

$599,999
1,927
SQ FT
$311
SQ/FT
1401 Monterey Dr
@ El Monte Way - Antioch

- 5 Bed
- 2 Bath
- 2 Park
- 1,927 sqft
- Antioch
-

-
Sun May 31, 2:30 pm - 5:00 pm
Hosted
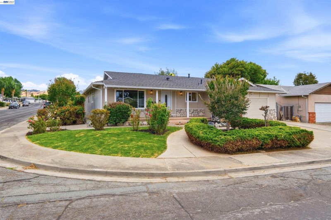
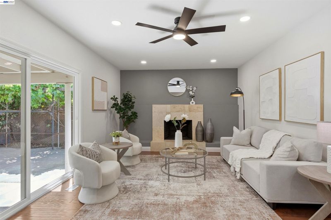
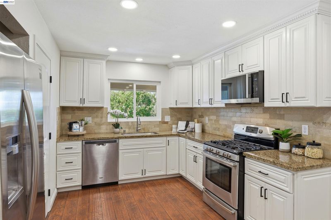
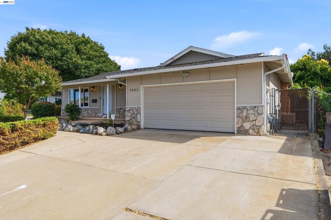
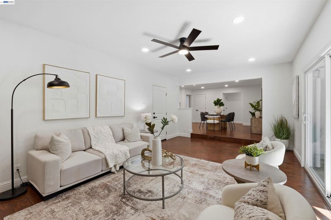
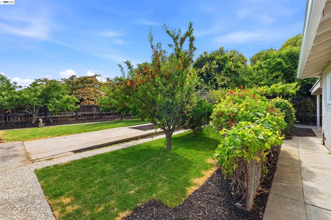
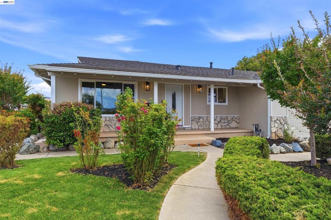
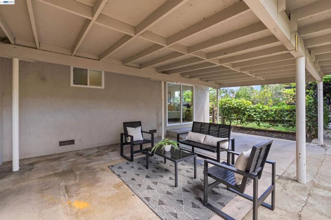
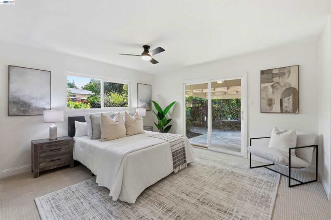
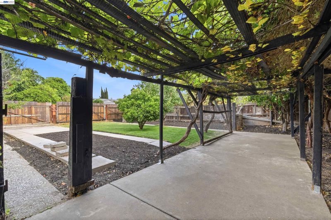
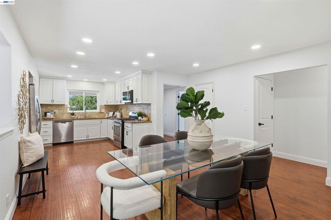
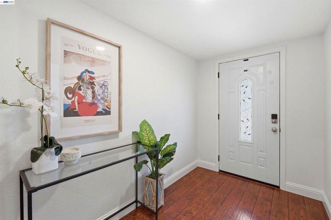
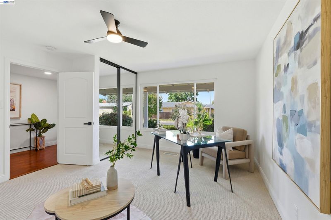
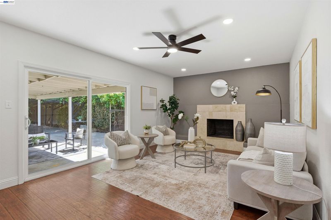
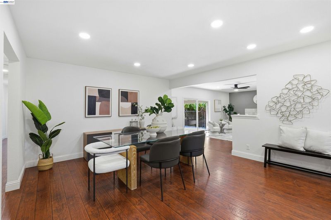
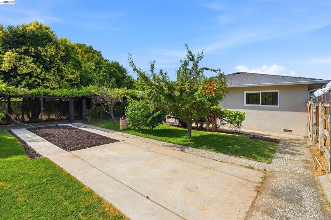
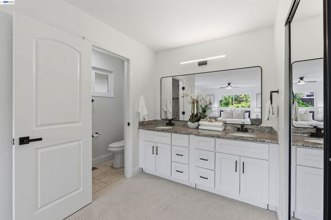
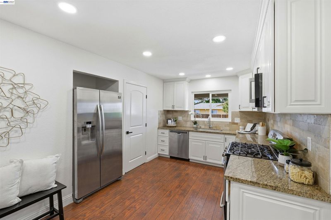
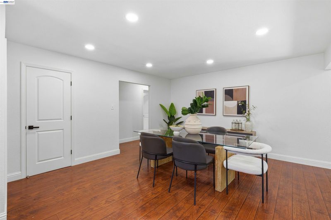
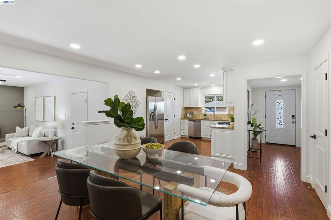
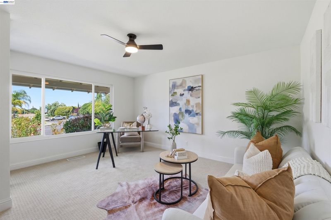
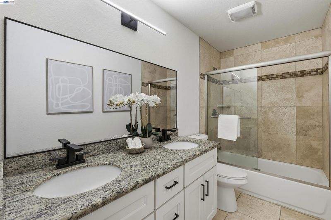
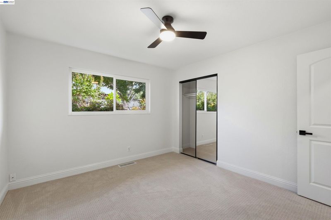
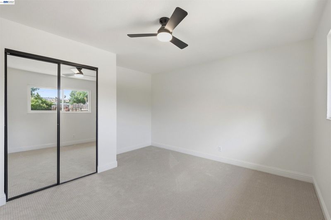
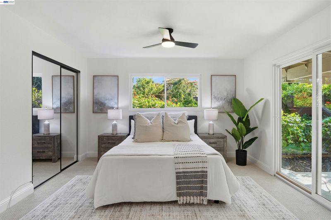
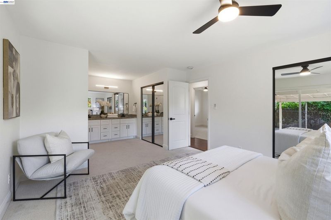
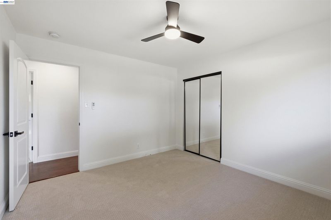
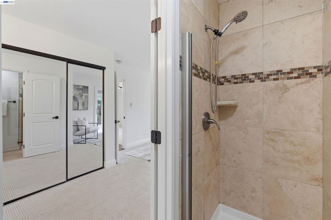
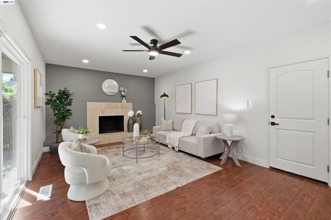
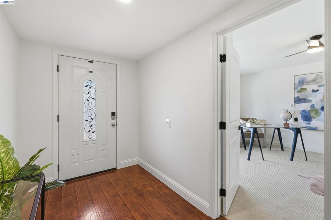
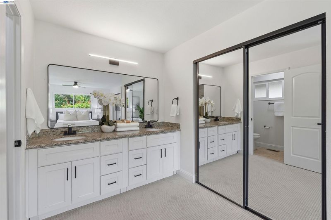
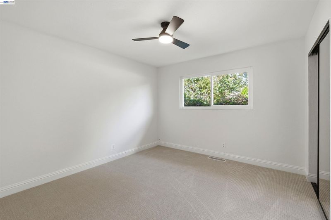
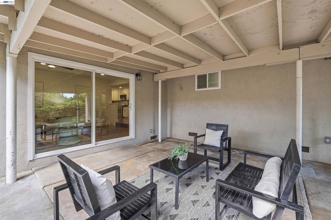
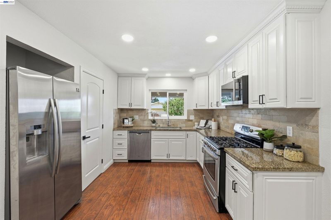
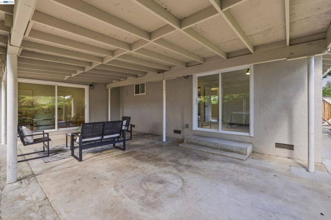
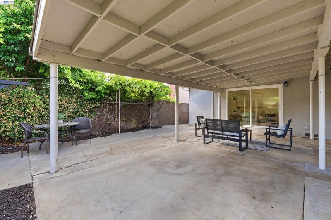
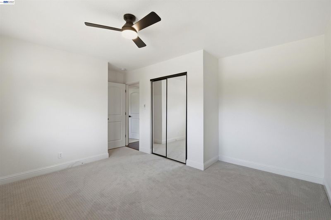
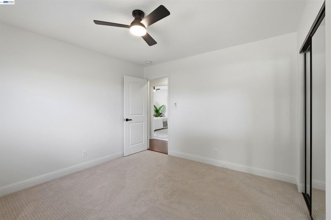
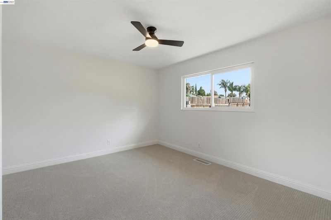
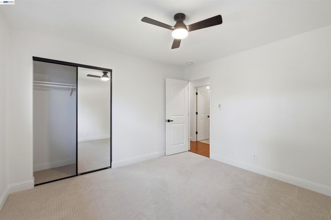
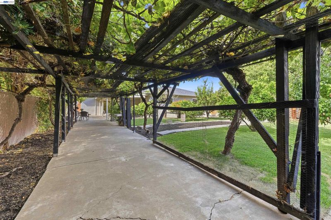
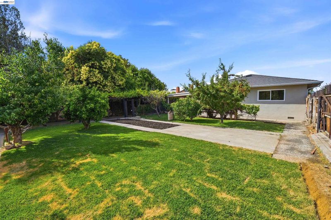
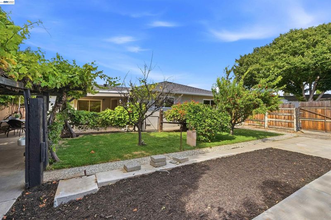
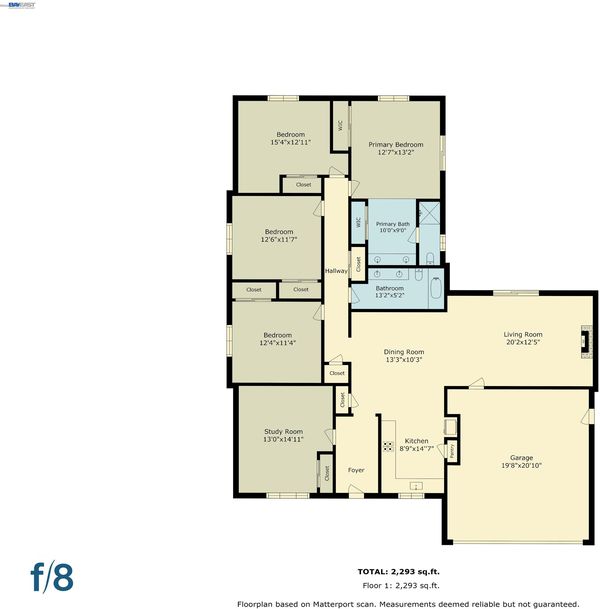
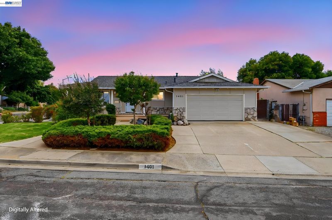
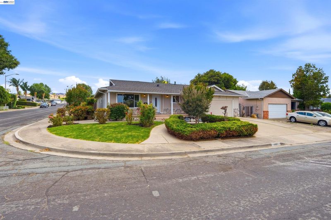
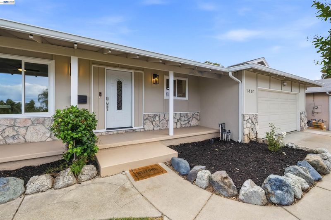
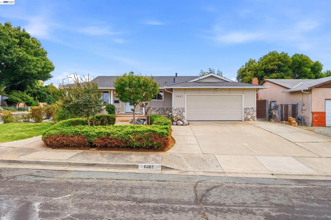
Welcome to 1401 Monterey Dr., where space, style, and value converge on one of the neighborhood’s most coveted corner lots. This beautifully refreshed 5-bedroom, 2-bath home delivers 1,927 Sq.Ft. of flexible living space that is completely move-in ready. The expansive 8,400 Sq.Ft. corner lot means more yard, more privacy, and standout curb appeal that simply can’t be matched by a typical interior lot, a rare opportunity in today’s market. Inside, every detail has been thoughtfully upgraded. Fresh interior paint, modern recessed lighting, and quality finishes give this home a clean, polished feel from the moment you walk through the door. Durable laminate flooring flows seamlessly through the main living areas, brand-new carpet adds warmth and comfort in every bedroom, and crisp tile work completes both bathrooms, a perfect blend of style and everyday practicality. Mirrored closet doors in all five bedrooms add a touch of elegance while enhancing the sense of space and light throughout. Step outside and the oversized corner lot truly shines. Mature fruit trees such as lemon, orange, plum, apricot, and grape vines, create a private, garden-like retreat right in your own backyard. Host gatherings, let the kids run free, or simply enjoy farm-to-table living steps from your back door. With five bedrooms, there’s room for the whole family, a home office, or a private guest suite, the versatility is unmatched. And with convenient access to Highway 4, BART, top-rated schools, shopping, and dining, the location is just as impressive as the home itself. Refreshed. Spacious. Move-in ready for you. Don’t miss it!

- Current Status
- New
- Original Price
- $599,999
- List Price
- $599,999
- On Market Date
- May 28, 2026
- Property Type
- Detached
- D/N/S
- Antioch
- Zip Code
- 94509
- MLS ID
- 41136212
- APN
- 0761240068
- Year Built
- 1968
- Stories in Building
- 1
- Possession
- Close Of Escrow
- Data Source
- MAXEBRDI
- Origin MLS System
- BAY EAST
Antioch Christian Academy
Private 1-11
Students: 6 Distance: 0.1mi
Antioch Charter Academy
Charter K-8 Elementary
Students: 197 Distance: 0.3mi
Mission Elementary School
Public K-5 Elementary
Students: 586 Distance: 0.4mi
Resilience School of Health
Private 4, 7, 9-12 Special Education, Combined Elementary And Secondary, Coed
Students: NA Distance: 0.6mi
RLS Center for Education
Private 1-12
Students: NA Distance: 0.8mi
Park Middle School
Public 6-8 Middle
Students: 1108 Distance: 0.9mi
- Bed
- 5
- Bath
- 2
- Parking
- 2
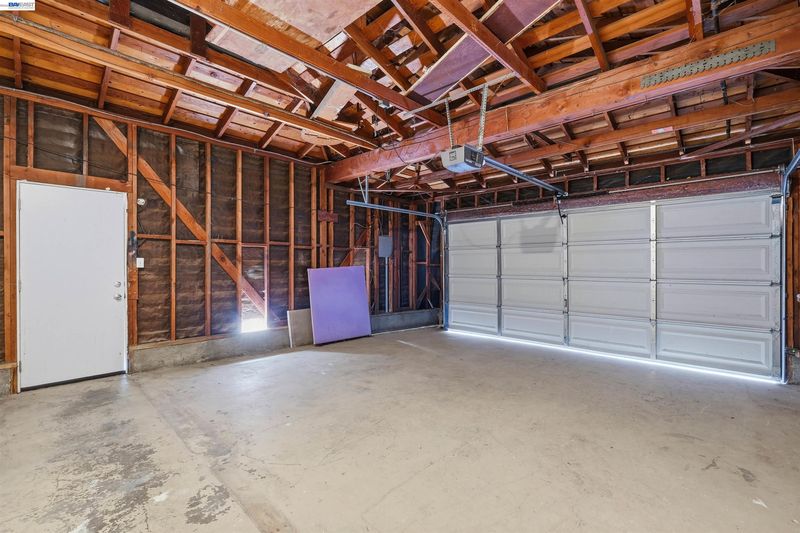
- Attached, Garage Door Opener
- SQ FT
- 1,927
- SQ FT Source
- Assessor Auto-Fill
- Lot SQ FT
- 8,400.0
- Lot Acres
- 0.19 Acres
- Pool Info
- None
- Kitchen
- Dishwasher, Free-Standing Range, Refrigerator, Stone Counters, Disposal, Pantry, Range/Oven Free Standing, Updated Kitchen
- Cooling
- Ceiling Fan(s), Central Air, Whole House Fan
- Disclosures
- None
- Entry Level
- Exterior Details
- Back Yard, Front Yard
- Flooring
- Laminate, Tile, Carpet
- Foundation
- Fire Place
- Brick
- Heating
- Forced Air
- Laundry
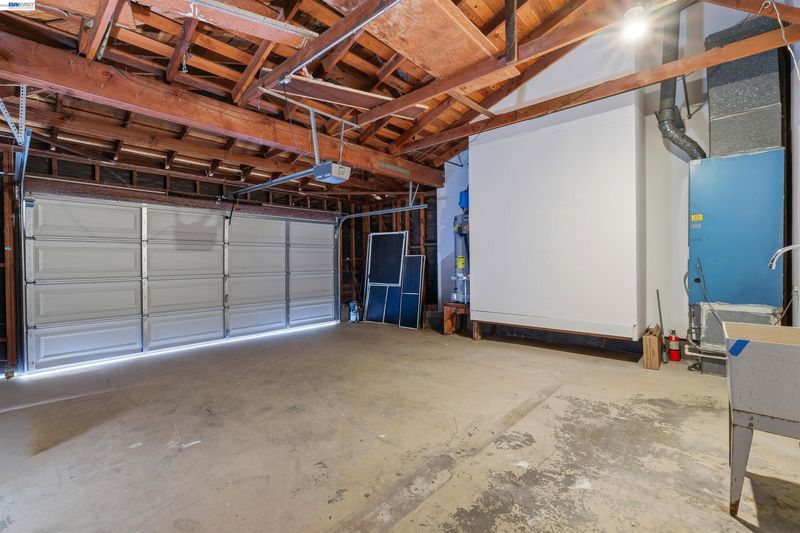
- Hookups Only, In Garage
- Main Level
- 4 Bedrooms, 1 Bath, Primary Bedrm Suite - 1
- Possession
- Close Of Escrow
- Architectural Style
- Traditional
- Construction Status
- Existing
- Additional Miscellaneous Features
- Back Yard, Front Yard
- Location
- Corner Lot, Back Yard, Front Yard
- Roof
- Composition Shingles
- Water and Sewer
- Public
- Fee
- Unavailable
MLS and other Information regarding properties for sale as shown in Theo have been obtained from various sources such as sellers, public records, agents and other third parties. This information may relate to the condition of the property, permitted or unpermitted uses, zoning, square footage, lot size/acreage or other matters affecting value or desirability. Unless otherwise indicated in writing, neither brokers, agents nor Theo have verified, or will verify, such information. If any such information is important to buyer in determining whether to buy, the price to pay or intended use of the property, buyer is urged to conduct their own investigation with qualified professionals, satisfy themselves with respect to that information, and to rely solely on the results of that investigation.
School data provided by GreatSchools. School service boundaries are intended to be used as reference only. To verify enrollment eligibility for a property, contact the school directly.