

$3,298,000
3,298
SQ FT
$1,000
SQ/FT
169 Pine Street
@ Mission Blvd - 3700 - Fremont, Fremont

- 5 Bed
- 5 (4/1) Bath
- 2 Park
- 3,298 sqft
- FREMONT
-

-
Sat Nov 14, 12:00 pm - 2:00 pm
-
Sun Nov 15, 12:00 pm - 2:00 pm
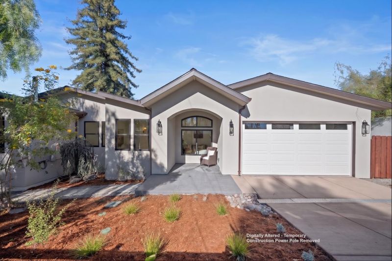
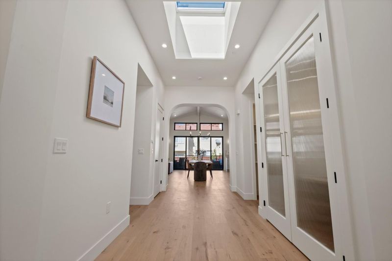
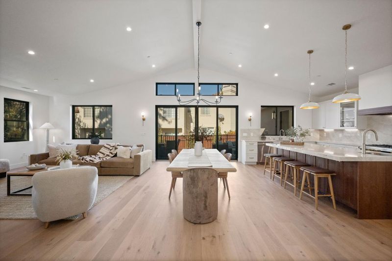
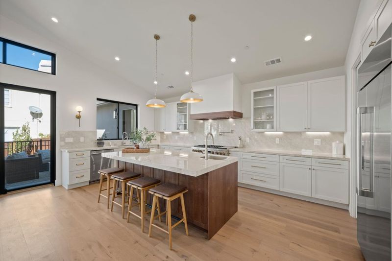
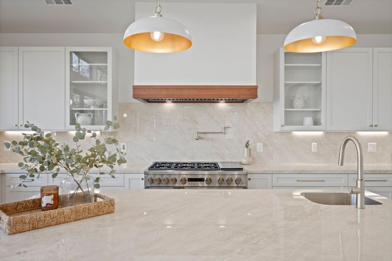
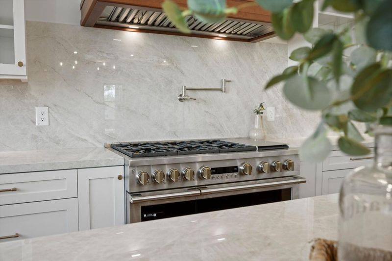
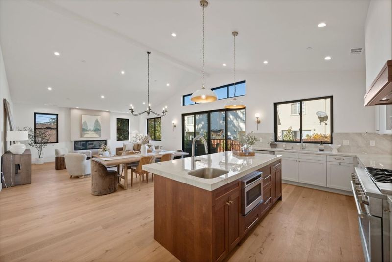
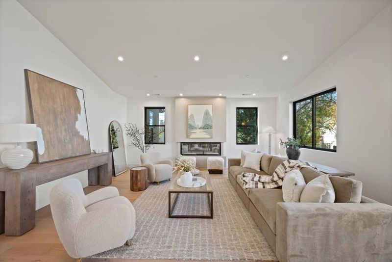
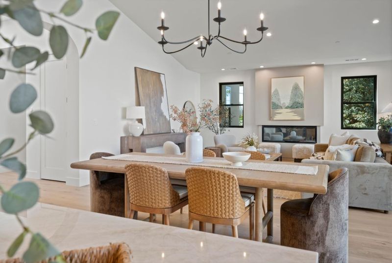
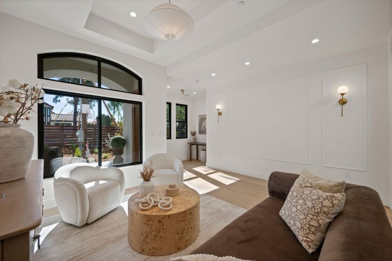
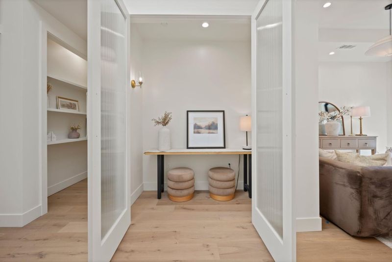
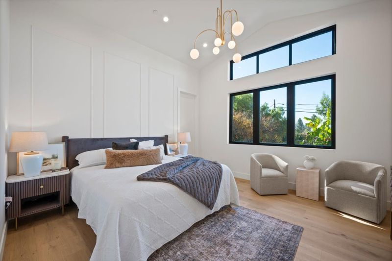
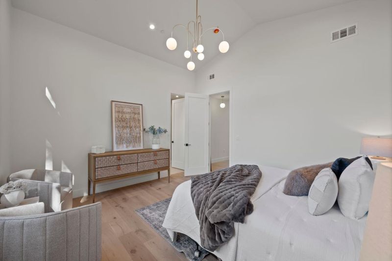
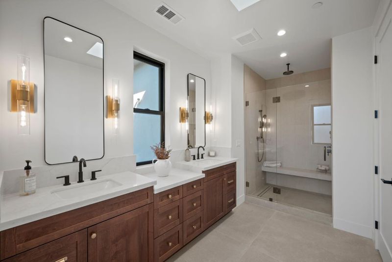
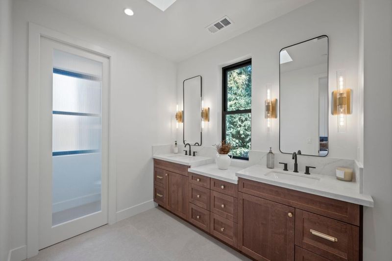
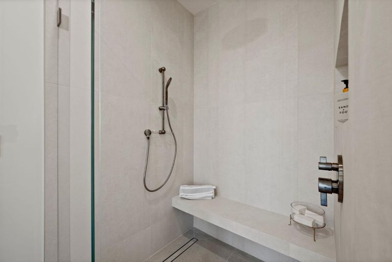
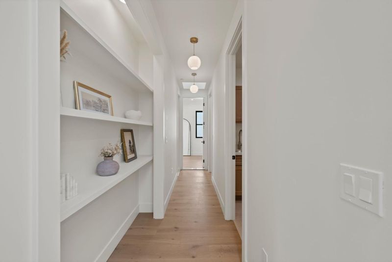
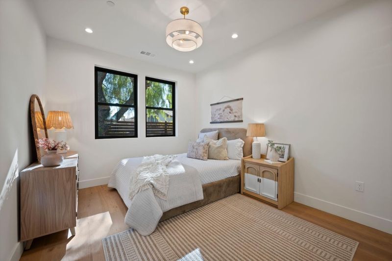
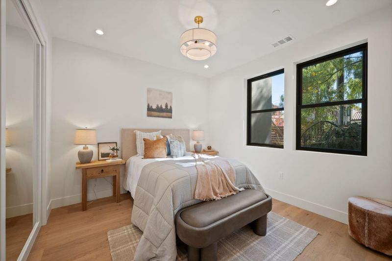
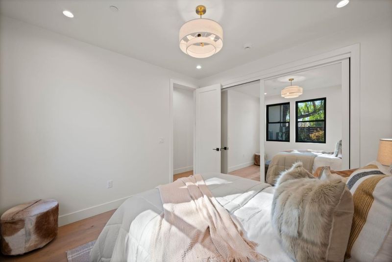
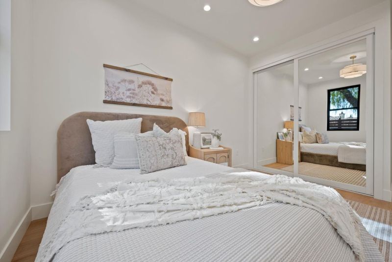
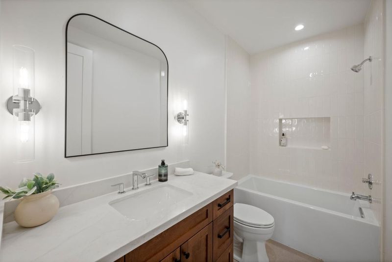
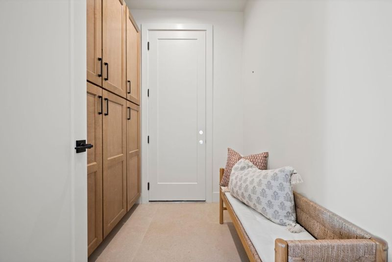
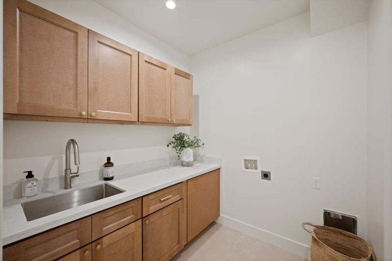
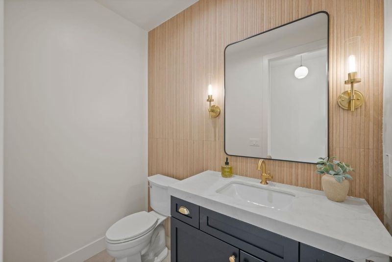
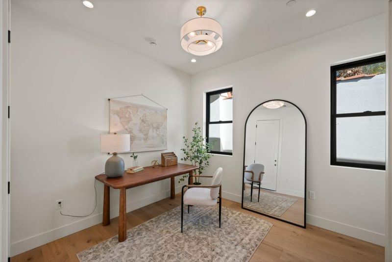
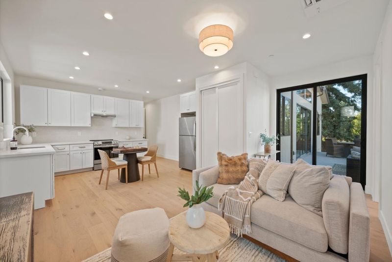
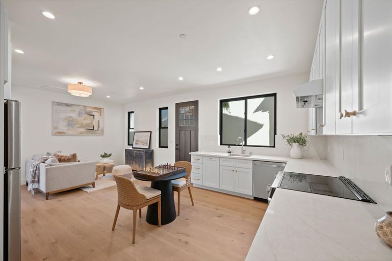
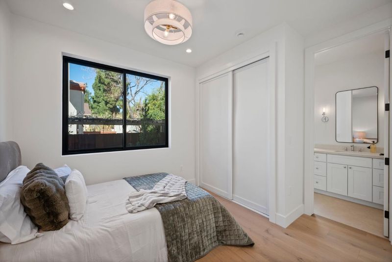
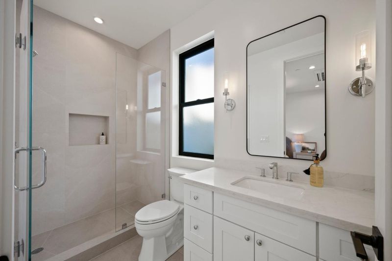
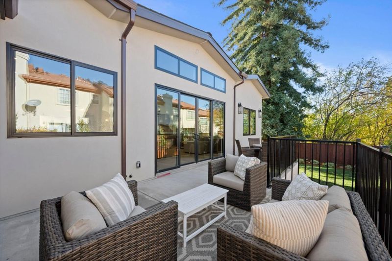
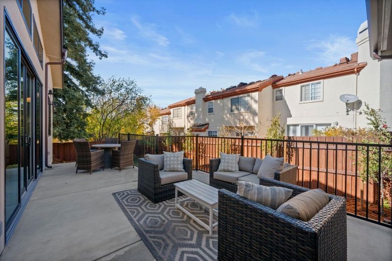
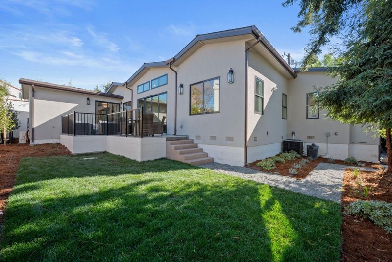
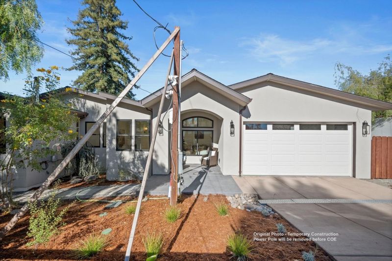
Rare opportunity! Custom new 2026 build with premium craftsmanship. Single-story home with top-rated Mission San Jose schools (rated 10/9/10)! 3,298 sf of custom living includes 4 beds, 3.5 baths main home (2,688 sf) + 1 bed, 1 bath attached ADU (610 sf) with its own address/utilities, perfect for additional living space, extended family or rental income. Vastu-inspired design: east-facing entries, east-facing meditation nook and an arched skylit atrium at the heart of the home. Open floor plan with soaring 9-12 ft ceilings, vaulted great room with fireplace, dining and Andersen 16' patio doors leading to the patio and backyard. Chef's dream kitchen: GE Monogram pro appliances, built-in refrigerator, 9ft island, porcelain counters & backsplash, walk-in pantry, coffee bar. Primary suite with spacious walk-in closet and skylit bath with oversized walk-in shower. En-suite guest room, mudroom, & a laundry room. High-end finishes:designer lighting, reeded glass doors, wide-plank European oak hardwood, Porcelanosa tile, Andersen windows/doors. Owned solar panels, EV ready, pre-wired audio/security, 2-car attached garage. Temp Power Pole in first photo will be removed before COE. No HOA! Steps to Mission San Jose Elementary, Mission cafes, near Ohlone College, walking trails, and I-680.

- Days on Market
- 0 days
- Current Status
- Active
- Original Price
- $3,298,000
- List Price
- $3,298,000
- On Market Date
- Nov 12, 2026
- Property Type
- Single Family Home
- Area
- 3700 - Fremont
- Zip Code
- 94539
- MLS ID
- ML82066338
- APN
- 513-0610-050
- Year Built
- 2026
- Stories in Building
- 1
- Possession
- COE
- Data Source
- MLSL
- Origin MLS System
- MLSListings, Inc.
Mission San Jose Elementary School
Public K-6 Elementary
Students: 535 Distance: 0.2mi
Alsion Montessori Middle / High School
Private 7-12 Montessori, Middle, High, Secondary, Nonprofit
Students: 60 Distance: 0.5mi
Dominican Kindergarten
Private K Preschool Early Childhood Center, Elementary, Religious, Coed
Students: 30 Distance: 0.5mi
Montessori School Of Fremont
Private PK-6 Montessori, Combined Elementary And Secondary, Coed
Students: 295 Distance: 0.6mi
St. Joseph Elementary School
Private 1-8 Elementary, Religious, Coed
Students: 240 Distance: 0.6mi
Fred E. Weibel Elementary School
Public K-6 Elementary
Students: 796 Distance: 1.4mi
- Bed
- 5
- Bath
- 5 (4/1)
- Double Sinks, Primary - Stall Shower(s), Tub
- Parking
- 2
- Attached Garage
- SQ FT
- 3,298
- SQ FT Source
- Unavailable
- Lot SQ FT
- 7,750.0
- Lot Acres
- 0.177916 Acres
- Kitchen
- Dishwasher, Exhaust Fan, Freezer, Island, Microwave, Oven - Electric, Pantry, Refrigerator
- Cooling
- Central AC
- Dining Room
- Dining Area in Family Room
- Disclosures
- Natural Hazard Disclosure
- Family Room
- Kitchen / Family Room Combo
- Flooring
- Hardwood, Tile
- Foundation
- Concrete Perimeter
- Fire Place
- Family Room
- Heating
- Central Forced Air
- Laundry
- Electricity Hookup (220V), Inside
- Possession
- COE
- Fee
- Unavailable
MLS and other Information regarding properties for sale as shown in Theo have been obtained from various sources such as sellers, public records, agents and other third parties. This information may relate to the condition of the property, permitted or unpermitted uses, zoning, square footage, lot size/acreage or other matters affecting value or desirability. Unless otherwise indicated in writing, neither brokers, agents nor Theo have verified, or will verify, such information. If any such information is important to buyer in determining whether to buy, the price to pay or intended use of the property, buyer is urged to conduct their own investigation with qualified professionals, satisfy themselves with respect to that information, and to rely solely on the results of that investigation.
School data provided by GreatSchools. School service boundaries are intended to be used as reference only. To verify enrollment eligibility for a property, contact the school directly.