

$999,000
1,370
SQ FT
$729
SQ/FT
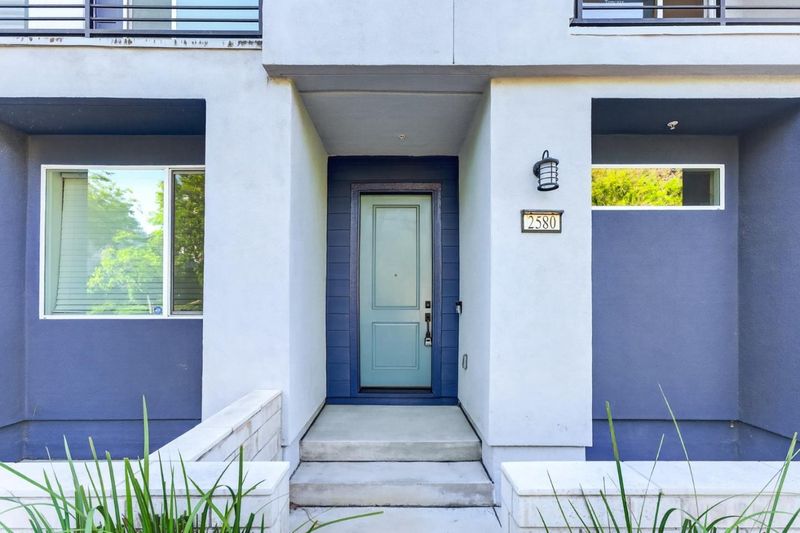
2580 Gimelli Way
@ N. Capital Ave - 5 - Berryessa, San Jose

- 3 Bed
- 2 Bath
- 2 Park
- 1,370 sqft
- SAN JOSE
-

-
Sat May 30, 2:00 pm - 4:00 pm
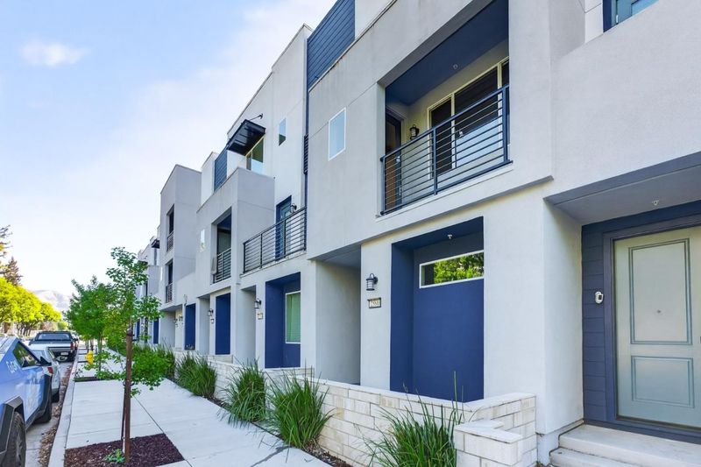
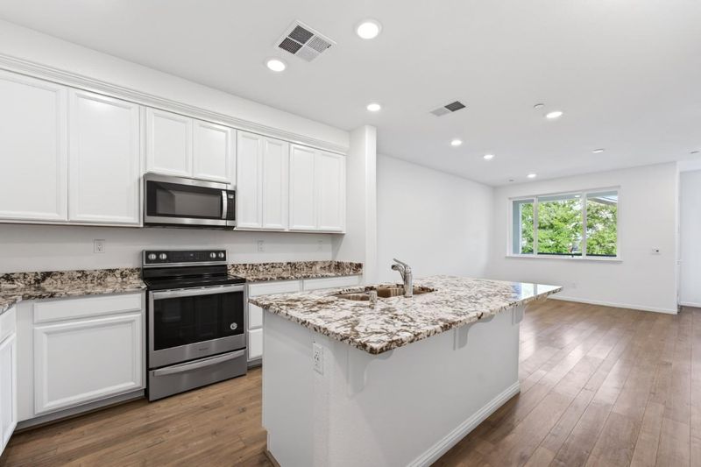
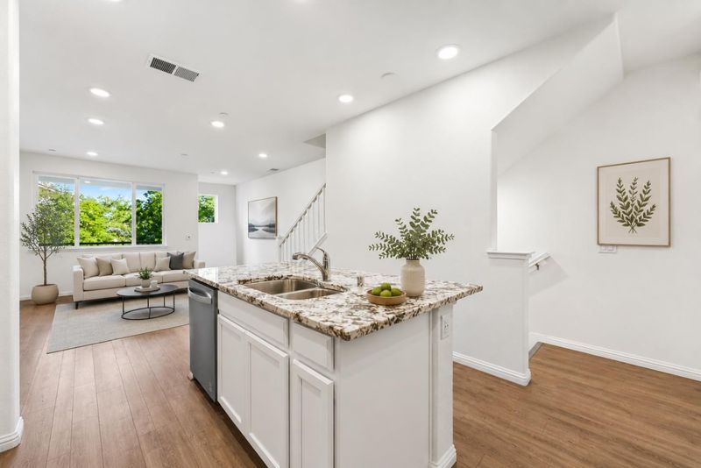
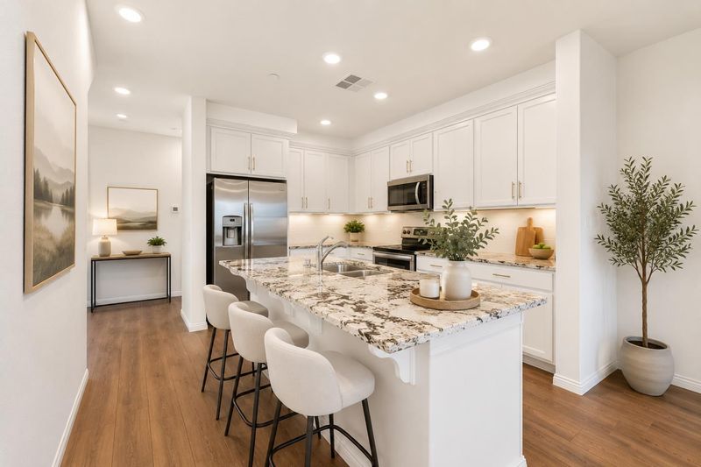
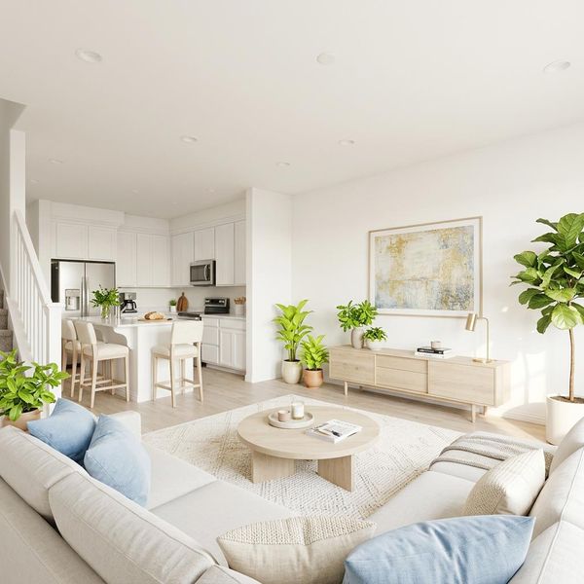
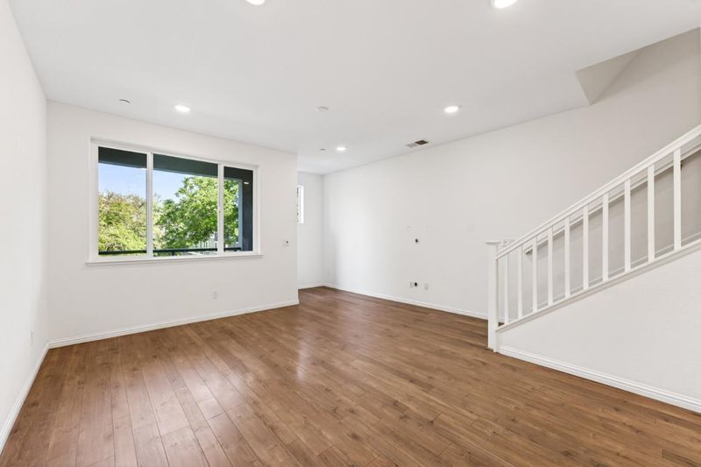
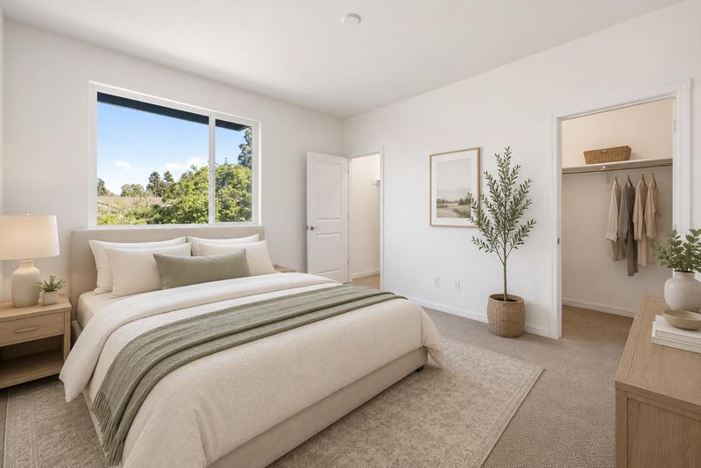
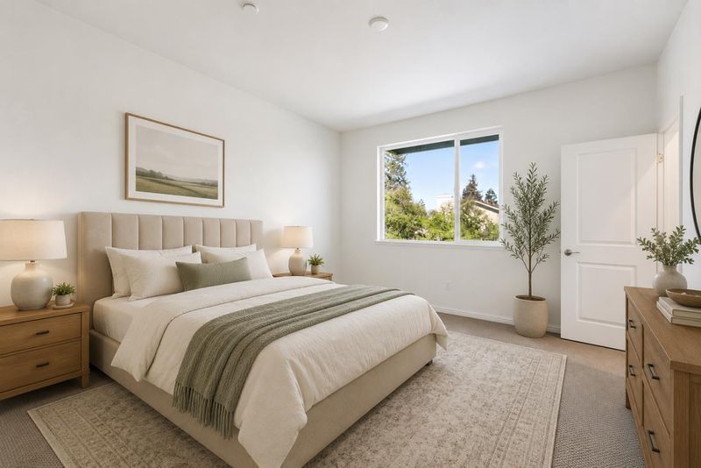
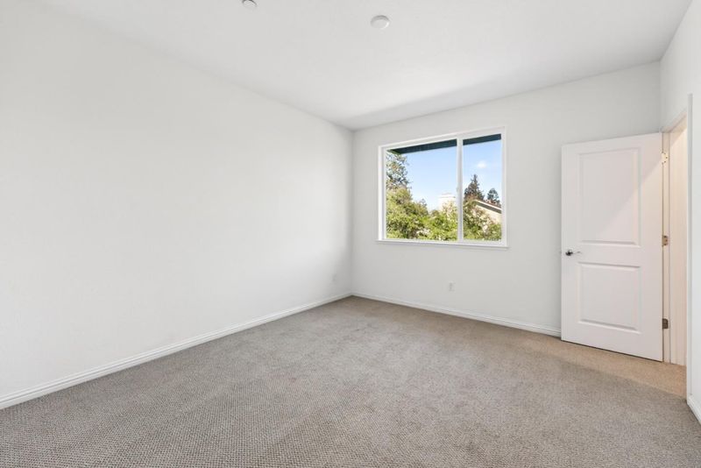
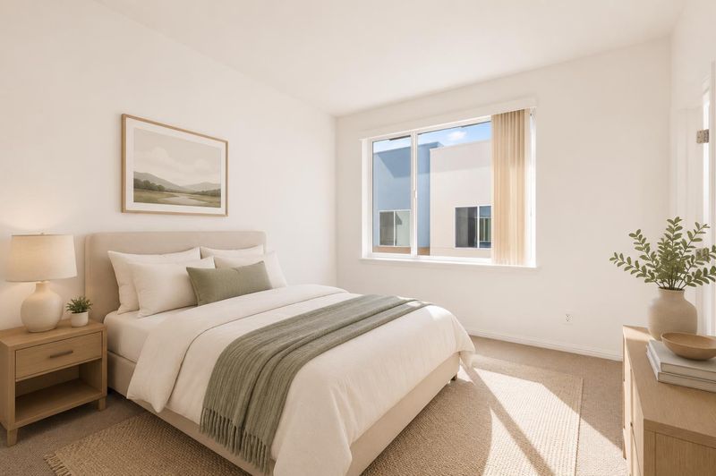
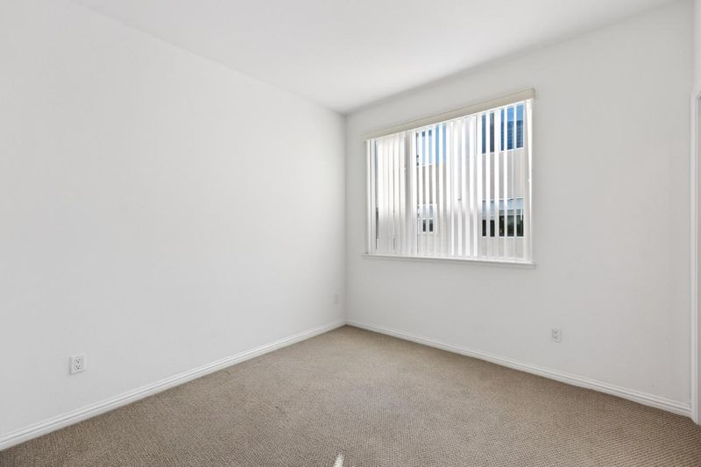
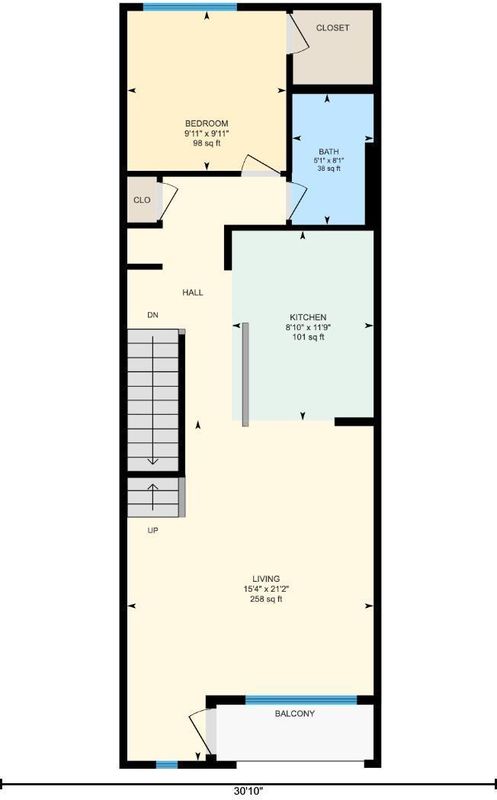
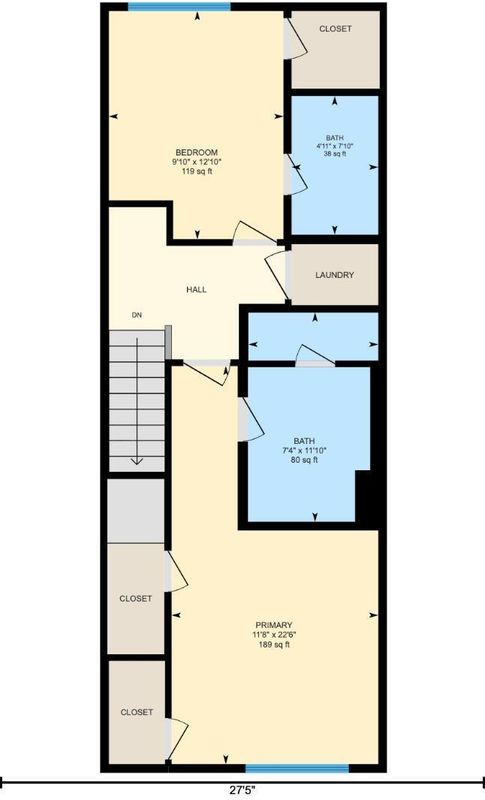
Located in San Jose, this 1,370 sq ft home features three bedrooms and three full bathrooms, including a primary suite with a walk-in closet and retreat area. The kitchen offers a gas cooktop, quartz countertops, an island with a sink, a dishwasher, microwave, and refrigerator, and opens to a family room for a combined living space. Flooring includes both carpet and laminate throughout the home. The dining area is integrated into the living room with a dining bar and eat-in kitchen space. Additional features include central AC, central forced air heating, and a laundry area equipped with a washer and dryer. The property includes a two-car garage and falls within the Alum Rock Union Elementary School District. This home provides a practical layout with functional amenities suited for everyday living.

- Days on Market
- 2 days
- Current Status
- Active
- Original Price
- $999,000
- List Price
- $999,000
- On Market Date
- May 28, 2026
- Property Type
- Condominium
- Area
- 5 - Berryessa
- Zip Code
- 95133
- MLS ID
- ML82048944
- APN
- 254-91-028
- Year Built
- 2017
- Stories in Building
- Unavailable
- Possession
- Unavailable
- Data Source
- MLSL
- Origin MLS System
- MLSListings, Inc.
Merryhill Elementary School
Private K-5 Coed
Students: 216 Distance: 0.3mi
Ben Painter Elementary School
Public PK-8 Elementary
Students: 334 Distance: 0.3mi
William Sheppard Middle School
Public 6-8 Middle
Students: 601 Distance: 0.4mi
Ace Charter High
Charter 9-12 Coed
Students: 363 Distance: 0.7mi
Downtown College Prep - Alum Rock School
Charter 6-12
Students: 668 Distance: 0.7mi
Pegasus High School
Public 11-12 Continuation
Students: 114 Distance: 0.7mi
- Bed
- 3
- Bath
- 2
- Parking
- 2
- Attached Garage, Electric Car Hookup, Off-Site Parking, Tandem Parking
- SQ FT
- 1,370
- SQ FT Source
- Unavailable
- Kitchen
- Cooktop - Gas, Countertop - Quartz, Dishwasher, Island with Sink, Microwave, Refrigerator
- Cooling
- Central AC
- Dining Room
- Dining Area in Living Room, Dining Bar, Eat in Kitchen
- Disclosures
- NHDS Report
- Family Room
- Kitchen / Family Room Combo
- Flooring
- Carpet, Laminate
- Foundation
- Concrete Slab
- Heating
- Central Forced Air
- Laundry
- Washer / Dryer
- * Fee
- $288
- Name
- The Capital Owners Association
- *Fee includes
- Common Area Electricity, Common Area Gas, Insurance - Common Area, Landscaping / Gardening, Maintenance - Common Area, and Roof
MLS and other Information regarding properties for sale as shown in Theo have been obtained from various sources such as sellers, public records, agents and other third parties. This information may relate to the condition of the property, permitted or unpermitted uses, zoning, square footage, lot size/acreage or other matters affecting value or desirability. Unless otherwise indicated in writing, neither brokers, agents nor Theo have verified, or will verify, such information. If any such information is important to buyer in determining whether to buy, the price to pay or intended use of the property, buyer is urged to conduct their own investigation with qualified professionals, satisfy themselves with respect to that information, and to rely solely on the results of that investigation.
School data provided by GreatSchools. School service boundaries are intended to be used as reference only. To verify enrollment eligibility for a property, contact the school directly.