


$7,195,000
3,705
SQ FT
$1,942
SQ/FT
2171 Manzanita Avenue
@ Altschul Avenue - 302 - County / Alameda Area, Menlo Park

- 5 Bed
- 5 (4/1) Bath
- 2 Park
- 3,705 sqft
- MENLO PARK
-

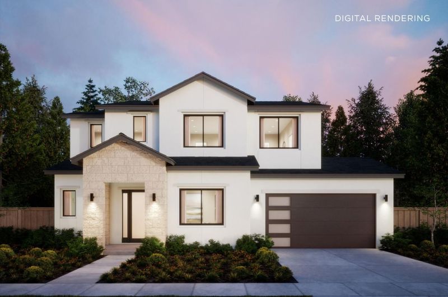
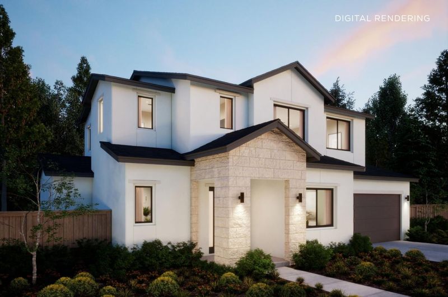
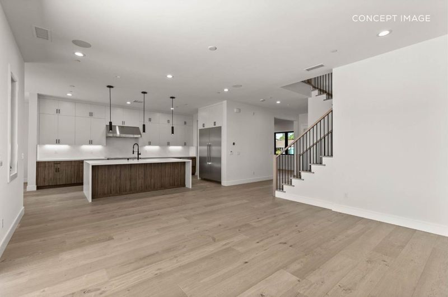
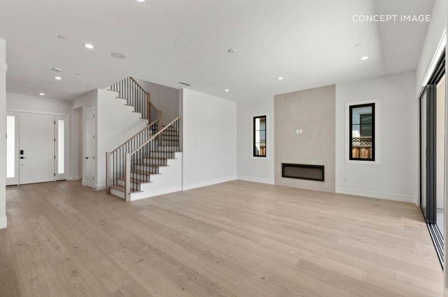
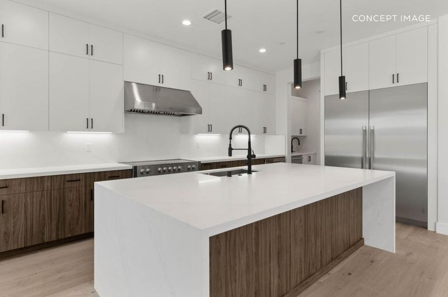
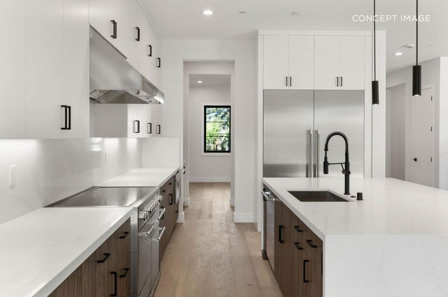
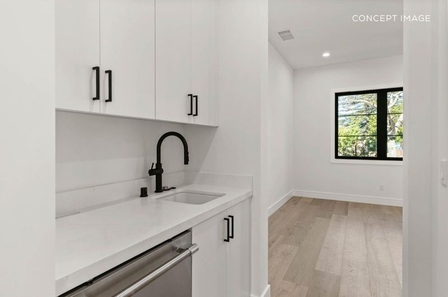
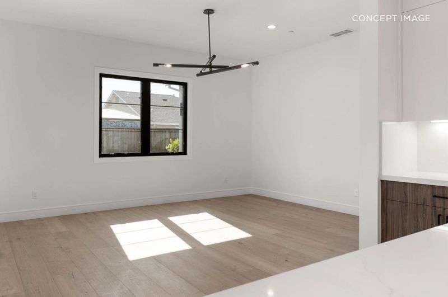
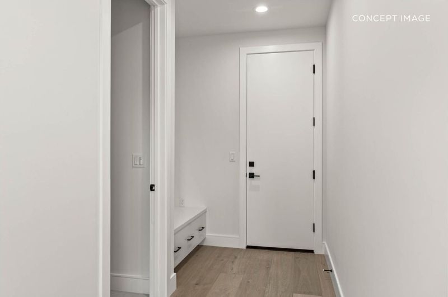
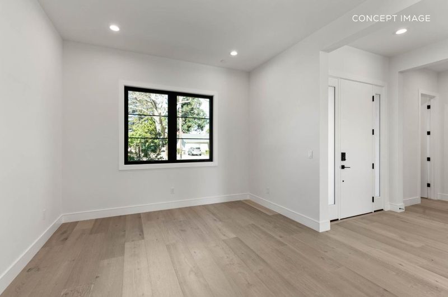
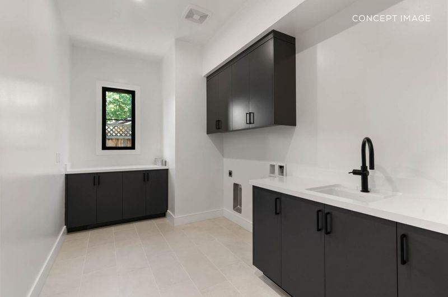
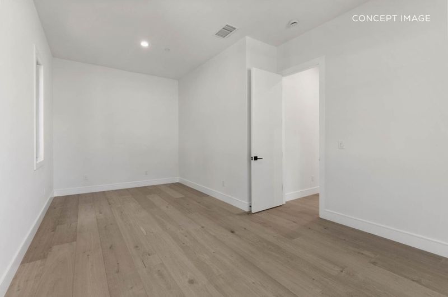
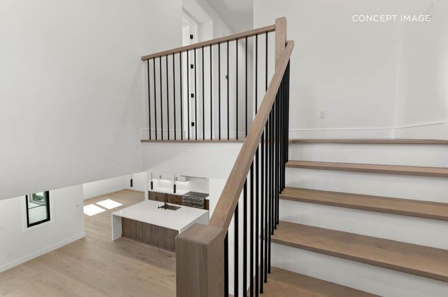
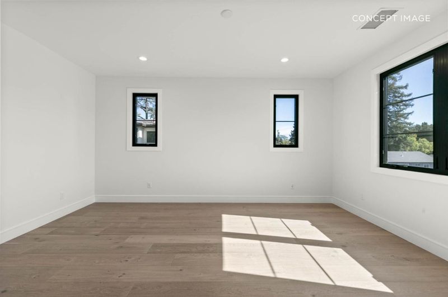
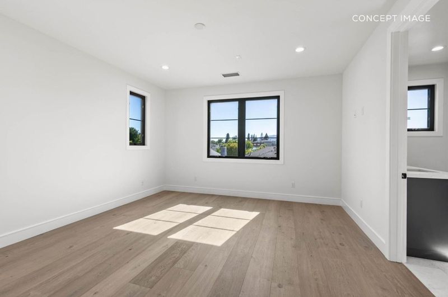
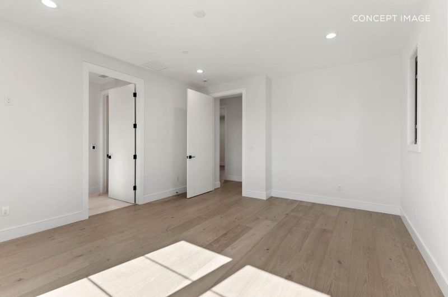
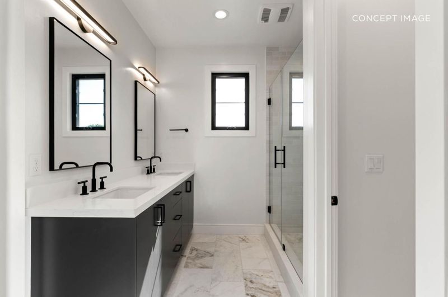
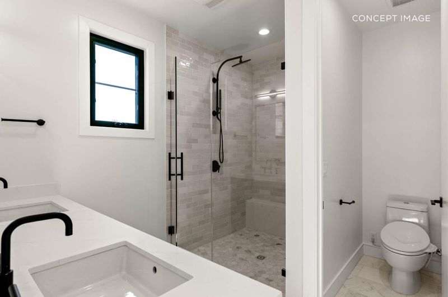
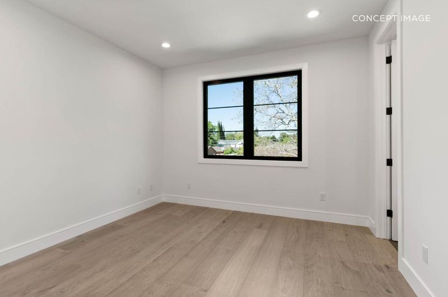
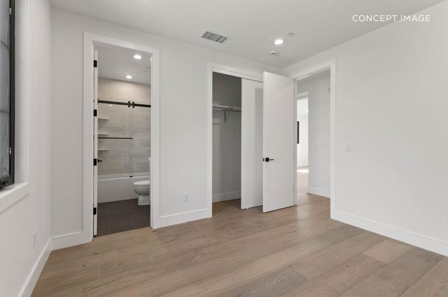
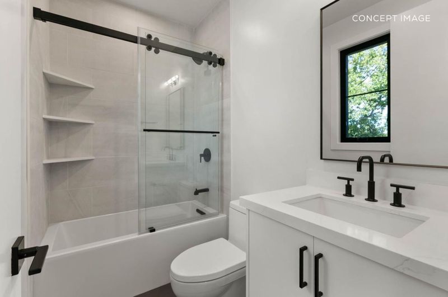
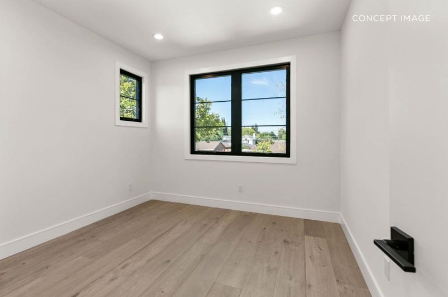
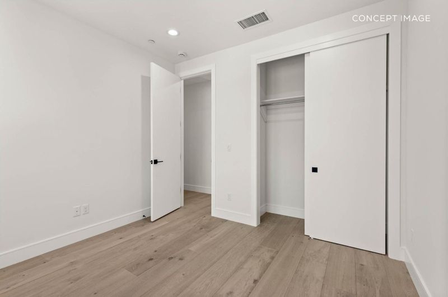
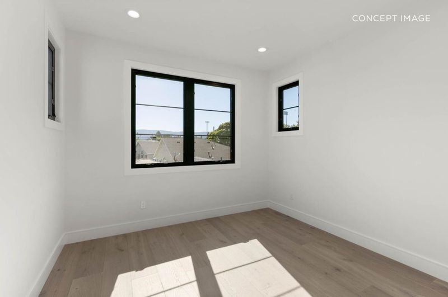
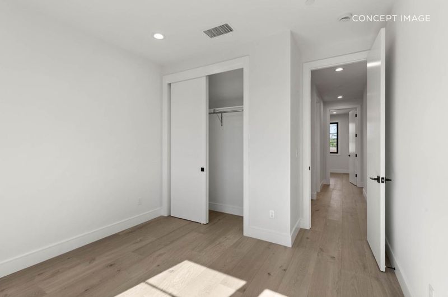
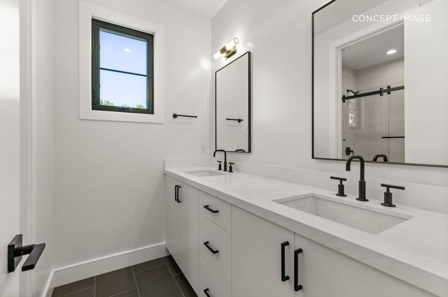
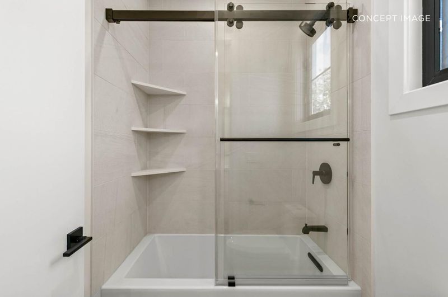
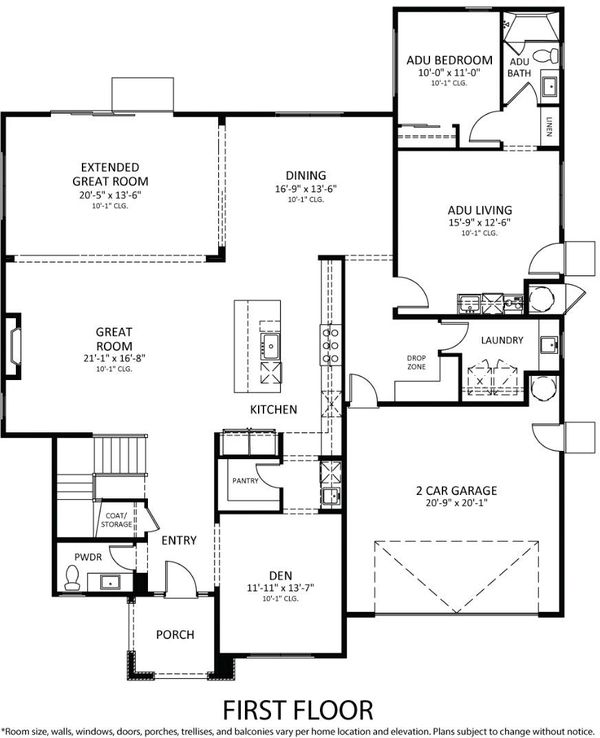
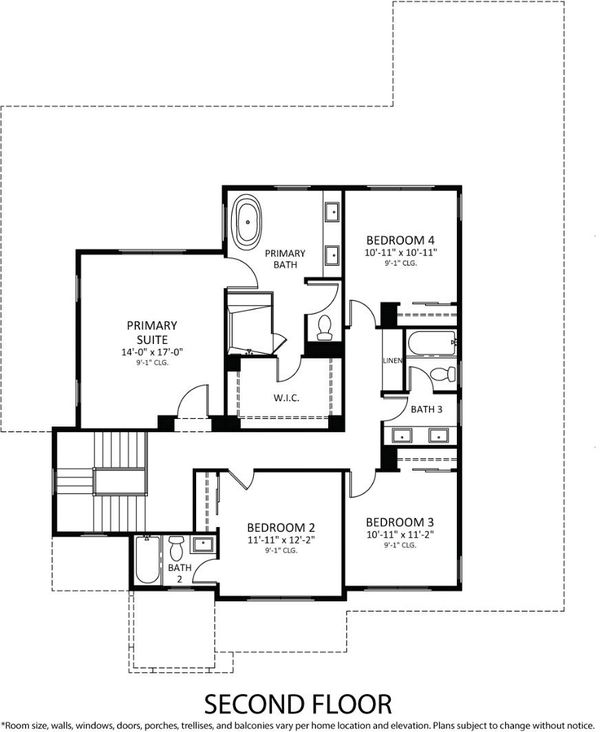
Set along Manzanita Avenue, a quiet, tree-lined street in desirable West Menlo Park, this new transitional-style Fir Plan is designed around an expansive main living space. The home boasts a chefs kitchen featuring Wolf and Sub-Zero appliances opening to the dining area and extended great room. Stacking glass sliders connect the main living space to the backyard, while a separate den provides additional flexibility for a home office, media room, or everyday living. The first floor also includes a private ADU with its own living area, kitchenette, and en suite bedroom, offering a flexible, self-contained space for extended family, long-term guests, or additional workspace. Upstairs, the primary suite features a freestanding tub and walk-in shower. There are three additional bedrooms, including one with its own en suite bath. The other two bedrooms share a bath with dual sinks and a separate tub and toilet area. Minutes from downtown Menlo Park, Stanford, Palo Alto, Sand Hill Road, and Highway 280.The earlier you buy, the more you can save, and the more opportunity you have to personalize your new home. All imagery is illustrative and subject to change and does not depict the subject property. Estimated completion is Q4 2027.

- Days on Market
- 0 days
- Current Status
- Active
- Original Price
- $7,195,000
- List Price
- $7,195,000
- On Market Date
- Sep 28, 2026
- Property Type
- Single Family Home
- Area
- 302 - County / Alameda Area
- Zip Code
- 94025
- MLS ID
- ML82062887
- APN
- 074-026-190
- Year Built
- 2026
- Stories in Building
- 2
- Possession
- Unavailable
- Data Source
- MLSL
- Origin MLS System
- MLSListings, Inc.
Las Lomitas Elementary School
Public K-3 Elementary
Students: 501 Distance: 0.2mi
Phillips Brooks School
Private PK-5 Elementary, Coed
Students: 292 Distance: 0.5mi
Jubilee Academy
Private 2-11
Students: NA Distance: 0.6mi
La Entrada Middle School
Public 4-8 Middle
Students: 745 Distance: 0.7mi
Hillview Middle School
Public 6-8 Middle
Students: 972 Distance: 0.8mi
Trinity School
Private K-5 Elementary, Religious, Coed
Students: 149 Distance: 0.9mi
- Bed
- 5
- Bath
- 5 (4/1)
- Double Sinks, Full on Ground Floor, Half on Ground Floor, Primary - Stall Shower(s), Showers over Tubs - 2+, Stall Shower - 2+, Stone, Tile, Tub in Primary Bedroom
- Parking
- 2
- Attached Garage
- SQ FT
- 3,705
- SQ FT Source
- Unavailable
- Lot SQ FT
- 8,999.0
- Lot Acres
- 0.206589 Acres
- Kitchen
- Countertop - Quartz, Dishwasher, Exhaust Fan, Freezer, Garbage Disposal, Hood Over Range, Island with Sink, Microwave, Oven Range - Gas, Pantry, Refrigerator
- Cooling
- Central AC, Multi-Zone
- Dining Room
- Formal Dining Room
- Disclosures
- NHDS Report
- Family Room
- Kitchen / Family Room Combo
- Flooring
- Hardwood, Tile
- Foundation
- Concrete Slab, Other
- Fire Place
- Insert, Living Room
- Heating
- Central Forced Air, Electric
- Laundry
- Inside
- Views
- Neighborhood
- Fee
- Unavailable
MLS and other Information regarding properties for sale as shown in Theo have been obtained from various sources such as sellers, public records, agents and other third parties. This information may relate to the condition of the property, permitted or unpermitted uses, zoning, square footage, lot size/acreage or other matters affecting value or desirability. Unless otherwise indicated in writing, neither brokers, agents nor Theo have verified, or will verify, such information. If any such information is important to buyer in determining whether to buy, the price to pay or intended use of the property, buyer is urged to conduct their own investigation with qualified professionals, satisfy themselves with respect to that information, and to rely solely on the results of that investigation.
School data provided by GreatSchools. School service boundaries are intended to be used as reference only. To verify enrollment eligibility for a property, contact the school directly.