

$1,098,888
1,566
SQ FT
$702
SQ/FT
2680 Crest Court
@ Ascot Way - 3500 - Union City, Union City

- 4 Bed
- 2 Bath
- 2 Park
- 1,566 sqft
- UNION CITY
-

-
Sun May 31, 1:00 pm - 4:00 pm
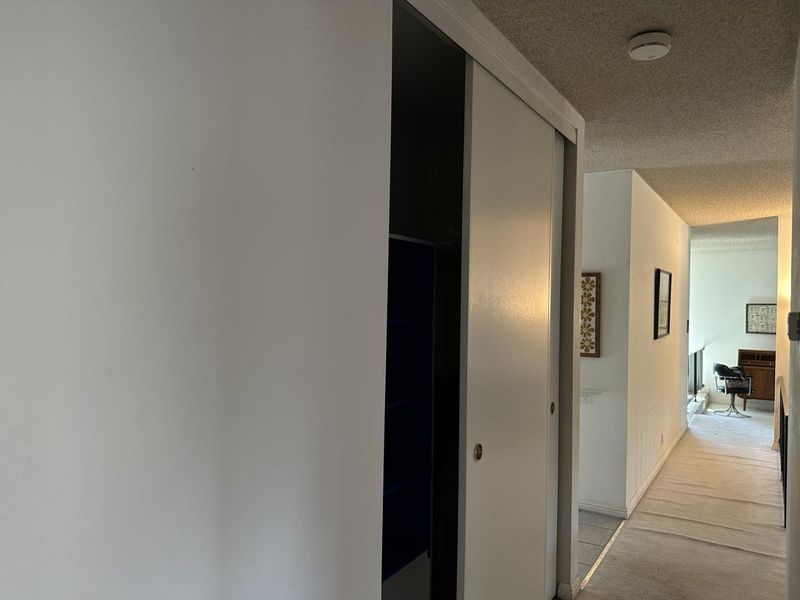
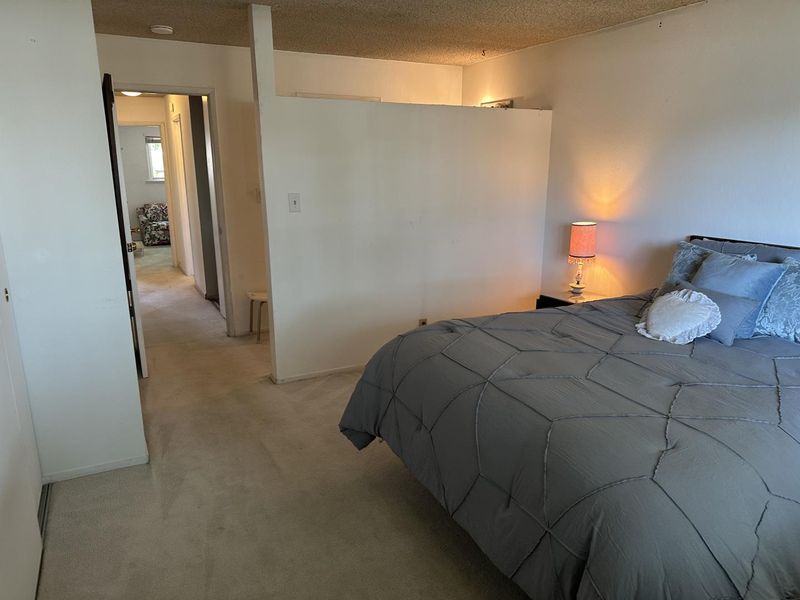
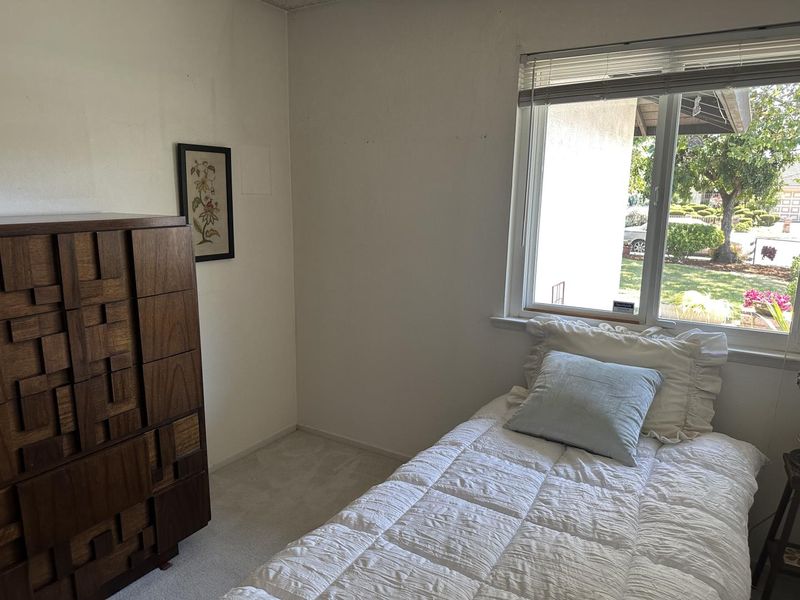
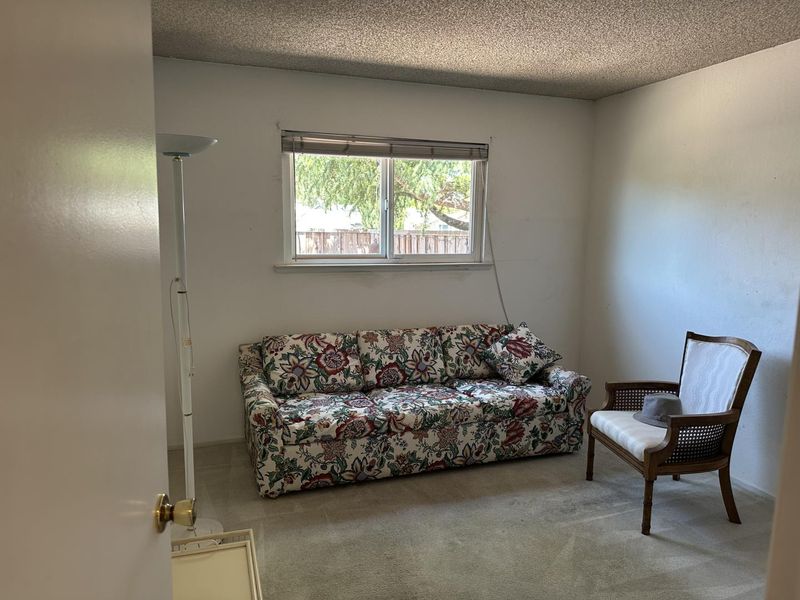
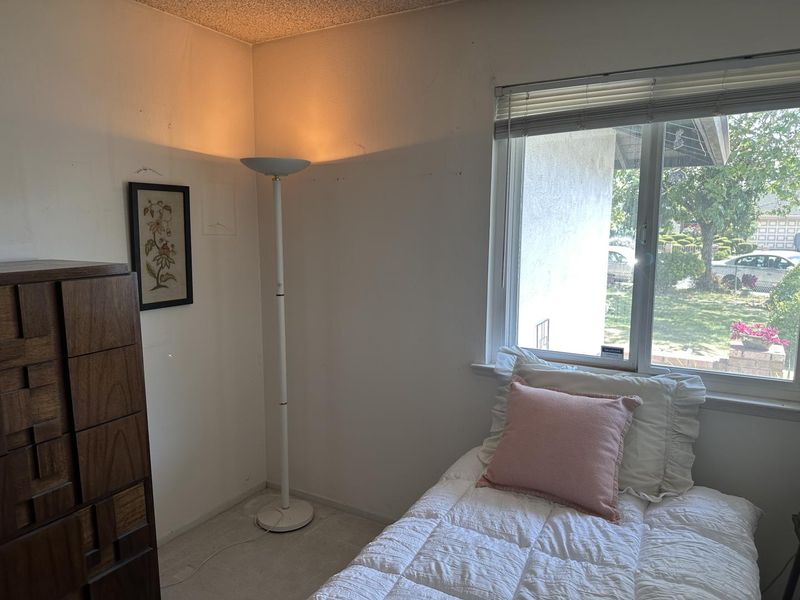
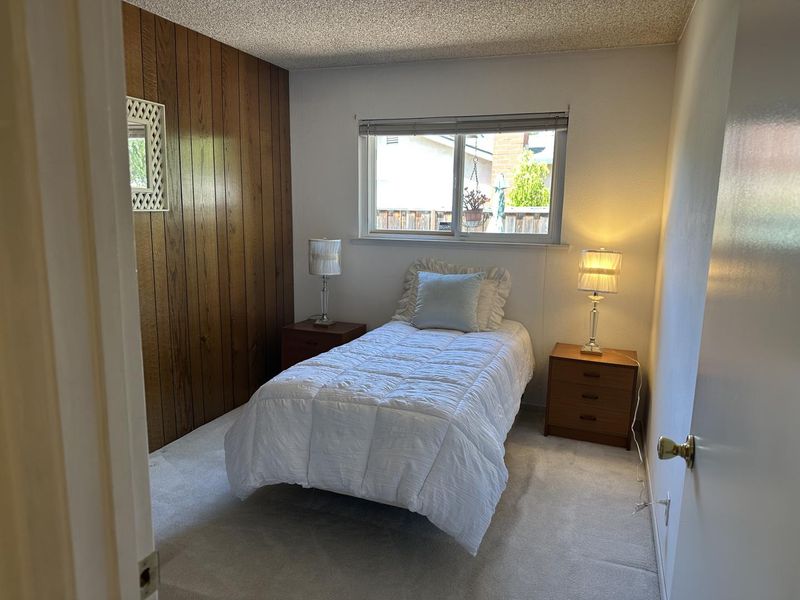
Come check out this great opportunity to remodel and customize your dream home!
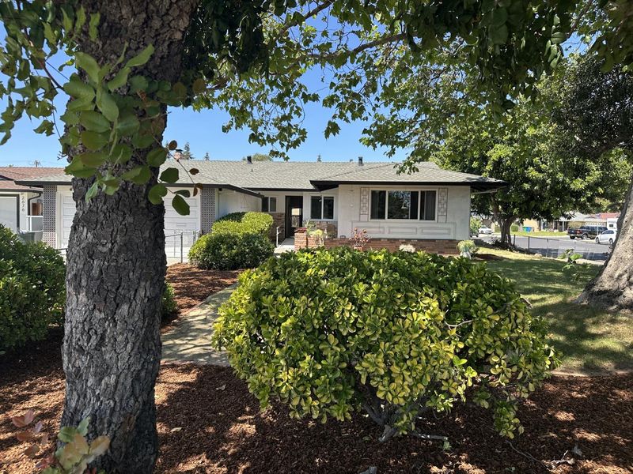
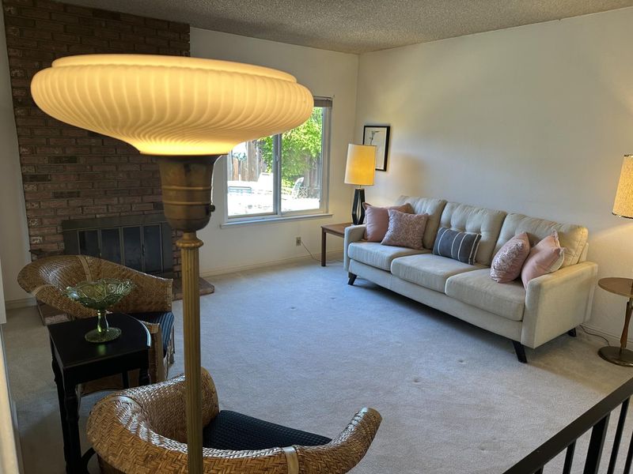
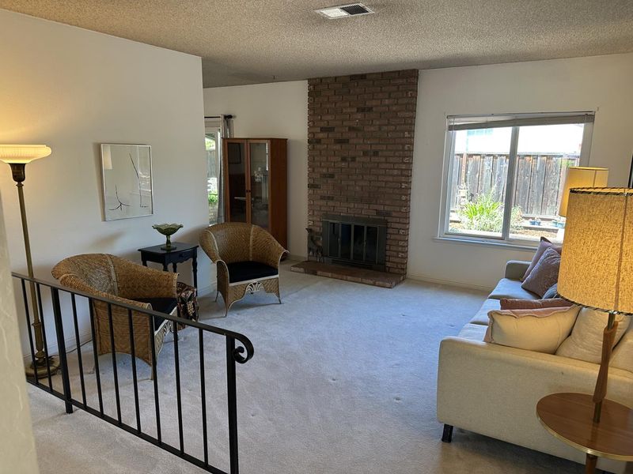
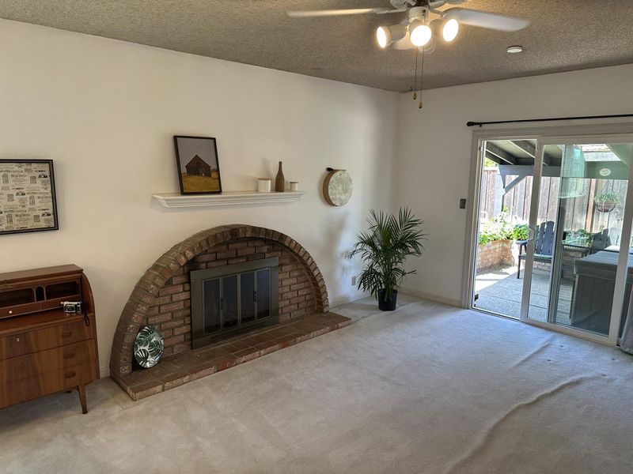
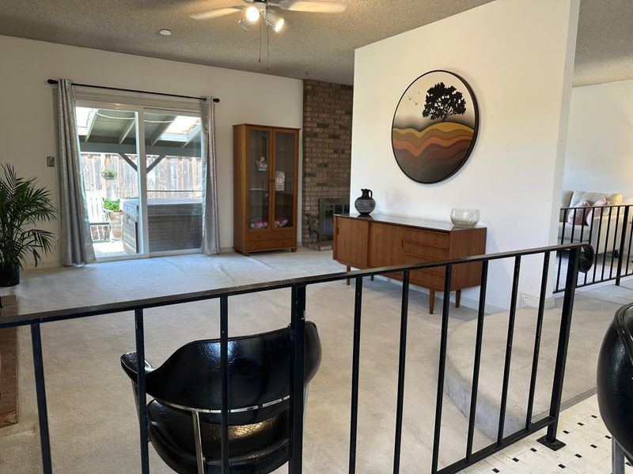
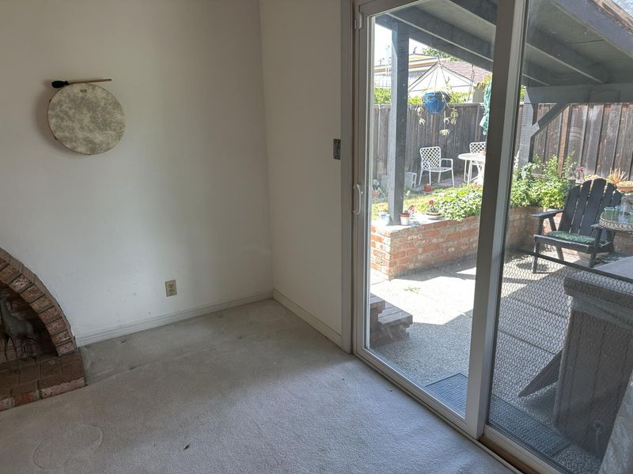
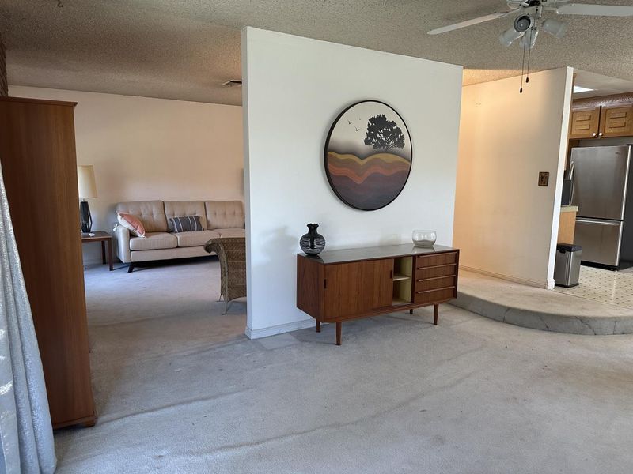
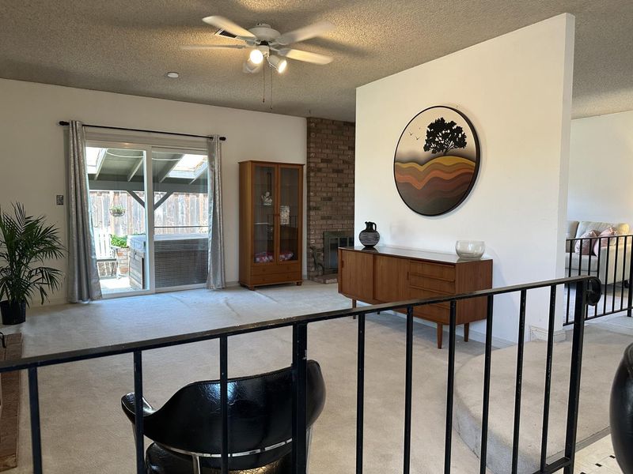
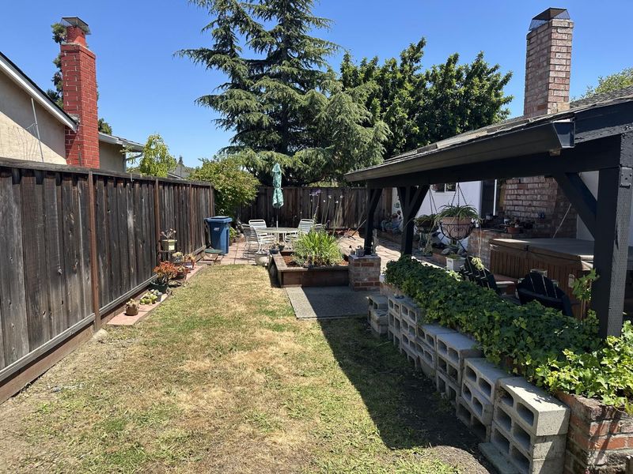
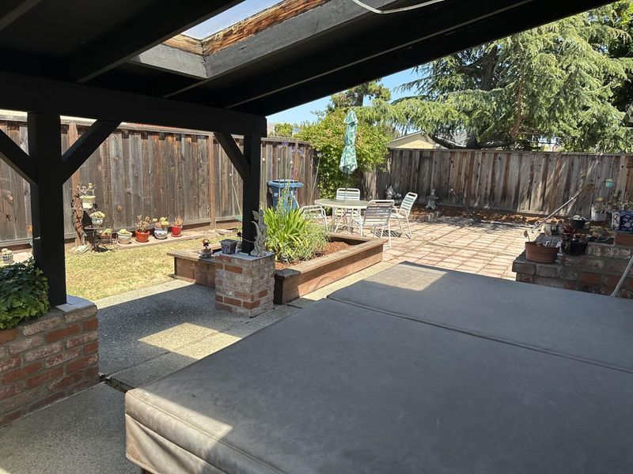
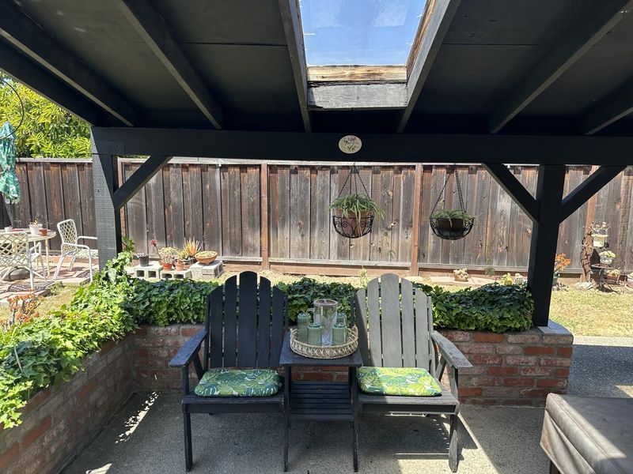
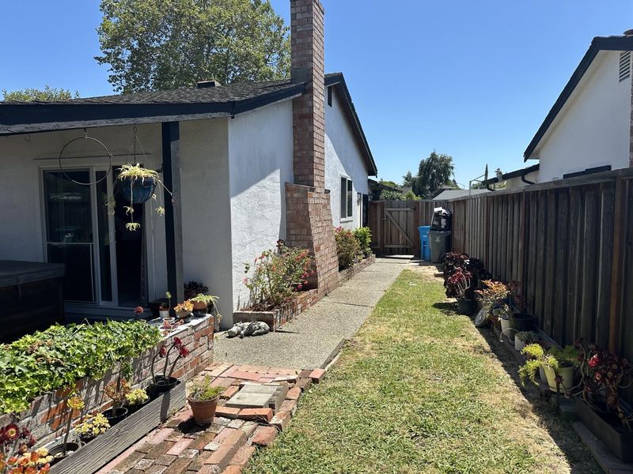
Great Opportunity! Located in the popular West View Estate neighborhood of Union City, this home has been owned and enjoyed for four decades. It is in a premium location, on a sunny corner lot. This home has the benefit of both formal living room and family room both featuring a wood-burning fireplace. The private back yard where you can enjoy California indoor/outdoor living at its best, boasts hot tub, a has a covered area with skylights, patio spaces and planter beds. This lovely traditional home is a great opportunity for a new buyer with vision, who is ready to update it, and make it their own. Better photos to follow

- Days on Market
- 4 days
- Current Status
- Active
- Original Price
- $1,098,888
- List Price
- $1,098,888
- On Market Date
- May 27, 2026
- Property Type
- Single Family Home
- Area
- 3500 - Union City
- Zip Code
- 94587
- MLS ID
- ML82048676
- APN
- 475-0165-093
- Year Built
- 1971
- Stories in Building
- 1
- Possession
- Unavailable
- Data Source
- MLSL
- Origin MLS System
- MLSListings, Inc.
Tom Kitayama Elementary School
Public K-5 Elementary
Students: 776 Distance: 0.5mi
Cesar Chavez Middle School
Public 6-8 Middle
Students: 1210 Distance: 1.2mi
Alvarado Elementary School
Public K-5 Elementary
Students: 726 Distance: 1.2mi
Hillview Crest Elementary School
Public K-5 Elementary
Students: 513 Distance: 1.4mi
Alvarado Middle School
Public 6-8 Middle
Students: 1396 Distance: 1.5mi
Union City Christian School
Private K-12 Combined Elementary And Secondary, Religious, Coed
Students: 71 Distance: 1.6mi
- Bed
- 4
- Bath
- 2
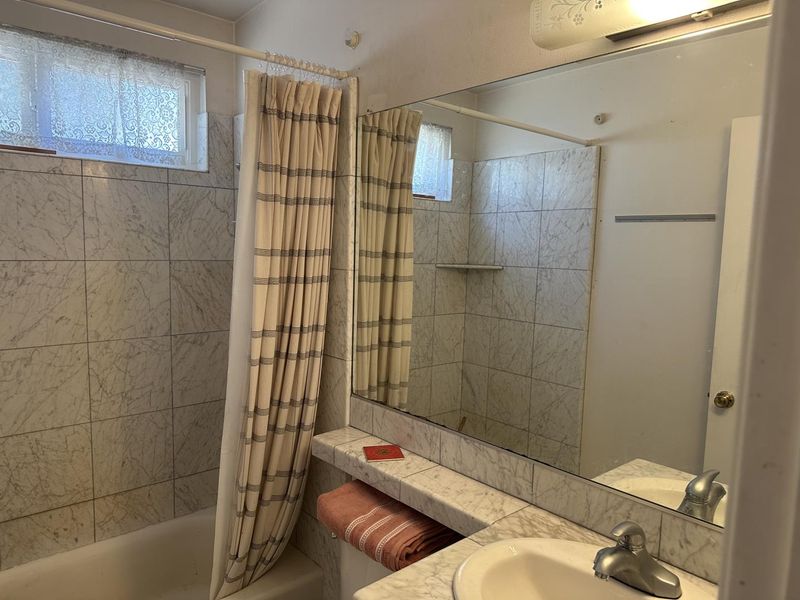
- Marble, Showers over Tubs - 2+
- Parking
- 2
- Attached Garage, Off-Street Parking
- SQ FT
- 1,566
- SQ FT Source
- Unavailable
- Lot SQ FT
- 7,519.0
- Lot Acres
- 0.172612 Acres
- Pool Info
- None
- Kitchen
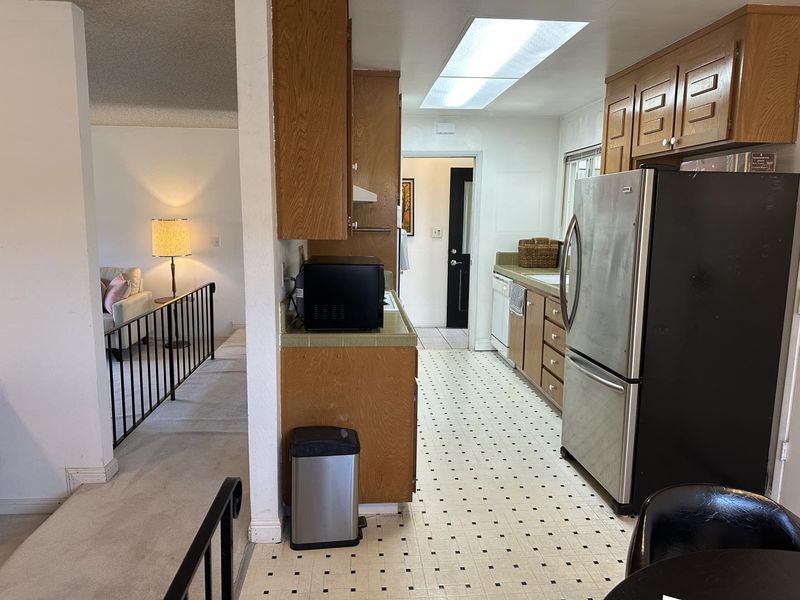
- Countertop - Tile
- Cooling
- None
- Dining Room
- Breakfast Nook, No Formal Dining Room
- Disclosures
- NHDS Report
- Family Room
- Separate Family Room
- Flooring
- Carpet, Tile, Vinyl / Linoleum
- Foundation
- Crawl Space
- Fire Place
- Family Room, Living Room, Wood Burning
- Heating
- Forced Air
- Laundry
- In Garage
- Views
- Neighborhood
- Architectural Style
- Ranch, Tract
- Fee
- Unavailable
MLS and other Information regarding properties for sale as shown in Theo have been obtained from various sources such as sellers, public records, agents and other third parties. This information may relate to the condition of the property, permitted or unpermitted uses, zoning, square footage, lot size/acreage or other matters affecting value or desirability. Unless otherwise indicated in writing, neither brokers, agents nor Theo have verified, or will verify, such information. If any such information is important to buyer in determining whether to buy, the price to pay or intended use of the property, buyer is urged to conduct their own investigation with qualified professionals, satisfy themselves with respect to that information, and to rely solely on the results of that investigation.
School data provided by GreatSchools. School service boundaries are intended to be used as reference only. To verify enrollment eligibility for a property, contact the school directly.