

$599,000
1,123
SQ FT
$533
SQ/FT
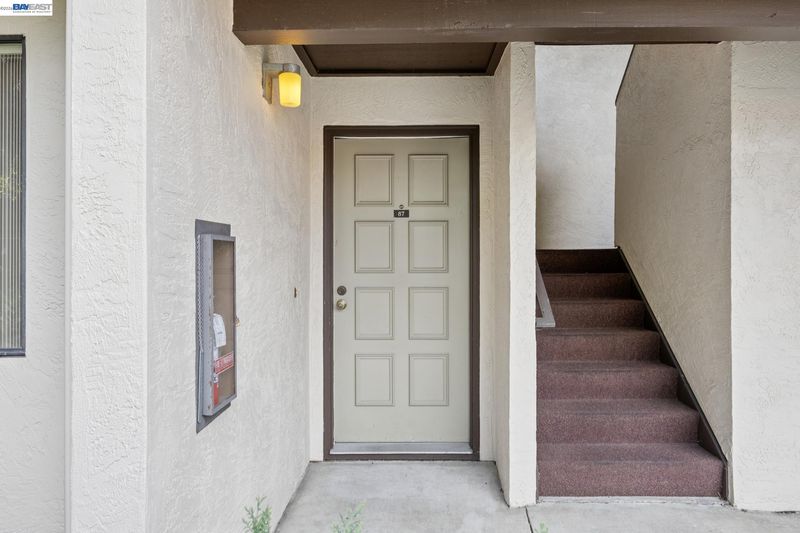
999 W Evelyn Ter, #87
@ E Evelyn Ave. - Sunnyvale

- 2 Bed
- 2 Bath
- 0 Park
- 1,123 sqft
- Sunnyvale
-

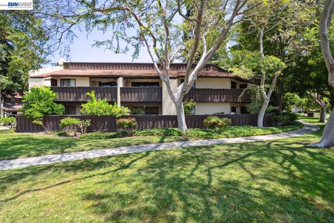
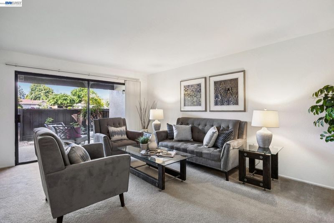
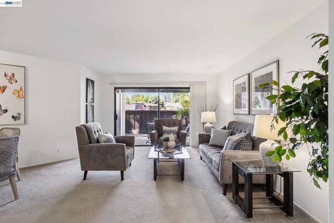
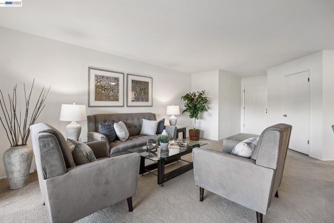
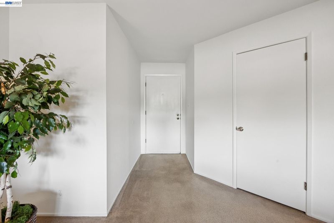
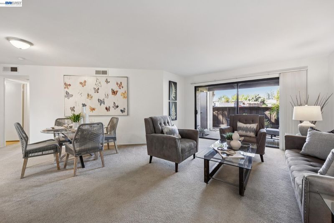
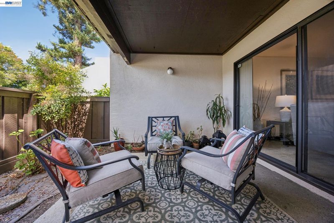
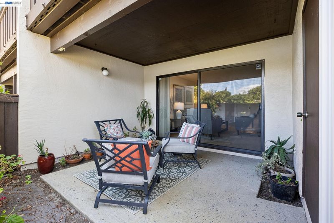
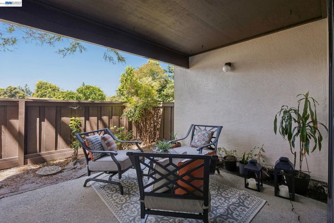
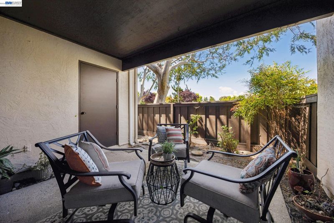
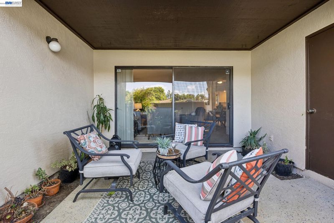
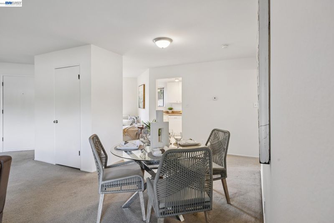
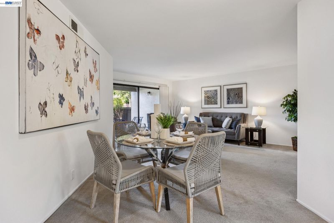
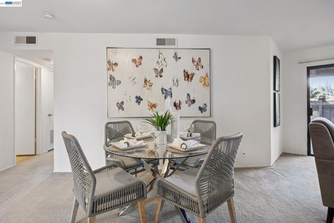
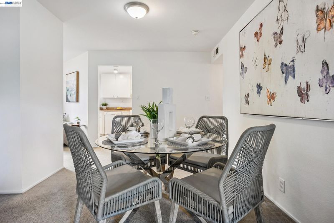
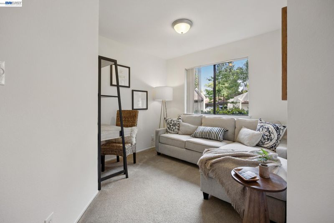
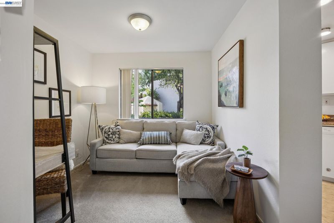
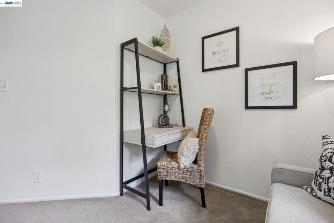
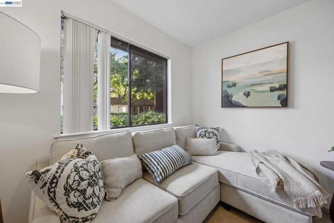
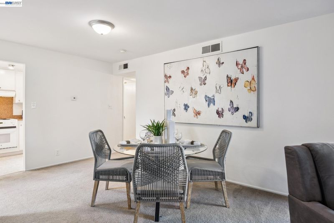
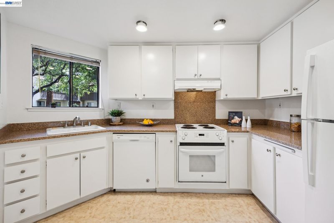
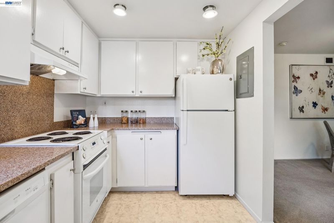
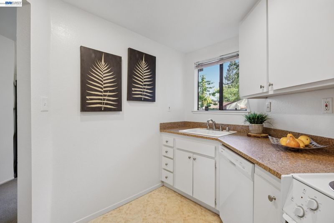
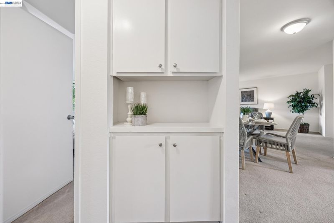
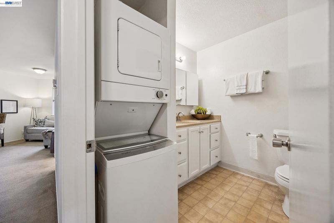
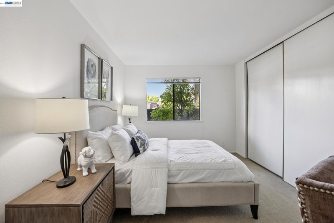
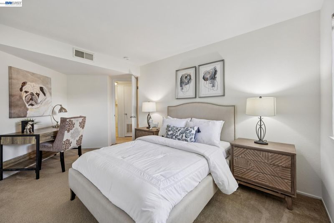
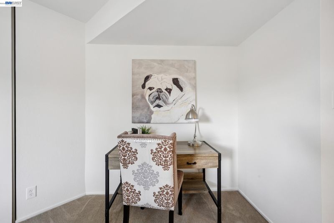
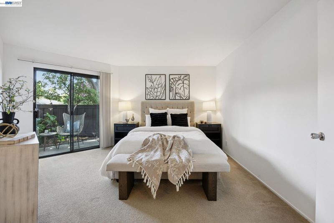
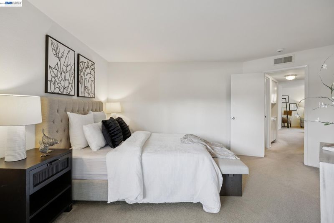
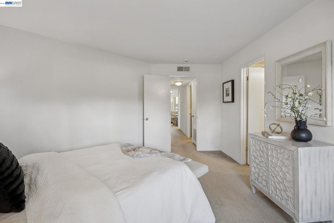
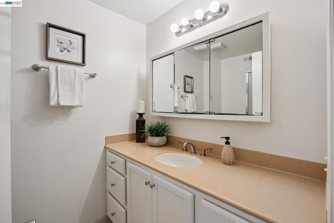
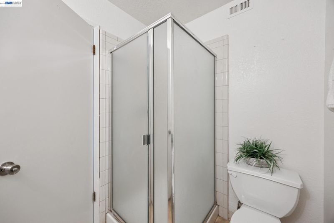
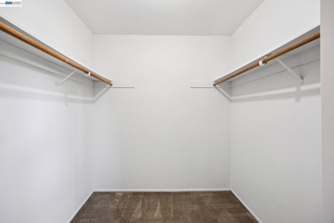
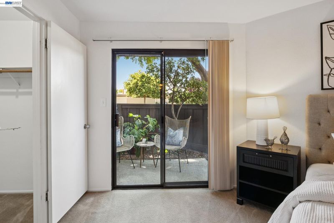
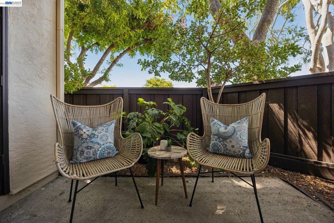
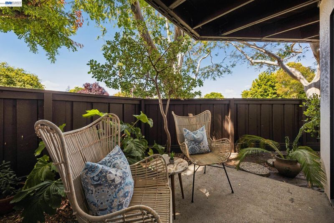
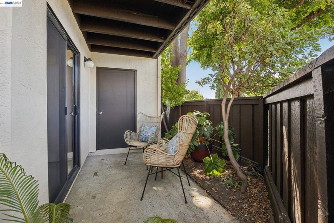
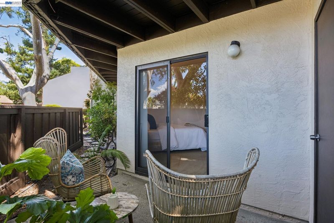
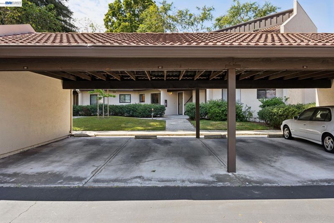
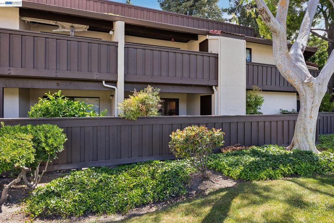
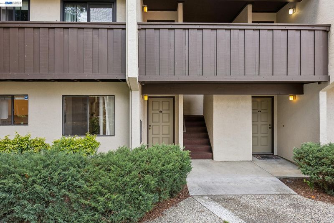
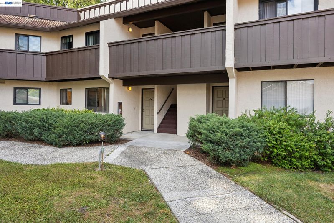
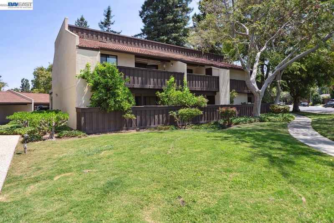
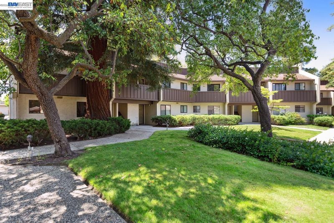
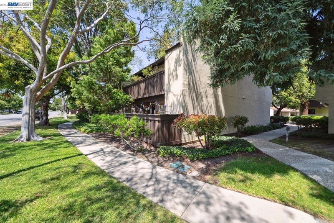
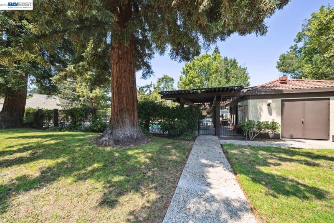
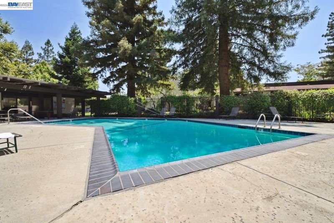
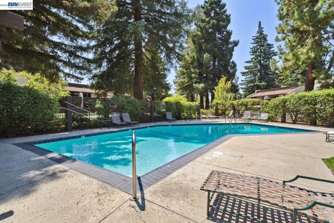
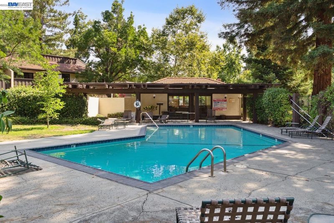
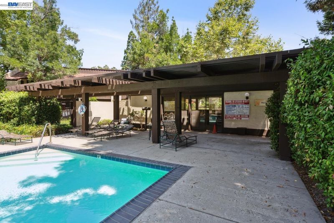
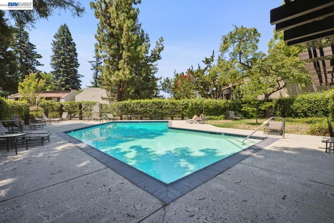
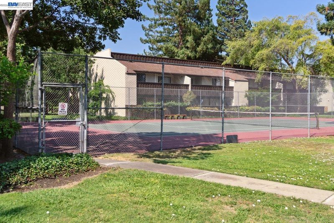
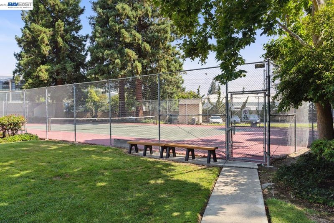
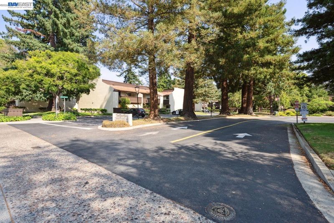
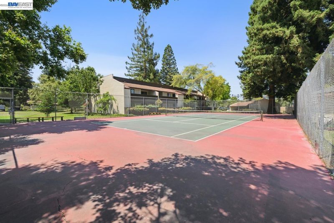
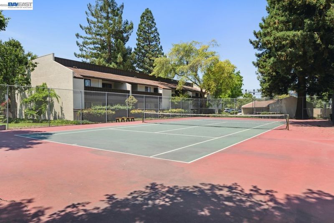
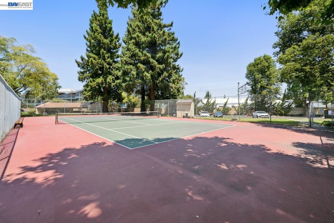
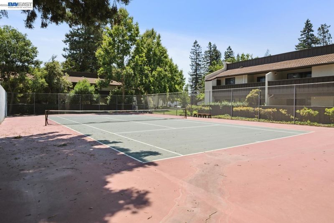
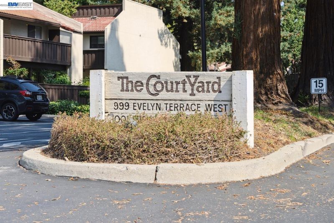
Welcome to The Courtyard, a serene park-like community nestled in the heart of Sunnyvale. Rarely available, this desirable ground-level 2 bedroom, 2 bathroom residence offers comfortable single level living with two private patios, in unit laundry, dedicated storage, and two parking spaces. The versatile den-like area provides flexibility for a home office, dining nook, reading retreat, or additional sitting space. A covered carport space is conveniently located directly across from the front door, while an additional uncovered space is just steps away. Surrounded by lush greenbelts, mature Redwood trees, and beautifully maintained grounds, residents enjoy resort style amenities including a clubhouse, heated swimming pool, and tennis court. Ideally situated near vibrant downtown Sunnyvale, Caltrain, shopping, dining, and major Silicon Valley employers such as Apple, Google, and LinkedIn, this exceptional home offers the perfect blend of tranquility, convenience, and connectivity.

- Current Status
- New
- Original Price
- $599,000
- List Price
- $599,000
- On Market Date
- May 29, 2026
- Property Type
- Condominium
- D/N/S
- Sunnyvale
- Zip Code
- 94086
- MLS ID
- 41136501
- APN
- 21351087
- Year Built
- 1976
- Stories in Building
- 1
- Possession
- Close Of Escrow
- Data Source
- MAXEBRDI
- Origin MLS System
- BAY EAST
Ponderosa Elementary School
Public K-5 Elementary
Students: 590 Distance: 0.6mi
Braly Elementary School
Public K-5 Elementary
Students: 391 Distance: 0.7mi
Ellis Elementary School
Public K-5 Elementary
Students: 787 Distance: 0.9mi
Monticello Academy
Private K
Students: 12 Distance: 0.9mi
Santa Clara Christian
Private K-5 Elementary, Religious, Coed
Students: 171 Distance: 0.9mi
St. Lawrence Elementary and Middle School
Private PK-8 Elementary, Religious, Coed
Students: 330 Distance: 1.0mi
- Bed
- 2
- Bath
- 2
- Parking
- 0
- Carport, Covered, Parking Spaces, Space Per Unit - 2
- SQ FT
- 1,123
- SQ FT Source
- Public Records
- Lot SQ FT
- 2,750.0
- Lot Acres
- 0.06 Acres
- Pool Info
- Gas Heat, In Ground, Community
- Kitchen
- Dishwasher, Electric Range, Refrigerator, Dryer, Washer, Breakfast Nook, Counter - Solid Surface, Electric Range/Cooktop, Disposal
- Cooling
- None
- Disclosures
- Probate/Independent Adm, Disclosure Package Avail
- Entry Level
- 1
- Exterior Details
- Storage
- Flooring
- Laminate, Carpet
- Foundation
- Fire Place
- None
- Heating
- Forced Air
- Laundry
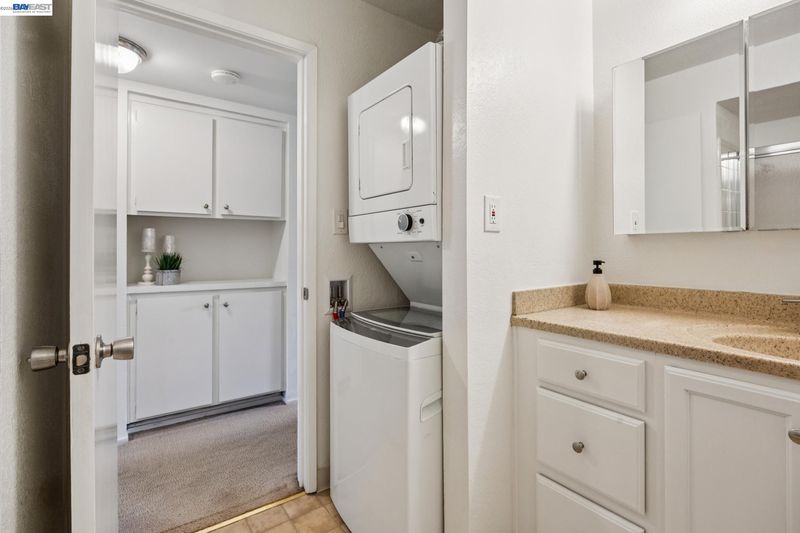
- In Unit, Washer/Dryer Stacked Incl
- Main Level
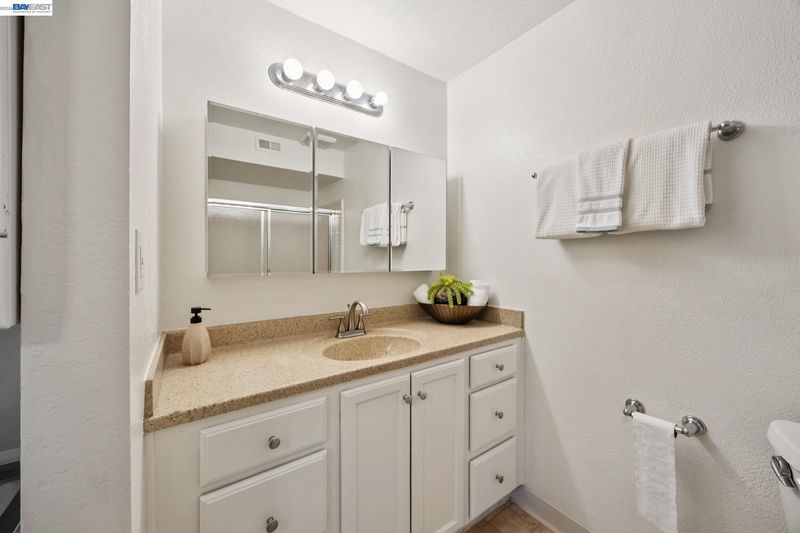
- 2 Bedrooms, 2 Baths, No Steps to Entry, Main Entry
- Possession
- Close Of Escrow
- Architectural Style
- Traditional
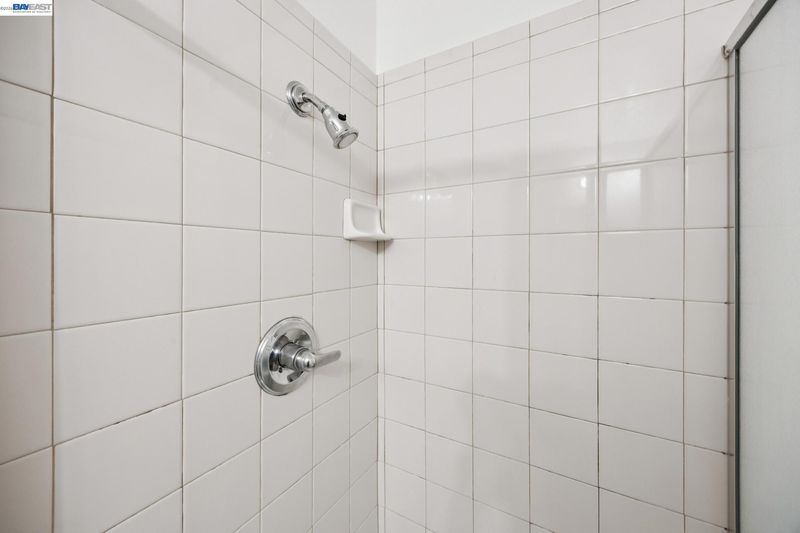
- Non-Master Bathroom Includes
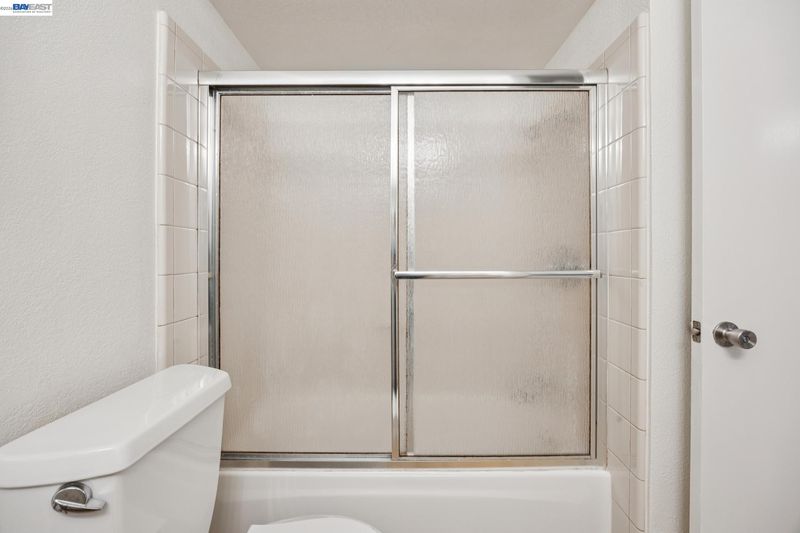
- Shower Over Tub, Tile
- Construction Status
- Existing
- Additional Miscellaneous Features
- Storage
- Location
- Level
- Roof
- Tile
- Water and Sewer
- Public
- Fee
- $796
MLS and other Information regarding properties for sale as shown in Theo have been obtained from various sources such as sellers, public records, agents and other third parties. This information may relate to the condition of the property, permitted or unpermitted uses, zoning, square footage, lot size/acreage or other matters affecting value or desirability. Unless otherwise indicated in writing, neither brokers, agents nor Theo have verified, or will verify, such information. If any such information is important to buyer in determining whether to buy, the price to pay or intended use of the property, buyer is urged to conduct their own investigation with qualified professionals, satisfy themselves with respect to that information, and to rely solely on the results of that investigation.
School data provided by GreatSchools. School service boundaries are intended to be used as reference only. To verify enrollment eligibility for a property, contact the school directly.