

$1,095,000
1,800
SQ FT
$608
SQ/FT
3462 ROSSMOOR PKWY, #1
@ NA - Rossmoor Pkwy, Walnut Creek

- 2 Bed
- 2 Bath
- 1 Park
- 1,800 sqft
- Walnut Creek
-

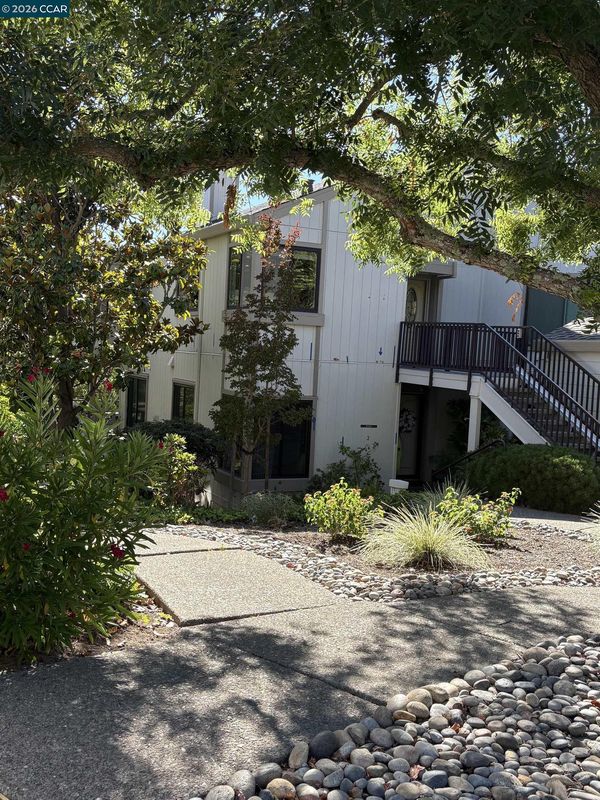
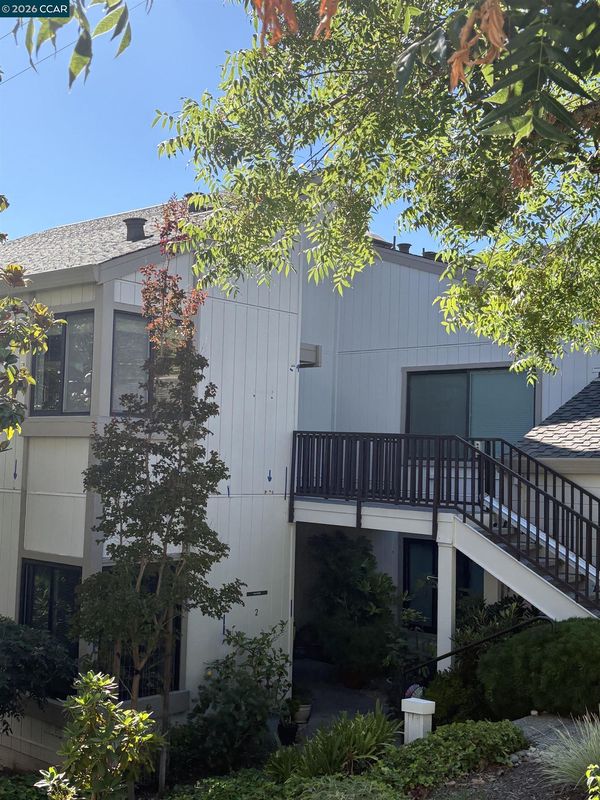
Experience elevated living in this beautifully updated upper-level Cascade model in Rossmoor, Walnut Creek's premier 55+ gated community. Bathed in natural light, this exceptional residence showcases panoramic golf course, valley, and hillside views. The dramatic Great Room features soaring vaulted ceilings, expansive dual-pane windows, a cozy fireplace, and an open-concept design ideal for entertaining. The designer chef's kitchen is impressive with granite countertops, custom cabinetry, premium stainless-steel appliances, and abundant storage. Thoughtfully updated with stylish flooring, fresh designer paint, remodeled bathrooms, and in-home laundry, this turnkey home blends luxury and comfort. Complete with a detached garage and ideally located near the Event Center, golf, fitness center, pools, pickle ball, tennis, dining, hiking trails, and endless social activities, this is Rossmoor living at its finest.

- Current Status
- Active - Coming Soon
- Original Price
- $1,095,000
- List Price
- $1,095,000
- On Market Date
- Aug 11, 2026
- Property Type
- Condominium
- D/N/S
- Rossmoor Pkwy
- Zip Code
- 94595
- MLS ID
- 41144554
- APN
- 1901920213
- Year Built
- 1977
- Stories in Building
- 1
- Possession
- Close Of Escrow
- Data Source
- MAXEBRDI
- Origin MLS System
- CONTRA COSTA
Acalanes Adult Education Center
Public n/a Adult Education
Students: NA Distance: 1.6mi
Acalanes Center For Independent Study
Public 9-12 Alternative
Students: 27 Distance: 1.7mi
Alamo Elementary School
Public K-5 Elementary
Students: 359 Distance: 1.8mi
Burton Valley Elementary School
Public K-5 Elementary
Students: 798 Distance: 1.8mi
Murwood Elementary School
Public K-5 Elementary
Students: 366 Distance: 2.0mi
Rancho Romero Elementary School
Public K-5 Elementary
Students: 478 Distance: 2.1mi
- Bed
- 2
- Bath
- 2
- Parking
- 1
- Covered, Detached, Parking Spaces, Garage Door Opener
- SQ FT
- 1,800
- SQ FT Source
- Public Records
- Pool Info
- Other, Community
- Kitchen
- Dishwasher, Electric Range, Plumbed For Ice Maker, Microwave, Refrigerator, Self Cleaning Oven, Dryer, Washer, 220 Volt Outlet, Eat-in Kitchen, Electric Range/Cooktop, Disposal, Ice Maker Hookup, Self-Cleaning Oven, Updated Kitchen, Other
- Cooling
- Central Air, Heat Pump
- Disclosures
- Home Warranty Plan, Nat Hazard Disclosure, HOA Rental Restrictions, Senior Living, Disclosure Package Avail
- Entry Level
- 1
- Exterior Details
- Other
- Flooring
- Vinyl, Carpet
- Foundation
- Fire Place
- Living Room, Wood Burning
- Heating
- Electric, Heat Pump
- Laundry
- Dryer, Laundry Room, Washer, Cabinets, Electric
- Main Level
- Other
- Views
- Golf Course, Park/Greenbelt, Hills
- Possession
- Close Of Escrow
- Architectural Style
- Contemporary
- Non-Master Bathroom Includes
- Stall Shower, Tile, Updated Baths, Marble
- Construction Status
- Existing
- Additional Miscellaneous Features
- Other
- Location
- Close to Clubhouse
- Pets
- Yes, Other
- Roof
- Composition Shingles, Other
- Water and Sewer
- Public, See Remarks
- Fee
- $1,430
MLS and other Information regarding properties for sale as shown in Theo have been obtained from various sources such as sellers, public records, agents and other third parties. This information may relate to the condition of the property, permitted or unpermitted uses, zoning, square footage, lot size/acreage or other matters affecting value or desirability. Unless otherwise indicated in writing, neither brokers, agents nor Theo have verified, or will verify, such information. If any such information is important to buyer in determining whether to buy, the price to pay or intended use of the property, buyer is urged to conduct their own investigation with qualified professionals, satisfy themselves with respect to that information, and to rely solely on the results of that investigation.
School data provided by GreatSchools. School service boundaries are intended to be used as reference only. To verify enrollment eligibility for a property, contact the school directly.