

$1,295,000
1,238
SQ FT
$1,046
SQ/FT
736 Dolores St
@ 21st Street - 5 - Eureka Valley/Dolore, San Francisco

- 2 Bed
- 1 Bath
- 1 Park
- 1,238 sqft
- San Francisco
-

-
Sun May 31, 2:00 pm - 4:00 pm
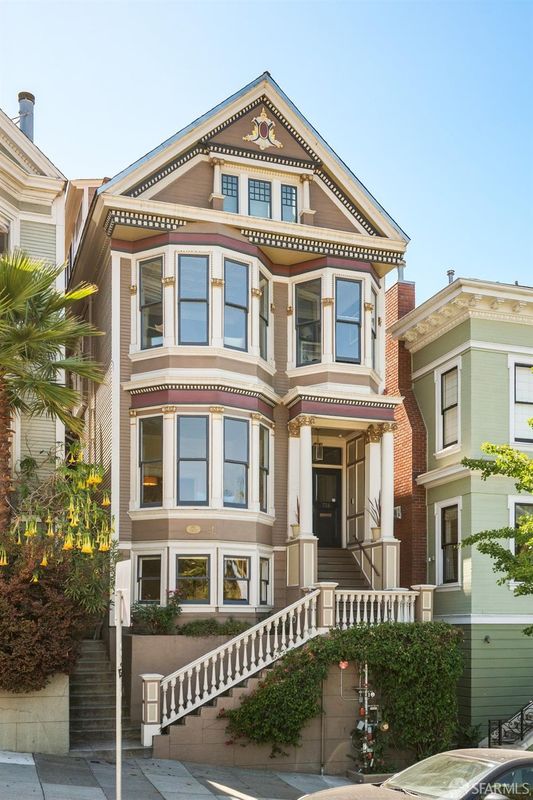
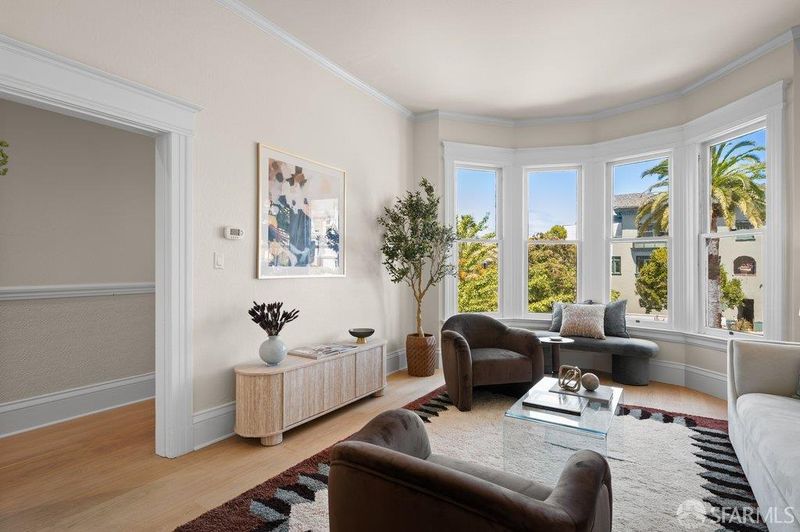
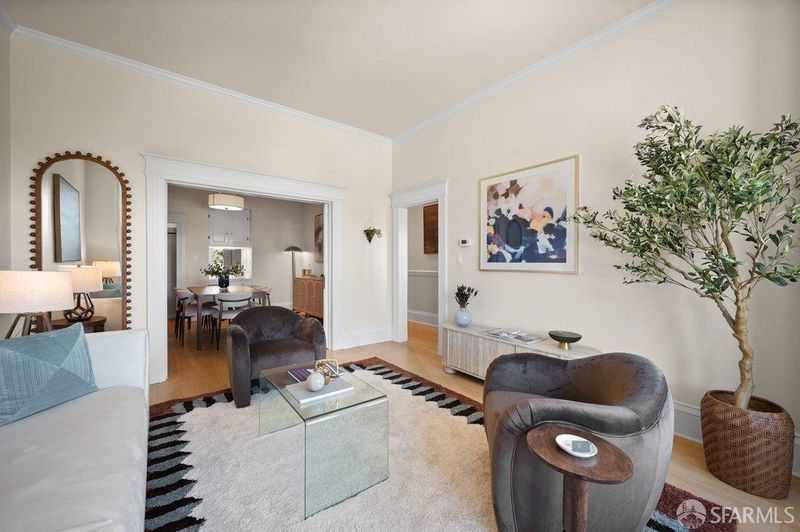
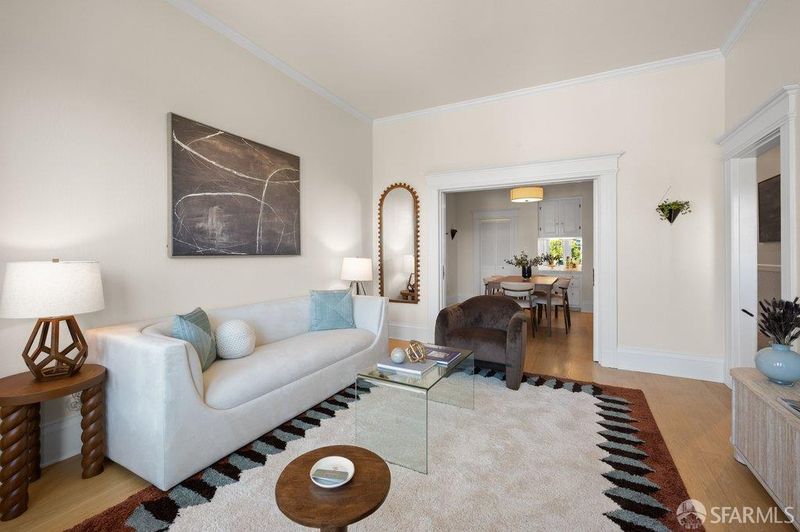
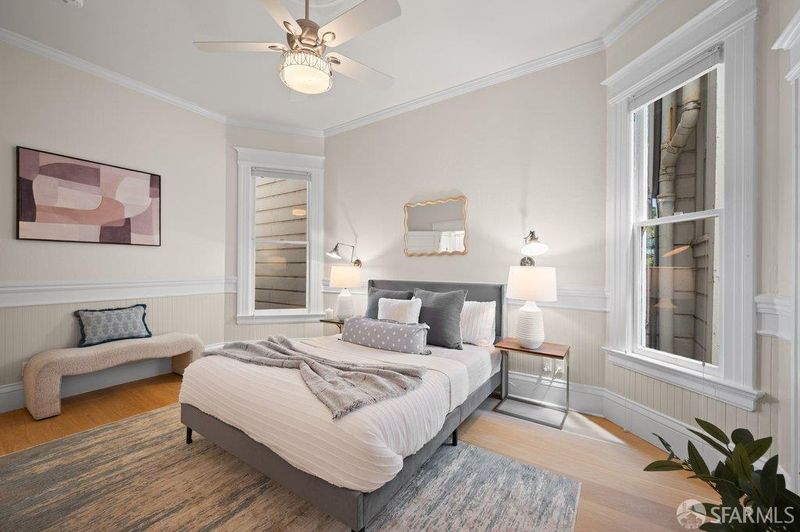
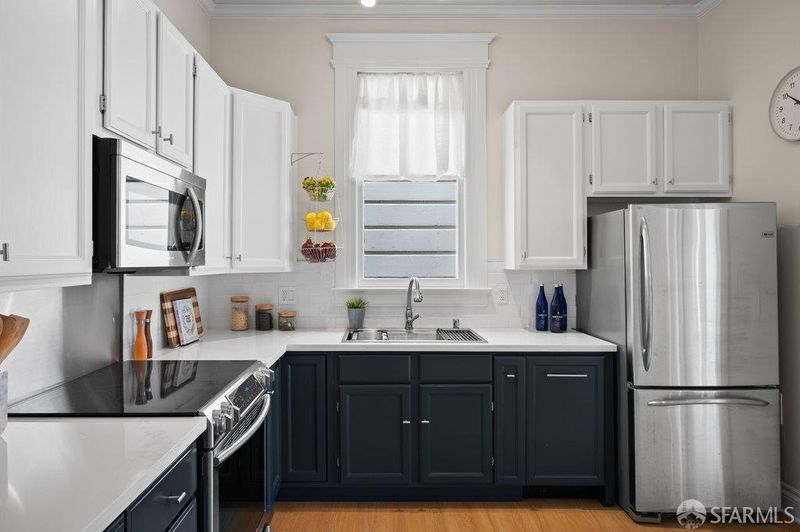
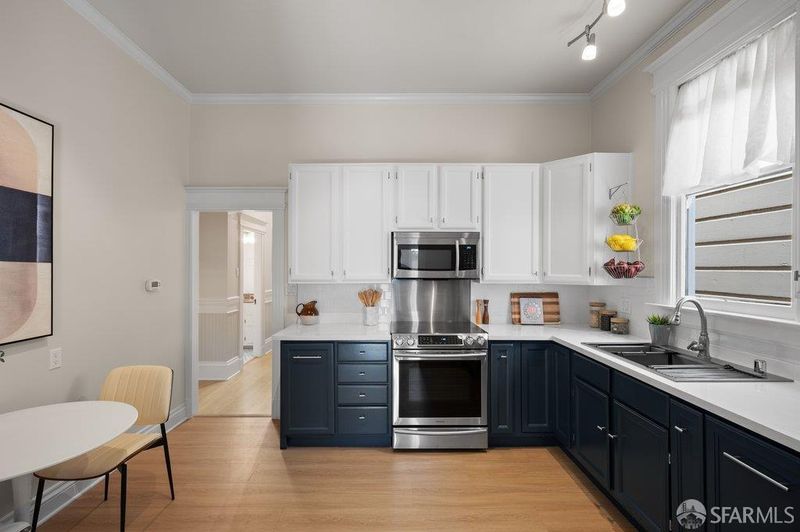
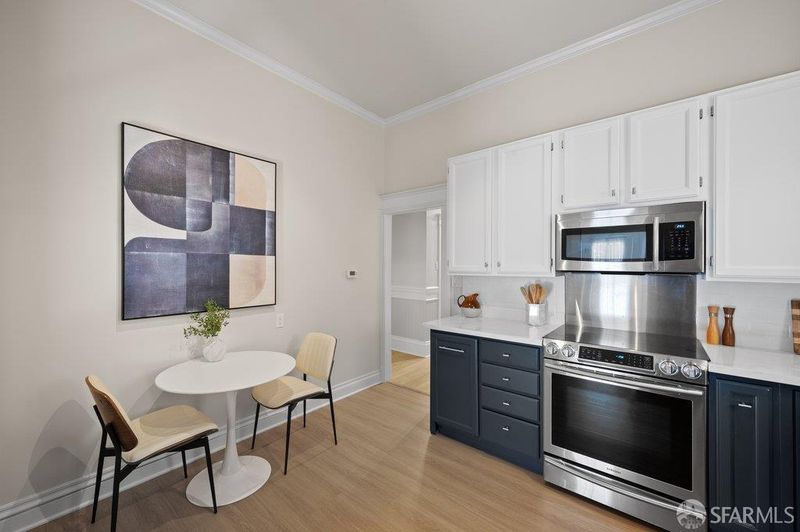
The first Open House for this charming full-floor Victorian condominium at the intersection of Dolores Heights and the Liberty Hill Historic District, just half a block from Mission Dolores Park. This elegant home blends preserved period details with modern updates, featuring a classic double-parlor layout, radiant heat, wide-plank hardwood floors, and a refreshed eat-in kitchen with stainless steel appliances. Flexible lower-level bonus spaces offer ideal room for a home office, gym, studio, or workshop. Additional highlights include a shared backyard, tandem parking, smart home features, and exceptional access to the Castro, Noe Valley, the Mission, transit, and Highway 280.
-
Tue Jun 2, 12:00 pm - 2:00 pm
First Brokers' Tour, but all are welcome to view this charming full-floor Victorian condominium at the intersection of Dolores Heights and the Liberty Hill Historic District, just half a block from Mission Dolores Park. This elegant home blends preserved period details with modern updates, featuring a classic double-parlor layout, radiant heat, wide-plank hardwood floors, and a refreshed eat-in kitchen with stainless steel appliances. Flexible lower-level bonus spaces offer ideal room for a home office, gym, studio, or workshop. Additional highlights include a shared backyard, tandem parking, smart home features, and exceptional access to the Castro, Noe Valley, the Mission, transit, and Highway 280.
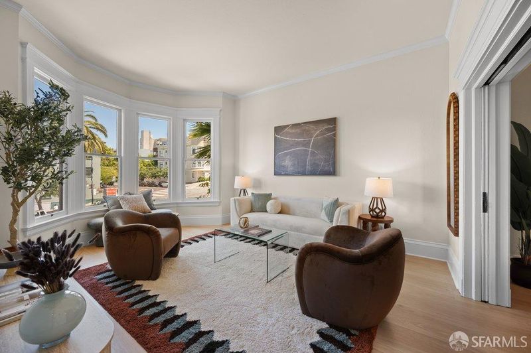
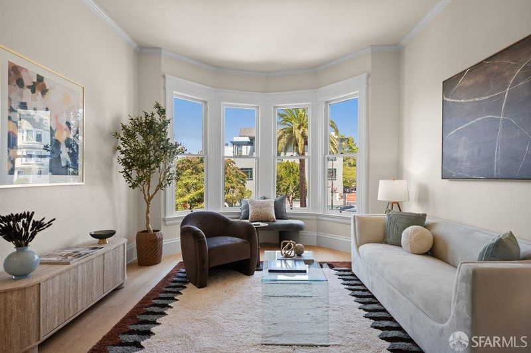
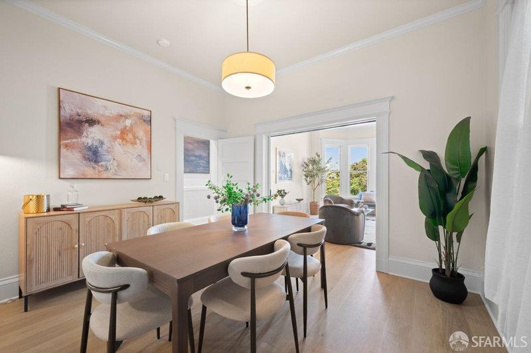
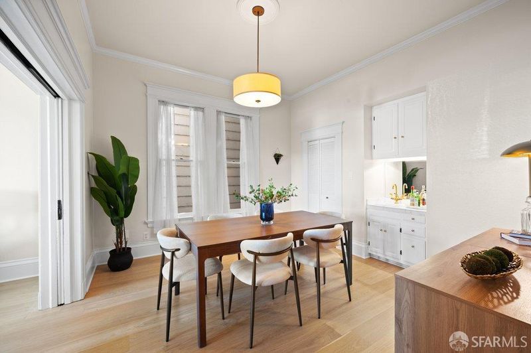
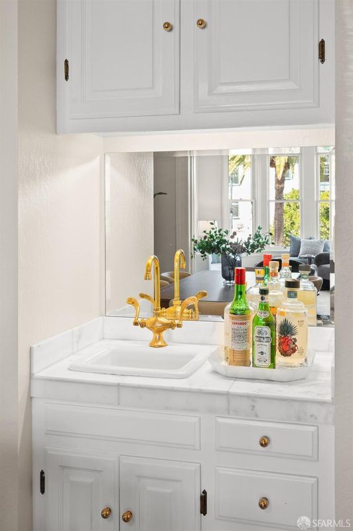
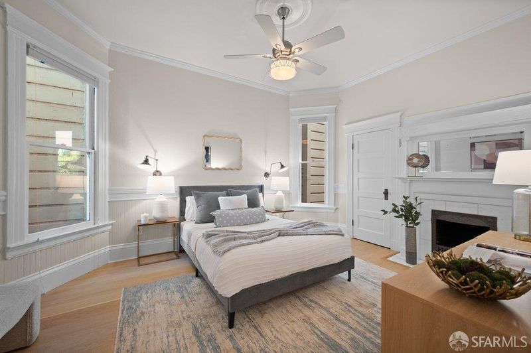
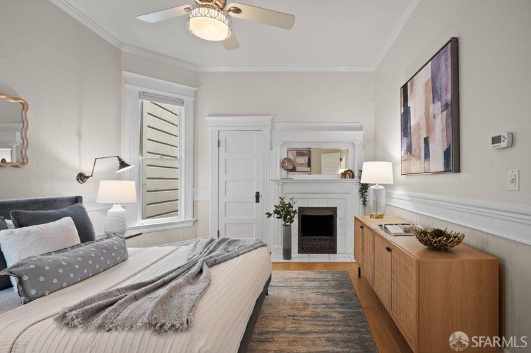
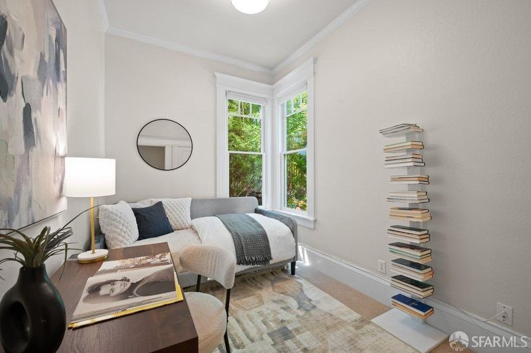
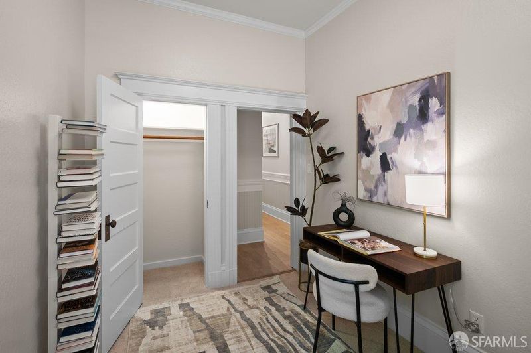
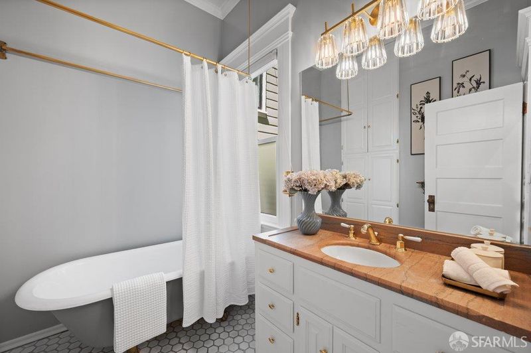
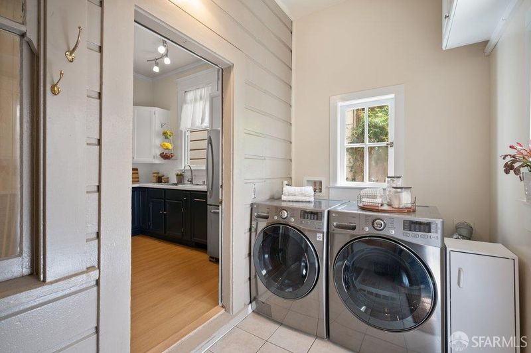
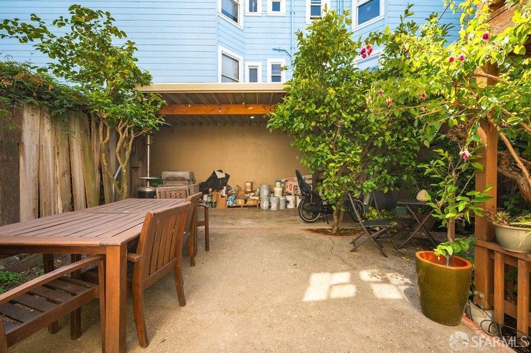
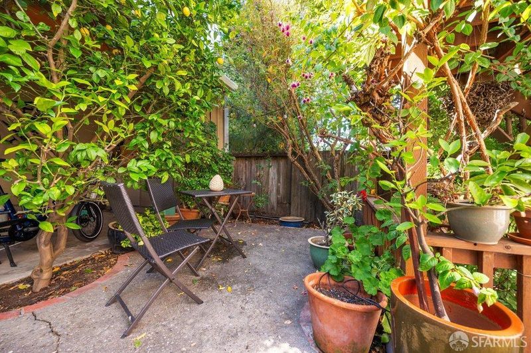
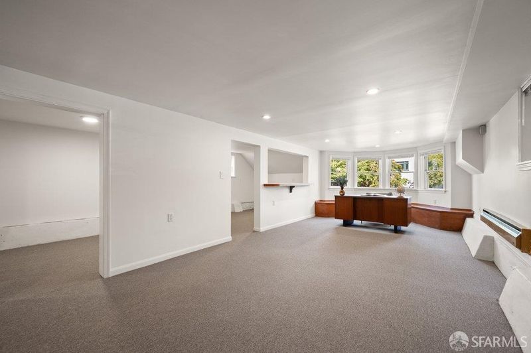
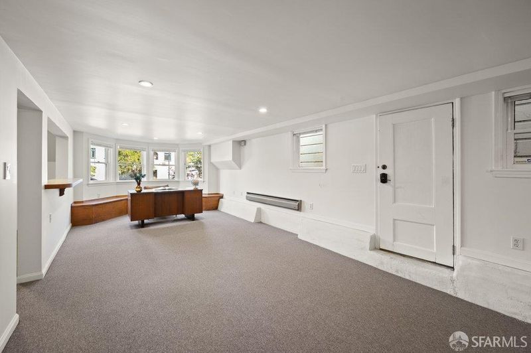
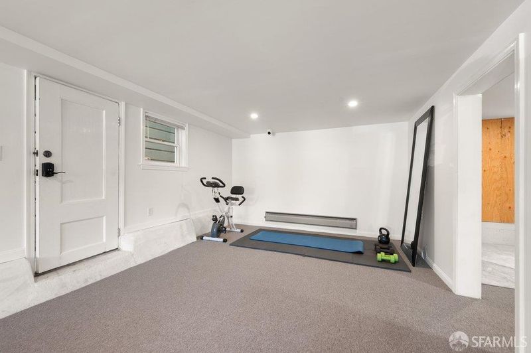
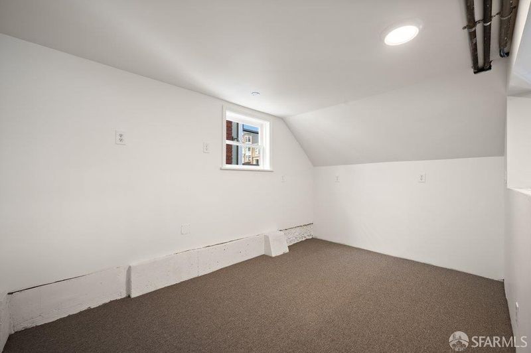
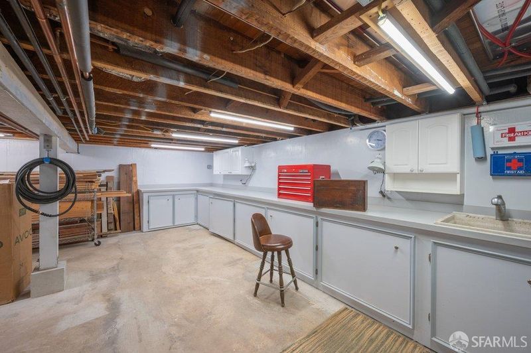
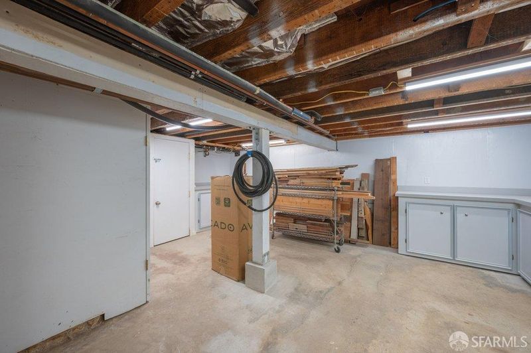
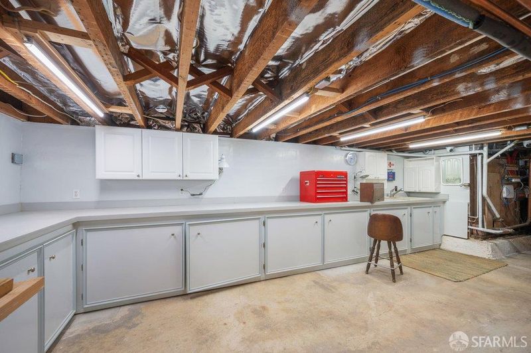
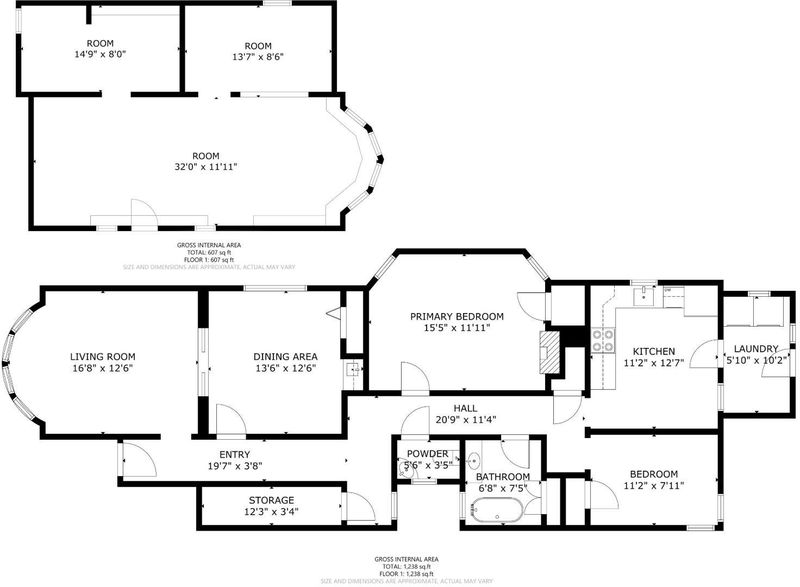
At the intersection of Dolores Heights and the Liberty Hill Historic District, this full-floor condominium occupies a distinguished stretch of Eureka Valley, a neighborhood valued for its hillside setting, historic architecture, and residential character. Dolores Park is located just half a block away, while the vibrant commercial districts of the Castro, Noe Valley, and the Mission are all close at hand. The residence retains the classic double-parlor floor plan presently arranged as a living room in front and a formal dining room with a wet bar behind. A hall lined with elegant wainscoting leads to a spacious under-stair closet, a large bedroom with a wood-burning fireplace, a split bath, a smaller rear bedroom, and a recently refreshed eat-in kitchen with new counters, backsplash, and a suite of stainless steel appliances. There is abundant cabinet and counter space, as well as a pantry. Just off the kitchen is the laundry porch that boasts a side-by-side washer and dryer. Throughout the home, many of the original Victorian details remain intact, including high ceilings, pocket doors and period millwork that reflect the craftsmanship of the era. Wide-plank hardwood floors introduce a quieter contemporary contrast to the historic detailing, while radiant heat throughout the flat provides an uncommon level of comfort. Tax records indicate 1,843 square feet of living space, though the principal flat itself measures 1,238 sq.ft. The recorded figure includes the expansive front flex space on the lower level, once a separate apartment. Today, it serves as an unusually versatile extension of the home, ideal for use as a home office, gym, or artist's studio. Far from a typical basement environment, the room receives generous natural light, with views stretching from the palm trees to the city skyline. The similarly large rear bonus room has long functioned as a workshop, complete with extensive cabinetry and work surfaces. There is a delightful backyard shared with the upstairs neighbor that's perfect for entertaining, relaxing, or alfresco dining. Additional features include tandem parking in a carport accessed from Liberty Street, a hardwired ADT security system, and smart home features including lights, smoke alarms, the stove, thermostats, and locks. With a 97 Walk Score and 91 Transit Score, the property offers exceptional day-to-day convenience and easy commuting, whether by the J Church Muni Line or by car with quick access to Highway 280.

- Days on Market
- 4 days
- Current Status
- Active
- Original Price
- $1,295,000
- List Price
- $1,295,000
- On Market Date
- May 27, 2026
- Property Type
- Condominium
- District
- 5 - Eureka Valley/Dolore
- Zip Code
- 94110
- MLS ID
- 426120557
- APN
- 3606-102
- Year Built
- 1900
- Stories in Building
- 0
- Number of Units
- 2
- Possession
- Close Of Escrow
- Data Source
- SFAR
- Origin MLS System
Edison Charter Academy
Charter K-8 Elementary, Core Knowledge
Students: 730 Distance: 0.2mi
Mission High School
Public 9-12 Secondary
Students: 1099 Distance: 0.3mi
Adda Clevenger School
Private K-8 Elementary, Coed
Students: 124 Distance: 0.3mi
Immaculate Conception Academy
Private 9-12 Secondary, Religious, All Female
Students: 324 Distance: 0.4mi
Children's Day School
Private PK-8 Elementary, Coed
Students: 472 Distance: 0.4mi
Buena Vista/ Horace Mann K-8
Public K-8 Middle, Coed
Students: 589 Distance: 0.4mi
- Bed
- 2
- Bath
- 1
- Tub w/Shower Over, Window
- Parking
- 1
- Unassigned
- SQ FT
- 1,238
- SQ FT Source
- Unavailable
- Lot SQ FT
- 2,886.0
- Lot Acres
- 0.0663 Acres
- Kitchen
- Quartz Counter
- Flooring
- Carpet, Wood
- Fire Place
- Wood Burning
- Heating
- Gas, Radiant Floor
- Laundry
- Dryer Included, Inside Room, Washer Included
- Main Level
- Bedroom(s), Dining Room, Full Bath(s), Kitchen, Living Room
- Views
- City, Garden/Greenbelt
- Possession
- Close Of Escrow
- Architectural Style
- Victorian
- Special Listing Conditions
- None
- * Fee
- $700
- Name
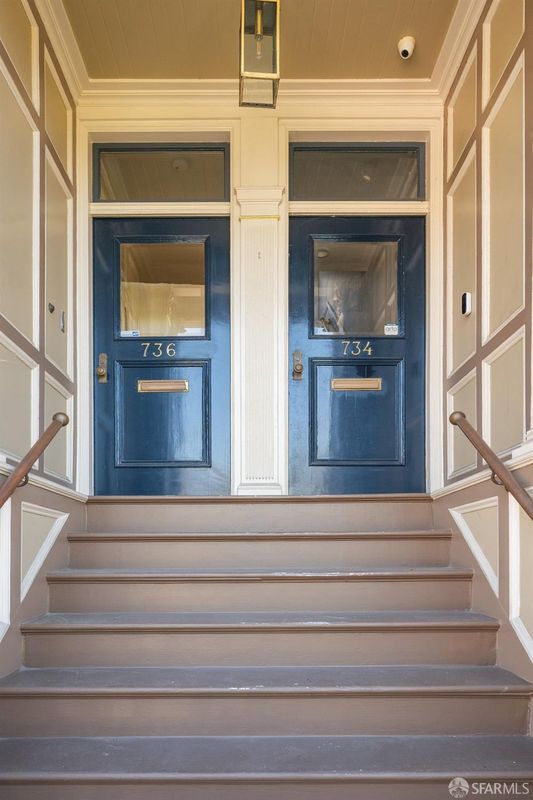
- 734-736 Dolores Street HOA
- *Fee includes
- Insurance, Maintenance Exterior, Sewer, Trash, and Water
MLS and other Information regarding properties for sale as shown in Theo have been obtained from various sources such as sellers, public records, agents and other third parties. This information may relate to the condition of the property, permitted or unpermitted uses, zoning, square footage, lot size/acreage or other matters affecting value or desirability. Unless otherwise indicated in writing, neither brokers, agents nor Theo have verified, or will verify, such information. If any such information is important to buyer in determining whether to buy, the price to pay or intended use of the property, buyer is urged to conduct their own investigation with qualified professionals, satisfy themselves with respect to that information, and to rely solely on the results of that investigation.
School data provided by GreatSchools. School service boundaries are intended to be used as reference only. To verify enrollment eligibility for a property, contact the school directly.