

$394,999
730
SQ FT
$541
SQ/FT
208 Eastridge Dr
@ Canyon View - Crestview, San Ramon

- 1 Bed
- 1 Bath
- 0 Park
- 730 sqft
- San Ramon
-

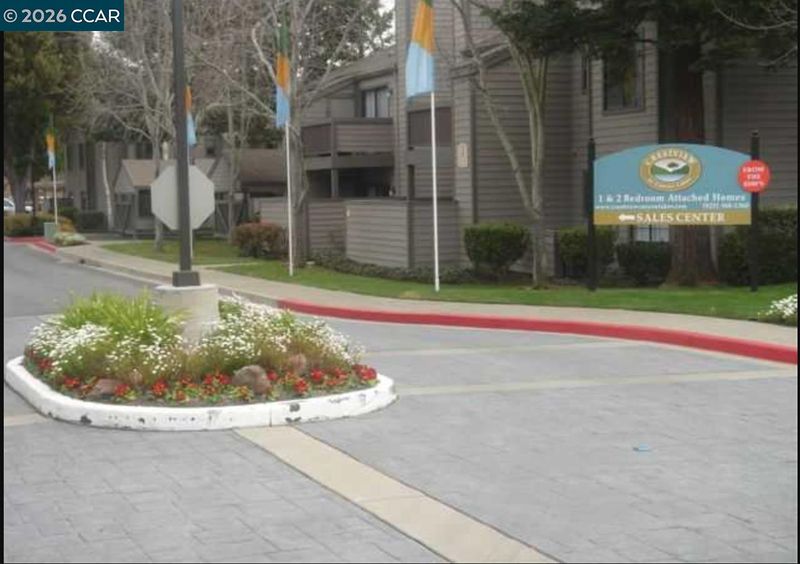
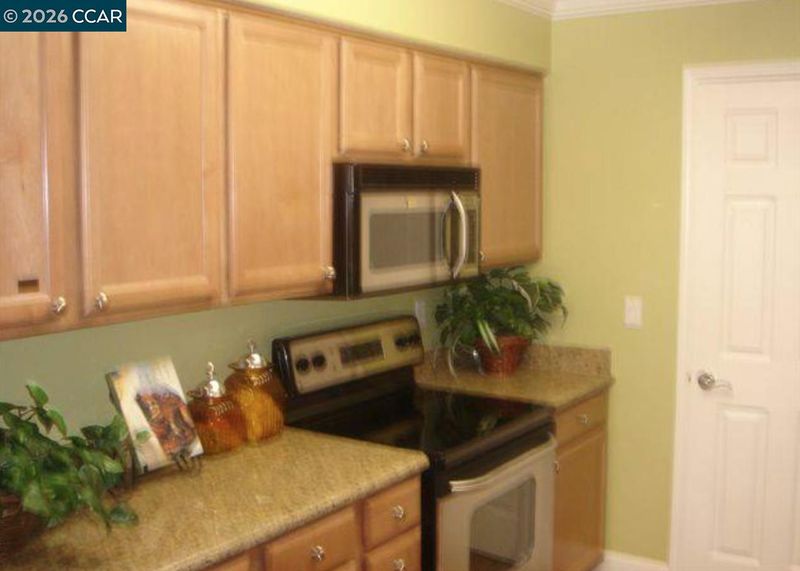
Don't miss this beautiful lower level 1-bed, 1-bath condo. High ceilings with lots of natural light streaming in. Spacious living room with fireplace and sliding glass doors opening to the balcony for BBQ or enjoying the outdoors. Well appointed kitchen with free standing cooking range and oven, microwave, fridge, dishwasher, newer cabinets and tile floors. The kitchen has a large eat in breakfast nook open to the living room. The primary bedroom features vaulted ceilings and a large mirrored closet, offering plenty of storage space. For added convenience, the unit includes an in-unit washer and dryer. Recent upgrades include maintenance free, waterproof LVP floors and recessed lights in kitchen, living and primary bedroom. The condo is well-situated, featuring a covered parking spot directly in front of the unit for convenience and easy access. The complex is nestled within a gated community that provides 24-hour security, along with fantastic amenities, including swimming pool and spa, as well as a clubhouse and a second pool located just next to the unit. The community also has an exercise track and tennis courts. Close to top rated SRVUD schools, City Center, shopping, restaurants and freeway access. Inspection and inspection repairs done, super clean condo. Move right in!!

- Current Status
- Active - Coming Soon
- Original Price
- $394,999
- List Price
- $394,999
- On Market Date
- May 29, 2026
- Property Type
- Condominium
- D/N/S
- Crestview
- Zip Code
- 94582
- MLS ID
- 41136405
- APN
- 2137400574
- Year Built
- 1988
- Stories in Building
- 1
- Possession
- Close Of Escrow
- Data Source
- MAXEBRDI
- Origin MLS System
- CONTRA COSTA
Iron Horse Middle School
Public 6-8 Middle
Students: 1069 Distance: 0.9mi
Coyote Creek Elementary School
Public K-5 Elementary
Students: 920 Distance: 0.9mi
Montevideo Elementary School
Public K-5 Elementary
Students: 658 Distance: 1.1mi
Golden View Elementary School
Public K-5 Elementary
Students: 668 Distance: 1.2mi
California High School
Public 9-12 Secondary
Students: 2777 Distance: 1.6mi
Gale Ranch Middle School
Public 6-8 Middle
Students: 1262 Distance: 1.7mi
- Bed
- 1
- Bath
- 1
- Parking
- 0
- Carport
- SQ FT
- 730
- SQ FT Source
- Assessor Auto-Fill
- Lot SQ FT
- 730.0
- Lot Acres
- 0.02 Acres
- Pool Info
- None, Community
- Kitchen
- Dishwasher, Microwave, Free-Standing Range, Refrigerator, Dryer, Washer, Gas Water Heater, Breakfast Nook, Counter - Solid Surface, Stone Counters, Disposal, Range/Oven Free Standing
- Cooling
- Central Air
- Disclosures
- Disclosure Package Avail
- Entry Level
- 1
- Flooring
- Tile, Wood
- Foundation
- Fire Place
- Gas Starter, Living Room
- Heating
- Forced Air
- Laundry
- Dryer, Laundry Closet, Washer
- Main Level
- 1 Bedroom, 1 Bath, Primary Bedrm Suite - 1, Laundry Facility, No Steps to Entry, Main Entry
- Possession
- Close Of Escrow
- Architectural Style
- Other
- Construction Status
- Existing
- Location
- Level
- Roof
- Composition Shingles
- Water and Sewer
- Public
- Fee
- $643
MLS and other Information regarding properties for sale as shown in Theo have been obtained from various sources such as sellers, public records, agents and other third parties. This information may relate to the condition of the property, permitted or unpermitted uses, zoning, square footage, lot size/acreage or other matters affecting value or desirability. Unless otherwise indicated in writing, neither brokers, agents nor Theo have verified, or will verify, such information. If any such information is important to buyer in determining whether to buy, the price to pay or intended use of the property, buyer is urged to conduct their own investigation with qualified professionals, satisfy themselves with respect to that information, and to rely solely on the results of that investigation.
School data provided by GreatSchools. School service boundaries are intended to be used as reference only. To verify enrollment eligibility for a property, contact the school directly.