

$725,000
1,287
SQ FT
$563
SQ/FT
165 Rubicon Cir
@ Del Amigo - Rubicon, Danville

- 2 Bed
- 2 Bath
- 0 Park
- 1,287 sqft
- Danville
-

-
Sun May 31, 1:00 pm - 3:30 pm
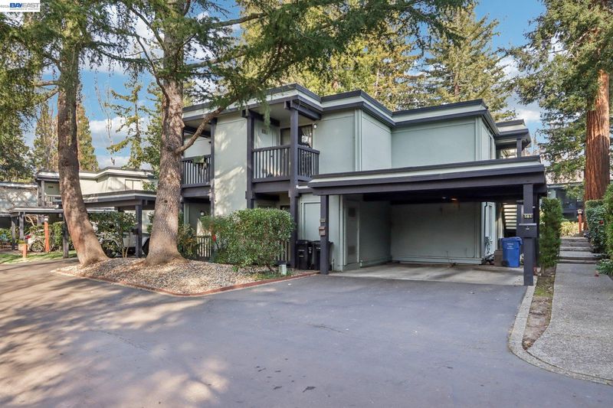
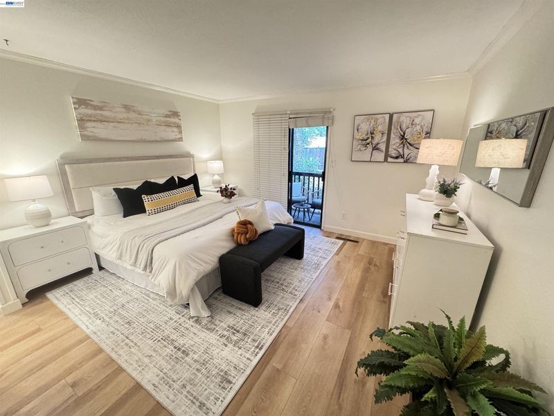
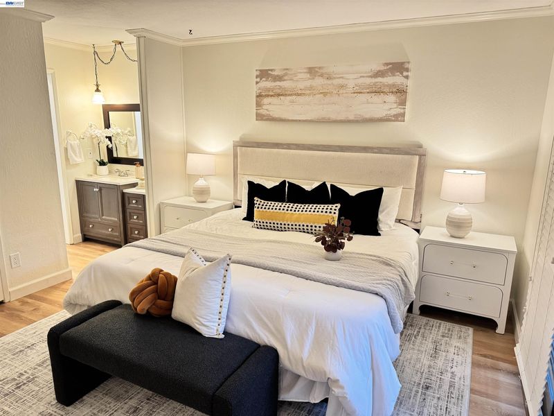
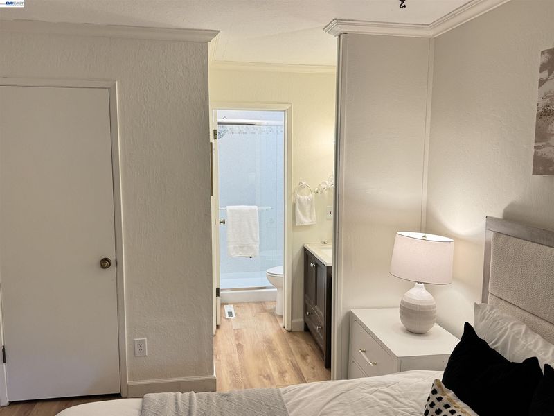
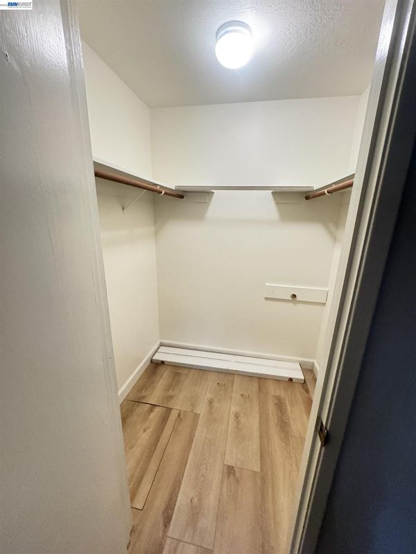
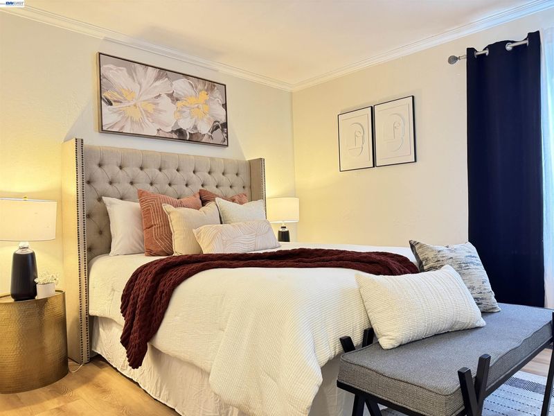
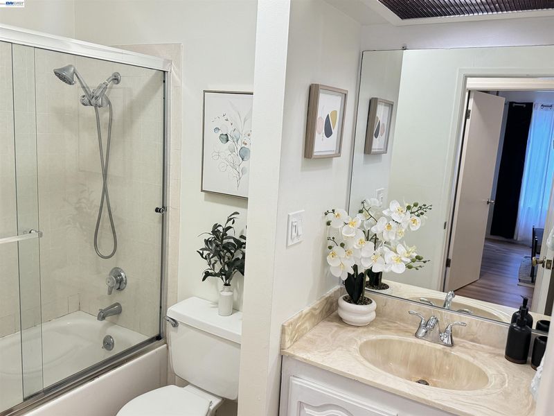
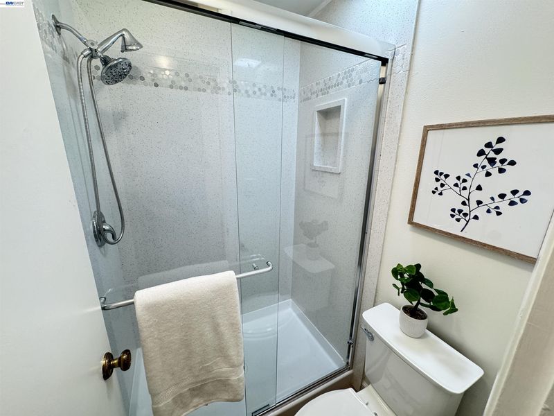
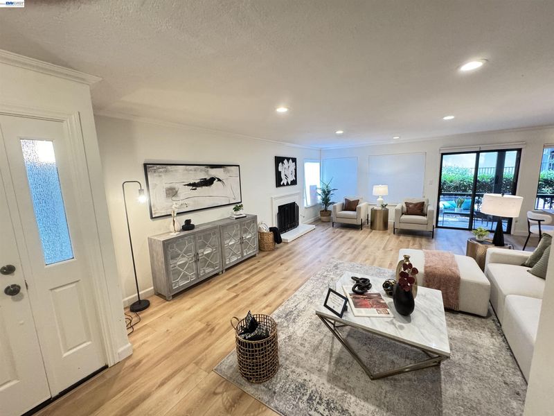
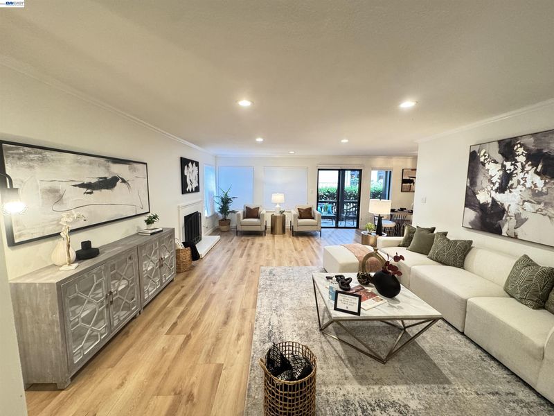
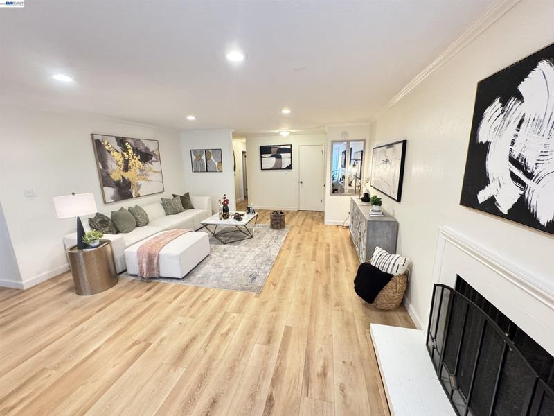
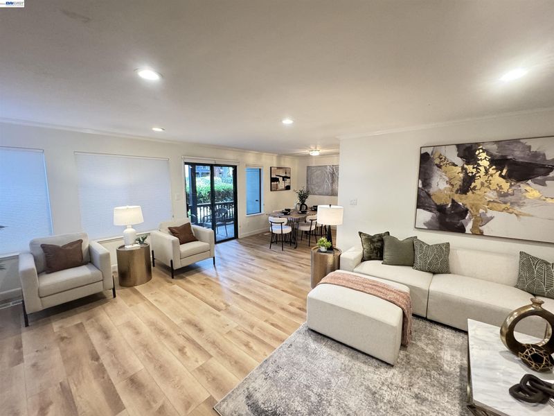
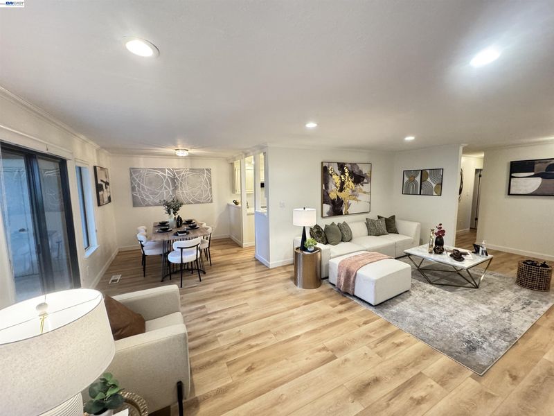
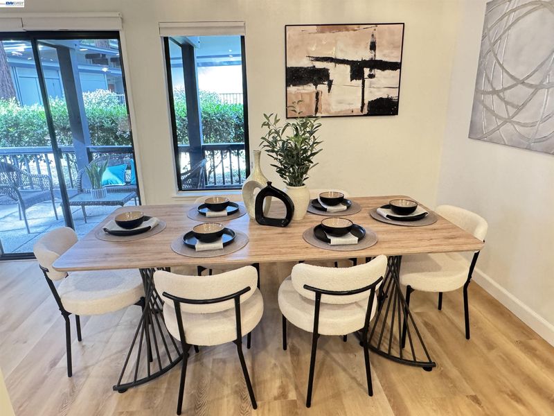
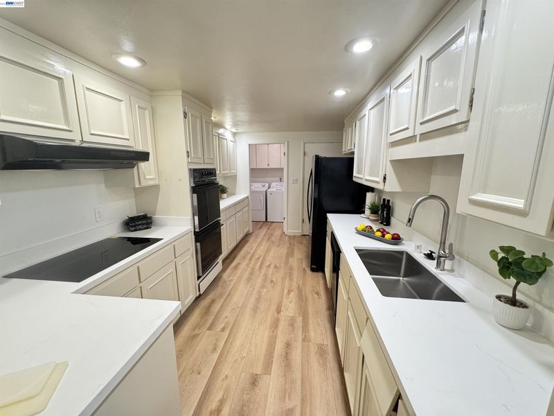
No steps to entry, this recently remodeled condo is located in the highly desirable Rubicon Community—surrounded by gorgeous redwoods that create a peaceful, serene setting. Inside, you’ll find all new luxury vinyl plank flooring, a new quartz countertop with new electric cooktop and a fresh new coat of paint! You'll also find a spacious primary bedroom suite complete with a walk-in closet, plus an additional bedroom and full bathroom—perfect for guests, a home office, or flexible living. The light-filled living room features a charming fireplace and large sliding glass doors that open to a private patio, where you can relax and unwind among towering redwood trees, tranquil water features, and beautifully landscaped common areas. The kitchen comes fully outfitted, including a refrigerator, and in-unit laundry with a full-sized washer and dryer for everyday convenience. All of this just minutes from Downtown Danville’s incredible dining, shopping, and local charm—this home truly offers the best of everything!
No steps to entry, this recently remodeled condo is located in the highly desirable Rubicon Community—surrounded by gorgeous redwoods that create a peaceful, serene setting. Inside, you’ll find all new luxury vinyl plank flooring, a new quartz countertop with new electric cooktop and a fresh new coat of paint! You'll also find a spacious primary bedroom suite complete with a walk-in closet, plus an additional bedroom and full bathroom—perfect for guests, a home office, or flexible living. The light-filled living room features a charming fireplace and large sliding glass doors that open to a private patio, where you can relax and unwind among towering redwood trees, tranquil water features, and beautifully landscaped common areas. The kitchen comes fully outfitted, including a refrigerator, and in-unit laundry with a full-sized washer and dryer for everyday convenience. All of this just minutes from Downtown Danville’s incredible dining, shopping, and local charm—this home truly offers the best of comfort, convenience, and natural beauty. Unit has updated electrical subpanel and one carport parking space included, plus no stairs to entrance.

- Current Status
- New
- Original Price
- $725,000
- List Price
- $725,000
- On Market Date
- May 29, 2026
- Property Type
- Condominium
- D/N/S
- Rubicon
- Zip Code
- 94526
- MLS ID
- 41136387
- APN
- 1994100178
- Year Built
- 1972
- Stories in Building
- 1
- Possession
- Close Of Escrow
- Data Source
- MAXEBRDI
- Origin MLS System
- BAY EAST
Del Amigo High (Continuation) School
Public 7-12 Continuation
Students: 97 Distance: 0.1mi
San Ramon Valley High School
Public 9-12 Secondary
Students: 2094 Distance: 0.2mi
St. Isidore
Private K-8 Elementary, Middle, Religious, Coed
Students: 630 Distance: 0.3mi
San Ramon Valley Christian Academy
Private K-12 Elementary, Religious, Coed
Students: 300 Distance: 0.5mi
Montair Elementary School
Public K-5 Elementary
Students: 556 Distance: 0.7mi
Vista Grande Elementary School
Public K-5 Elementary
Students: 623 Distance: 1.2mi
- Bed
- 2
- Bath
- 2
- Parking
- 0
- Carport, Guest
- SQ FT
- 1,287
- SQ FT Source
- Assessor Auto-Fill
- Pool Info
- In Ground, Community
- Kitchen
- Dishwasher, Double Oven, Electric Range, Refrigerator, Dryer, Washer, Gas Water Heater, Stone Counters, Electric Range/Cooktop, Disposal
- Cooling
- Ceiling Fan(s), Central Air
- Disclosures
- Nat Hazard Disclosure
- Entry Level
- 1
- Flooring
- Laminate
- Foundation
- Fire Place
- Living Room
- Heating
- Forced Air
- Laundry
- Dryer, Laundry Room, Washer
- Main Level
- 1 Bedroom, 1 Bath, Primary Bedrm Suite - 1, Laundry Facility, No Steps to Entry, Main Entry
- Possession
- Close Of Escrow
- Architectural Style
- Traditional
- Construction Status
- Existing
- Location
- Level
- Roof
- Rolled/Hot Mop
- Water and Sewer
- Public
- Fee
- $690
MLS and other Information regarding properties for sale as shown in Theo have been obtained from various sources such as sellers, public records, agents and other third parties. This information may relate to the condition of the property, permitted or unpermitted uses, zoning, square footage, lot size/acreage or other matters affecting value or desirability. Unless otherwise indicated in writing, neither brokers, agents nor Theo have verified, or will verify, such information. If any such information is important to buyer in determining whether to buy, the price to pay or intended use of the property, buyer is urged to conduct their own investigation with qualified professionals, satisfy themselves with respect to that information, and to rely solely on the results of that investigation.
School data provided by GreatSchools. School service boundaries are intended to be used as reference only. To verify enrollment eligibility for a property, contact the school directly.