 Price Increased

$2,499,000
1,937
SQ FT
$1,290
SQ/FT
5035 Grimsby Drive
@ Quito Rd/ Baylor Ave - 15 - Campbell, San Jose

- 5 Bed
- 4 (3/1) Bath
- 2 Park
- 1,937 sqft
- SAN JOSE
-

-
Sat Oct 3, 1:30 pm - 4:30 pm
Come and see this beauty. Great location; great schools
-
Sun Oct 4, 1:30 pm - 4:30 pm
Come and see this beauty. Great location; great schools
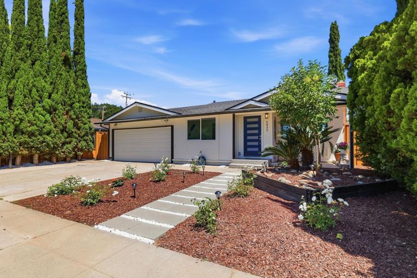
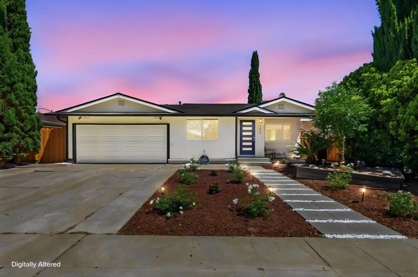
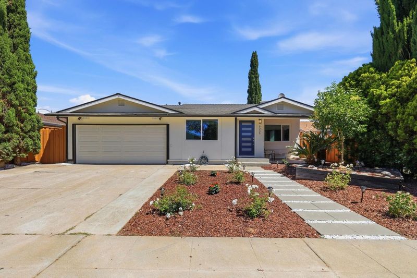
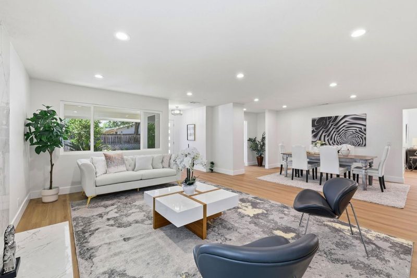
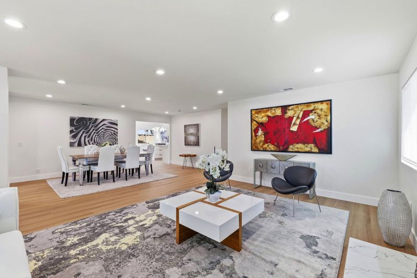
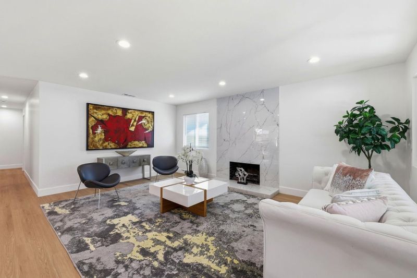
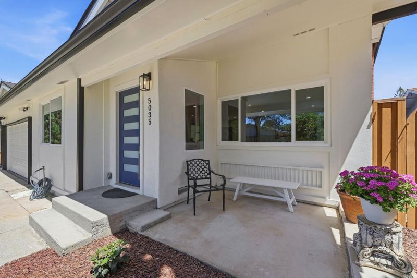
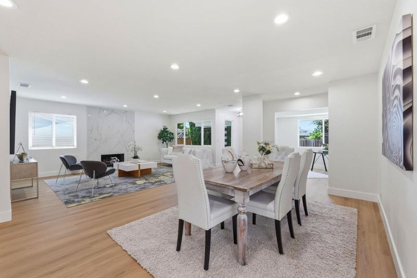
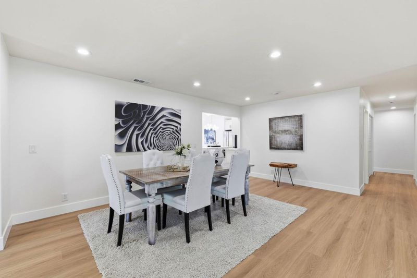
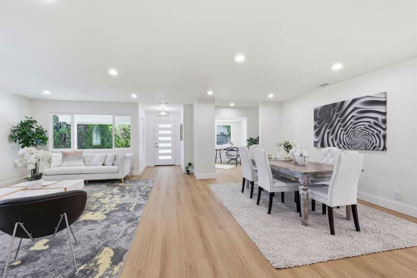
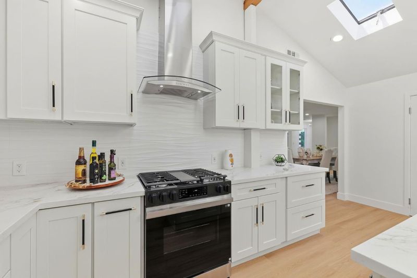
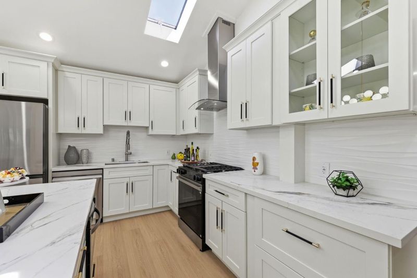
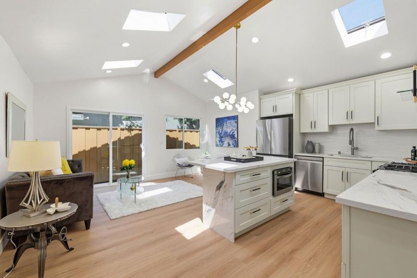
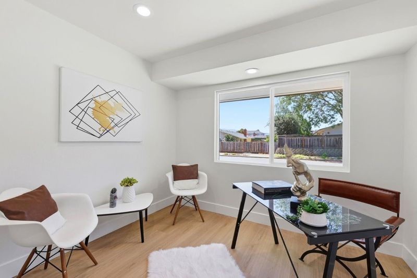
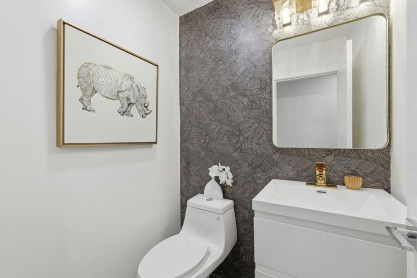
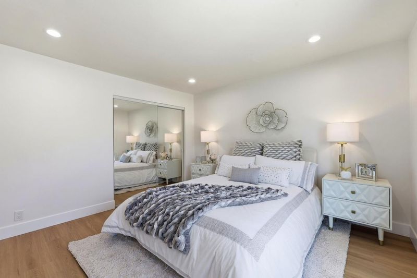
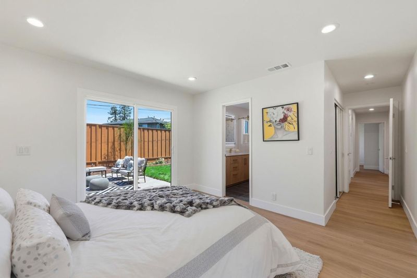
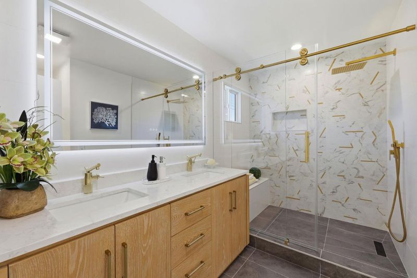
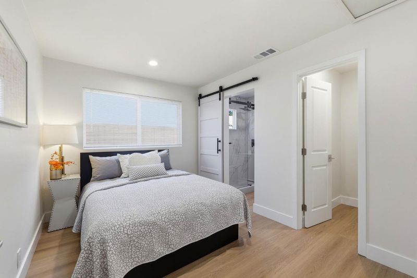
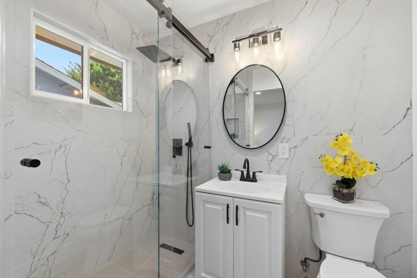
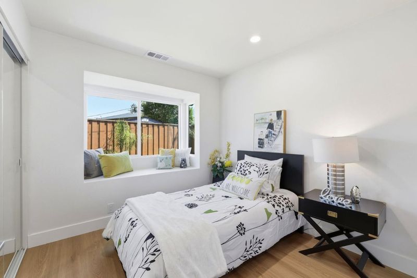
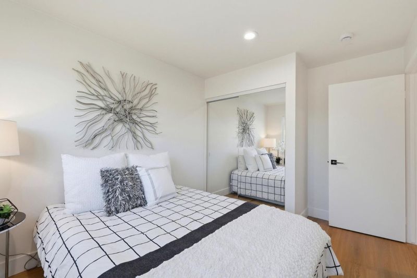
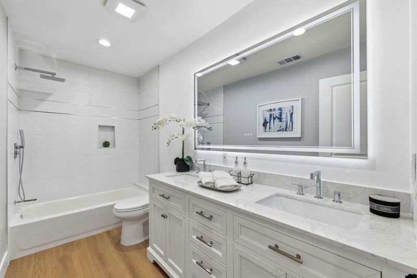
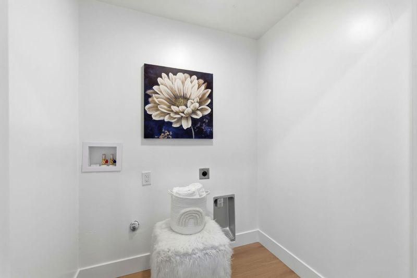
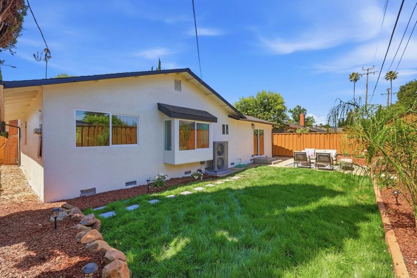
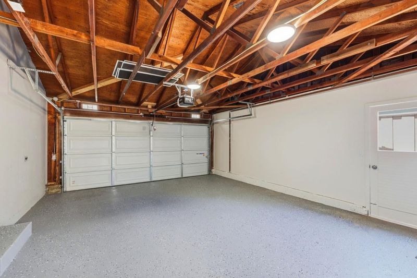
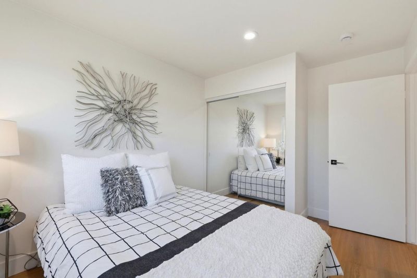
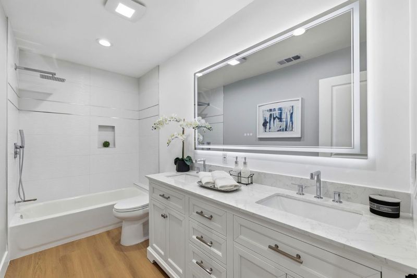
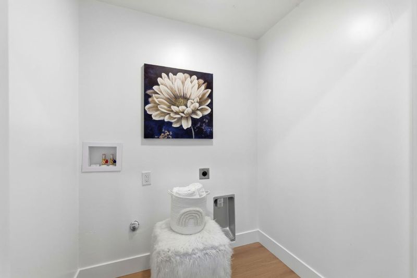
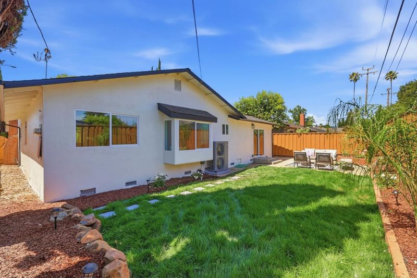
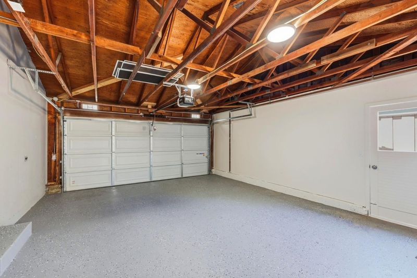
Remodeling/Addition is done with Permit. Open concept layout:spacious living room flows into a large dining area; dedicated separate office; -Newly built Family room & kitchen features: Vaulted ceilings; center island, plenty cabinets; Stainless Steel Appliances: Samsung 5-burner range w/hood; touch-control drawer microwave; Samsung counter depth French door refrigerator; high-efficiency dishwasher -Master suite: 2 closets & an access door to yard; elegantly tiled bath: 5' double-sink vanity; shower w/bench; modern fixtures; lighted mirror -3 additional bedrooms feature large closets w/mirrored doors; 3 new full bath & 1 powder room; newly built inside Laundry -New SPC flooring; interior/exterior paint; new recessed lighting-New AC, furnace, ducting; New high UV efficiency windows; new sliding doors; new insulation in attic; new ceiling foam insulation in kitchen/family --Newer roof(2024); brand-new gables roof at front -Mostly new plumbing; newer water heater(2025); new electrical panel -2 car garage w/high ceiling, epoxy floor, EV outlet -New lawn/roses/palm trees; new irrigation -Walking to top schools; incredible proximity to Apple & Netflix; min to Westgate Mall, El Paseo de Saratoga & pool/cabana club; Easy access to Lawrence Expy, 85 & 280

- Days on Market
- 2 days
- Current Status
- Active
- Original Price
- $2,499,000
- List Price
- $2,499,000
- On Market Date
- Sep 27, 2026
- Property Type
- Single Family Home
- Area
- 15 - Campbell
- Zip Code
- 95130
- MLS ID
- ML82062761
- APN
- 403-30-164
- Year Built
- 1965
- Stories in Building
- 0
- Possession
- Unavailable
- Data Source
- MLSL
- Origin MLS System
- MLSListings, Inc.
Gussie M. Baker Elementary School
Public K-5 Elementary
Students: 666 Distance: 0.2mi
Forest Hill Elementary School
Charter K-5 Elementary
Students: 657 Distance: 0.5mi
The Harker School Lower Division
Private K-6 Elementary, Coed
Students: NA Distance: 0.7mi
Moreland Middle School
Public 6-8 Middle
Students: 944 Distance: 0.7mi
Westmont High School
Public 9-12 Secondary
Students: 1601 Distance: 0.7mi
As-Safa Institute/As-Safa Academy
Private K-10
Students: 22 Distance: 1.0mi
- Bed
- 5
- Bath
- 4 (3/1)
- Double Sinks, Primary - Stall Shower(s), Shower over Tub - 1, Stall Shower - 2+, Tile, Tub, Updated Bath
- Parking
- 2
- Attached Garage
- SQ FT
- 1,937
- SQ FT Source
- Unavailable
- Lot SQ FT
- 6,215.0
- Lot Acres
- 0.142677 Acres
- Kitchen
- Countertop - Quartz, Dishwasher, Freezer, Hood Over Range, Ice Maker, Island, Microwave, Oven Range - Gas, Refrigerator, Skylight
- Cooling
- Central AC
- Dining Room
- Breakfast Bar, Dining Area
- Disclosures
- Lead Base Disclosure, Natural Hazard Disclosure
- Family Room
- Kitchen / Family Room Combo
- Flooring
- Laminate, Tile
- Foundation
- Concrete Perimeter
- Fire Place
- Gas Burning, Living Room
- Heating
- Central Forced Air
- Laundry
- Inside
- Architectural Style
- Contemporary
- Fee
- Unavailable
MLS and other Information regarding properties for sale as shown in Theo have been obtained from various sources such as sellers, public records, agents and other third parties. This information may relate to the condition of the property, permitted or unpermitted uses, zoning, square footage, lot size/acreage or other matters affecting value or desirability. Unless otherwise indicated in writing, neither brokers, agents nor Theo have verified, or will verify, such information. If any such information is important to buyer in determining whether to buy, the price to pay or intended use of the property, buyer is urged to conduct their own investigation with qualified professionals, satisfy themselves with respect to that information, and to rely solely on the results of that investigation.
School data provided by GreatSchools. School service boundaries are intended to be used as reference only. To verify enrollment eligibility for a property, contact the school directly.