

$492,726
1,882
SQ FT
$262
SQ/FT
2153 Harborview Way
@ Capital Delta St - Other, Sacramento

- 4 Bed
- 3 Bath
- 2 Park
- 1,882 sqft
- Sacramento
-

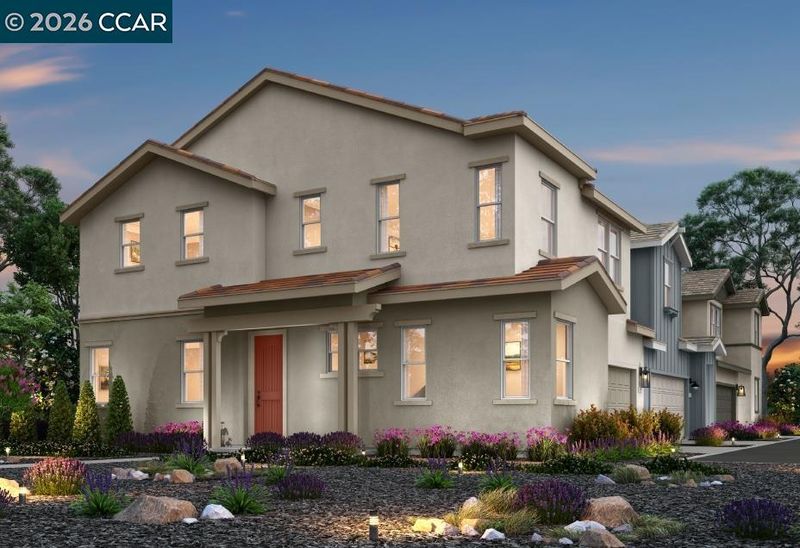
Your dream home awaits at Balboa in Delta Shores. Built with the quality and craftsmanship Signature Homes is known for, this stunning two-story signle family attached home offers 4 bedrooms, 3 bathrooms, a 2-car garage, and 1,882 square feet of thoughtfully designed living space. Showcasing a stunning chefs kitchen with a large island and a huge pantry. This home also features a bedroom and full bath on the first floor! The Primary bedroom provides ample space with a wonderful walk-in closet and dreamy spa like bathroom! Tall ceilings and an open-concept layout, this home is perfect for modern living. Located within walking distance from the Delta Shores shopping center, you'll enjoy easy access to Starbucks. restaurants, retail shops, a movie theater, and more. Plus, walking trails, new park site and a proposed school site. Convenient I-5 access, commuting is a breeze—Downtown Sacramento is just 15 minutes away.

- Current Status
- New
- Original Price
- $492,726
- List Price
- $492,726
- On Market Date
- May 30, 2026
- Property Type
- Townhouse
- D/N/S
- Other
- Zip Code
- 95832
- MLS ID
- 41136606
- APN
- 0530280084
- Year Built
- 2026
- Stories in Building
- 2
- Possession
- Close Of Escrow
- Data Source
- MAXEBRDI
- Origin MLS System
- CONTRA COSTA
John H. Still School
Public K-8 Elementary
Students: 940 Distance: 1.2mi
St. Anne School
Private K-8 Elementary, Religious, Coed
Students: NA Distance: 1.2mi
Susan B. Anthony Elementary School
Public K-6 Elementary
Students: 348 Distance: 1.3mi
Camini Academy
Private K-4 Elementary, Coed
Students: NA Distance: 1.4mi
St. Thomas Aquinas Academy
Private 1-8
Students: NA Distance: 1.5mi
Capitol Collegiate Academy
Charter K-6
Students: 372 Distance: 1.5mi
- Bed
- 4
- Bath
- 3
- Parking
- 2
- Attached, Garage Door Opener
- SQ FT
- 1,882
- SQ FT Source
- Builder
- Lot SQ FT
- 2,685.0
- Lot Acres
- 0.062 Acres
- Pool Info
- None
- Kitchen
- Dishwasher, Electric Range, Microwave, Free-Standing Range, ENERGY STAR Qualified Appliances, Stone Counters, Electric Range/Cooktop, Disposal, Kitchen Island, Range/Oven Free Standing
- Cooling
- Central Air
- Disclosures
- Nat Hazard Disclosure
- Entry Level
- 1
- Exterior Details
- Back Yard, Front Yard, Landscape Front, Low Maintenance
- Flooring
- Tile, Vinyl, Carpet
- Foundation
- Fire Place
- None
- Heating
- Zoned
- Laundry
- 220 Volt Outlet, Hookups Only, Laundry Room, Cabinets, Electric, Stacked Only
- Upper Level
- 2 Baths, Primary Bedrm Suite - 1, Laundry Facility
- Main Level
- Main Entry
- Views
- None
- Possession
- Close Of Escrow
- Architectural Style
- Craftsman
- Non-Master Bathroom Includes
- Shower Over Tub, Double Vanity
- Construction Status
- New Construction, New Construct-To Be Built
- Additional Miscellaneous Features
- Back Yard, Front Yard, Landscape Front, Low Maintenance
- Location
- Rectangular Lot, Back Yard, Front Yard, Landscaped
- Pets
- Yes, Cats OK, Dogs OK
- Roof
- Tile
- Water and Sewer
- Public
- Fee
- $330
MLS and other Information regarding properties for sale as shown in Theo have been obtained from various sources such as sellers, public records, agents and other third parties. This information may relate to the condition of the property, permitted or unpermitted uses, zoning, square footage, lot size/acreage or other matters affecting value or desirability. Unless otherwise indicated in writing, neither brokers, agents nor Theo have verified, or will verify, such information. If any such information is important to buyer in determining whether to buy, the price to pay or intended use of the property, buyer is urged to conduct their own investigation with qualified professionals, satisfy themselves with respect to that information, and to rely solely on the results of that investigation.
School data provided by GreatSchools. School service boundaries are intended to be used as reference only. To verify enrollment eligibility for a property, contact the school directly.