


$1,498,000
2,450
SQ FT
$611
SQ/FT
24 Carlsbad Court
@ Haven Avenue - 680 - Serramonte, South San Francisco

- 3 Bed
- 3 Bath
- 2 Park
- 2,450 sqft
- South San Francisco
-

-
Sat May 30, 1:00 pm - 3:00 pm
-
Sun May 31, 1:00 pm - 3:00 pm
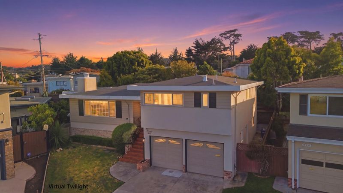
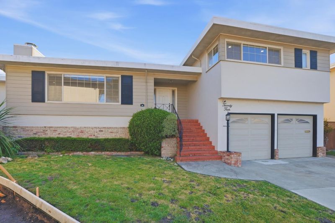
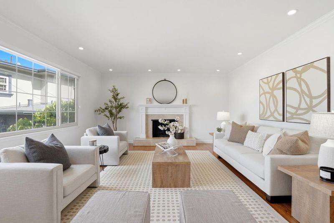
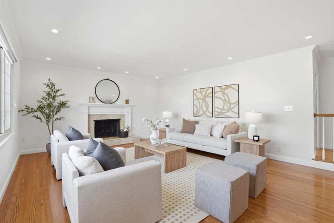
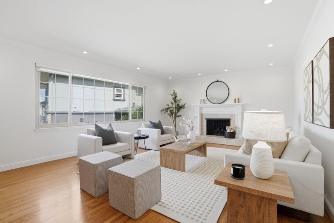
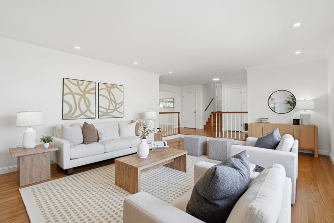
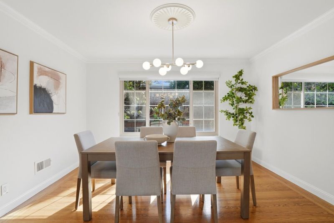
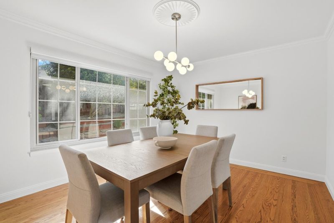
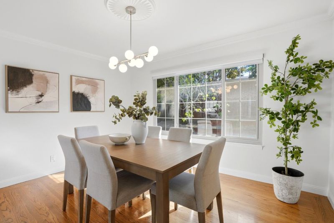
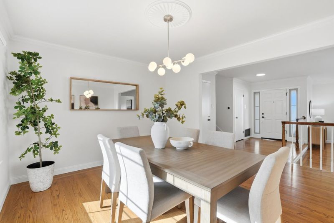
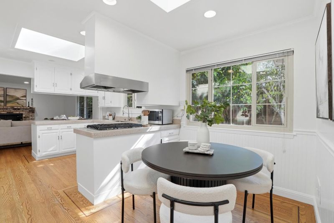
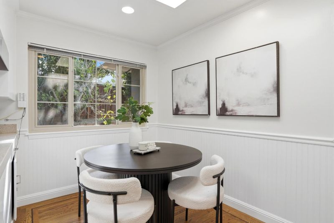
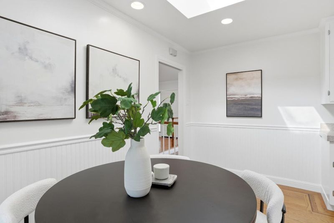
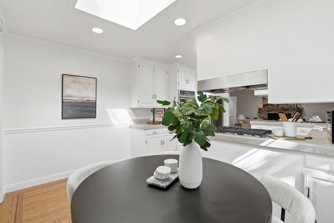
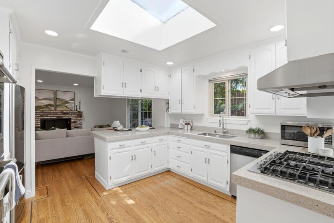
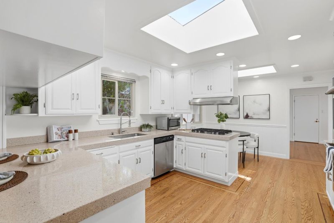
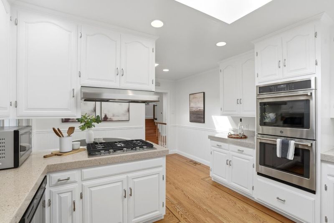
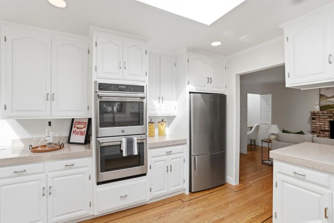
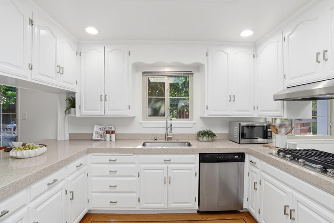
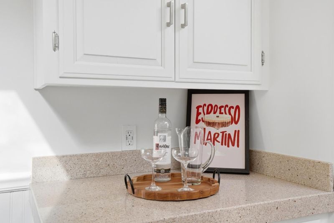
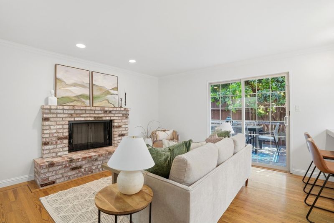
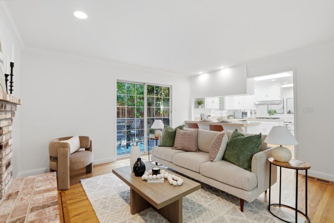
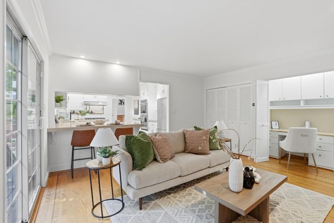
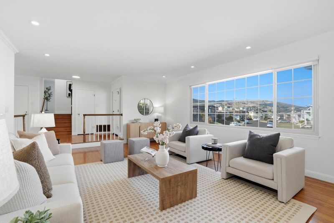
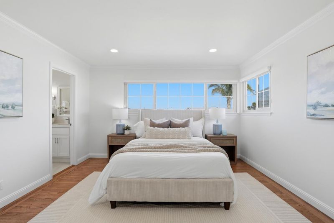
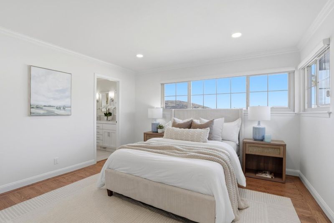
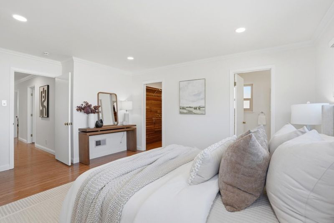
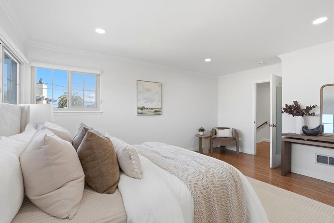
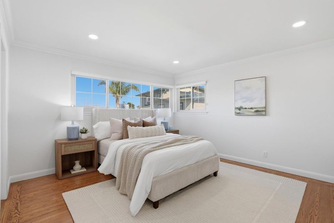
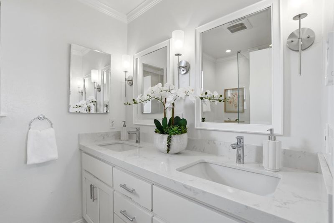
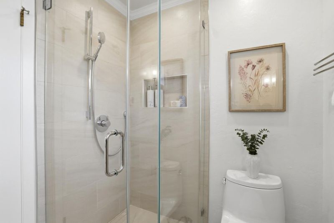
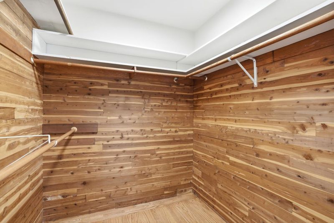
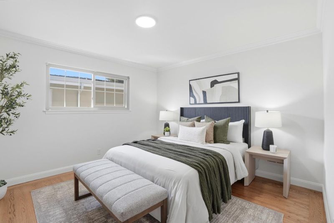
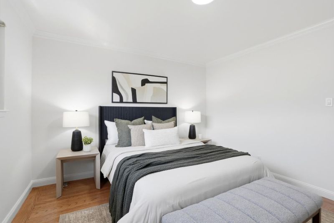
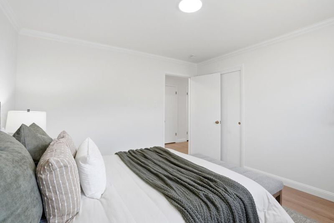
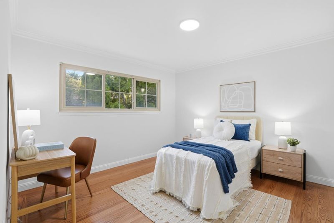
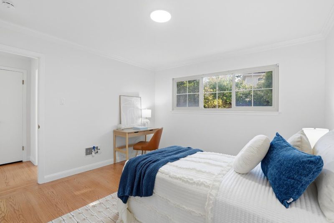
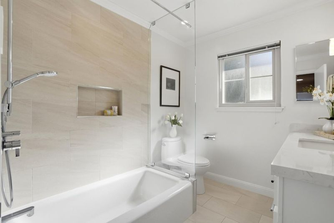
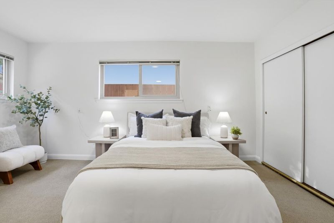
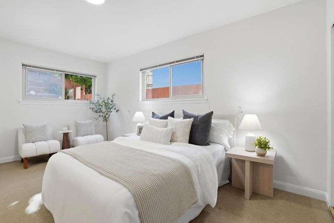
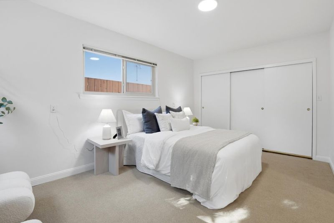
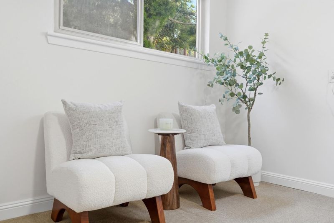
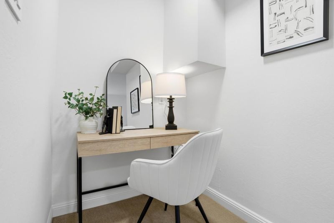
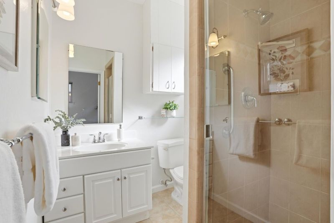
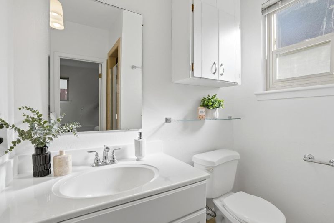
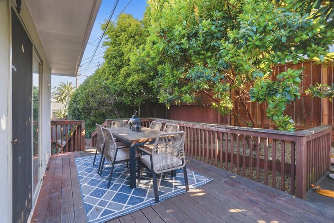
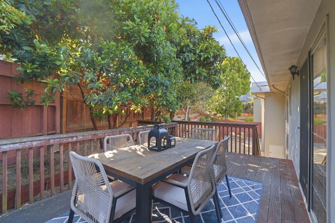
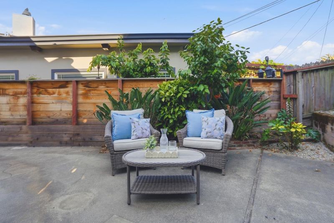
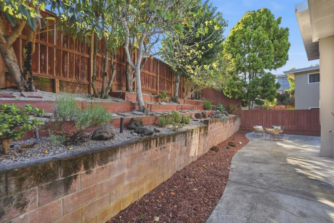
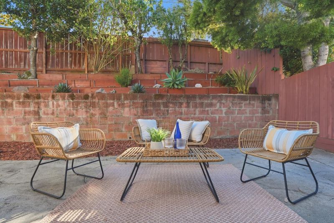
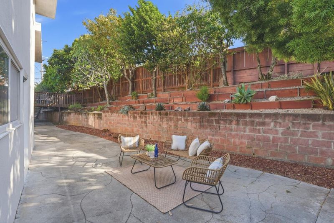
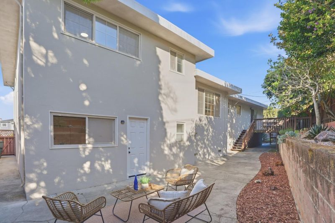
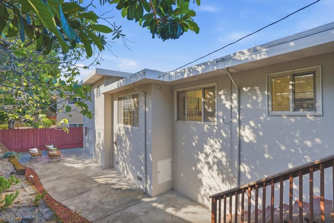
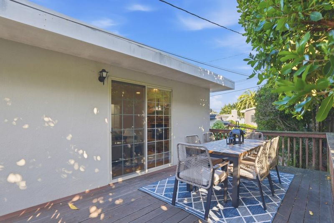
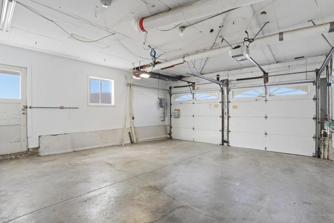
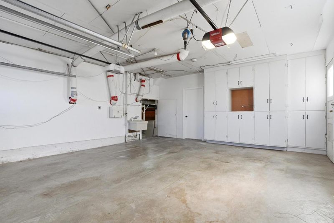
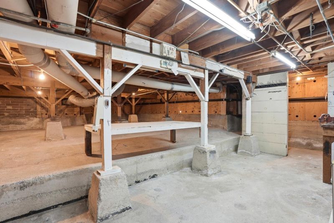
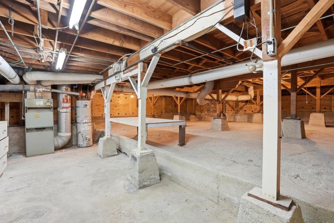
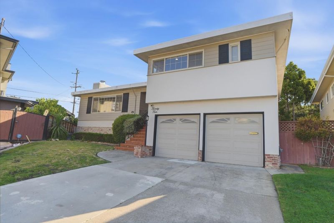
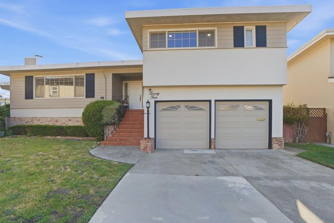
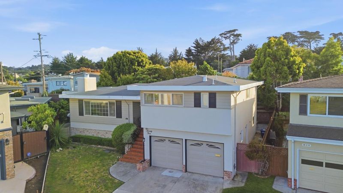
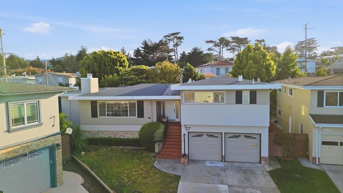
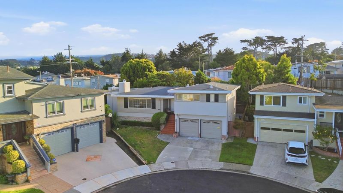
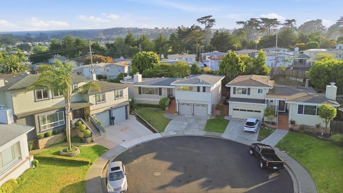
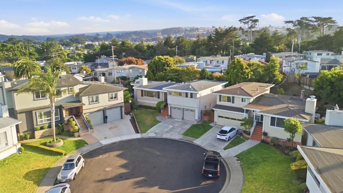
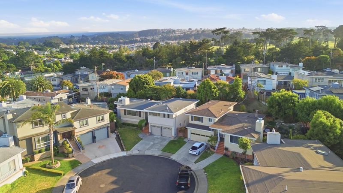
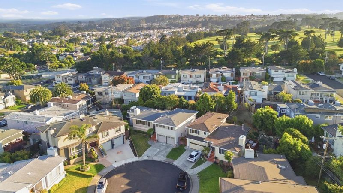
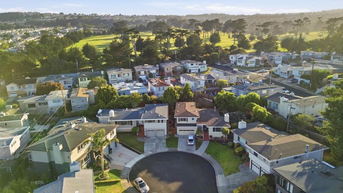
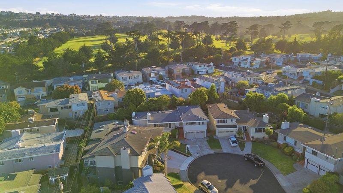
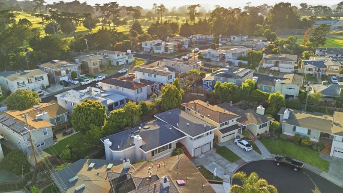
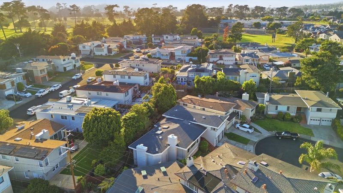
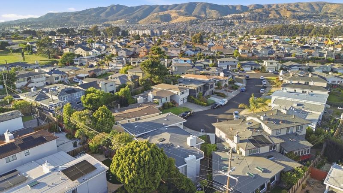
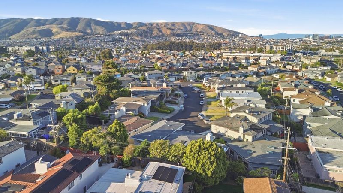
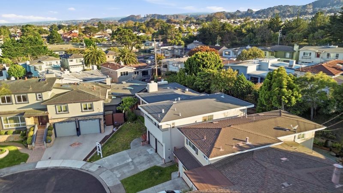
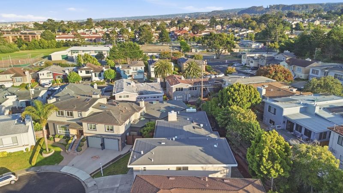
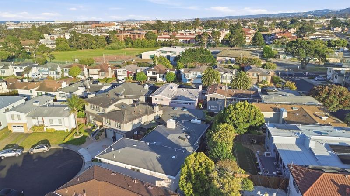
This spacious 4 beds 3 baths & split-level SFH is tucked away on a private cul-de-sac blending comfort & flexibility for modern living. The main level features a formal living room & dining room filled w/ natural light. The spacious kitchen offers abundant counter space & storage, along w/ a casual dining area ideal for quick breakfasts. Adjacent to the kitchen, the family room flows & connects to the backyard through sliding glass doors. Step outside to enjoy the spacious backyard featuring an elevated deck overlooking the yard below. Upstairs, youll find 3 generously sized bedrooms, including a spacious primary ensuite complete w/ a walk-in closet & private bathroom retreat. Downstairs offers excellent versatility w/ an additional bedroom & full bathroom w/ its own direct access to the backyard. Highlights include a 2-car garage w/ an EV charger & 2-car driveway for extra parking. Rare bonus is the expansive crawlspace accessible from the garage, w/ impressive ceiling height & ample room for additional storage or space. Conveniently located minutes from local cafes, restaurants, groceries, shopping at Tanforan & San Bruno Towne Center & recreation at California Golf Club of SF. Easy access to El Camino & close proximity to both the SSF BART Station & San Bruno BART Station.

- Days on Market
- 0 days
- Current Status
- Active
- Original Price
- $1,498,000
- List Price
- $1,498,000
- On Market Date
- May 29, 2026
- Property Type
- Single Family Home
- Area
- 680 - Serramonte
- Zip Code
- 94080
- MLS ID
- ML82049066
- APN
- 013-034-130
- Year Built
- 1956
- Stories in Building
- Unavailable
- Possession
- Unavailable
- Data Source
- MLSL
- Origin MLS System
- MLSListings, Inc.
Ponderosa Elementary School
Public K-5 Elementary
Students: 411 Distance: 0.1mi
Baden High (Continuation) School
Public 9-12 Continuation
Students: 107 Distance: 0.2mi
South San Francisco Adult
Public n/a Adult Education
Students: NA Distance: 0.2mi
St. Veronica Catholic School
Private K-8 Elementary, Religious, Coed
Students: 265 Distance: 0.3mi
South San Francisco High School
Public 9-12 Secondary
Students: 1321 Distance: 0.4mi
Los Cerritos Elementary School
Public K-5 Elementary
Students: 304 Distance: 0.4mi
- Bed
- 3
- Bath
- 3
- Double Sinks, Primary - Stall Shower(s), Shower over Tub - 1, Stall Shower - 2+, Tile, Updated Bath
- Parking
- 2
- Attached Garage, Covered Parking, Electric Car Hookup, Gate / Door Opener, Lighted Parking Area
- SQ FT
- 2,450
- SQ FT Source
- Unavailable
- Lot SQ FT
- 5,853.0
- Lot Acres
- 0.134366 Acres
- Kitchen
- Cooktop - Gas, Countertop - Quartz, Dishwasher, Freezer, Hood Over Range, Hookups - Gas, Microwave, Oven - Double, Oven - Electric, Oven - Self Cleaning, Refrigerator, Skylight
- Cooling
- None
- Dining Room
- Breakfast Bar, Breakfast Nook, Dining Area, Formal Dining Room, Skylight
- Disclosures
- Natural Hazard Disclosure
- Family Room
- Separate Family Room
- Flooring
- Hardwood, Tile
- Foundation
- Concrete Perimeter, Post and Beam, Post and Pier, Quake Bracing
- Fire Place
- Family Room, Gas Starter, Living Room, Wood Burning
- Heating
- Central Forced Air - Gas, Radiant Floors
- Laundry
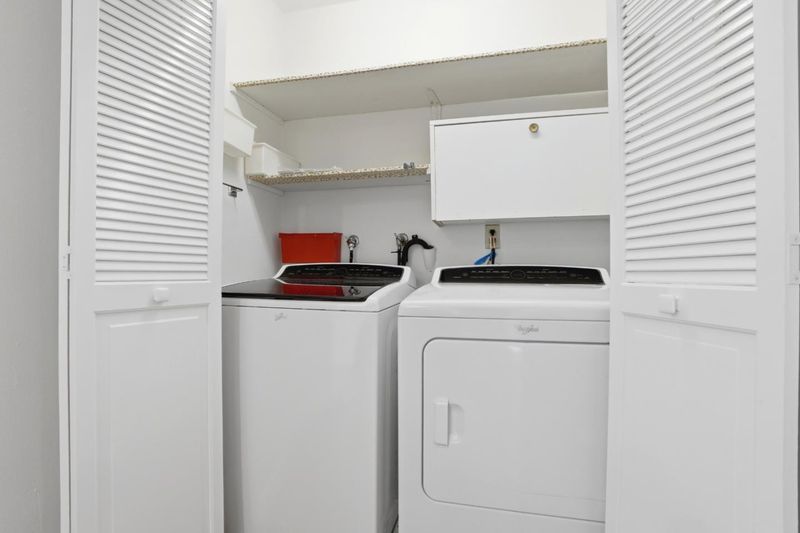
- Dryer, Electricity Hookup (110V), Gas Hookup, Inside, Upper Floor, Washer
- Views
- Hills, Neighborhood
- Architectural Style
- Ranch
- Fee
- Unavailable
MLS and other Information regarding properties for sale as shown in Theo have been obtained from various sources such as sellers, public records, agents and other third parties. This information may relate to the condition of the property, permitted or unpermitted uses, zoning, square footage, lot size/acreage or other matters affecting value or desirability. Unless otherwise indicated in writing, neither brokers, agents nor Theo have verified, or will verify, such information. If any such information is important to buyer in determining whether to buy, the price to pay or intended use of the property, buyer is urged to conduct their own investigation with qualified professionals, satisfy themselves with respect to that information, and to rely solely on the results of that investigation.
School data provided by GreatSchools. School service boundaries are intended to be used as reference only. To verify enrollment eligibility for a property, contact the school directly.