
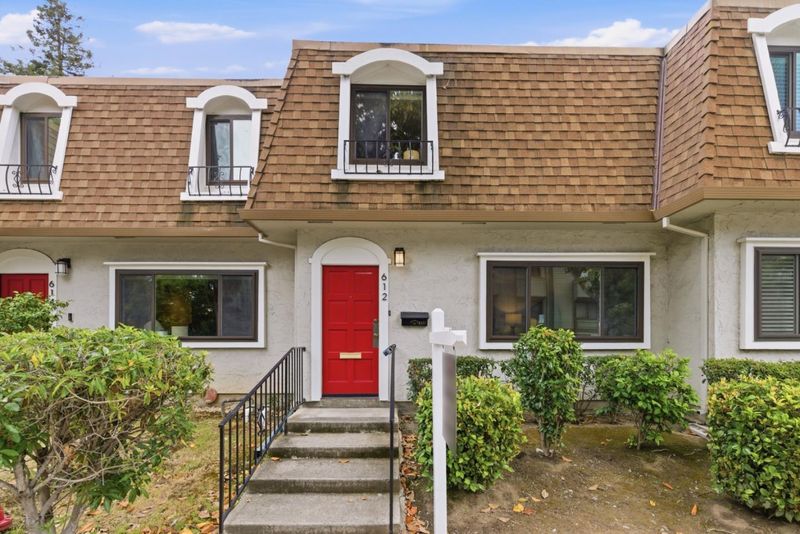

$1,698,000
1,392
SQ FT
$1,220
SQ/FT
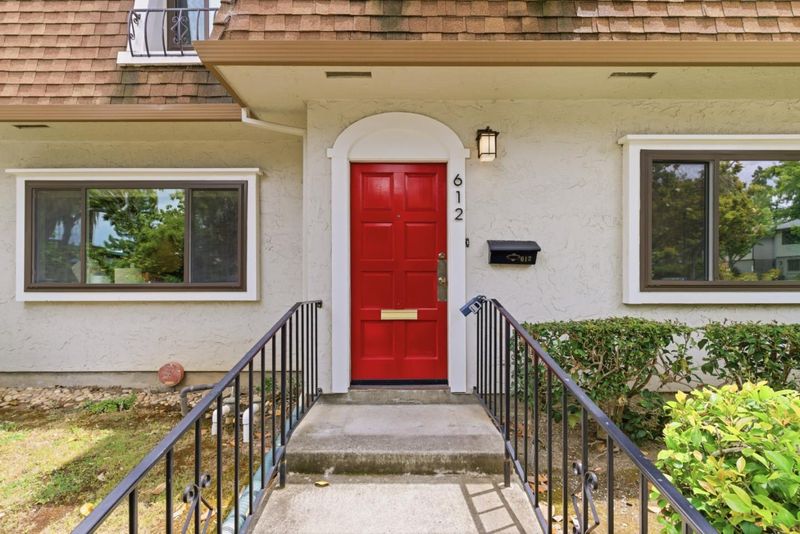
612 Forest Avenue
@ Middlefield - 242 - Downtown Palo Alto, Palo Alto

- 2 Bed
- 3 (2/1) Bath
- 2 Park
- 1,392 sqft
- Palo Alto
-

-
Sun May 31, 1:00 pm - 4:00 pm
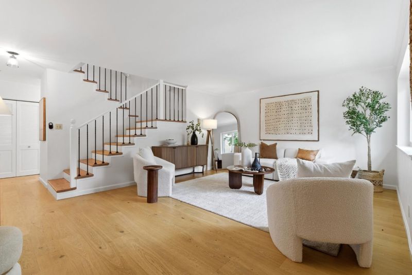
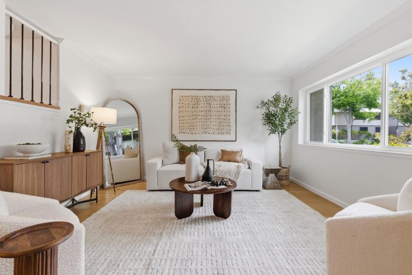
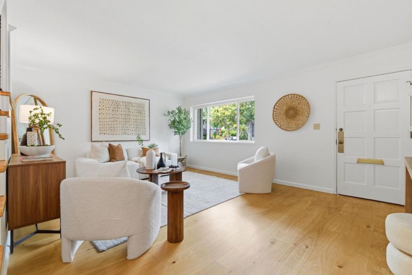
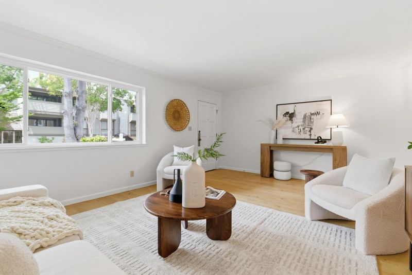
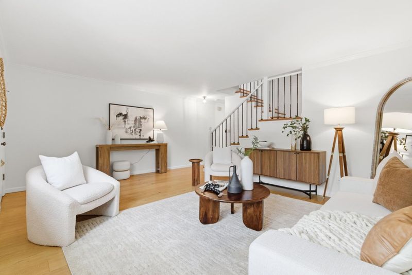
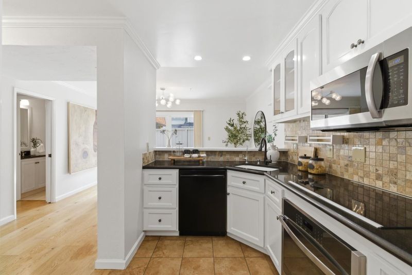
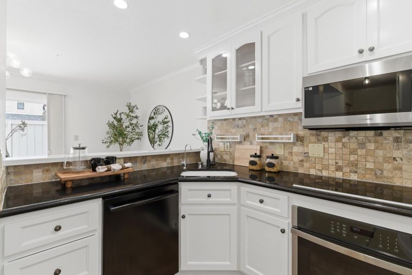
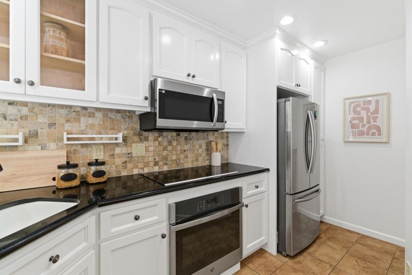
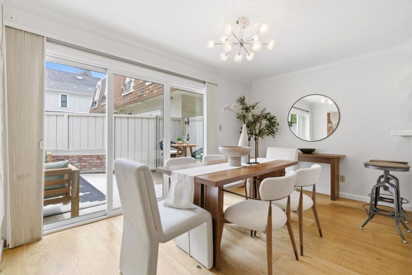
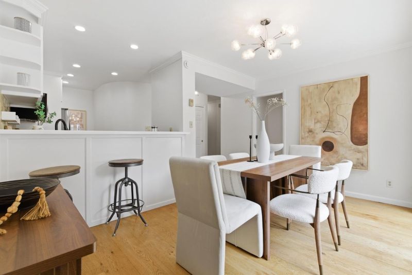
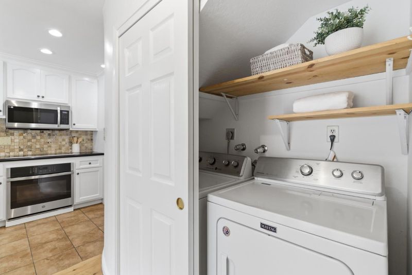
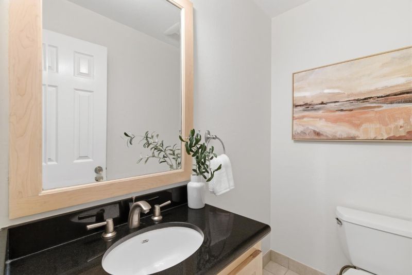
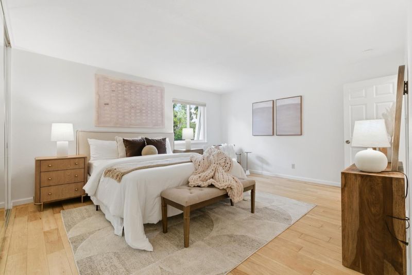
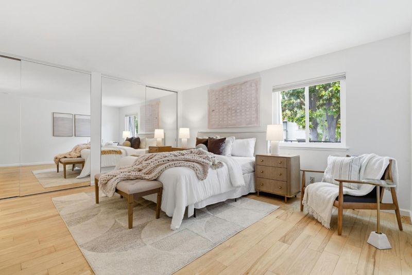
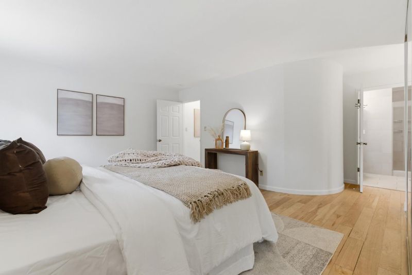
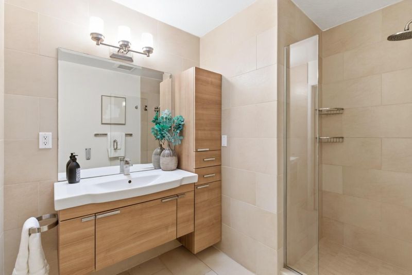
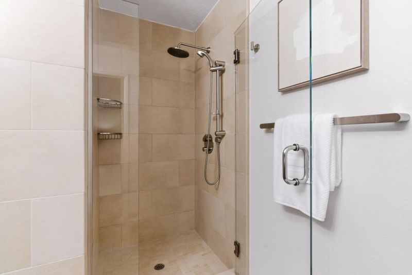
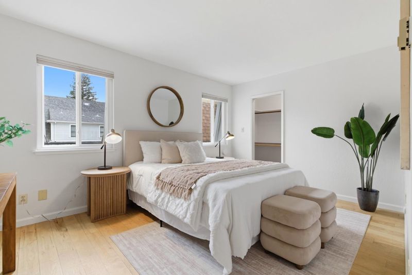
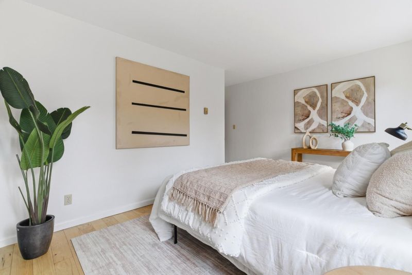
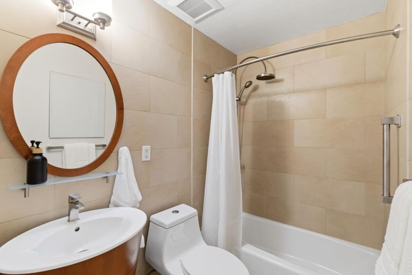
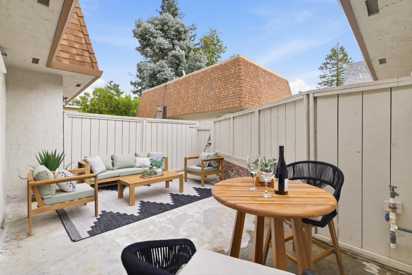
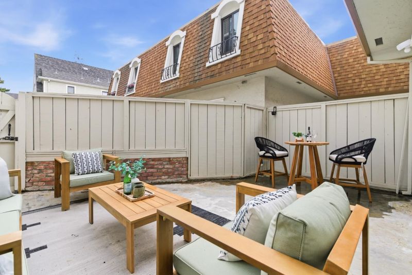
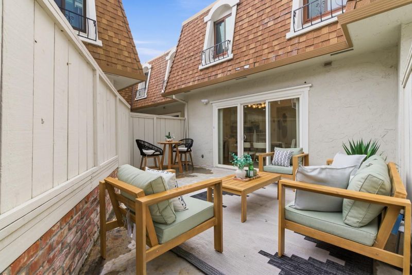
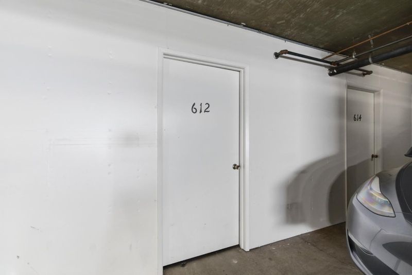
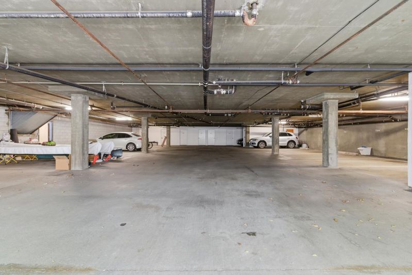
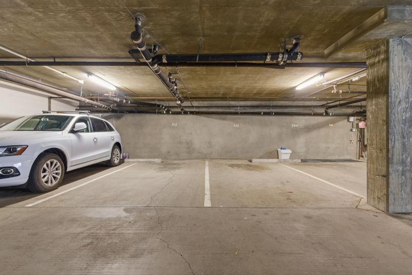
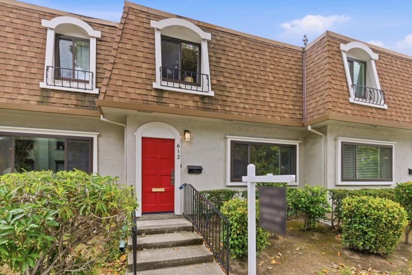
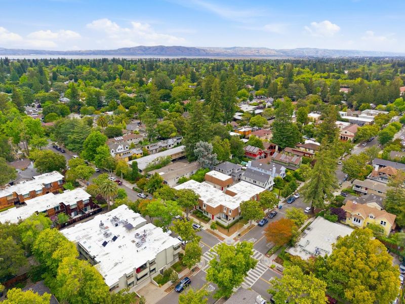
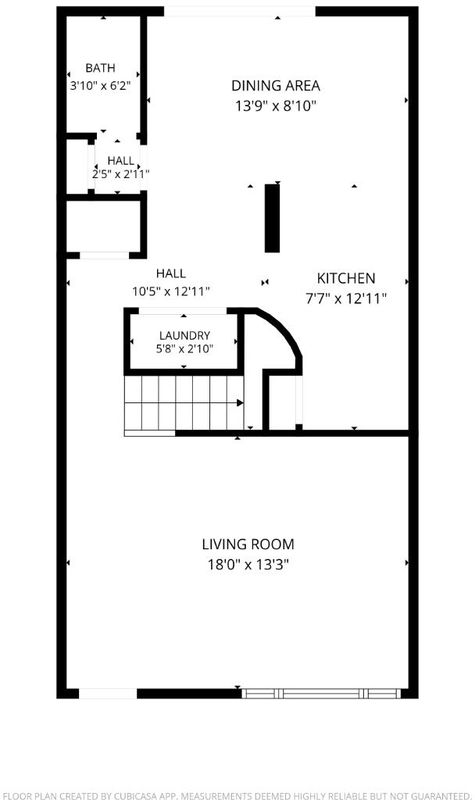
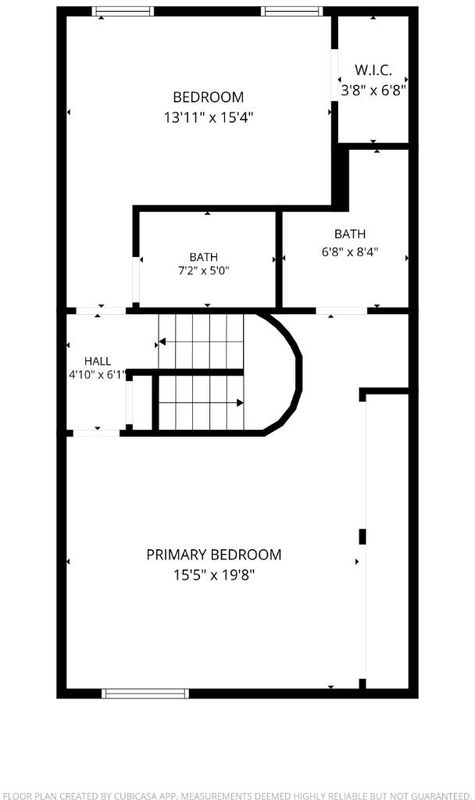
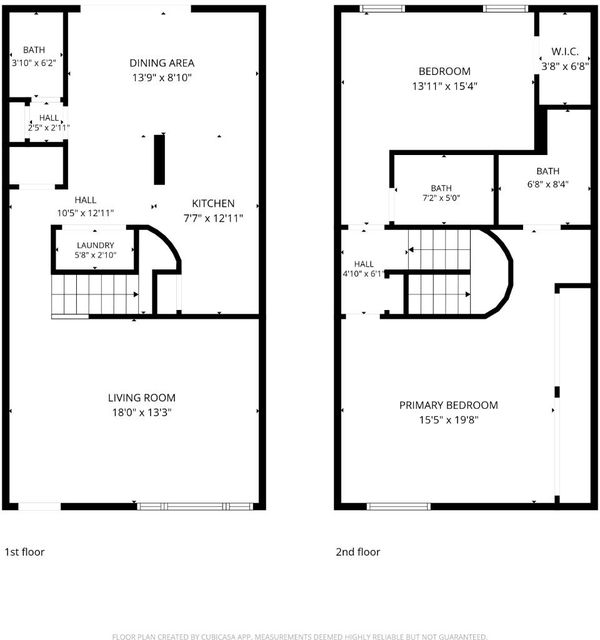
Offered in Turnkey, Move-In Condition Welcome to an effortless Silicon Valley lifestyle in the heart of the highly desirable University South neighborhood. This refined downtown townhouse offers the perfect blend of a quiet, private sanctuary with an upscale, highly walkable urban lifestyle. Close to 1,400 square feet of bright, open, and freshly painted interiors. Double-pane windows throughout. Gourmet Chef's Kitchen Equipped with a premium suite of Bosch stainless steel appliances, granite countertops, and a breakfast bar. Seamless Entertaining: An open floor plan where the kitchen flows beautifully into the dining area and a spacious living room. Private Outdoor Sanctuary-Sliding doors lead to a peaceful private slate patio, perfect for relaxing or al fresco dining. Dual Primary Suites-Two generous upstairs bedroom suites, privately situated with beautifully updated bathrooms. Everyday Convenience, Main-level powder room for guests, convenient laundry area, and an extra storage unit. Secure Parking direct access to an underground, secure gated garage with 2 dedicated parking spots. Just blocks to University Ave shopping and dining, with easy access to Stanford, Caltrain, and Hwy 101.

- Days on Market
- 0 days
- Current Status
- Active
- Original Price
- $1,698,000
- List Price
- $1,698,000
- On Market Date
- May 29, 2026
- Property Type
- Townhouse
- Area
- 242 - Downtown Palo Alto
- Zip Code
- 94301
- MLS ID
- ML82049183
- APN
- 120-54-003
- Year Built
- 1977
- Stories in Building
- 2
- Possession
- COE
- Data Source
- MLSL
- Origin MLS System
- MLSListings, Inc.
Addison Elementary School
Public K-5 Elementary
Students: 402 Distance: 0.3mi
Tru
Private K-6 Coed
Students: 24 Distance: 0.5mi
AltSchool Palo Alto
Private PK-8
Students: 26250 Distance: 0.5mi
St. Elizabeth Seton
Private K-8 Elementary, Religious, Coed
Students: 274 Distance: 0.6mi
Castilleja School
Private 6-12 Combined Elementary And Secondary, All Female
Students: 430 Distance: 0.6mi
Palo Alto High School
Public 9-12 Secondary
Students: 2124 Distance: 0.7mi
- Bed
- 2
- Bath
- 3 (2/1)
- Shower over Tub - 1, Bidet, Stall Shower, Solid Surface, Tile, Half on Ground Floor
- Parking
- 2
- Attached Garage, Underground Parking
- SQ FT
- 1,392
- SQ FT Source
- Unavailable
- Lot SQ FT
- 680.0
- Lot Acres
- 0.015611 Acres
- Kitchen
- Ice Maker, Dishwasher, Garbage Disposal, Microwave, Oven - Built-In, Oven - Self Cleaning, Exhaust Fan, Cooktop - Electric, Refrigerator, Oven - Electric
- Cooling
- Ceiling Fan
- Dining Room
- Eat in Kitchen, No Formal Dining Room
- Disclosures
- Natural Hazard Disclosure
- Family Room
- Kitchen / Family Room Combo
- Flooring
- Tile, Hardwood
- Foundation
- Concrete Perimeter and Slab
- Heating
- Individual Room Controls, Radiant
- Laundry
- Electricity Hookup (110V), Electricity Hookup (220V), Washer, Inside, Dryer
- Views
- Neighborhood
- Possession
- COE
- Architectural Style
- Contemporary
- * Fee
- $620
- Name
- Webster Forest HOA
- Phone
- (650) 329-8711
- *Fee includes
- Insurance - Hazard, Insurance - Homeowners, Insurance - Liability, Landscaping / Gardening, Maintenance - Common Area, Maintenance - Exterior, Roof, and Other
MLS and other Information regarding properties for sale as shown in Theo have been obtained from various sources such as sellers, public records, agents and other third parties. This information may relate to the condition of the property, permitted or unpermitted uses, zoning, square footage, lot size/acreage or other matters affecting value or desirability. Unless otherwise indicated in writing, neither brokers, agents nor Theo have verified, or will verify, such information. If any such information is important to buyer in determining whether to buy, the price to pay or intended use of the property, buyer is urged to conduct their own investigation with qualified professionals, satisfy themselves with respect to that information, and to rely solely on the results of that investigation.
School data provided by GreatSchools. School service boundaries are intended to be used as reference only. To verify enrollment eligibility for a property, contact the school directly.