

$1,998,888
2,058
SQ FT
$971
SQ/FT
925 South Baywood Avenue
@ Neal - 15 - Campbell, San Jose

- 3 Bed
- 3 (2/1) Bath
- 4 Park
- 2,058 sqft
- SAN JOSE
-

-
Sat May 30, 2:30 pm - 4:30 pm
-
Sun May 31, 2:30 pm - 4:30 pm
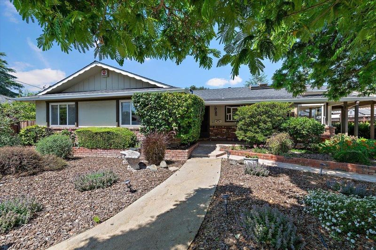
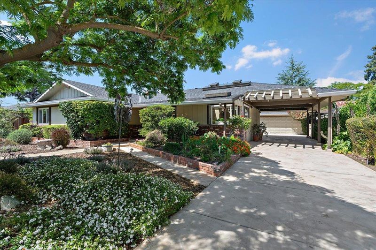
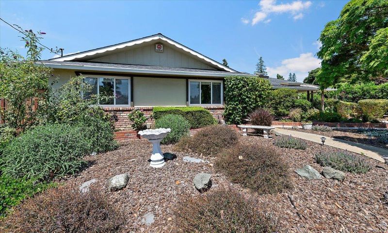
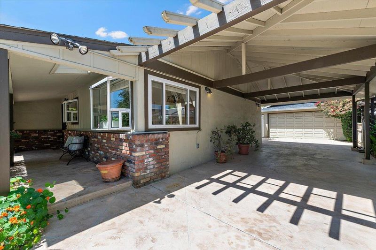
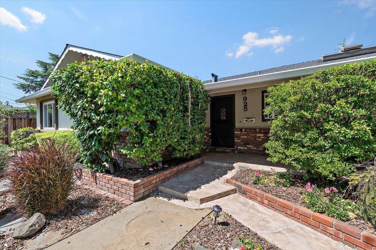
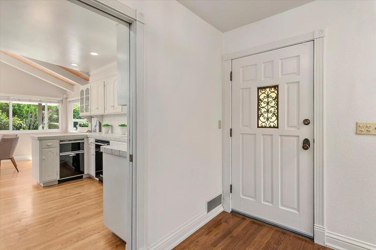
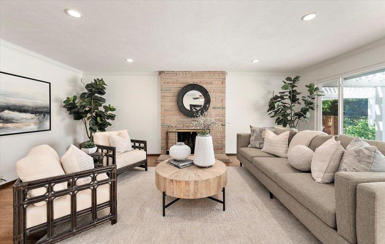
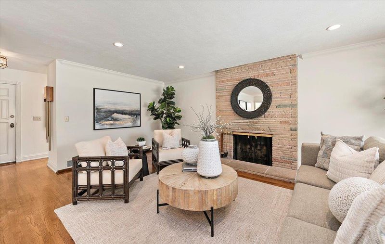
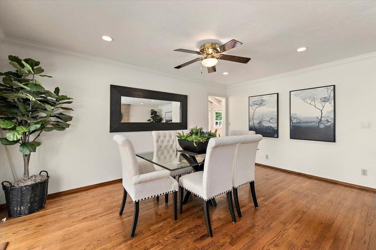
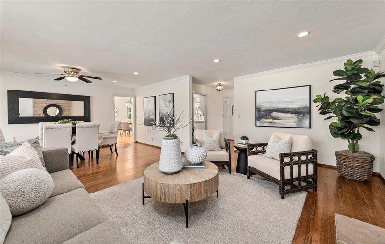
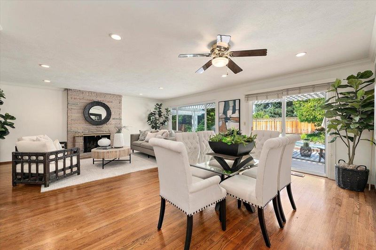
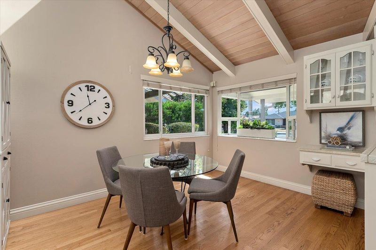
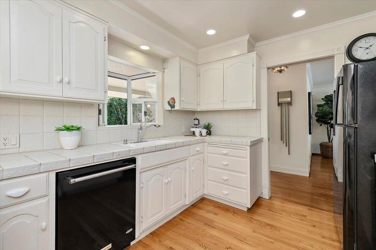
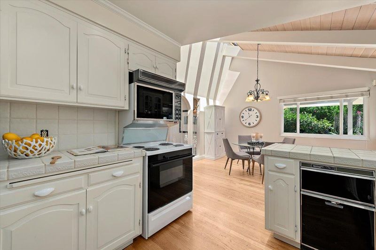
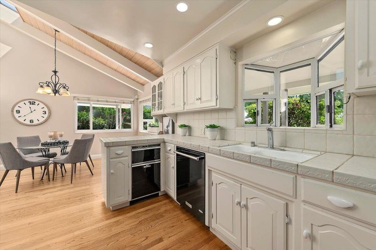
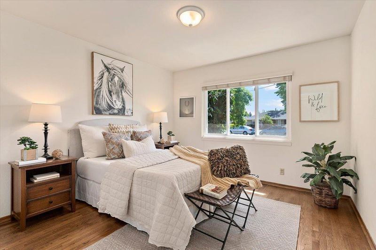
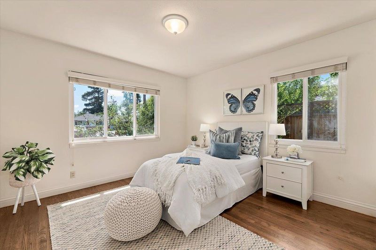
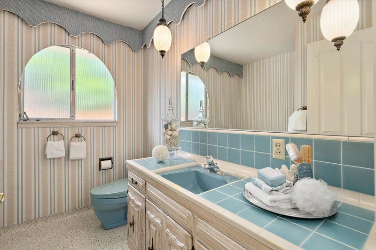
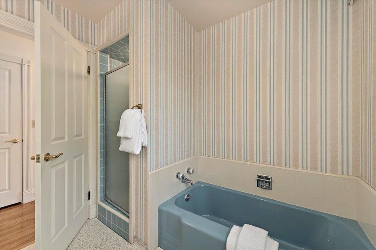
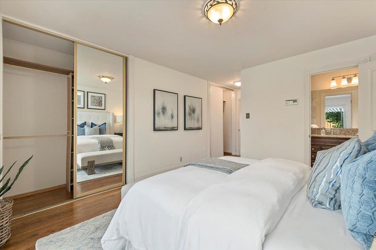
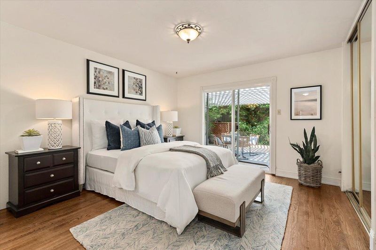
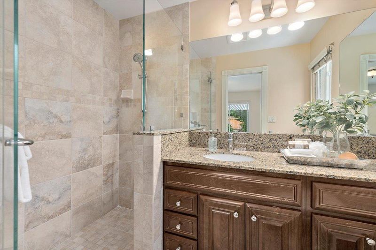
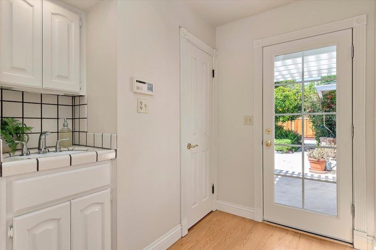
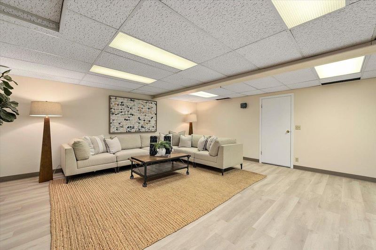
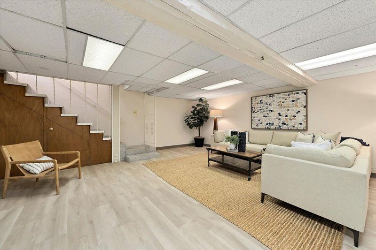
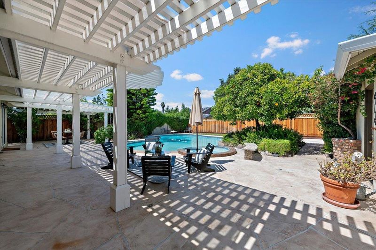
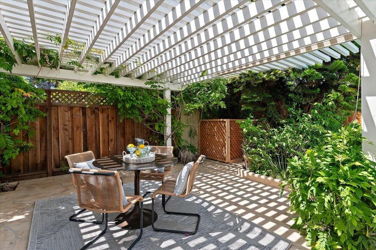
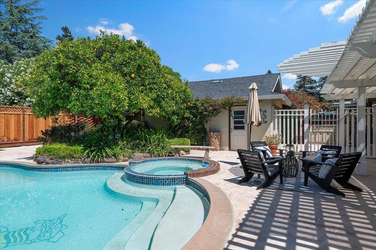
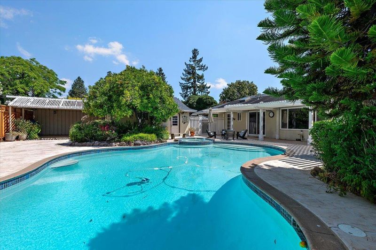
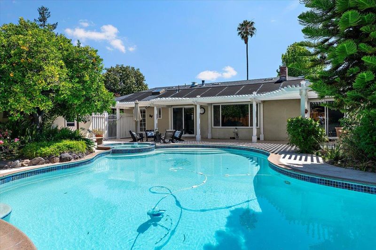
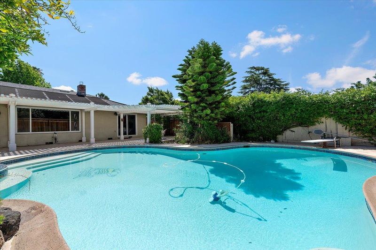
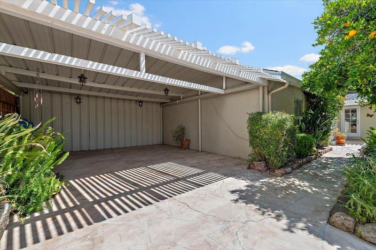
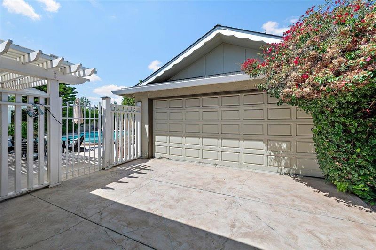
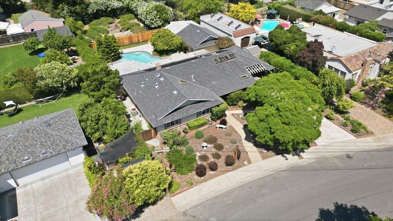
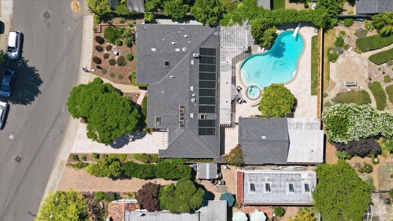
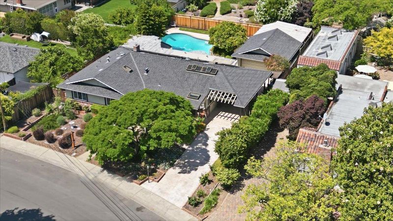
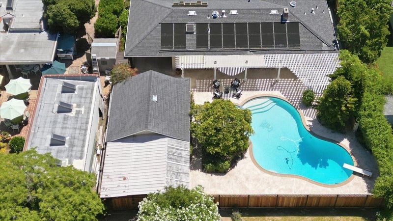
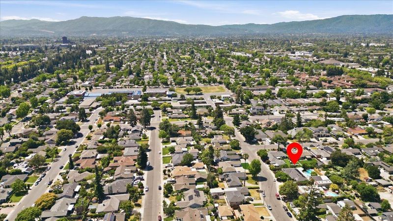
Fabulous location and curb appeal of this beautiful single story home in prime west san jose area close to all freeways, Santana Row and Westfield Valley Fair Mall! Huge lot includes beautiful pool and spa and well manicured landscaping with stamped concrete driveway and patios and multiple entertaining areas!Two Car Detached Garage plus additional covered 2 car Carport! Features include double pane windows and sliders throughout (except hall bath), Central forced heating and Air, four panel interior doors, hardwood floors throughout and custom window coverings. Lay out includes kitchen and breakfast nook with vaulted ceilings. Separate dining room and large living room with wood burning fireplace! Three large bedrooms with master looking to prime backyard! Updated master bath! Large 420 square foot downstairs permitted finished basement great for play, media or family room!

- Days on Market
- 3 days
- Current Status
- Active
- Original Price
- $1,998,888
- List Price
- $1,998,888
- On Market Date
- May 27, 2026
- Property Type
- Single Family Home
- Area
- 15 - Campbell
- Zip Code
- 95128
- MLS ID
- ML82048770
- APN
- 279-09-067
- Year Built
- 1960
- Stories in Building
- 1
- Possession
- Unavailable
- Data Source
- MLSL
- Origin MLS System
- MLSListings, Inc.
Monroe Middle School
Charter 5-8 Middle
Students: 1118 Distance: 0.2mi
Heritage Academy
Private 1-12
Students: 6 Distance: 0.6mi
Castlemont Elementary School
Charter K-5 Elementary
Students: 626 Distance: 0.6mi
Beginning Steps To Independence
Private n/a Special Education, Combined Elementary And Secondary, Coed
Students: NA Distance: 0.8mi
Lynhaven Elementary School
Charter K-5 Elementary
Students: 579 Distance: 0.8mi
Primary Plus Elementary School
Private K-8 Elementary, Coed
Students: 354 Distance: 0.9mi
- Bed
- 3
- Bath
- 3 (2/1)
- Double Sinks, Half on Ground Floor, Shower and Tub, Stall Shower, Updated Bath
- Parking
- 4
- Detached Garage, Gate / Door Opener
- SQ FT
- 2,058
- SQ FT Source
- Unavailable
- Lot SQ FT
- 9,240.0
- Lot Acres
- 0.212121 Acres
- Pool Info
- Pool - In Ground
- Kitchen
- Cooktop - Electric, Countertop - Synthetic, Dishwasher, Garbage Disposal, Oven - Built-In, Refrigerator
- Cooling
- Central AC
- Dining Room
- Dining Area in Living Room
- Disclosures
- NHDS Report
- Family Room
- Separate Family Room
- Flooring
- Carpet, Hardwood
- Foundation
- Concrete Perimeter and Slab
- Fire Place
- Living Room
- Heating
- Central Forced Air - Gas
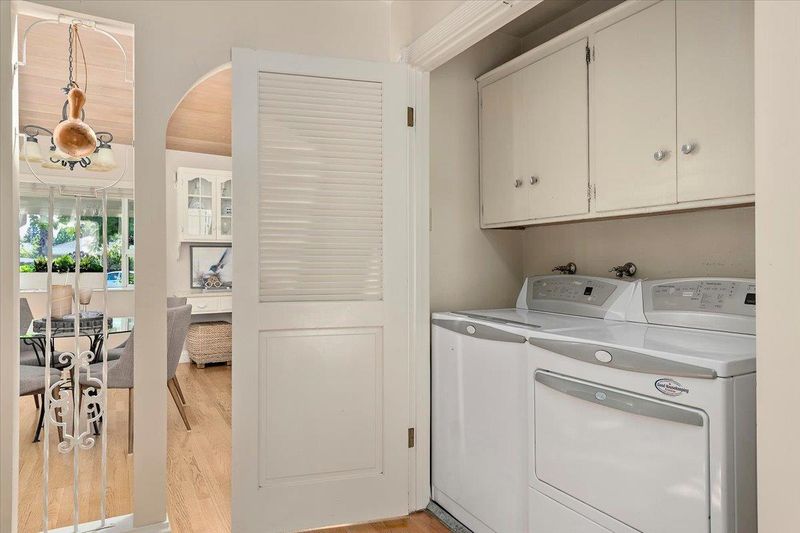
- Laundry
- Inside, Washer / Dryer
- Architectural Style
- Ranch
- Fee
- Unavailable
MLS and other Information regarding properties for sale as shown in Theo have been obtained from various sources such as sellers, public records, agents and other third parties. This information may relate to the condition of the property, permitted or unpermitted uses, zoning, square footage, lot size/acreage or other matters affecting value or desirability. Unless otherwise indicated in writing, neither brokers, agents nor Theo have verified, or will verify, such information. If any such information is important to buyer in determining whether to buy, the price to pay or intended use of the property, buyer is urged to conduct their own investigation with qualified professionals, satisfy themselves with respect to that information, and to rely solely on the results of that investigation.
School data provided by GreatSchools. School service boundaries are intended to be used as reference only. To verify enrollment eligibility for a property, contact the school directly.