

$2,300,000
1,624
SQ FT
$1,416
SQ/FT
1361 Flora Avenue
@ Payne Avenue - 15 - Campbell, San Jose

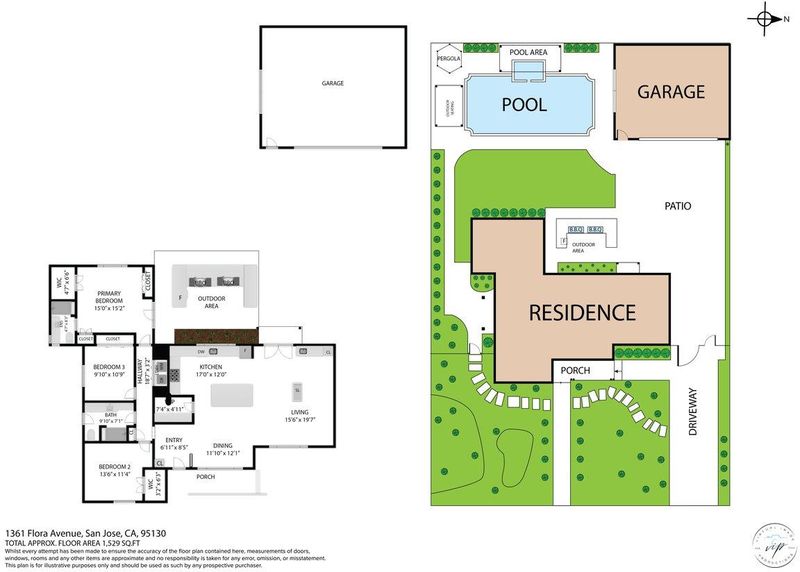
- 3 Bed
- 2 Bath
- 2 Park
- 1,624 sqft
- SAN JOSE
-

-
Sat May 30, 1:00 pm - 5:00 pm
Lunch & Music With a Tour of This Stunning Property!
-
Sun May 31, 1:00 pm - 5:00 pm
Lunch & Music With a Tour of This Stunning Property!
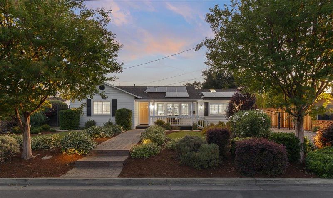
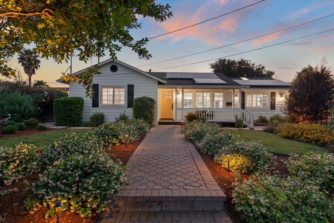
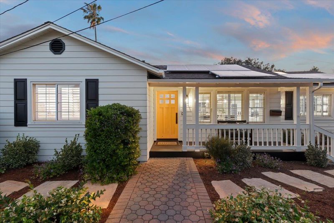
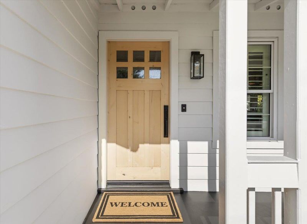
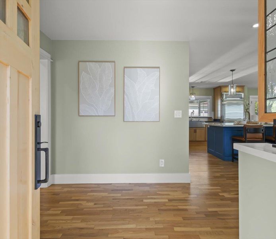
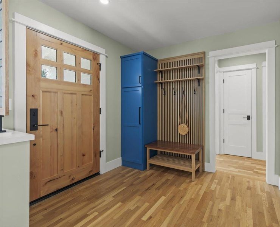
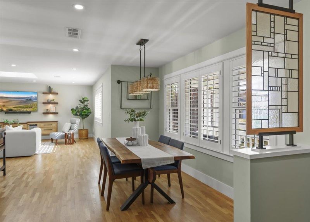
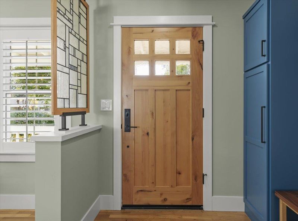
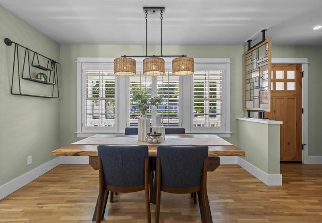
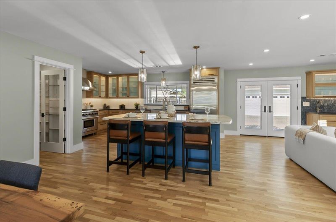
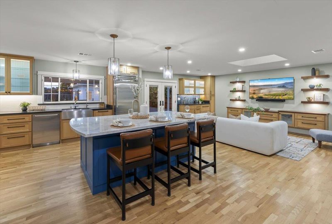
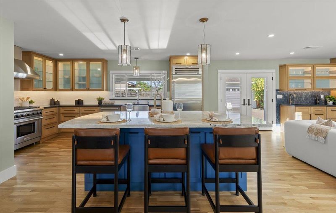
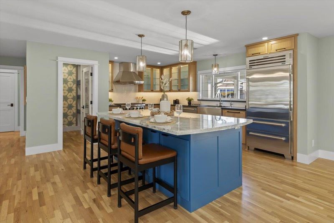
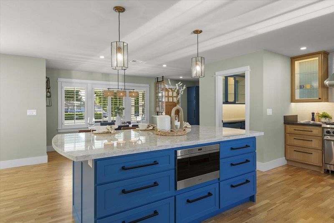
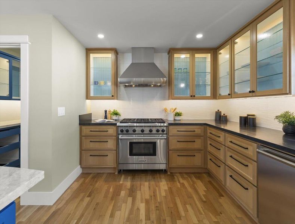
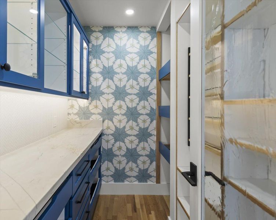
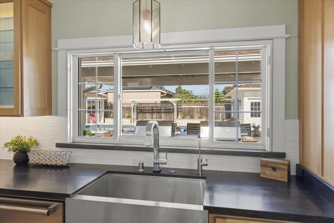
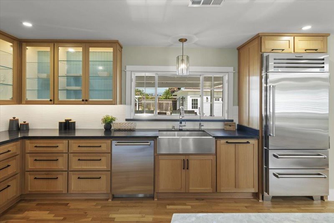
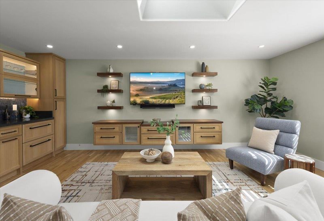
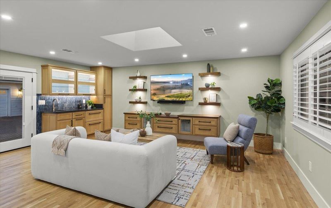
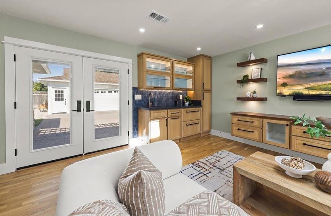
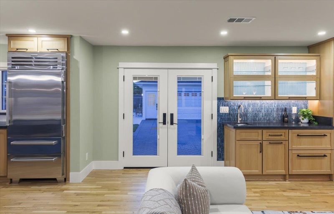
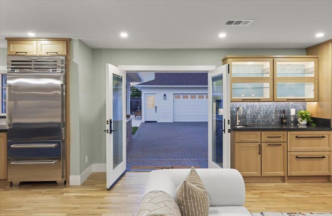
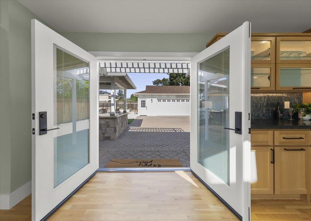
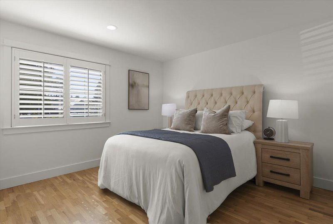
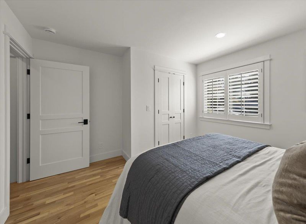
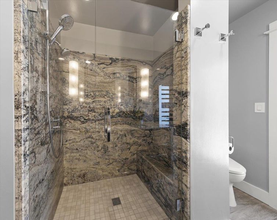
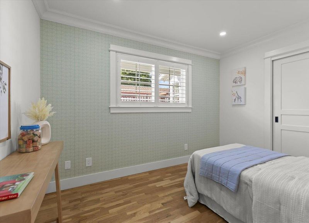
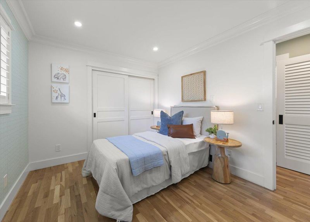
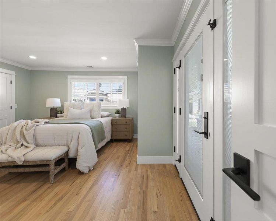
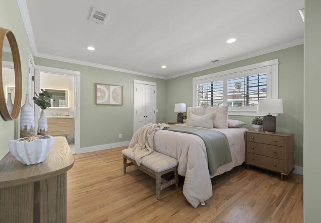
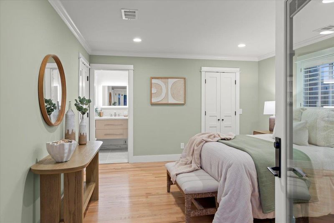
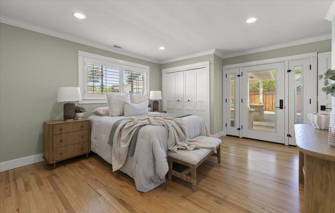
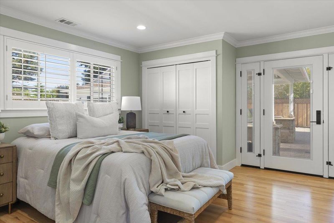
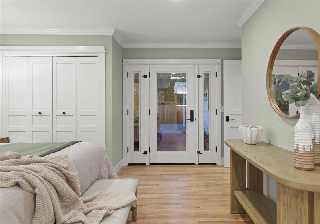
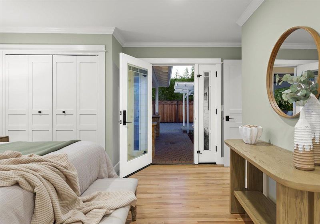
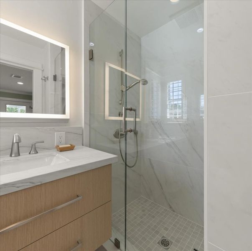
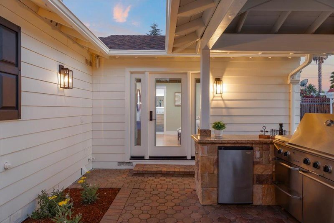
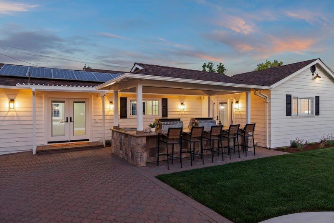
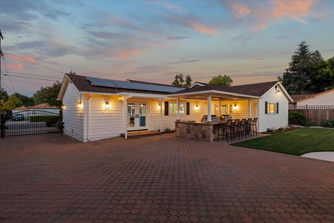
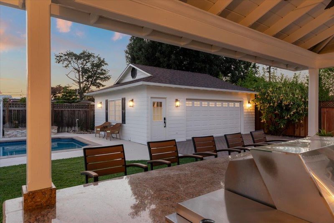
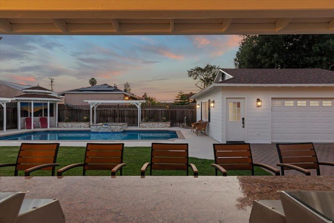
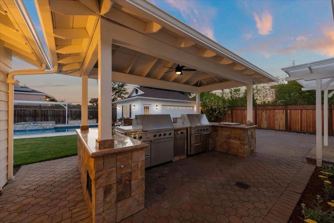
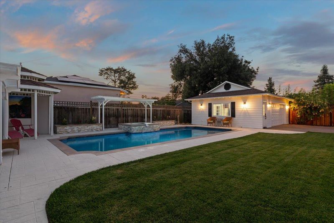
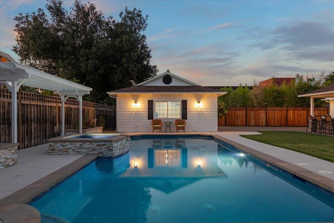
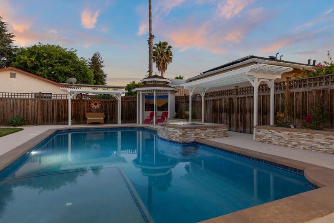
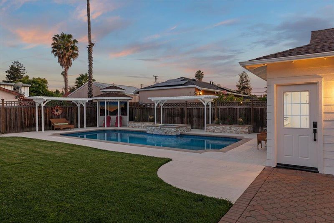
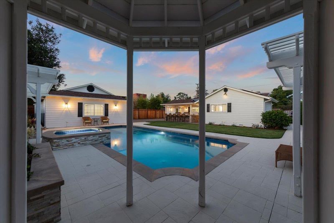
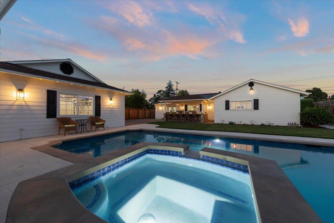
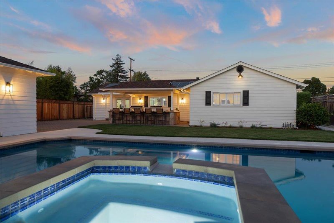
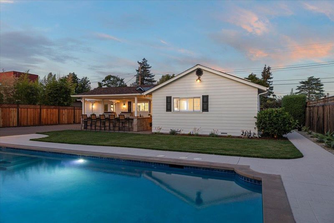
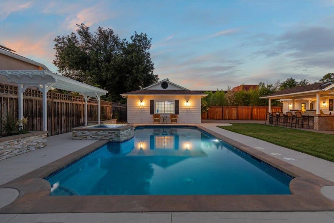
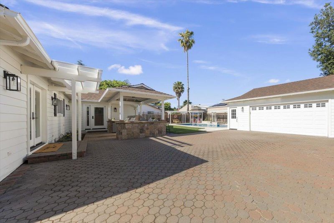
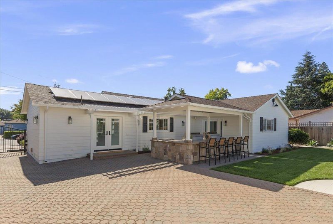
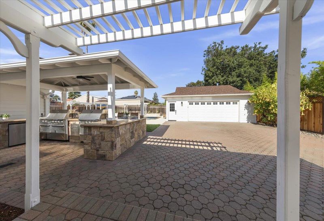
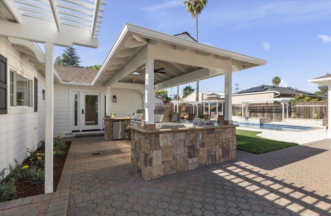
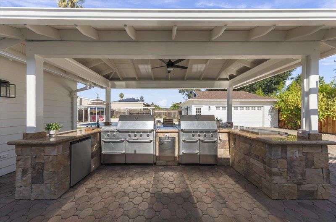
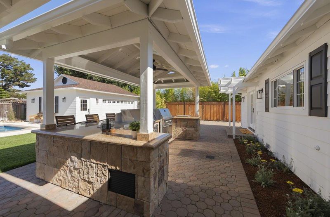
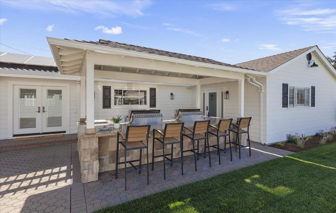
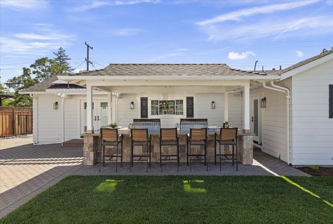
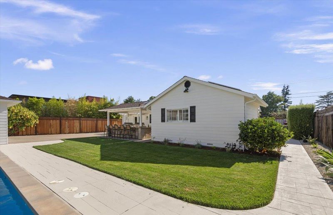
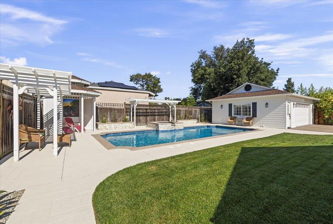
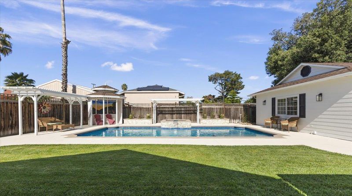
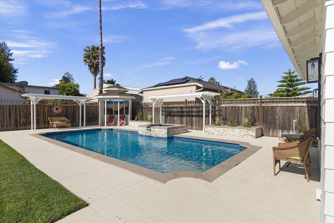
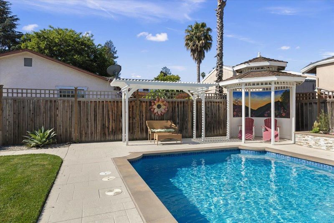
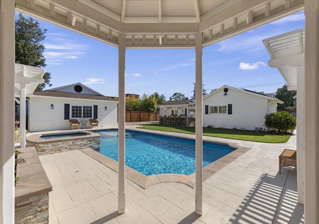
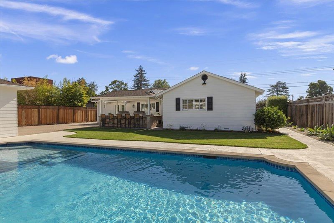
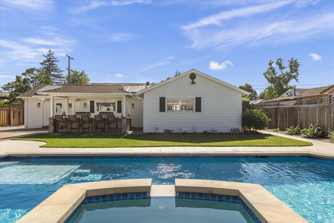
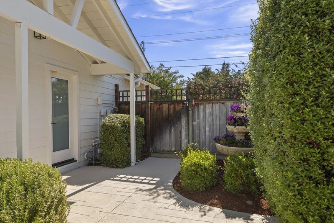
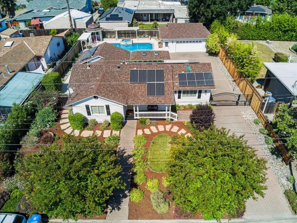
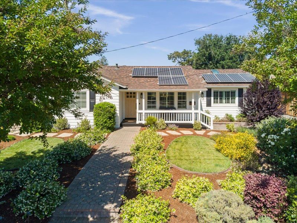
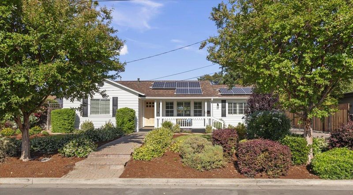
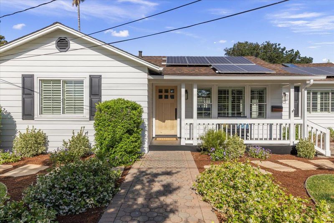
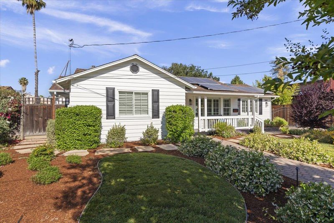
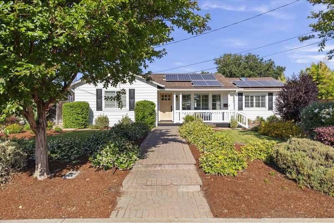
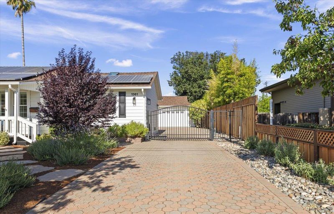
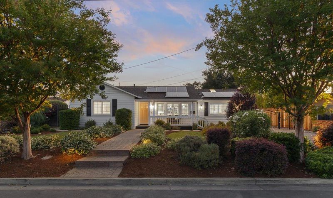
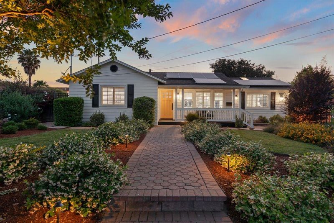
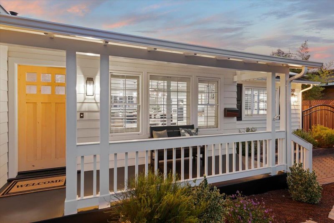
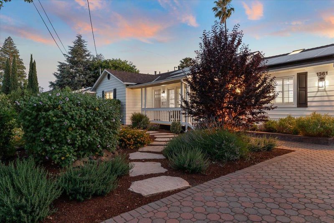
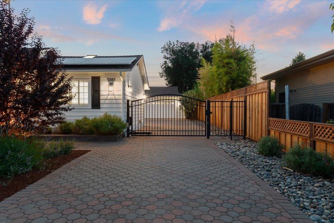
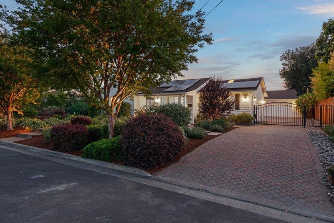
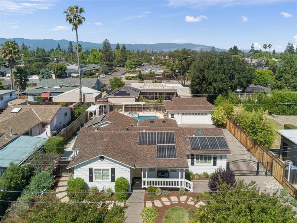
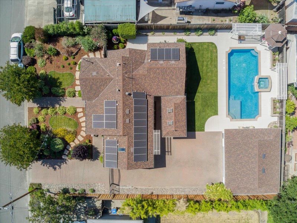
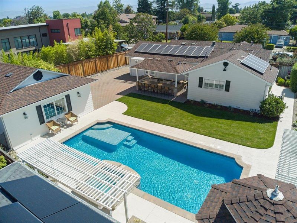
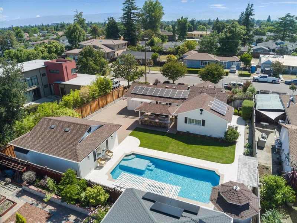
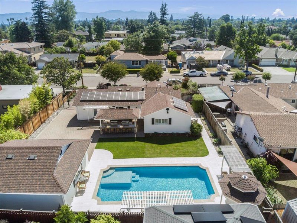
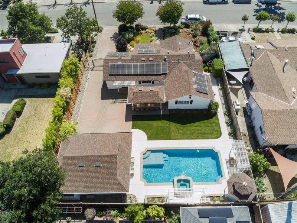
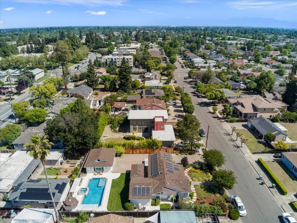
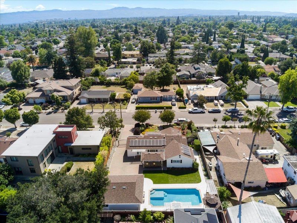
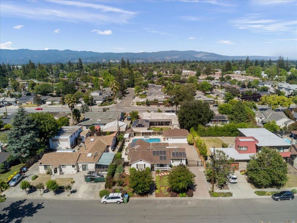
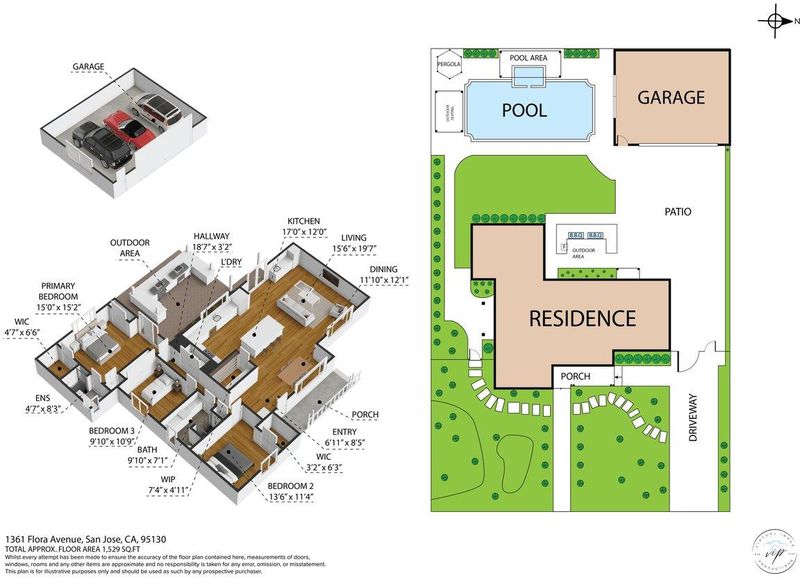
Nestled in the heart of West San Jose in Moreland Manor is a fully transformed single-story home where thoughtful design and resort-style living come together in a way that's a genuinely rare work of art. The covered front porch, a beautifully landscaped yard with lush greenery and a paver walkway sets a welcoming tone. The warm knotty alder front door opens to a foyer where custom millwork and a striking glass room divider signal something special. The open-concept living and dining areas flow around a skylit great room with a beautiful wet bar and French doors to the patio, everyday life feels effortless. The chef's kitchen is a showstopper: a bold navy island, Sub-Zero refrigeration, Wolf range, glass-front cabinetry, honed granite with matte finish and designer pendant lighting. Quality of craftsmanship you can see and feel. Bedrooms include a spacious primary retreat with two closets one being a walk-in ideal for those that need the extra space. Outside, a resort-caliber backyard awaits, sparkling pool, elevated spa, pergolas, mature blooms, & a charming pavilion with mural art. Your California summer, every day. Minutes to Valley Fair, Santana Row, Whole Foods, Downtown Campbell & Los Gatos dining, Apple, Netflix, Hwys 85 & 280, & top-rated Moreland Unified schools.

- Days on Market
- 2 days
- Current Status
- Active
- Original Price
- $2,300,000
- List Price
- $2,300,000
- On Market Date
- May 28, 2026
- Property Type
- Single Family Home
- Area
- 15 - Campbell
- Zip Code
- 95130
- MLS ID
- ML82048436
- APN
- 307-23-019
- Year Built
- 1950
- Stories in Building
- 1
- Possession
- COE
- Data Source
- MLSL
- Origin MLS System
- MLSListings, Inc.
Discovery Charter School
Charter K-8 Elementary
Students: 566 Distance: 0.3mi
Leroy Anderson Elementary School
Public K-5 Elementary
Students: 386 Distance: 0.4mi
George C. Payne Elementary School
Public K-5 Elementary
Students: 581 Distance: 0.5mi
Latimer Elementary School
Public K-8 Coed
Students: 554 Distance: 0.5mi
As-Safa Institute/As-Safa Academy
Private K-10
Students: 22 Distance: 0.5mi
Silicon Valley International School
Private PK-8 Coed
Students: 13 Distance: 0.5mi
- Bed
- 3
- Bath
- 2
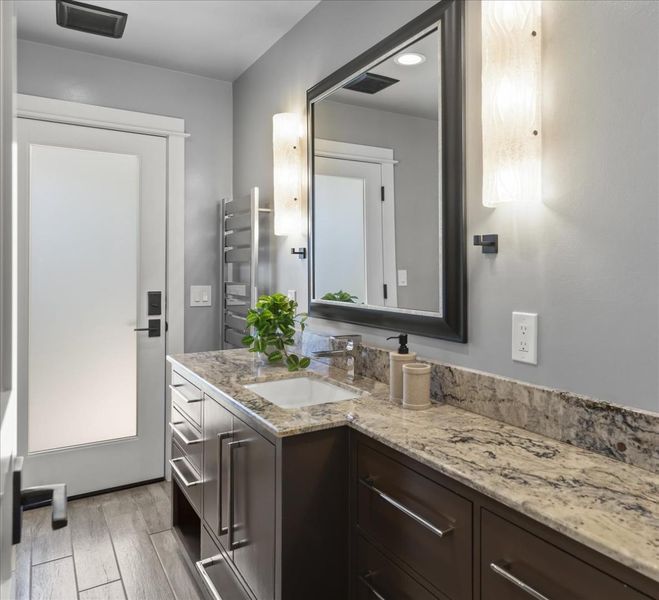
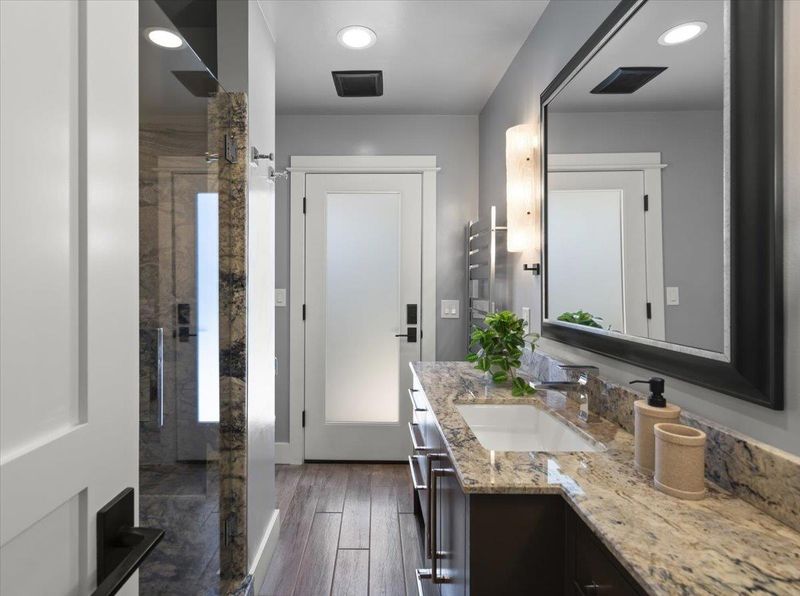
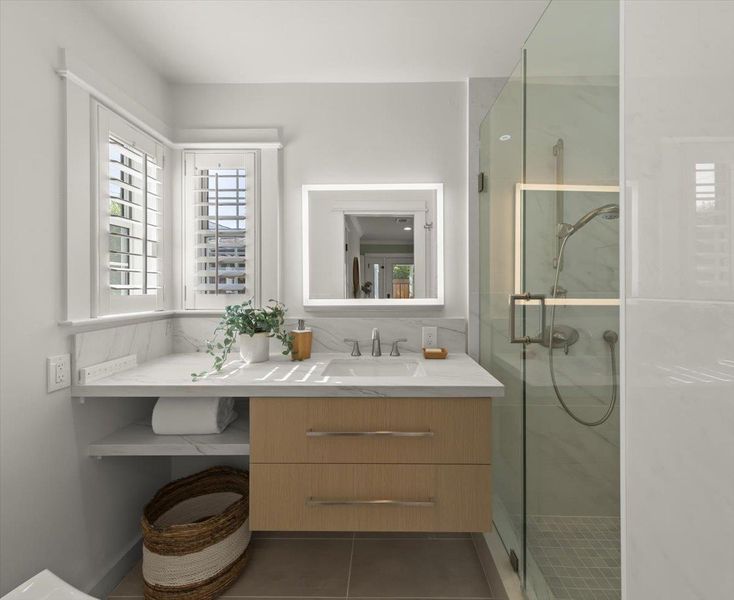
- Bidet, Granite, Outside Access, Stall Shower - 2+, Stone, Tile, Updated Bath
- Parking
- 2
- Attached Garage, On Street
- SQ FT
- 1,624
- SQ FT Source
- Unavailable
- Lot SQ FT
- 10,370.0
- Lot Acres
- 0.238062 Acres
- Pool Info
- Spa / Hot Tub
- Kitchen
- Countertop - Granite, Dishwasher, Island, Microwave, Oven - Gas, Oven Range, Oven Range - Built-In, Gas, Pantry, Refrigerator, Wine Refrigerator
- Cooling
- Central AC
- Dining Room
- Breakfast Bar, Dining Area
- Disclosures
- Natural Hazard Disclosure, NHDS Report
- Family Room
- Kitchen / Family Room Combo
- Flooring
- Hardwood, Tile
- Foundation
- Crawl Space
- Heating
- Central Forced Air
- Laundry
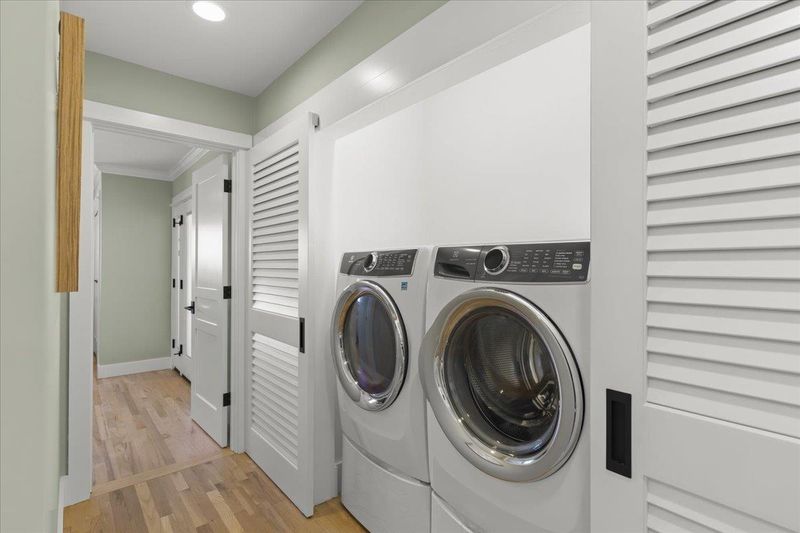
- Inside, Washer / Dryer
- Possession
- COE
- Fee
- Unavailable
MLS and other Information regarding properties for sale as shown in Theo have been obtained from various sources such as sellers, public records, agents and other third parties. This information may relate to the condition of the property, permitted or unpermitted uses, zoning, square footage, lot size/acreage or other matters affecting value or desirability. Unless otherwise indicated in writing, neither brokers, agents nor Theo have verified, or will verify, such information. If any such information is important to buyer in determining whether to buy, the price to pay or intended use of the property, buyer is urged to conduct their own investigation with qualified professionals, satisfy themselves with respect to that information, and to rely solely on the results of that investigation.
School data provided by GreatSchools. School service boundaries are intended to be used as reference only. To verify enrollment eligibility for a property, contact the school directly.