

$799,000
1,349
SQ FT
$592
SQ/FT
1151 Compass Lane, #111
@ Foster City Blvd. - 395 - FC- Nbrhood#4 - Marina Point Etc., Foster City

- 2 Bed
- 2 Bath
- 2 Park
- 1,349 sqft
- FOSTER CITY
-

-
Sun May 31, 2:00 pm - 5:00 pm
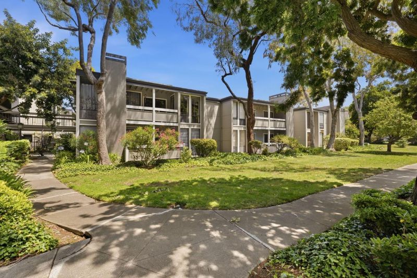
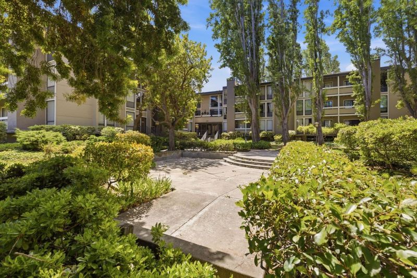
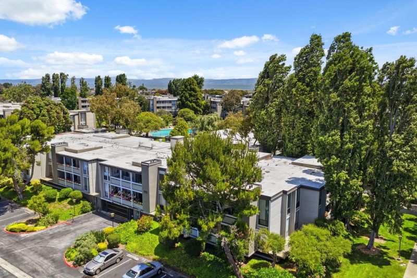
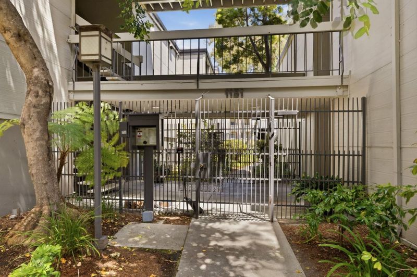
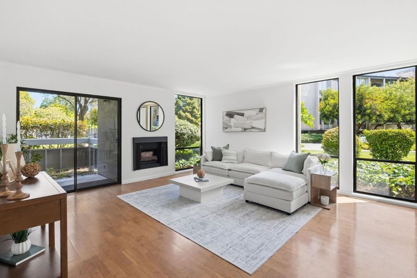
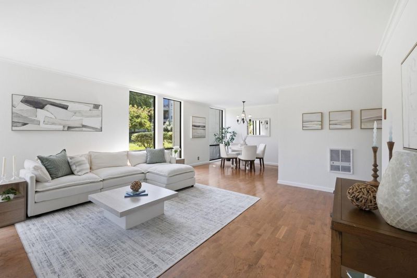
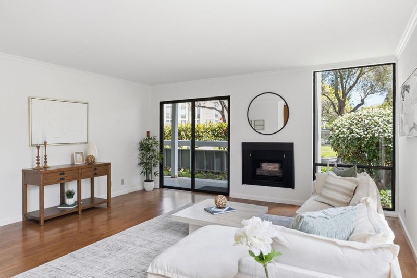
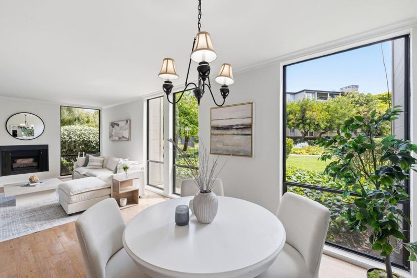
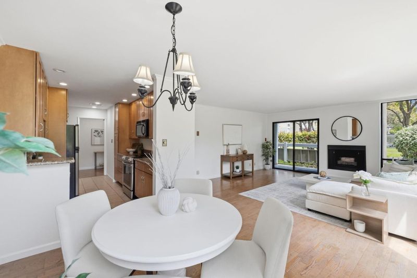
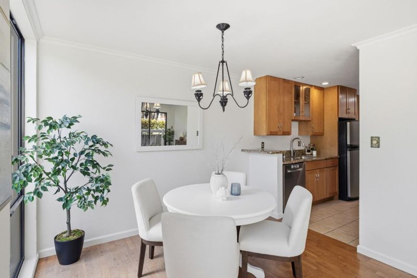
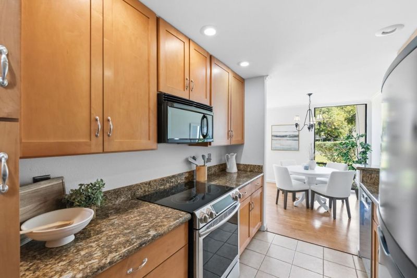
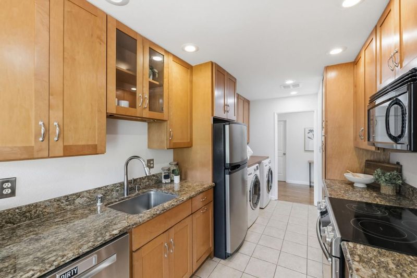
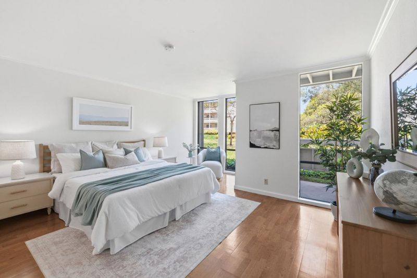
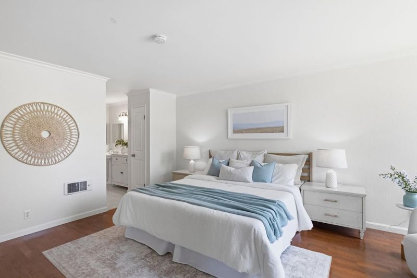
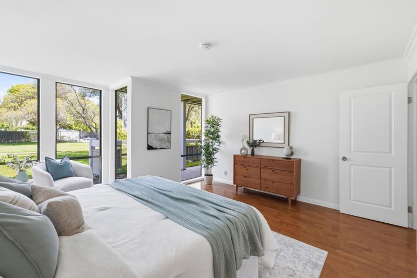
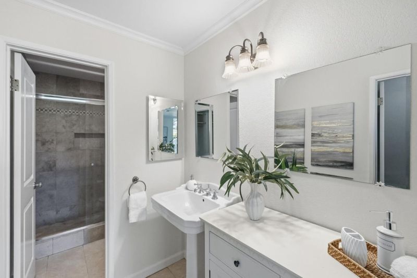
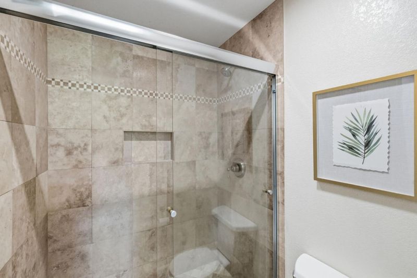
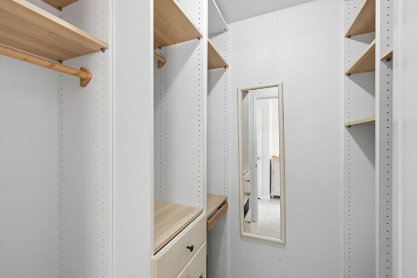
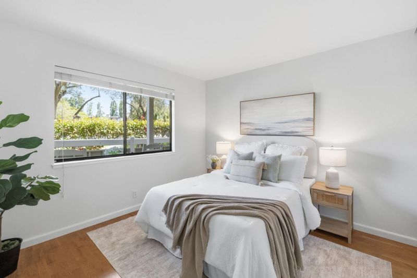
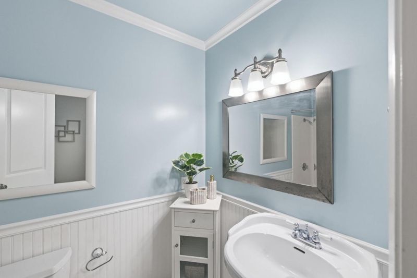
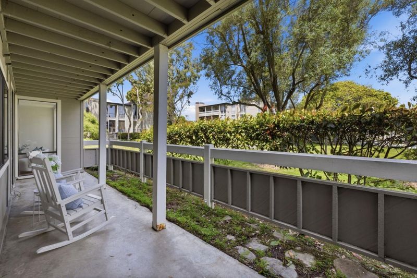
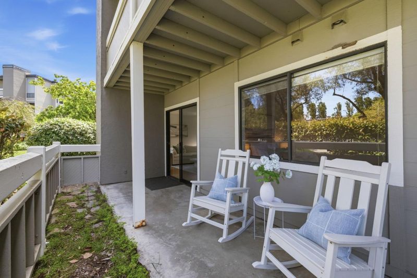
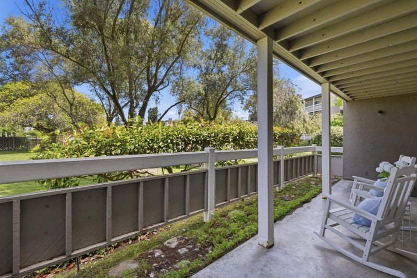
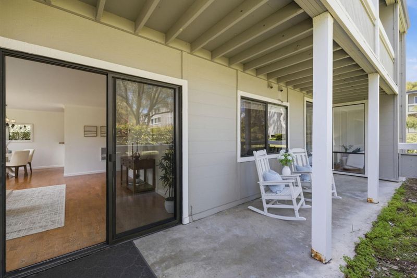
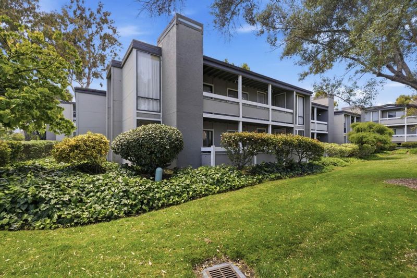
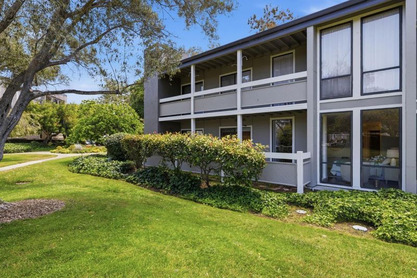
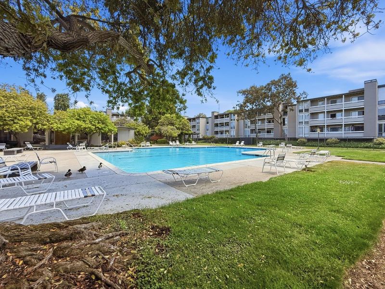
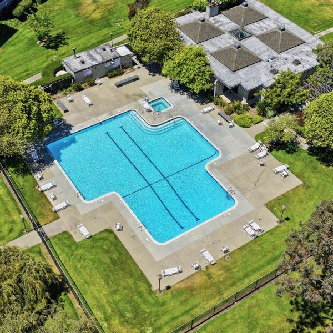
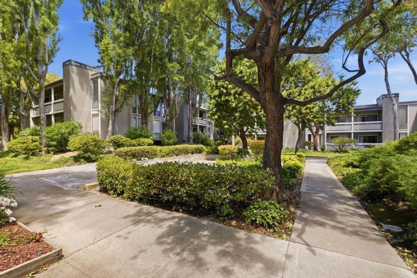
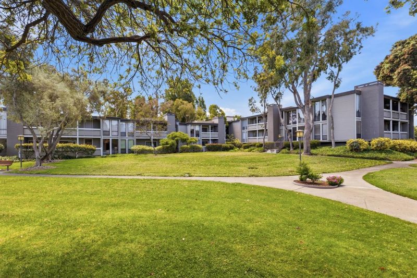
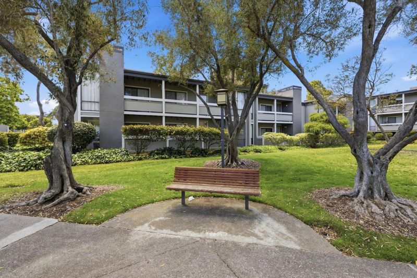
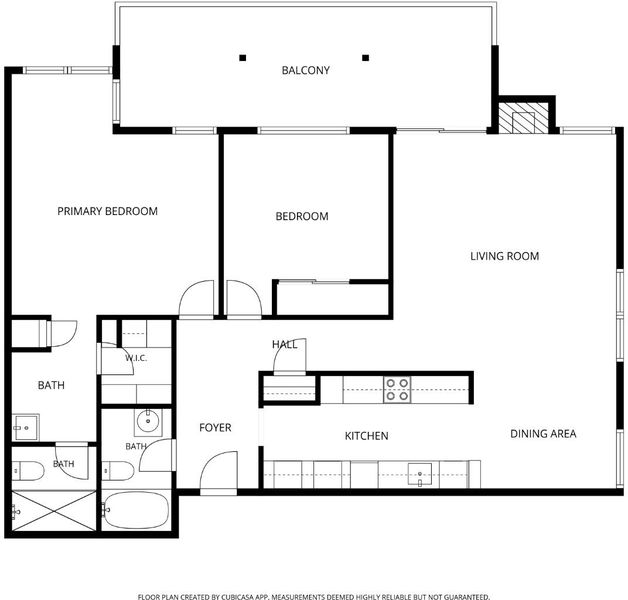
They dont make them like they used to! This complex is just the ticket with abundant outdoor garden spaces to picnic, stroll or provide abundant running room for little kids. The gorgeous heritage trees and open spaces are not often found on the mid-Peninsula. This corner, first-floor unit is also ideal for buyers with mobility issues or for easy access with strollers and baby gear. The unit has amazing light and views to the garden from every room. The owner has put much thought and love into her updates over the years. You will find an updated kitchen and updated main bathroom. Additional features include wood floors, a fireplace and a nice patio space adjacent to the living room. Great proximity to bay trails exists for the avid hiker as well. Welcome to Foster City schools, beautiful parks and shopping. Further, this complex boasts tennis courts, a swimming pool and a clubhouse for resort-style living.

- Days on Market
- 2 days
- Current Status
- Active
- Original Price
- $799,000
- List Price
- $799,000
- On Market Date
- May 28, 2026
- Property Type
- Condominium
- Area
- 395 - FC- Nbrhood#4 - Marina Point Etc.
- Zip Code
- 94404
- MLS ID
- ML82048834
- APN
- 105-780-030
- Year Built
- 1976
- Stories in Building
- 1
- Possession
- Unavailable
- Data Source
- MLSL
- Origin MLS System
- MLSListings, Inc.
Bowditch Middle School
Public 6-8 Middle
Students: 1047 Distance: 0.8mi
Brewer Island Elementary School
Public K-5 Elementary, Yr Round
Students: 567 Distance: 0.8mi
Ronald C. Wornick Jewish Day School
Private K-8 Elementary, Religious, Nonprofit, Core Knowledge
Students: 175 Distance: 0.9mi
Bright Horizon Chinese School
Private K-7 Coed
Students: NA Distance: 0.9mi
Foster City Elementary School
Public K-5 Elementary
Students: 866 Distance: 1.1mi
Audubon Elementary School
Public K-5 Elementary
Students: 787 Distance: 1.2mi
- Bed
- 2
- Bath
- 2
- Full on Ground Floor, Primary - Stall Shower(s), Shower over Tub - 1, Updated Bath
- Parking
- 2
- Assigned Spaces, Covered Parking, Gate / Door Opener, Guest / Visitor Parking, Uncovered Parking, Underground Parking
- SQ FT
- 1,349
- SQ FT Source
- Unavailable
- Pool Info
- Community Facility, Pool - Fenced, Pool - Heated, Pool - In Ground, Spa - In Ground
- Kitchen
- 220 Volt Outlet, Cooktop - Electric, Countertop - Granite, Dishwasher, Garbage Disposal, Microwave, Oven - Self Cleaning, Oven Range - Electric, Refrigerator
- Cooling
- None
- Dining Room
- Dining Area in Living Room
- Disclosures
- Flood Zone - See Report, Lead Base Disclosure, Natural Hazard Disclosure, NHDS Report
- Family Room
- No Family Room
- Flooring
- Tile, Wood
- Foundation
- Other
- Fire Place
- Gas Burning, Gas Log, Gas Starter
- Heating
- Electric
- Laundry
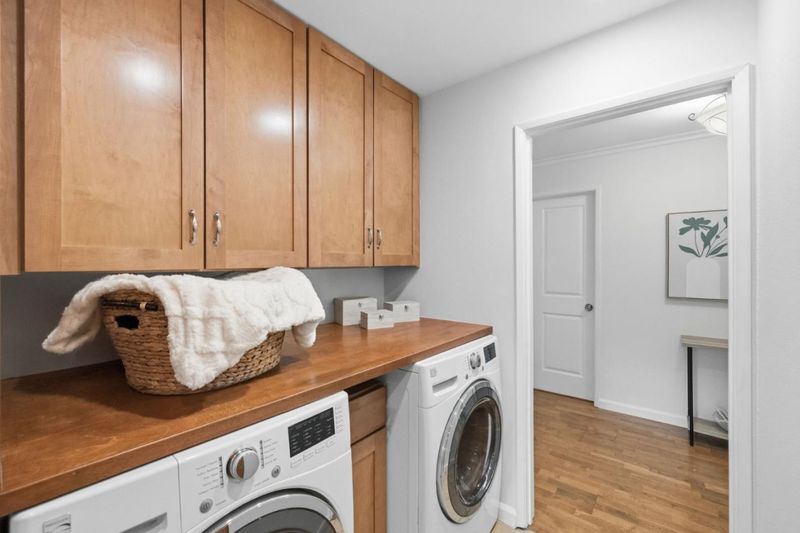
- Dryer, Inside, Washer
- Views
- Greenbelt, Neighborhood
- Architectural Style
- Traditional
- * Fee
- $930
- Name
- Marina Point
- *Fee includes
- Common Area Electricity, Exterior Painting, Garbage, Hot Water, Insurance - Common Area, Landscaping / Gardening, Maintenance - Common Area, Management Fee, Pool, Spa, or Tennis, Recreation Facility, Reserves, Roof, Sewer, and Water
MLS and other Information regarding properties for sale as shown in Theo have been obtained from various sources such as sellers, public records, agents and other third parties. This information may relate to the condition of the property, permitted or unpermitted uses, zoning, square footage, lot size/acreage or other matters affecting value or desirability. Unless otherwise indicated in writing, neither brokers, agents nor Theo have verified, or will verify, such information. If any such information is important to buyer in determining whether to buy, the price to pay or intended use of the property, buyer is urged to conduct their own investigation with qualified professionals, satisfy themselves with respect to that information, and to rely solely on the results of that investigation.
School data provided by GreatSchools. School service boundaries are intended to be used as reference only. To verify enrollment eligibility for a property, contact the school directly.