


$1,998,880
1,604
SQ FT
$1,246
SQ/FT
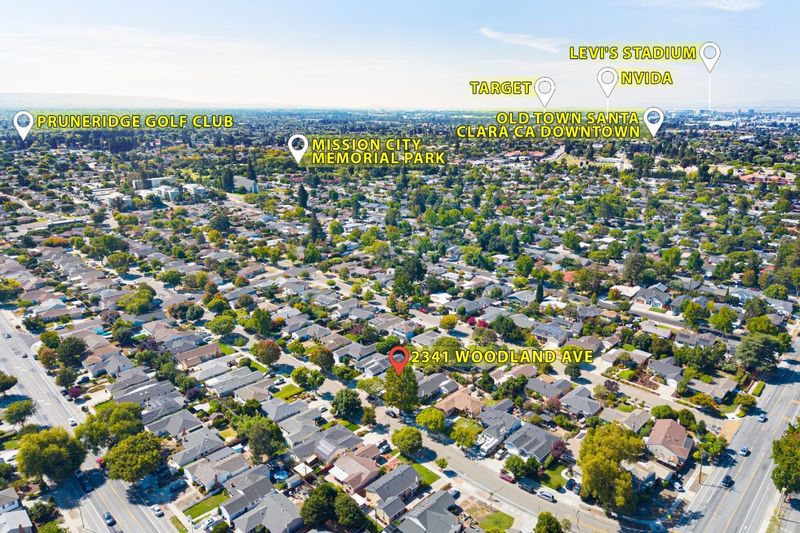
2341 Woodland Avenue
@ N Monroe St, - 8 - Santa Clara, San Jose

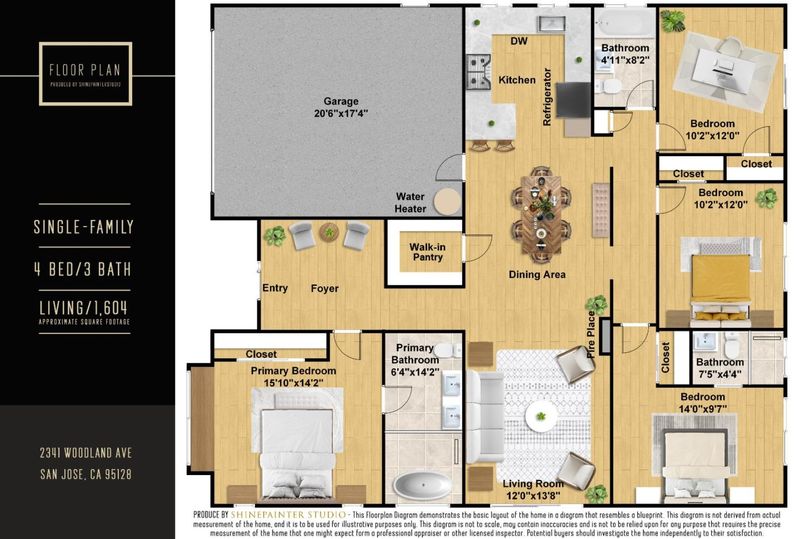
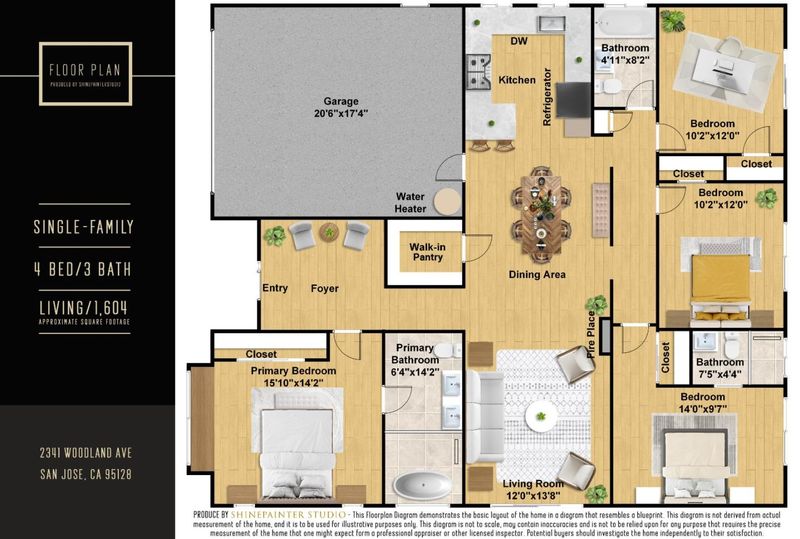
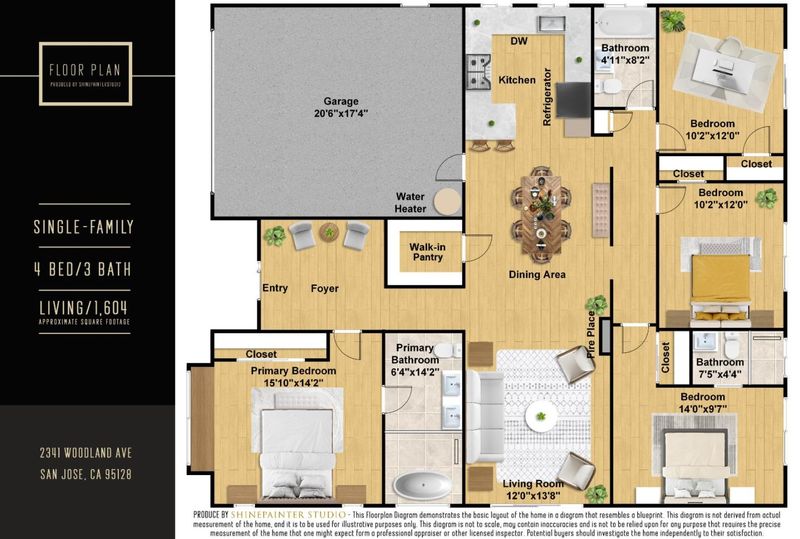
- 4 Bed
- 3 Bath
- 2 Park
- 1,604 sqft
- San Jose
-

-
Fri Aug 14, 4:00 pm - 6:00 pm
-
Sat Aug 15, 1:00 pm - 4:00 pm
-
Sun Aug 16, 1:00 pm - 4:00 pm
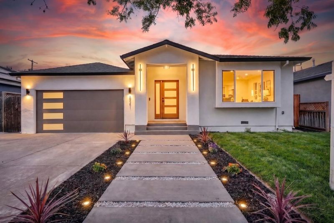
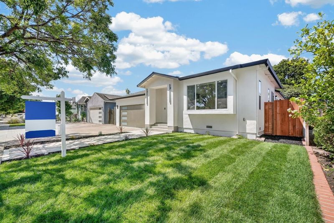
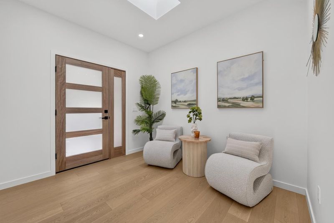
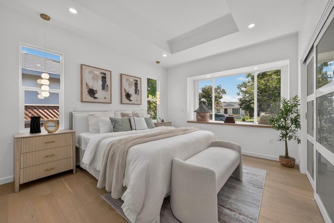
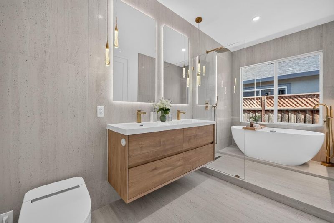
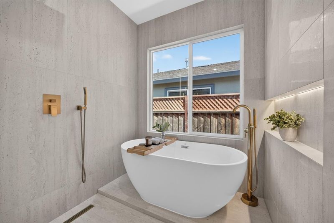
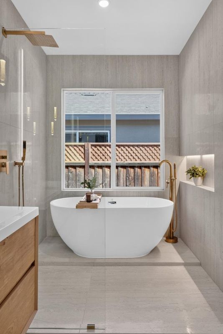
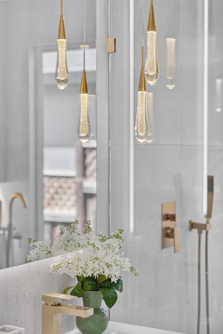
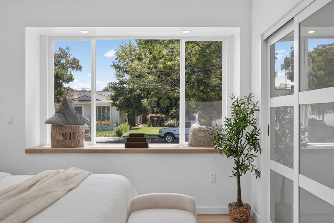
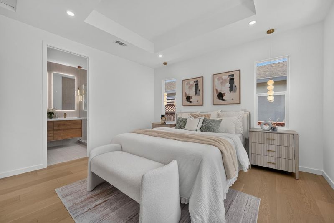
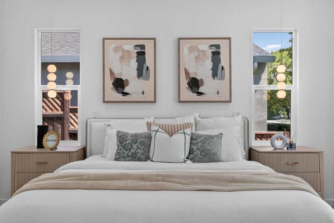
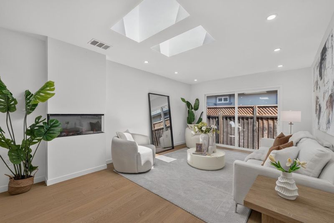
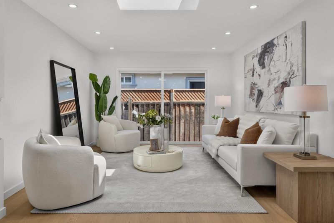
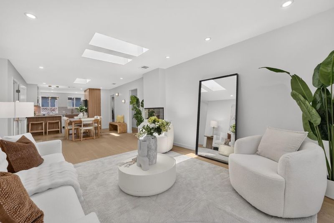
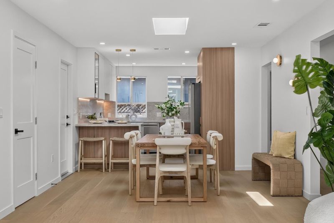
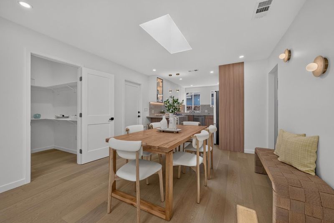
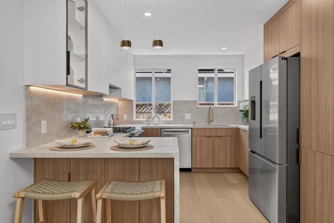
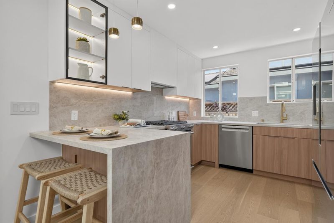
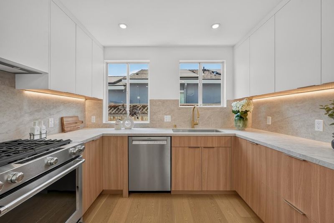
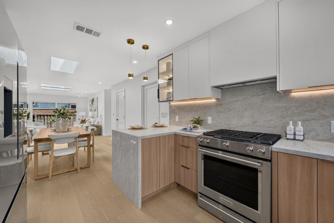
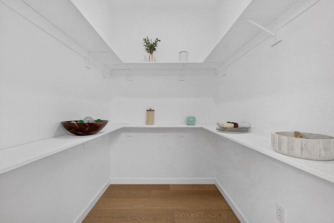
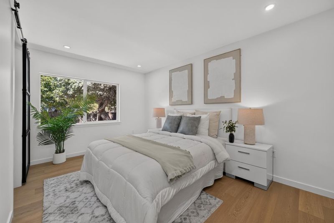
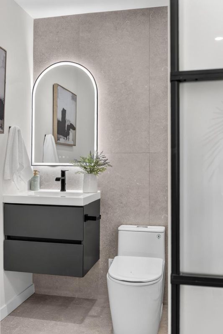
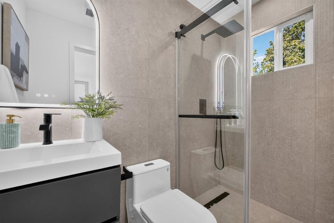
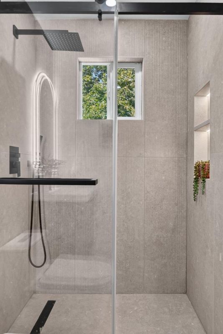
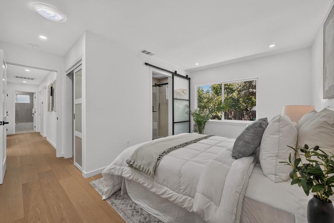
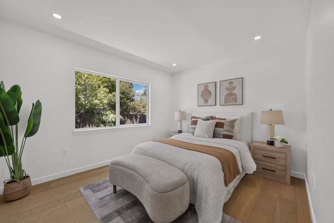
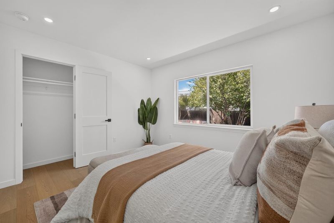
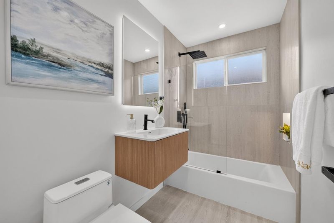
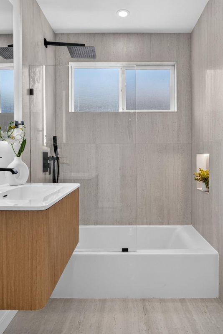
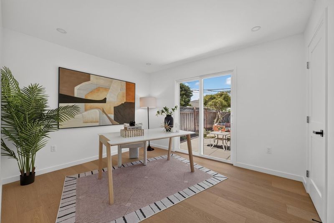
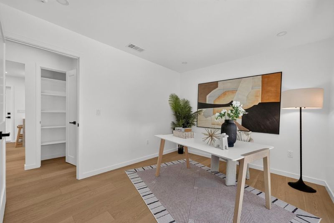
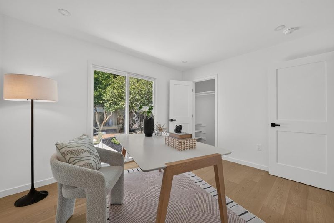
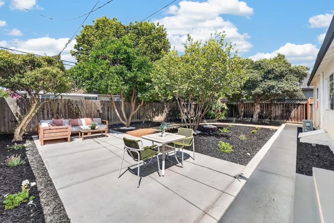
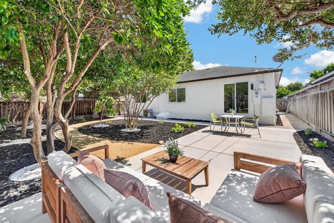
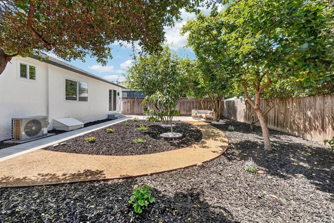
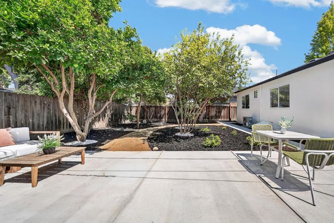
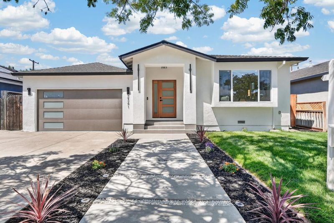
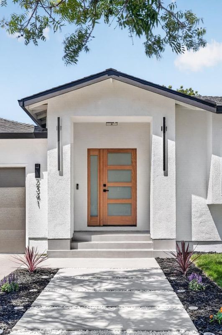
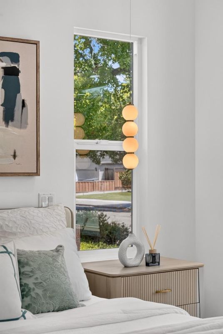
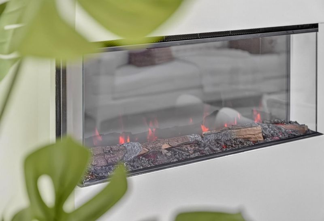
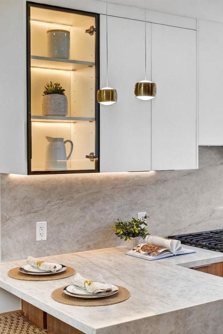
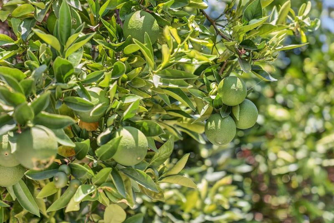
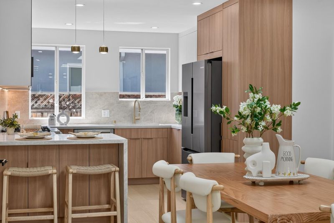
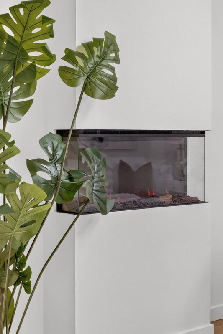
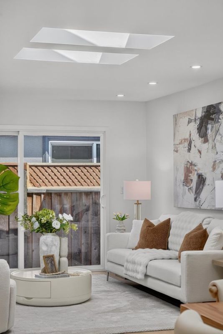
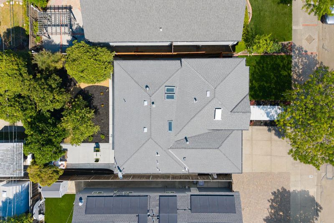
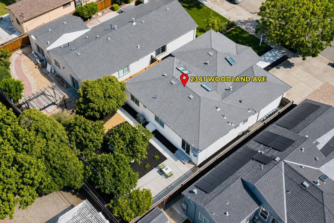
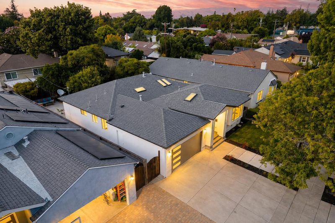
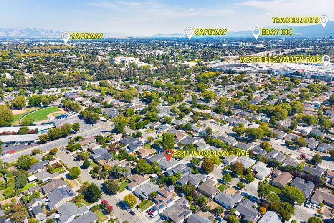
Welcome to 2341 Woodland Ave, Beautifully Expanded & Fully Renovated in Cory. This exceptional home features a brand-new 470 sq. ft. addition along with a complete renovation of the existing home. This beautiful home offers 4 bedrooms and 3 full bathrooms, including two spacious primary suites- ideal for multigenerational living. Step inside to impressive 9-foot ceilings, while the main primary suite is elevated by a tray ceiling reaching 10 feet. The spa-inspired primary bathroom showcases an oversized walk-in shower, a freestanding soaking tub, floor-to-ceiling Bedrosians porcelain tile, a floating double vanity, and designer pendant lighting, creating a refined, resort-style retreat. Exceptional finishes include custom wood cabinetry, genuine Taj Mahal quartzite countertops, premium Bedrosians porcelain tile, AB-grade engineered hardwood flooring, Level 4 smooth wall finishes, Bosch appliances, and thoughtfully selected designer details at every turn. Step outside to a lush backyard featuring an impressive variety of mature fruit trees, offering abundant seasonal harvests and a private garden oasis right at home. Conveniently located near major employers such as AMD and NVIDIA, with quick access to Santana Row, Westfield Valley Fair. Don't miss this rare opportunity...

- Days on Market
- 1 day
- Current Status
- Active
- Original Price
- $1,998,880
- List Price
- $1,998,880
- On Market Date
- Aug 13, 2026
- Property Type
- Single Family Home
- Area
- 8 - Santa Clara
- Zip Code
- 95128
- MLS ID
- ML82055710
- APN
- 274-49-084
- Year Built
- 1950
- Stories in Building
- 1
- Possession
- Unavailable
- Data Source
- MLSL
- Origin MLS System
- MLSListings, Inc.
Moran Autism Center
Private K-12 Nonprofit
Students: 67 Distance: 0.1mi
Stratford School
Private K
Students: 128 Distance: 0.4mi
Pacific Autism Center For Education
Private K-12 Special Education, Combined Elementary And Secondary, Coed
Students: 52 Distance: 0.4mi
Pacific Autism Center For Education
Private 1-12
Students: 42 Distance: 0.4mi
St. Martin Of Tours School
Private PK-8 Elementary, Religious, Coed
Students: 346 Distance: 0.5mi
Washington Elementary School
Public K-5 Elementary
Students: 331 Distance: 0.8mi
- Bed
- 4
- Bath
- 3
- Double Sinks, Tub in Primary Bedroom, Updated Bath
- Parking
- 2
- Attached Garage
- SQ FT
- 1,604
- SQ FT Source
- Unavailable
- Lot SQ FT
- 5,720.0
- Lot Acres
- 0.131313 Acres
- Kitchen
- Cooktop - Gas, Countertop - Quartz, Garbage Disposal, Pantry, Refrigerator
- Cooling
- Central AC
- Dining Room
- Dining Area
- Disclosures
- Natural Hazard Disclosure
- Family Room
- No Family Room
- Flooring
- Hardwood
- Foundation
- Crawl Space
- Fire Place
- Living Room
- Heating
- Central Forced Air
- Laundry
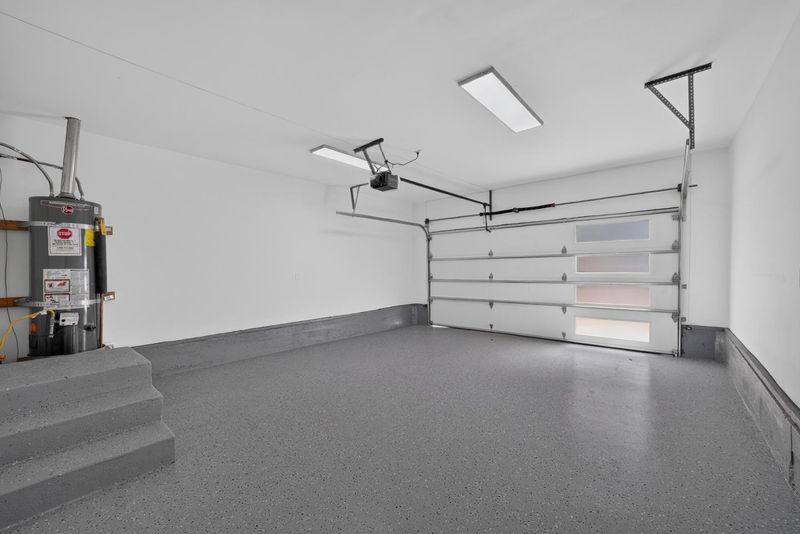
- In Garage
- Fee
- Unavailable
MLS and other Information regarding properties for sale as shown in Theo have been obtained from various sources such as sellers, public records, agents and other third parties. This information may relate to the condition of the property, permitted or unpermitted uses, zoning, square footage, lot size/acreage or other matters affecting value or desirability. Unless otherwise indicated in writing, neither brokers, agents nor Theo have verified, or will verify, such information. If any such information is important to buyer in determining whether to buy, the price to pay or intended use of the property, buyer is urged to conduct their own investigation with qualified professionals, satisfy themselves with respect to that information, and to rely solely on the results of that investigation.
School data provided by GreatSchools. School service boundaries are intended to be used as reference only. To verify enrollment eligibility for a property, contact the school directly.