

$1,188,000
1,574
SQ FT
$755
SQ/FT
399 Bundy Ave
@ Arcadia - Not Listed, San Jose

- 2 Bed
- 2 Bath
- 2 Park
- 1,574 sqft
- San Jose
-

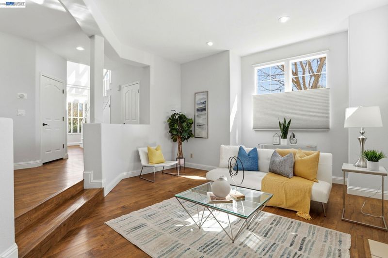
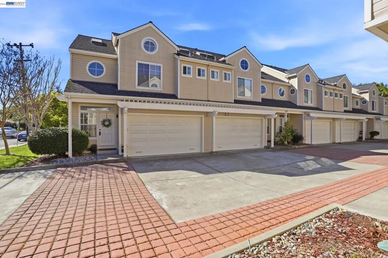
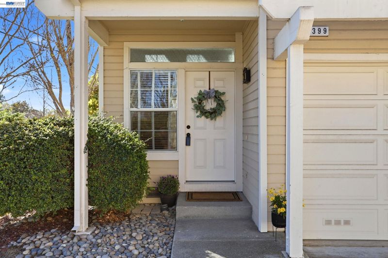
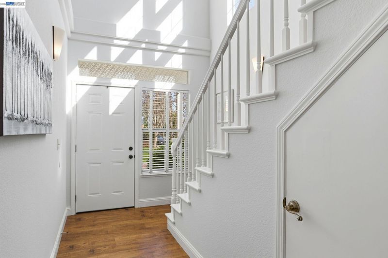
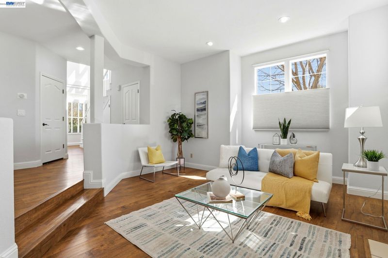
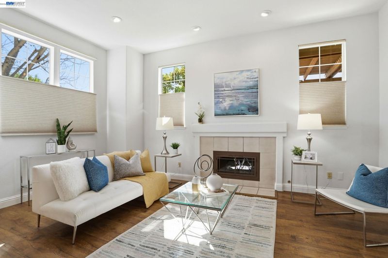
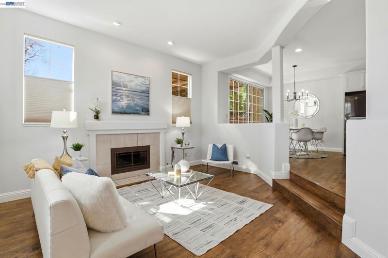
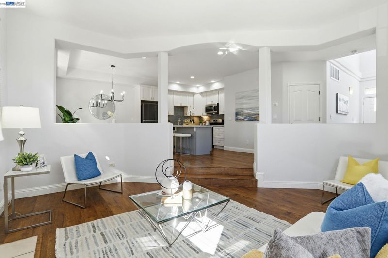
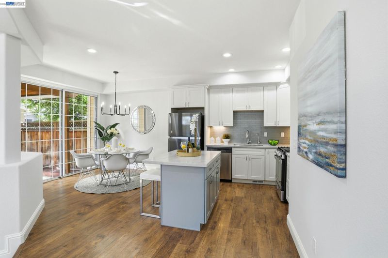
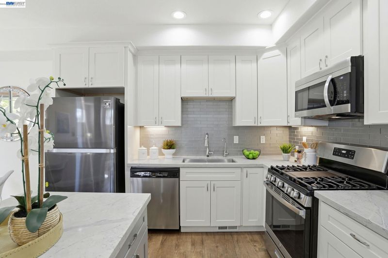
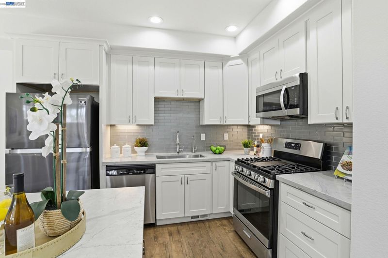
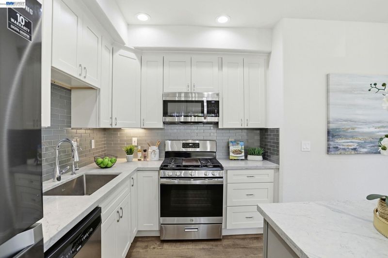
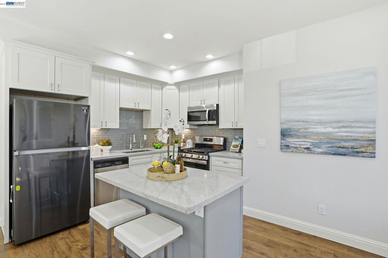
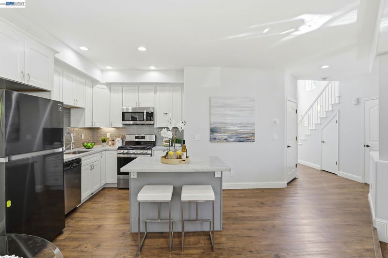
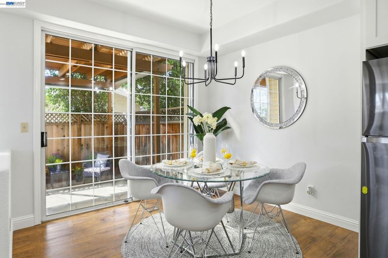
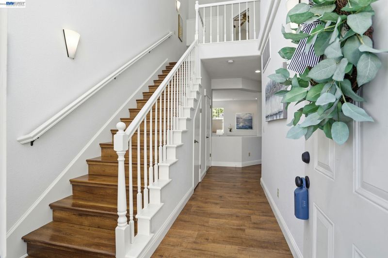
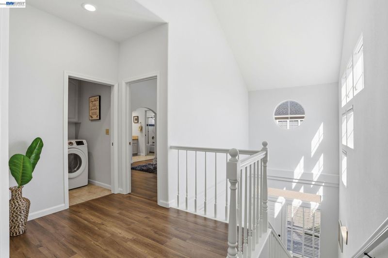
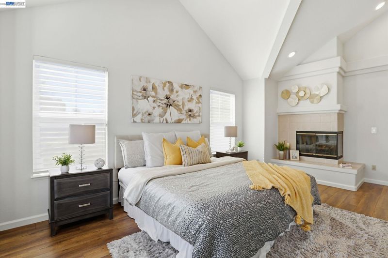
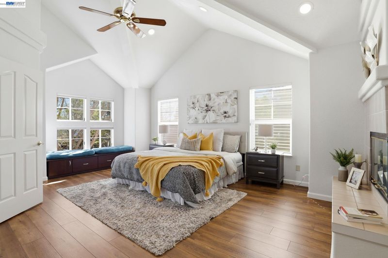
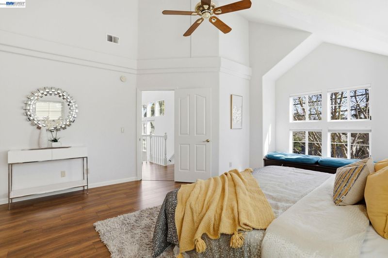
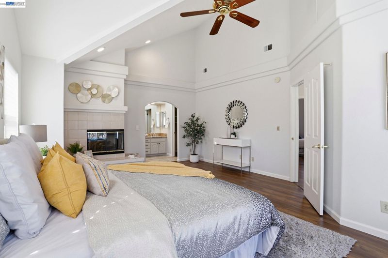
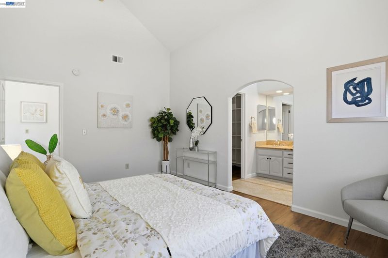
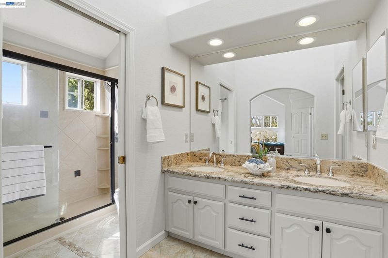
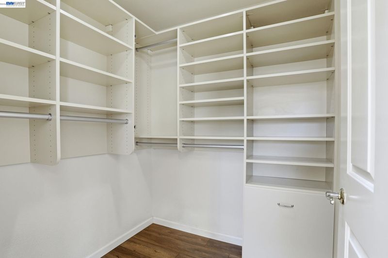
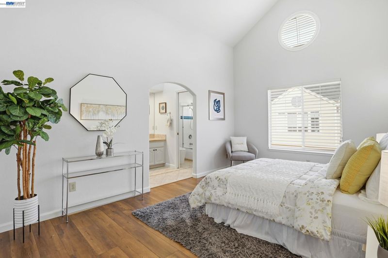
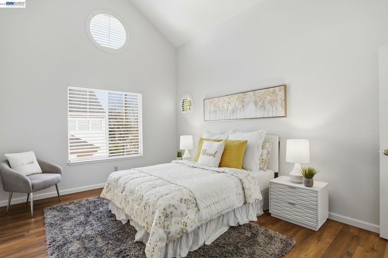
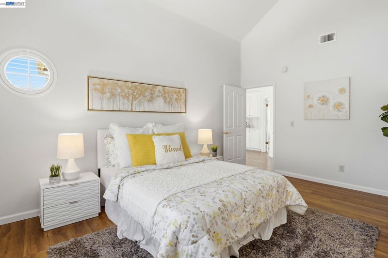
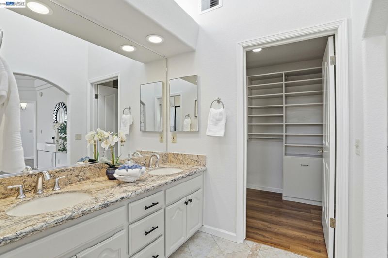
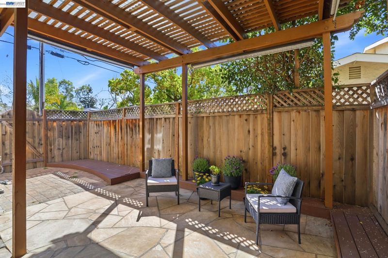
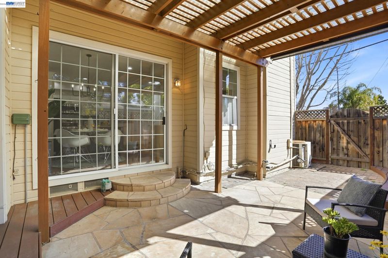
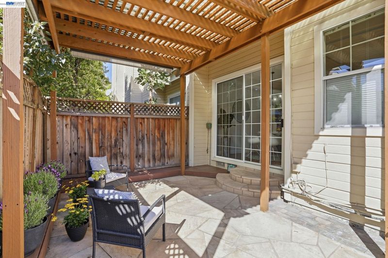
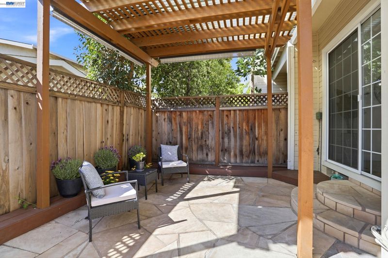
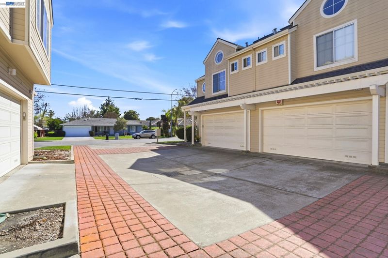
Sunlit & Stunning! This Turn Key, Corner, 2 story Townhome-Style Condo is tucked away in a quiet & coveted neighborhood of West San Jose. As you enter, you are welcomed by an abundance of Natural Light highlighted by Soaring Vaulted Ceilings & Skylights. The recently remodeled kitchen features Quartz Countertops, Glass Tile Backsplash, Breakfast Bar, Gas Stove Top, and SS appliances. Enjoy the Spacious Living Room with a Gas Fireplace & Remote-controlled Window Shades. Step outside with a glass of wine or morning coffee to the Charming Patio—perfect for relaxing and enjoying the fresh air and sunshine. Upstairs, you’ll find 2 Huge Primary En-Suite Bedrooms, each with Walk-In Closets complete with Custom Organizers & Dual Vanity Sinks. One of the En-Suites also features its own Gas Fireplace for an added touch of charm. The attached garage offers an abundance of Custom-Built Cabinetry. Additional comforts include an upstairs laundry room and central A/C. Perfectly located less than a mile from the vibrant shops and dining of Santana Row, Westfield Valley Fair, and with easy access to Highways 880 and 280. Don't miss out on this beautiful home that offers both prime location and modern comforts.

- Current Status
- New
- Original Price
- $1,188,000
- List Price
- $1,188,000
- On Market Date
- May 28, 2026
- Property Type
- Townhouse
- D/N/S
- Not Listed
- Zip Code
- 95117
- MLS ID
- 41136370
- APN
- 30349042
- Year Built
- 1993
- Stories in Building
- 2
- Possession
- Close Of Escrow
- Data Source
- MAXEBRDI
- Origin MLS System
- BAY EAST
Beginning Steps To Independence
Private n/a Special Education, Combined Elementary And Secondary, Coed
Students: NA Distance: 0.4mi
Pacific Autism Center For Education
Private 1-12
Students: 42 Distance: 0.7mi
Pacific Autism Center For Education
Private K-12 Special Education, Combined Elementary And Secondary, Coed
Students: 52 Distance: 0.7mi
Lynhaven Elementary School
Charter K-5 Elementary
Students: 579 Distance: 0.7mi
Boynton High School
Public 9-12 Continuation
Students: 209 Distance: 0.7mi
The Harker School
Private K-12 Secondary, Coed
Students: 2040 Distance: 0.8mi
- Bed
- 2
- Bath
- 2
- Parking
- 2
- Attached, Enclosed, Garage Faces Front, On Street, Side By Side
- SQ FT
- 1,574
- SQ FT Source
- Public Records
- Lot SQ FT
- 1,574.0
- Lot Acres
- 0.04 Acres
- Pool Info
- None
- Kitchen
- Dishwasher, Gas Range, Microwave, Refrigerator, Dryer, Washer, Water Filter System, Breakfast Bar, Counter - Solid Surface, Gas Range/Cooktop, Kitchen Island
- Cooling
- Ceiling Fan(s), Central Air
- Disclosures
- None
- Entry Level
- 2
- Exterior Details
- Low Maintenance
- Flooring
- Other
- Foundation
- Fire Place
- Gas, Living Room, Master Bedroom
- Heating
- Gravity
- Laundry
- Dryer, Laundry Room, Washer
- Upper Level
- 2 Bedrooms, 2 Baths, Laundry Facility
- Main Level
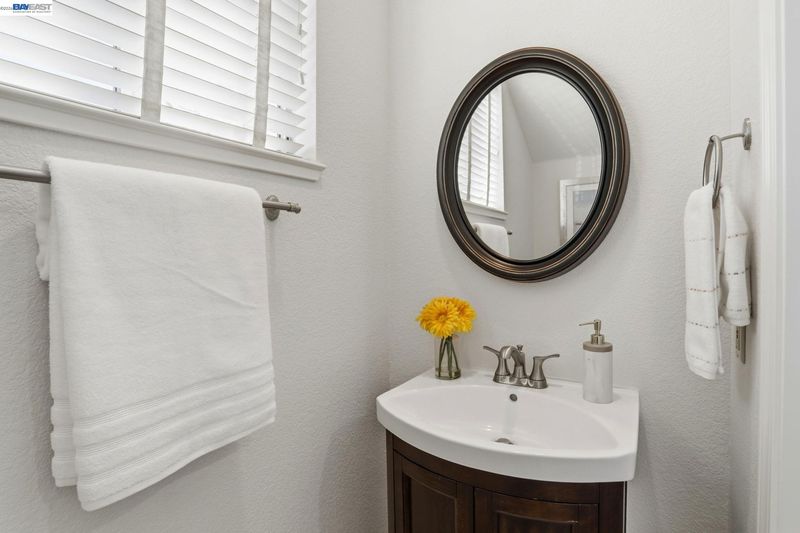
- 0.5 Bath, Main Entry
- Possession
- Close Of Escrow
- Architectural Style
- Contemporary
- Non-Master Bathroom Includes
- Shower Over Tub, Skylight(s), Tile, Double Vanity, Granite, Walk-In Closet(s)
- Construction Status
- Existing
- Additional Miscellaneous Features
- Low Maintenance
- Location
- Corner Lot, Level
- Roof
- Composition Shingles
- Water and Sewer
- Public
- Fee
- $493
MLS and other Information regarding properties for sale as shown in Theo have been obtained from various sources such as sellers, public records, agents and other third parties. This information may relate to the condition of the property, permitted or unpermitted uses, zoning, square footage, lot size/acreage or other matters affecting value or desirability. Unless otherwise indicated in writing, neither brokers, agents nor Theo have verified, or will verify, such information. If any such information is important to buyer in determining whether to buy, the price to pay or intended use of the property, buyer is urged to conduct their own investigation with qualified professionals, satisfy themselves with respect to that information, and to rely solely on the results of that investigation.
School data provided by GreatSchools. School service boundaries are intended to be used as reference only. To verify enrollment eligibility for a property, contact the school directly.