

$549,000
960
SQ FT
$572
SQ/FT
1020 Barbara Ln
@ rumrill - Abella Vista, San Pablo

- 3 Bed
- 1 Bath
- 2 Park
- 960 sqft
- San Pablo
-

-
Sat May 30, 1:00 pm - 4:00 pm
Open house Sat +Sun 1-4 PM
-
Sun May 31, 1:00 pm - 4:00 pm
Open house Sat +Sun 1-4 PM
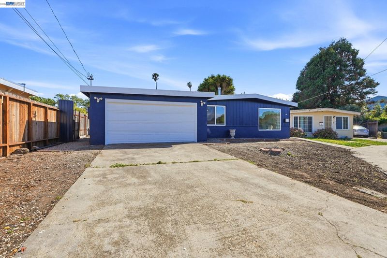
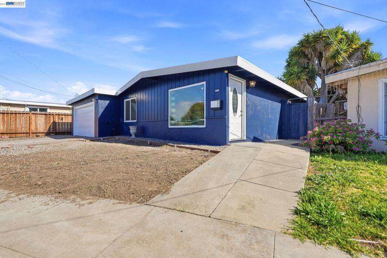
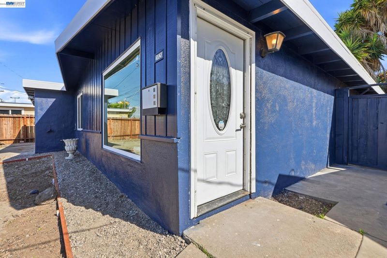
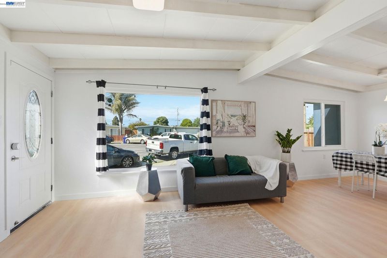
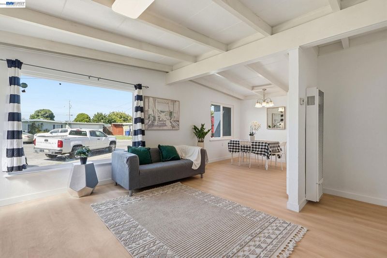
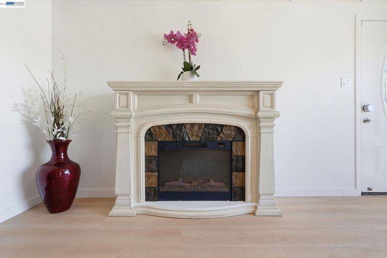
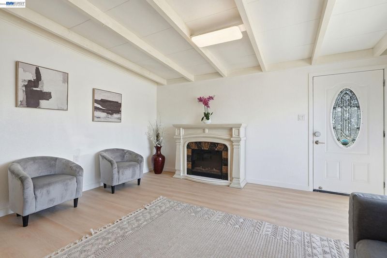
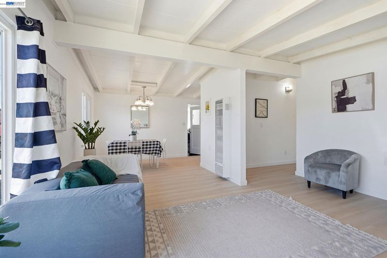
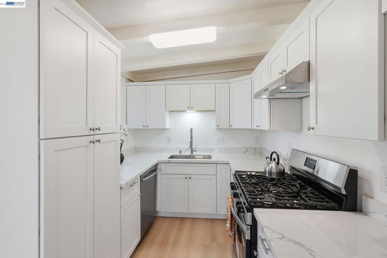
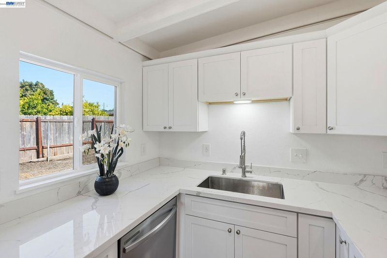
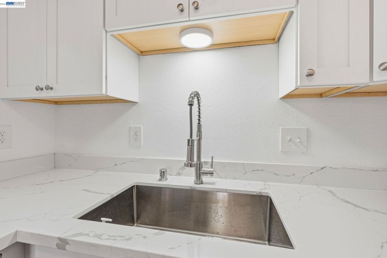
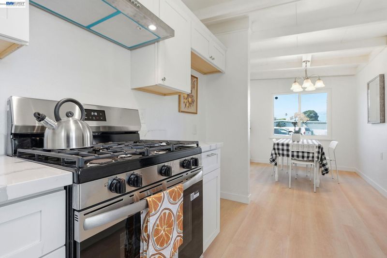
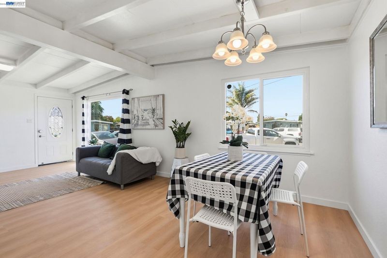
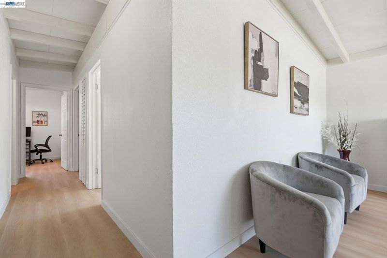
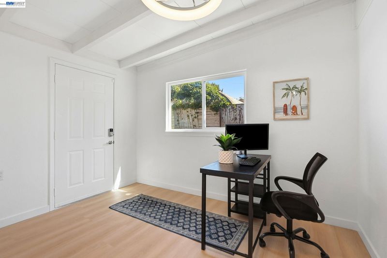
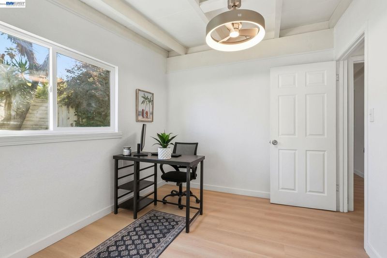
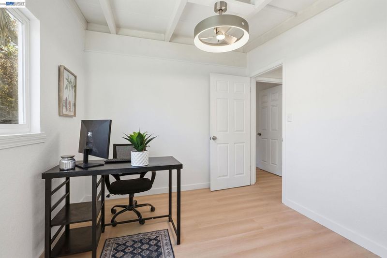
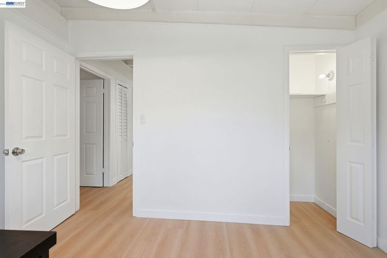
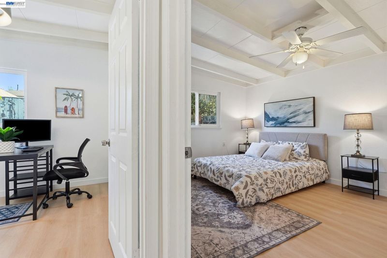
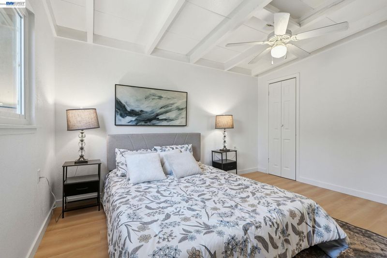
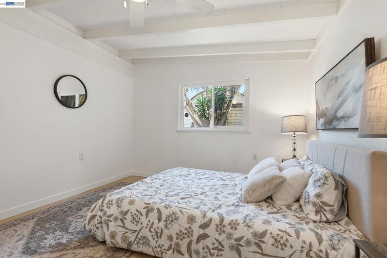
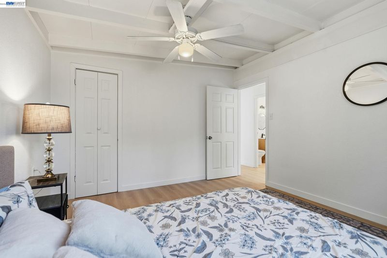
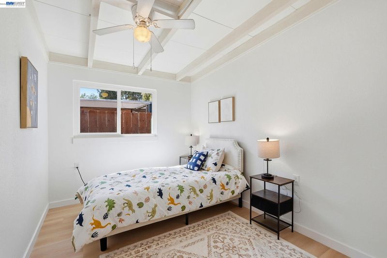
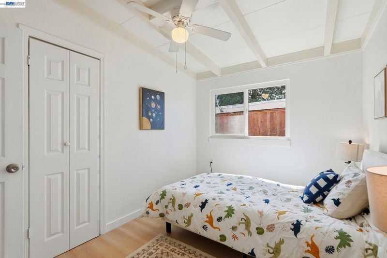
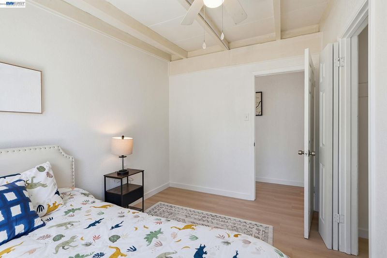
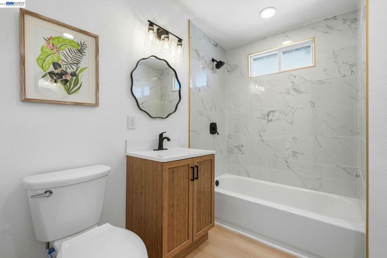
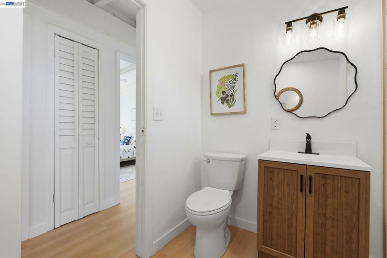
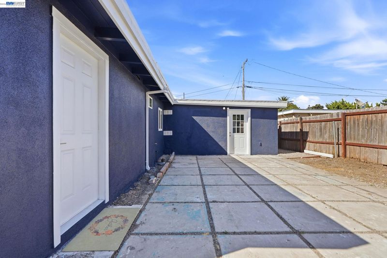
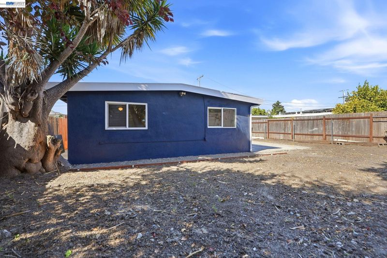
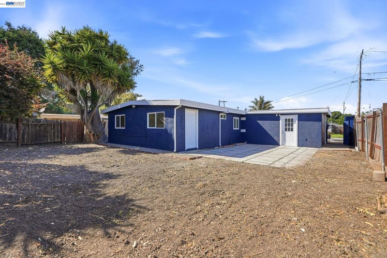
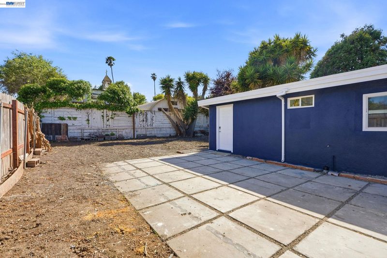
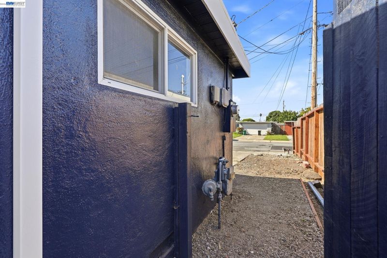
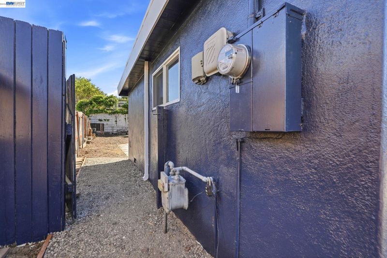
Welcome to this beautifully updated, turn-key gem! Situated on a desirable corner lot in cul-de-sac, this bright and charming single-family home is flooded with natural light and ready for you to move right in. Featuring a highly functional floor plan, the home offers 3 comfortable bedrooms and 1 tastefully updated bathroom. Premium Upgrades & Features: Modern Interior: Brand-new flooring flows seamlessly throughout the entire home. Refreshed Kitchen: Features stylish refinished shaker cabinets and plenty of workspace. Turn-Key Finish: Fresh interior and exterior paint, dual-pane windows, and upgraded modern lighting. New sewer lateral replaced with 10 year certificate. Parking & Storage: Attached 2-car garage and driveway provide excellent parking, laundry hookups, or extra storage space. Outdoor Living: Step outside to an extended outdoor living area and a spacious backyard. This private outdoor space is a blank canvas perfect for relaxing, morning tea, or hosting weekend BBQ gatherings with family and friends. Location, Location, Location: Conveniently located in a vibrant San Pablo neighborhood, you are just minutes away from local grocery stores, diverse dining options, great schools, and major freeway access for an easy commute. Whether you are looking for an affordable, move-in-ready starter home or a low-maintenance addition to your investment portfolio, this property is a must-see!

- Current Status
- New
- Original Price
- $549,000
- List Price
- $549,000
- On Market Date
- May 27, 2026
- Property Type
- Detached
- D/N/S
- Abella Vista
- Zip Code
- 94806
- MLS ID
- 41136132
- APN
- 4110100528
- Year Built
- 1954
- Stories in Building
- 1
- Possession
- Close Of Escrow
- Data Source
- MAXEBRDI
- Origin MLS System
- BAY EAST
Lake Elementary School
Public K-6 Elementary
Students: 375 Distance: 0.4mi
Verde Elementary School
Public K-6 Elementary
Students: 344 Distance: 0.6mi
Dover Elementary School
Public K-6 Elementary
Students: 657 Distance: 0.6mi
Bayview Elementary School
Public K-6 Elementary
Students: 512 Distance: 0.7mi
Middle College High School
Public 9-12 Secondary
Students: 288 Distance: 0.7mi
Helms Middle School
Public 7-8 Middle, Coed
Students: 864 Distance: 0.7mi
- Bed
- 3
- Bath
- 1
- Parking
- 2
- Attached
- SQ FT
- 960
- SQ FT Source
- Public Records
- Lot SQ FT
- 4,717.0
- Lot Acres
- 0.11 Acres
- Pool Info
- None
- Kitchen
- Dishwasher, Gas Range, Counter - Solid Surface, Disposal, Gas Range/Cooktop
- Cooling
- None
- Disclosures
- Nat Hazard Disclosure
- Entry Level
- Flooring
- Laminate
- Foundation
- Fire Place
- None
- Heating
- Wall Furnace
- Laundry
- In Garage
- Main Level
- 3 Bedrooms, 1 Bath
- Possession
- Close Of Escrow
- Architectural Style
- Ranch
- Construction Status
- Existing
- Location
- Corner Lot, Cul-De-Sac
- Roof
- Shingle
- Water and Sewer
- Public
- Fee
- Unavailable
MLS and other Information regarding properties for sale as shown in Theo have been obtained from various sources such as sellers, public records, agents and other third parties. This information may relate to the condition of the property, permitted or unpermitted uses, zoning, square footage, lot size/acreage or other matters affecting value or desirability. Unless otherwise indicated in writing, neither brokers, agents nor Theo have verified, or will verify, such information. If any such information is important to buyer in determining whether to buy, the price to pay or intended use of the property, buyer is urged to conduct their own investigation with qualified professionals, satisfy themselves with respect to that information, and to rely solely on the results of that investigation.
School data provided by GreatSchools. School service boundaries are intended to be used as reference only. To verify enrollment eligibility for a property, contact the school directly.