
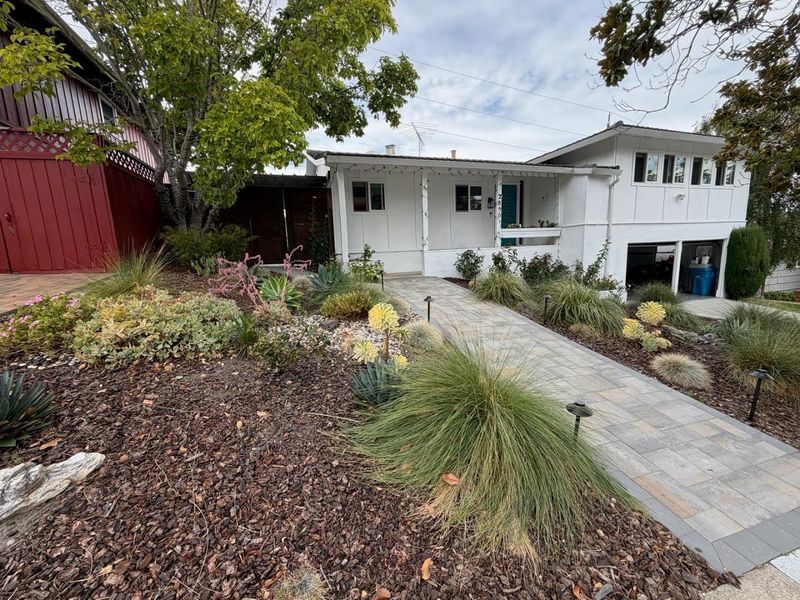

$2,290,000
1,820
SQ FT
$1,258
SQ/FT
2850 Medford Avenue
@ Chesterton - 335 - Farm Hills Estates Etc., Redwood City

- 3 Bed
- 2 Bath
- 2 Park
- 1,820 sqft
- REDWOOD CITY
-

-
Tue Sep 29, 10:00 am - 1:00 pm
-
Sat Oct 3, 1:00 pm - 4:00 pm
-
Sun Oct 4, 1:00 pm - 4:00 pm
Turnkey and thoughtfully transformed, this beautifully renovated Farm Hill home pairs modern amenities with expansive Bay Area views and exceptional indoor-outdoor living. Filled with natural light, the home has been extensively upgraded with quality finishes and systems. The completely rebuilt custom kitchen features updated appliances and a fresh, modern design. Bathrooms feature Porcelanosa stone, custom vanity cabinetry, and Toto bidets. New Low-E windows and blinds enhance energy efficiency and comfort, while solid interior doors with Emtek hardware add a refined touch. A Brazilian walnut (Ipe) deck extends from the living room, creating an inviting outdoor space with sweeping views toward the San Mateo Bridge. A matching Ipe fence, brand-new gazebo, and Nanawall accordion glass door with integrated screen create a seamless indoor-outdoor connection. Major upgrades include a new HVAC system with ducting and floor vents; new exterior siding with added insulation; an upgraded 200-amp electrical panel with Tesla high-speed charger; energy-efficient washer and dryer; and updated water heater. Located in Redwood City's desirable Farm Hill neighborhood, with convenient access to shopping, dining, parks, major employment centers, and commuter routes.

- Days on Market
- 0 days
- Current Status
- Active
- Original Price
- $2,290,000
- List Price
- $2,290,000
- On Market Date
- Sep 28, 2026
- Property Type
- Single Family Home
- Area
- 335 - Farm Hills Estates Etc.
- Zip Code
- 94061
- MLS ID
- ML82062847
- APN
- 058-351-070
- Year Built
- 1953
- Stories in Building
- 1
- Possession
- Unavailable
- Data Source
- MLSL
- Origin MLS System
- MLSListings, Inc.
Roosevelt Elementary School
Public K-8 Special Education Program, Elementary, Yr Round
Students: 555 Distance: 0.2mi
Woodside Hills Christian Academy
Private PK-12 Combined Elementary And Secondary, Religious, Nonprofit
Students: 105 Distance: 0.3mi
Emerald Hills Academy
Private 1-12
Students: NA Distance: 0.5mi
John F. Kennedy Middle School
Public 5-8 Middle
Students: 667 Distance: 0.6mi
Roy Cloud Elementary School
Public K-8 Elementary
Students: 811 Distance: 0.6mi
Bright Horizon Chinese School
Private K-5 Elementary, Coed
Students: 149 Distance: 0.6mi
- Bed
- 3
- Bath
- 2
- Parking
- 2
- Attached Garage
- SQ FT
- 1,820
- SQ FT Source
- Unavailable
- Lot SQ FT
- 6,500.0
- Lot Acres
- 0.149219 Acres
- Cooling
- Central AC
- Dining Room
- Formal Dining Room
- Disclosures
- NHDS Report
- Family Room
- Separate Family Room
- Foundation
- Concrete Perimeter
- Fire Place
- Wood Burning
- Heating
- Central Forced Air
- Fee
- Unavailable
MLS and other Information regarding properties for sale as shown in Theo have been obtained from various sources such as sellers, public records, agents and other third parties. This information may relate to the condition of the property, permitted or unpermitted uses, zoning, square footage, lot size/acreage or other matters affecting value or desirability. Unless otherwise indicated in writing, neither brokers, agents nor Theo have verified, or will verify, such information. If any such information is important to buyer in determining whether to buy, the price to pay or intended use of the property, buyer is urged to conduct their own investigation with qualified professionals, satisfy themselves with respect to that information, and to rely solely on the results of that investigation.
School data provided by GreatSchools. School service boundaries are intended to be used as reference only. To verify enrollment eligibility for a property, contact the school directly.