

$3,488,000
1,690
SQ FT
$2,064
SQ/FT
411 Adobe Place
@ Nelson Dr - 233 - South Palo Alto, Palo Alto

- 3 Bed
- 2 Bath
- 4 Park
- 1,690 sqft
- PALO ALTO
-

-
Sat May 30, 1:30 pm - 4:30 pm
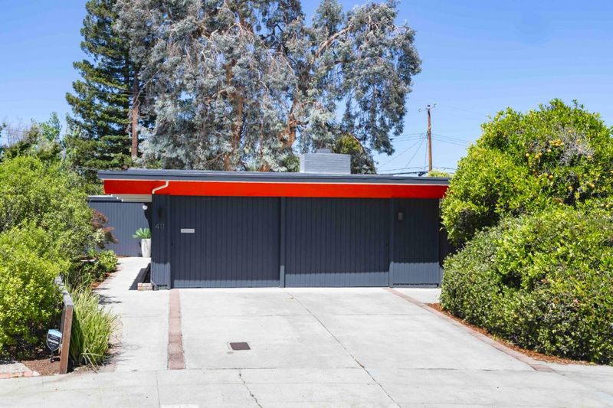
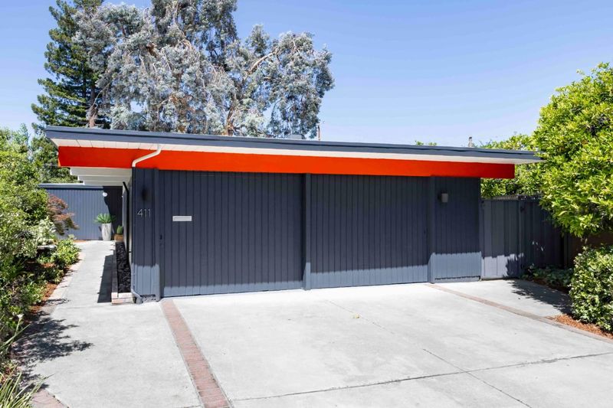
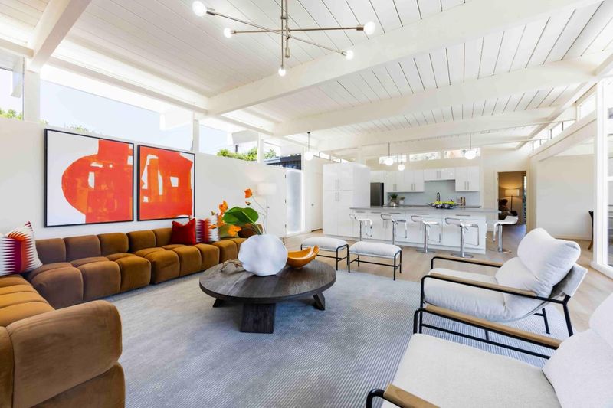
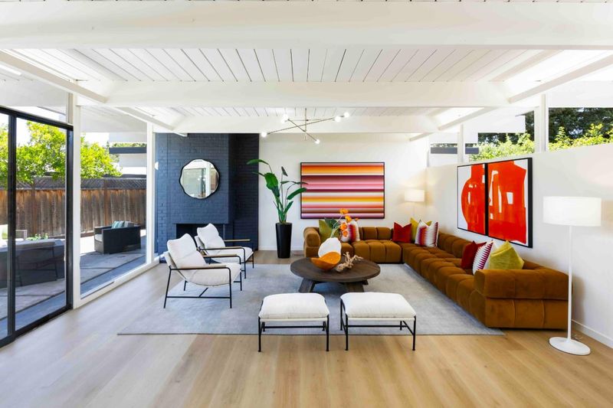
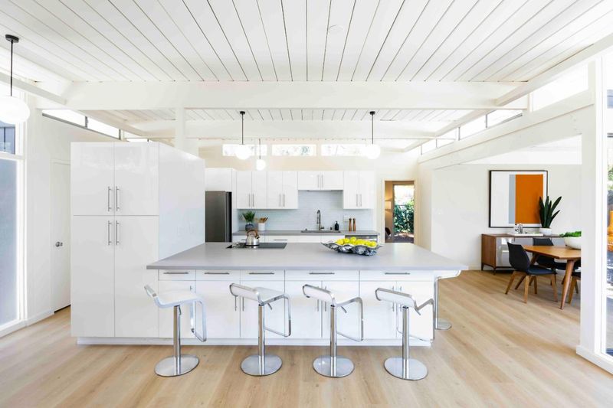
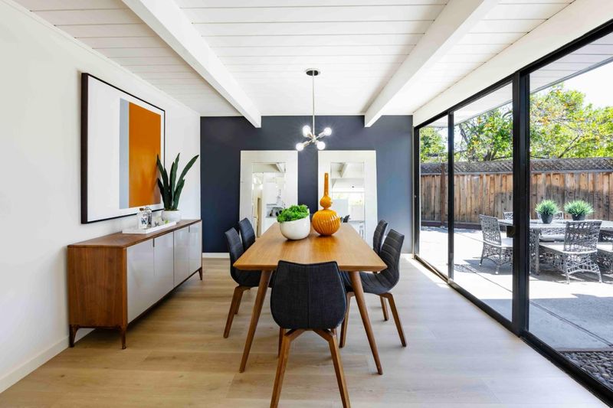
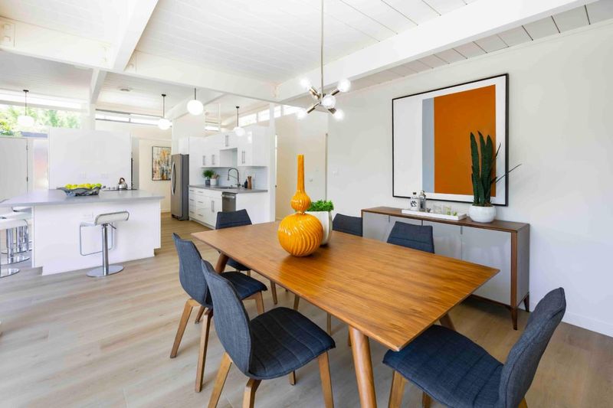
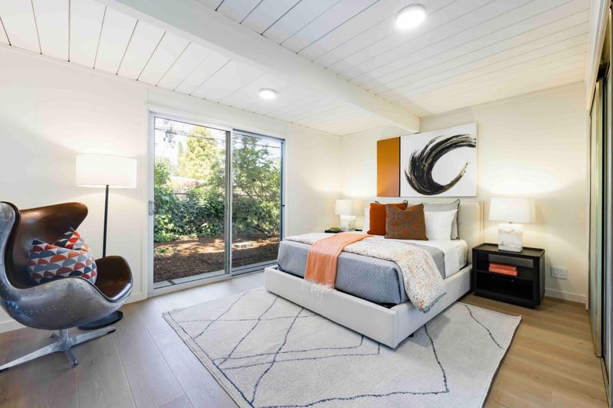
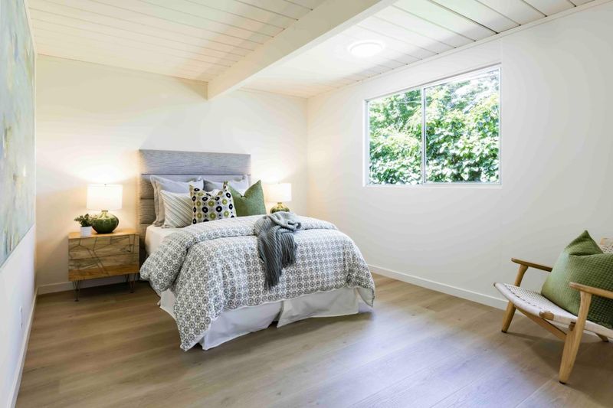
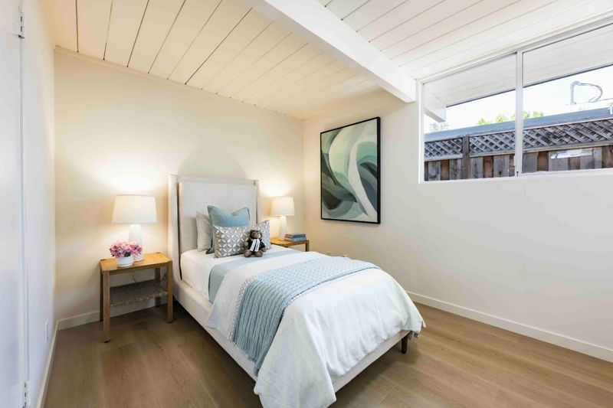
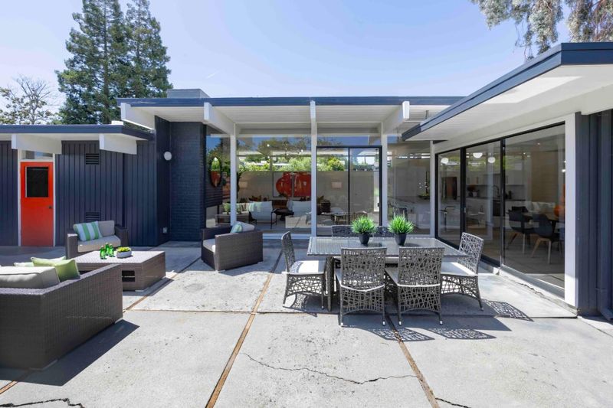
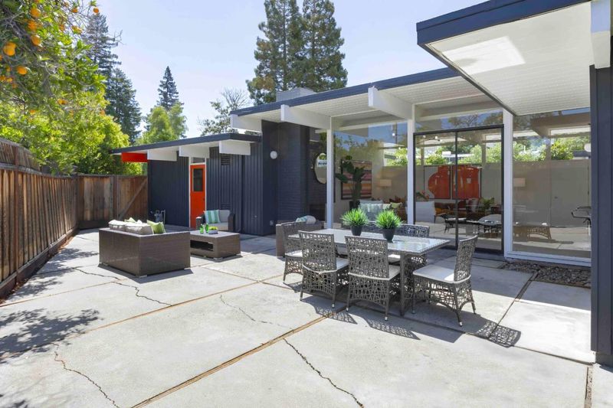
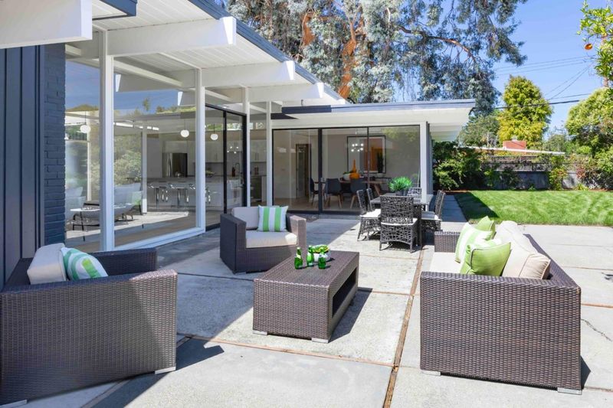
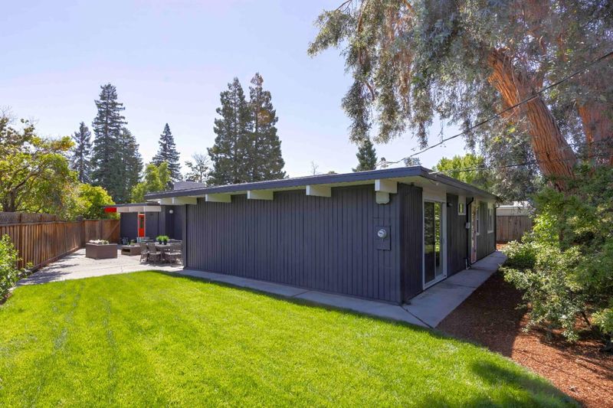
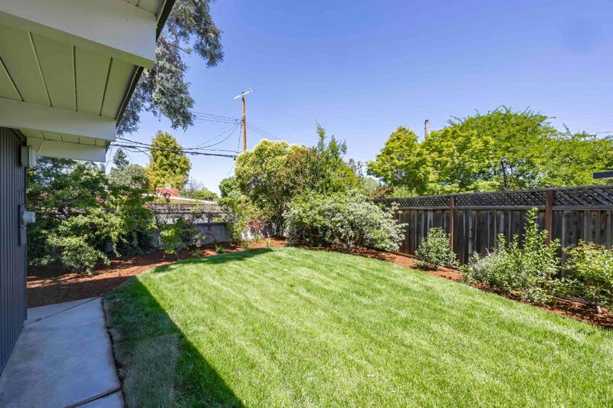
Beautiful Eichler on a cul-de-sac in Greenmeadow with modern updates, nearly 1.700 sf of open living spaces, 3 bedrooms, and a serene backyard backing to Adobe Creek. Prime location near parks, shopping, Caltrain, and top-rated schools.
-
Sun May 31, 1:30 pm - 4:30 pm
Beautiful Eichler on a cul-de-sac in Greenmeadow with modern updates, nearly 1.700 sf of open living spaces, 3 bedrooms, and a serene backyard backing to Adobe Creek. Prime location near parks, shopping, Caltrain, and top-rated schools.
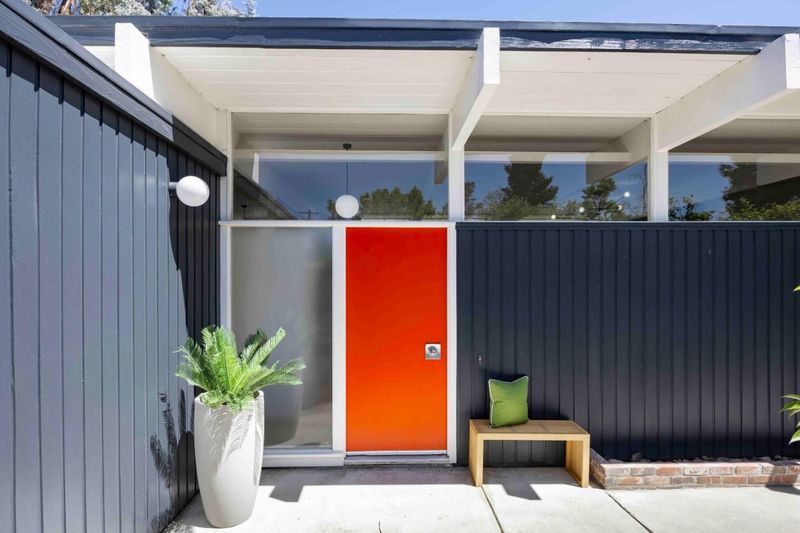
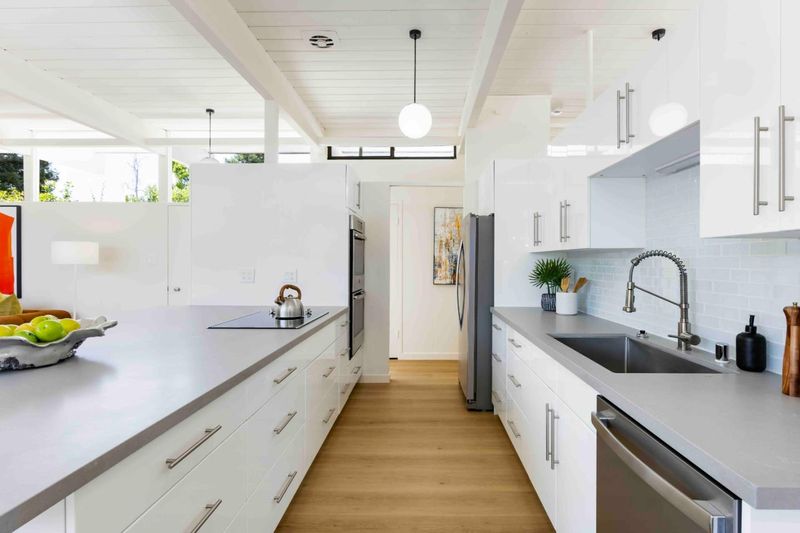
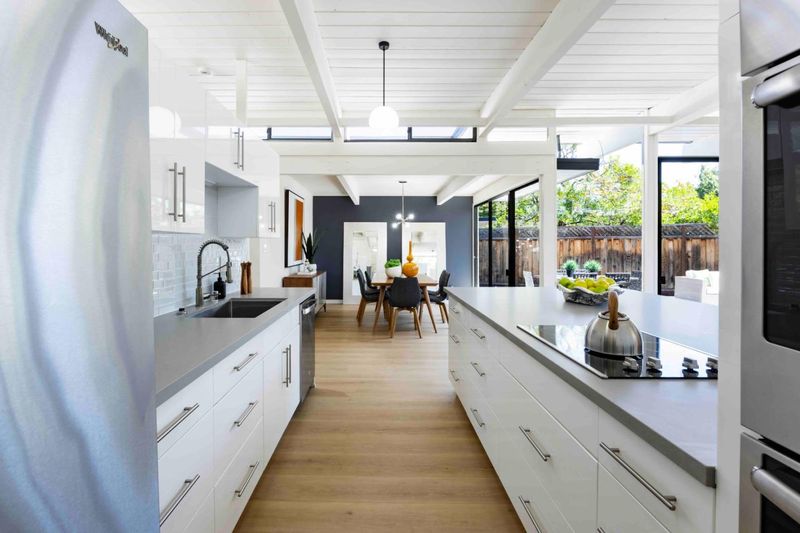
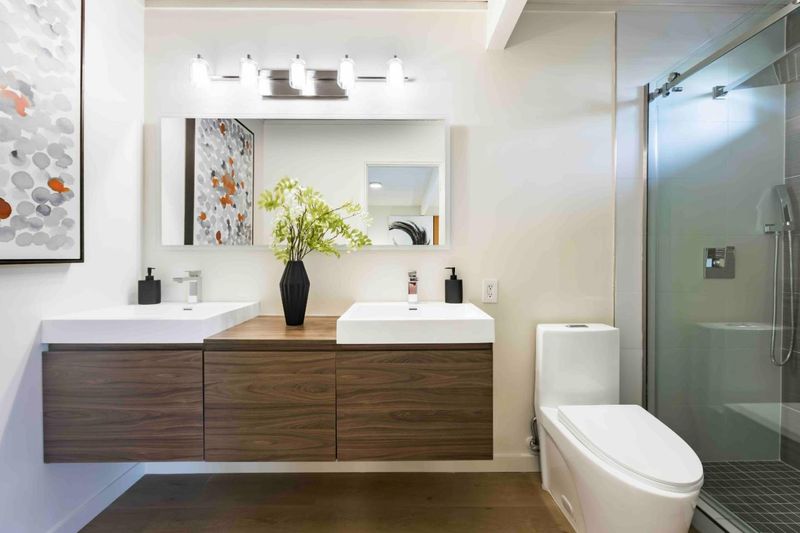
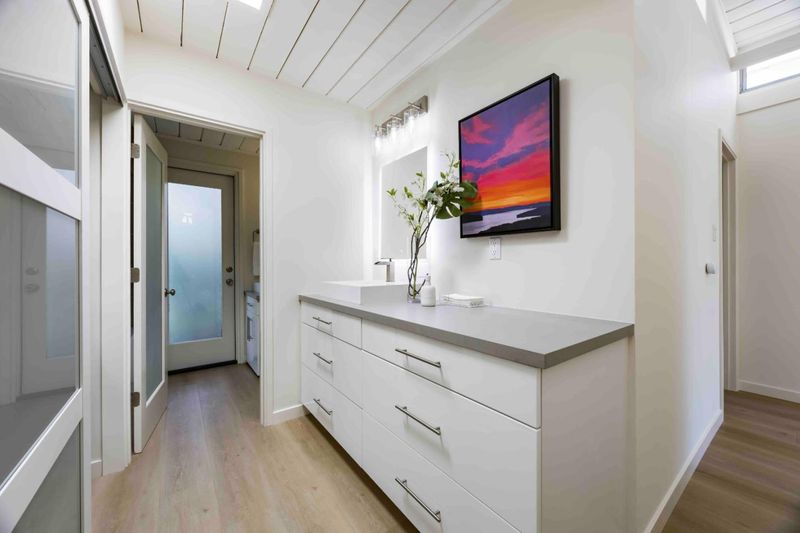
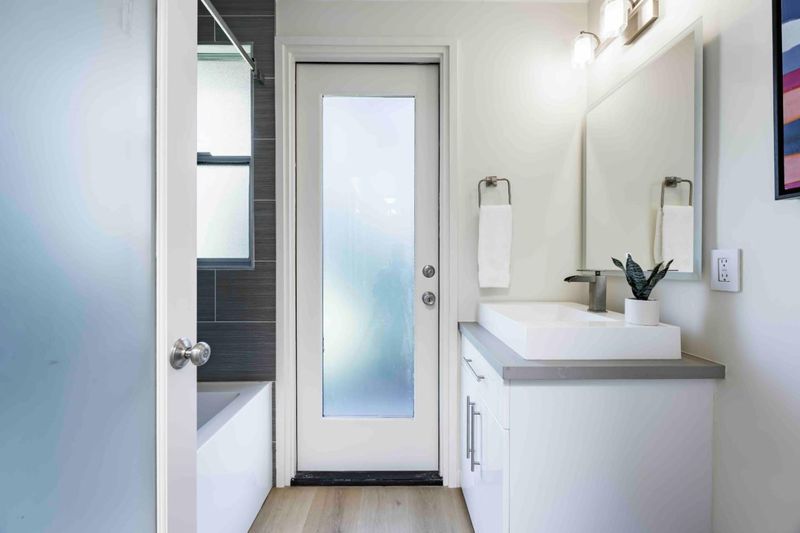
Tucked at the end of a quiet cul-de-sac in the desirable Greenmeadow neighborhood, this beautiful mid-century modern home rests on a generous lot and blends iconic design with thoughtful updates. Walls of glass, vaulted ceilings, and a seamless indoor-outdoor connection are complemented by new contemporary flooring, fresh interior and exterior paint, a newly updated primary bathroom, a new cooktop, and newly planted backyard grass. The bright, open floorplan spans nearly 1,700 square feet, featuring a spacious living room with a fireplace, dining area, well-designed kitchen, and 3 bedrooms including a primary suite. The peaceful backyard backs to Adobe Creek, offering a private natural setting with room to entertain or unwind. All just moments from Cubberley Community Center, Mitchell Park, The Village at San Antonio Center, Caltrain, and top schools.

- Days on Market
- 3 days
- Current Status
- Active
- Original Price
- $3,488,000
- List Price
- $3,488,000
- On Market Date
- May 27, 2026
- Property Type
- Single Family Home
- Area
- 233 - South Palo Alto
- Zip Code
- 94306
- MLS ID
- ML82048739
- APN
- 147-14-034
- Year Built
- 1954
- Stories in Building
- 1
- Possession
- Unavailable
- Data Source
- MLSL
- Origin MLS System
- MLSListings, Inc.
Herbert Hoover Elementary School
Public K-5 Elementary
Students: 395 Distance: 0.1mi
Wellspring International School
Private PK-5 Coed
Students: 12 Distance: 0.2mi
Imagination School
Private K-8 Coed
Students: 40 Distance: 0.2mi
Challenger - Middlefield
Private PK-8 Elementary, Coed
Students: 328 Distance: 0.3mi
Achieve, Inc. School
Private K-12 Special Education, Combined Elementary And Secondary, Coed
Students: 63 Distance: 0.4mi
Greendell School
Public K-5 Elementary
Students: 110 Distance: 0.4mi
- Bed
- 3
- Bath
- 2
- Double Sinks, Dual Flush Toilet, Primary - Stall Shower(s), Shower over Tub - 1, Tile
- Parking
- 4
- Attached Garage, On Street
- SQ FT
- 1,690
- SQ FT Source
- Unavailable
- Lot SQ FT
- 8,449.0
- Lot Acres
- 0.193962 Acres
- Kitchen
- 220 Volt Outlet, Cooktop - Electric, Dishwasher, Exhaust Fan, Garbage Disposal, Oven - Built-In, Oven - Double, Oven - Electric, Oven - Self Cleaning, Refrigerator
- Cooling
- None
- Dining Room
- Breakfast Bar, Dining Area in Living Room, Eat in Kitchen, Formal Dining Room
- Disclosures
- NHDS Report
- Family Room
- No Family Room
- Flooring
- Tile, Wood
- Foundation
- Concrete Slab
- Fire Place
- Wood Burning
- Heating
- Fireplace, Radiant Floors
- Laundry
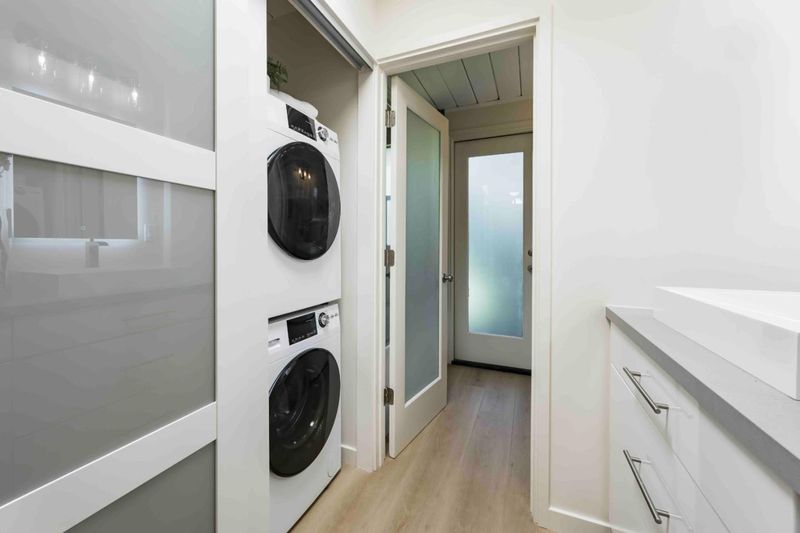
- Dryer, Electricity Hookup (220V), Inside, Washer
- Views
- Court, Neighborhood
- Architectural Style
- Eichler
- Fee
- Unavailable
MLS and other Information regarding properties for sale as shown in Theo have been obtained from various sources such as sellers, public records, agents and other third parties. This information may relate to the condition of the property, permitted or unpermitted uses, zoning, square footage, lot size/acreage or other matters affecting value or desirability. Unless otherwise indicated in writing, neither brokers, agents nor Theo have verified, or will verify, such information. If any such information is important to buyer in determining whether to buy, the price to pay or intended use of the property, buyer is urged to conduct their own investigation with qualified professionals, satisfy themselves with respect to that information, and to rely solely on the results of that investigation.
School data provided by GreatSchools. School service boundaries are intended to be used as reference only. To verify enrollment eligibility for a property, contact the school directly.