

$1,089,000
2,009
SQ FT
$542
SQ/FT
24221 2nd St
@ Walpert - Not Listed, Hayward

- 3 Bed
- 3.5 (3/1) Bath
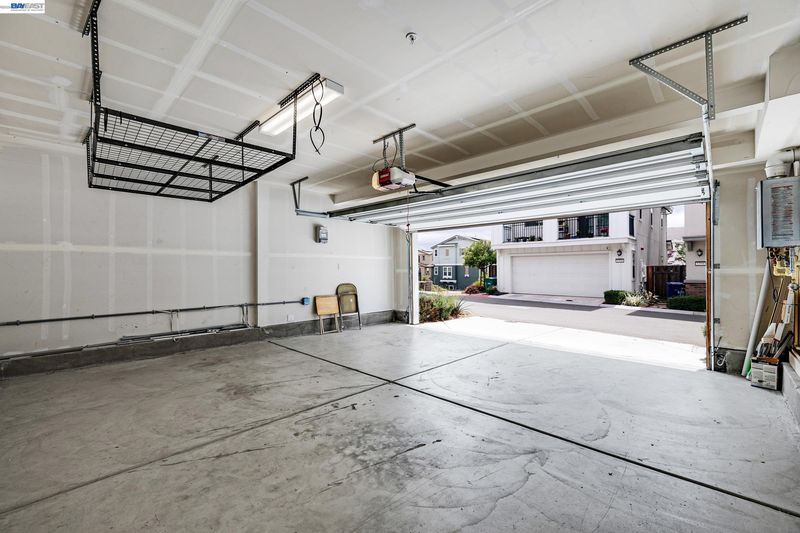
- 2 Park
- 2,009 sqft
- Hayward
-

-
Sun May 31, 1:00 pm - 4:00 pm
OH
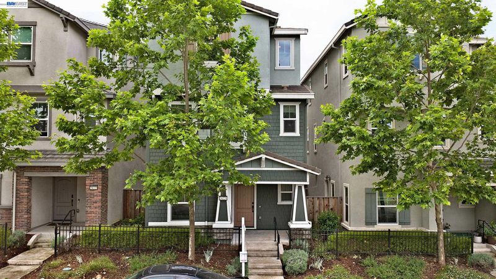
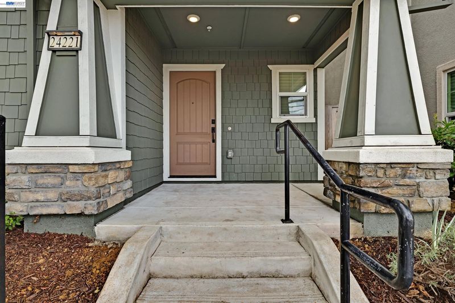
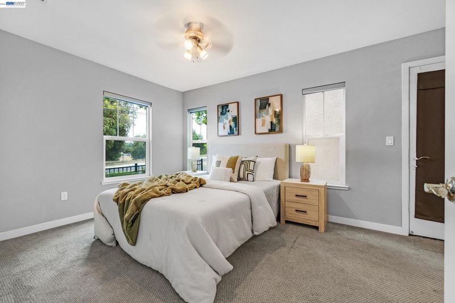
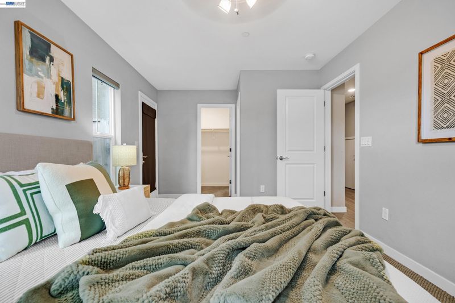
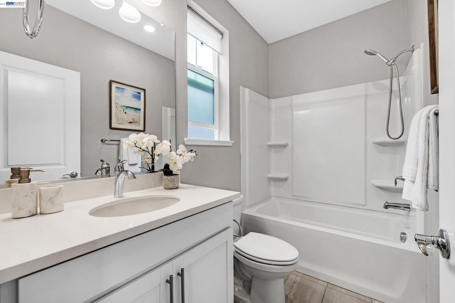
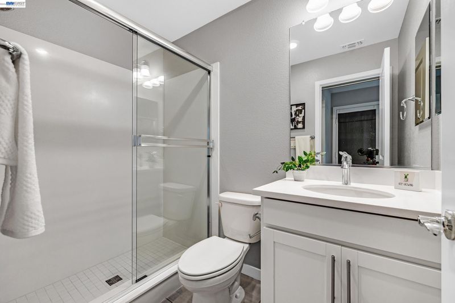
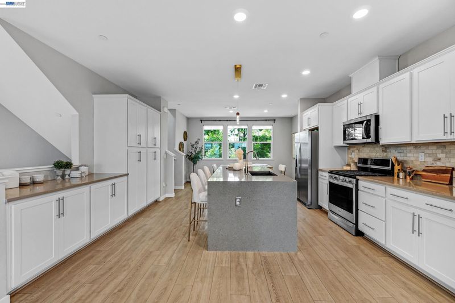
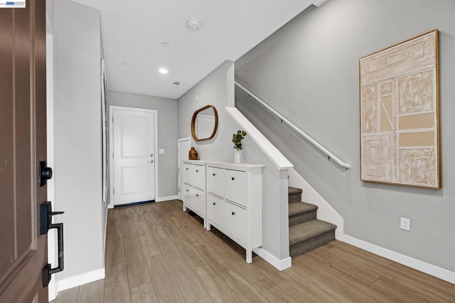
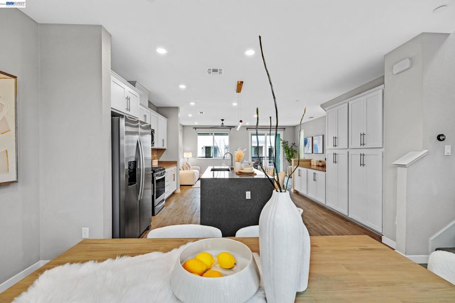
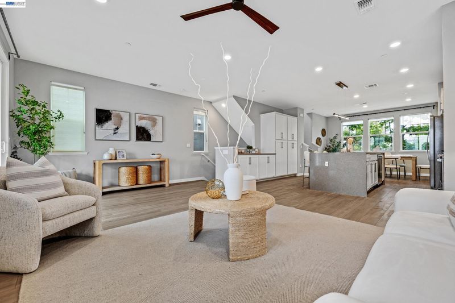
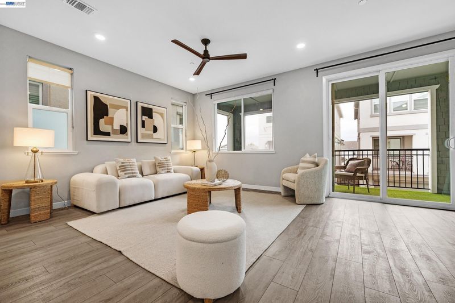
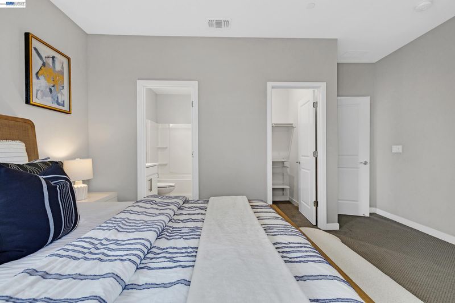
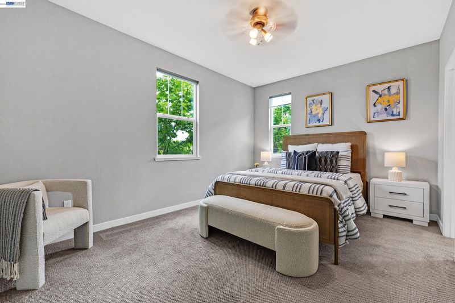
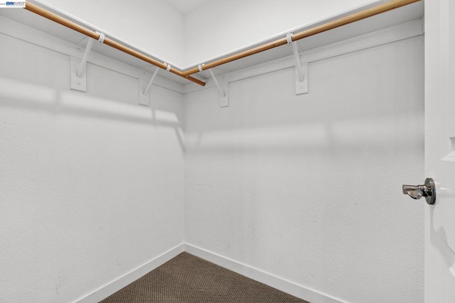
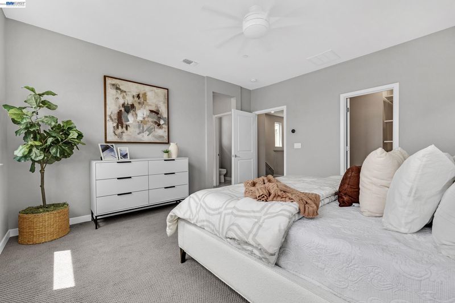
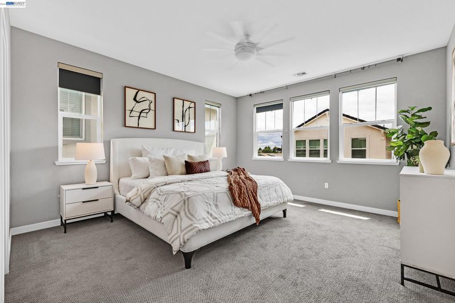
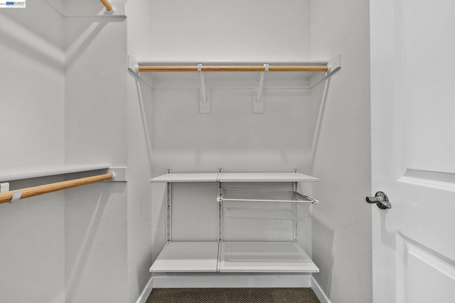
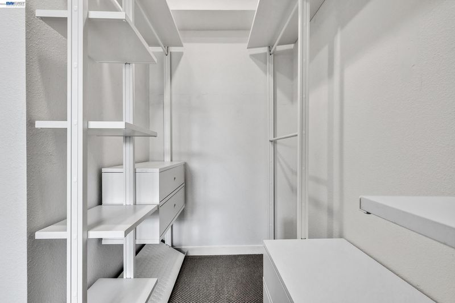
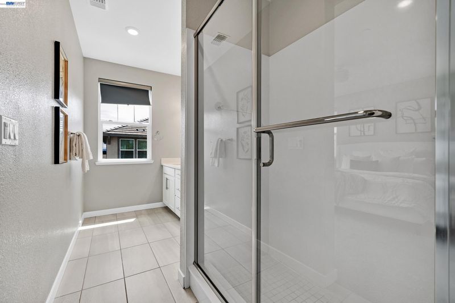
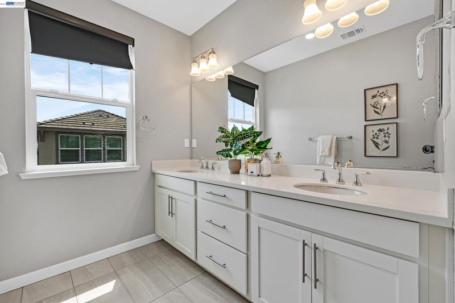
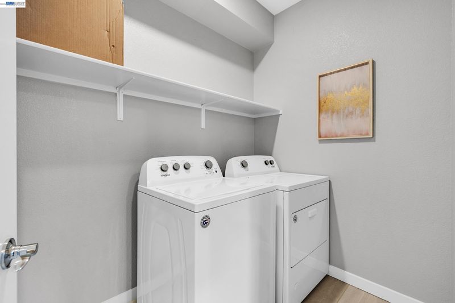
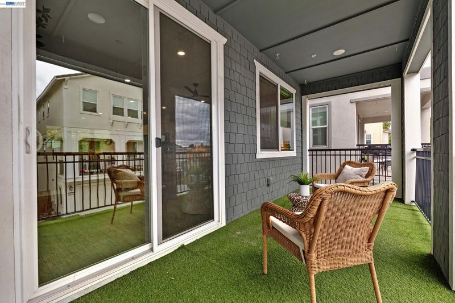
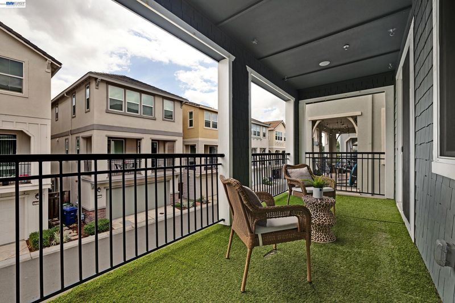
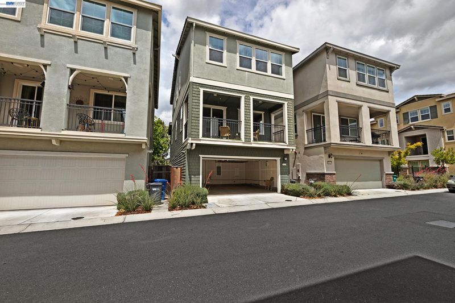
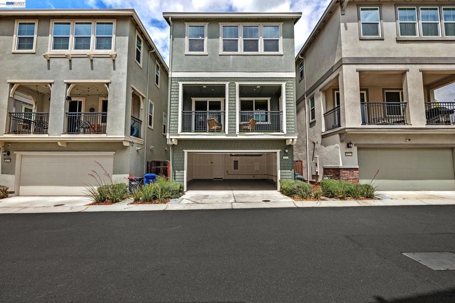
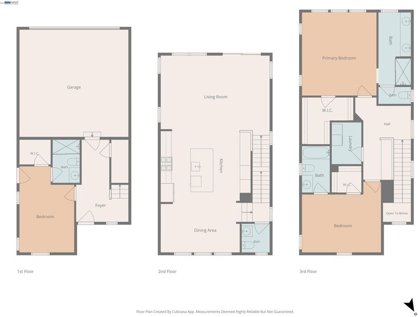
Welcome to this stunning North-East facing 3-bedroom, 3.5-bathroom, three-story single-family residence designed for modern living and everyday comfort. The lower level features sleek laminate flooring and a spacious living room that opens to a private balcony — the perfect spot to relax and enjoy the outdoors. Recessed lighting throughout the home creates a warm and inviting atmosphere.The beautifully designed kitchen offers stainless steel appliances, a contemporary light fixture, ample cabinet storage, and a large center island ideal for meal prep, casual dining, and entertaining family and friendsUpstairs, plush carpeted bedrooms provide a cozy retreat. The spacious primary suite features an ensuite bathroom with dual sinks, a stall shower, and a generous walk-in closet. A convenient laundry room adds ease and functionality to daily living. Enjoy access to fantastic community amenities including a park and playground, perfect for outdoor recreation and family fun. Conveniently located near restaurants, grocery stores, schools, and everyday conveniences including Trader Joe’s, Sprouts Farmers Market, and In-N-Out Burger. The home also offers easy access to CA-238, I-880, I-580 (Dublin/Pleasanton), and the San Mateo–Hayward Bridge to Highway 101 for an easy Bay Area commute. Several well-regarded preschools and daycare centers are nearby. Don’t miss the opportunity to make this beautiful home yours!

- Current Status
- New
- Original Price
- $1,089,000
- List Price
- $1,089,000
- On Market Date
- May 27, 2026
- Property Type
- Detached
- D/N/S
- Not Listed
- Zip Code
- 94541
- MLS ID
- 41136138
- APN
- 44530451
- Year Built
- 2020
- Stories in Building
- 3
- Possession
- Close Of Escrow
- Data Source
- MAXEBRDI
- Origin MLS System
- BAY EAST
Victory Academy
Private 7, 9-11 Secondary, Coed
Students: NA Distance: 0.2mi
Hayward High School
Public 9-12 Secondary
Students: 1637 Distance: 0.2mi
All Saints Catholic School
Private PK-8 Religious, Nonprofit
Students: 229 Distance: 0.3mi
Bret Harte Middle School
Public 7-8 Middle
Students: 605 Distance: 0.4mi
Faith Ringgold School of Arts and Science
Public K-8 Elementary
Students: 132 Distance: 0.5mi
Knowledge Enlightens You (Key) Academy
Charter K-8
Students: 563 Distance: 0.5mi
- Bed
- 3
- Bath
- 3.5 (3/1)
- Parking
- 2
- Attached
- SQ FT
- 2,009
- SQ FT Source
- Public Records
- Lot SQ FT
- 1,595.0
- Lot Acres
- 0.04 Acres
- Pool Info
- None
- Kitchen
- Gas Range, Counter - Solid Surface, Gas Range/Cooktop
- Cooling
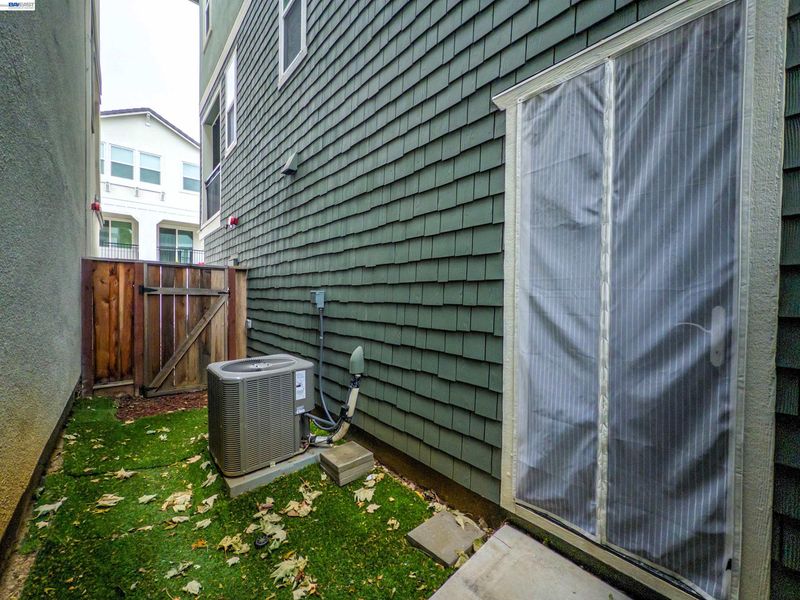
- Central Air
- Disclosures
- Nat Hazard Disclosure
- Entry Level
- Flooring
- Laminate, Carpet
- Foundation
- Fire Place
- None
- Heating
- Zoned
- Laundry
- Laundry Room
- Main Level
- 1 Bedroom, 1 Bath
- Possession
- Close Of Escrow
- Architectural Style
- Contemporary
- Construction Status
- Existing
- Location
- Premium Lot
- Roof
- Cement
- Water and Sewer
- Public
- Fee
- $245
MLS and other Information regarding properties for sale as shown in Theo have been obtained from various sources such as sellers, public records, agents and other third parties. This information may relate to the condition of the property, permitted or unpermitted uses, zoning, square footage, lot size/acreage or other matters affecting value or desirability. Unless otherwise indicated in writing, neither brokers, agents nor Theo have verified, or will verify, such information. If any such information is important to buyer in determining whether to buy, the price to pay or intended use of the property, buyer is urged to conduct their own investigation with qualified professionals, satisfy themselves with respect to that information, and to rely solely on the results of that investigation.
School data provided by GreatSchools. School service boundaries are intended to be used as reference only. To verify enrollment eligibility for a property, contact the school directly.