

$2,495,000
3,722
SQ FT
$670
SQ/FT
3431 Clayton Ln
@ King Dr - Other, Loomis

- 4 Bed
- 3.5 (3/1) Bath
- 3 Park
- 3,722 sqft
- Loomis
-

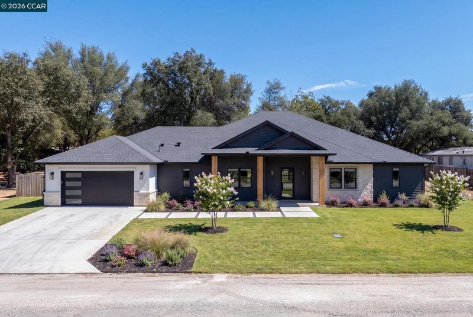
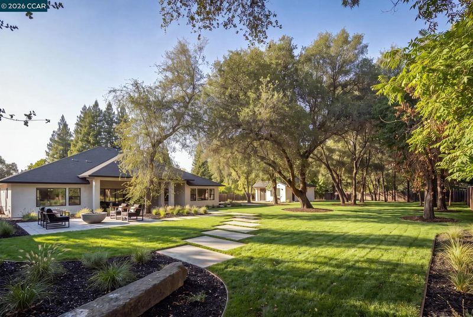
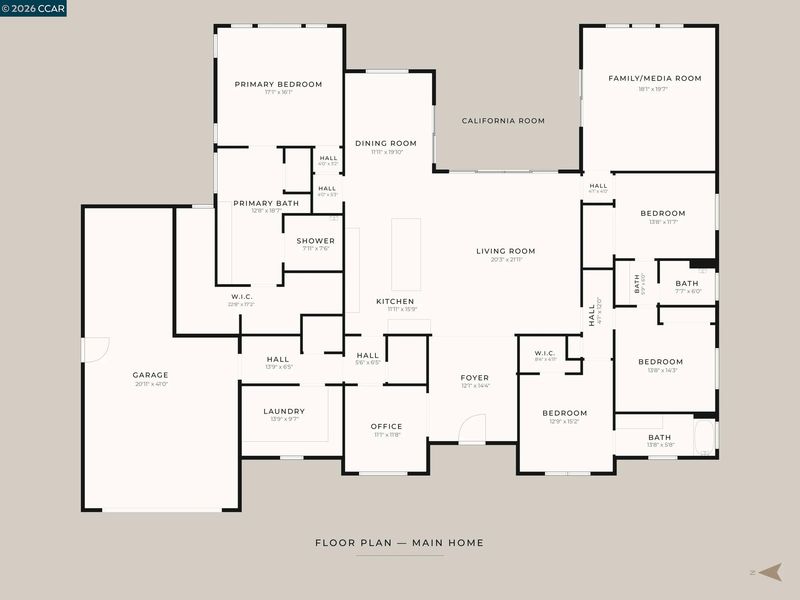
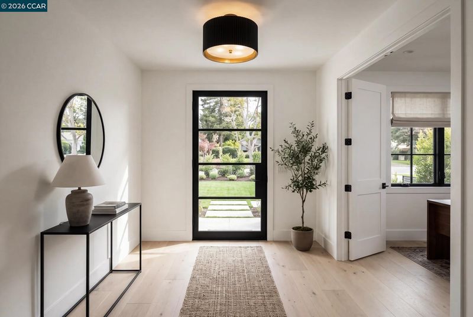
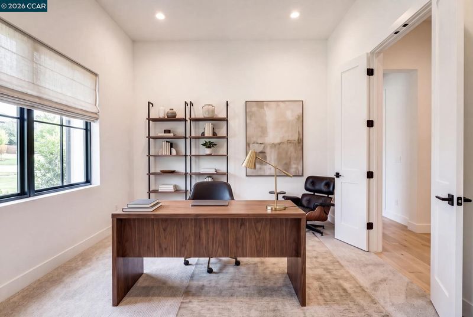
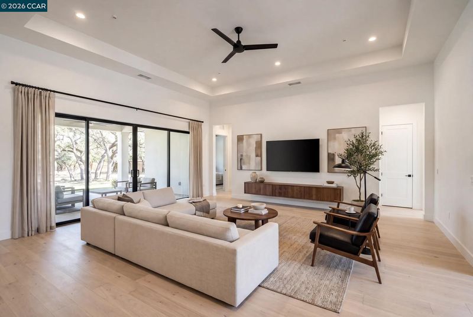
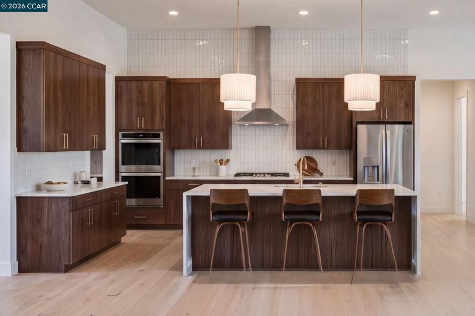
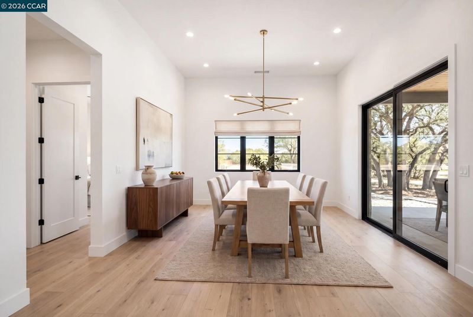
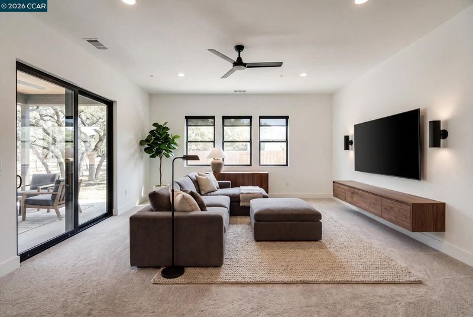
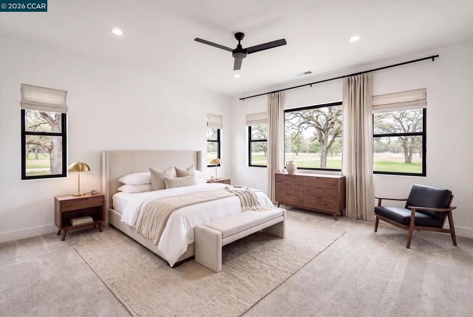
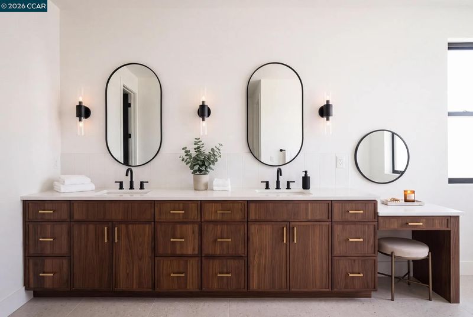
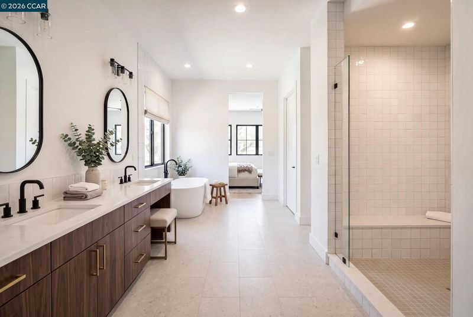
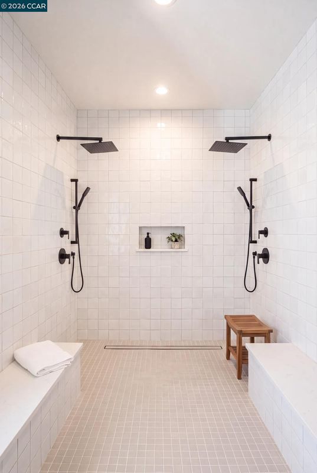
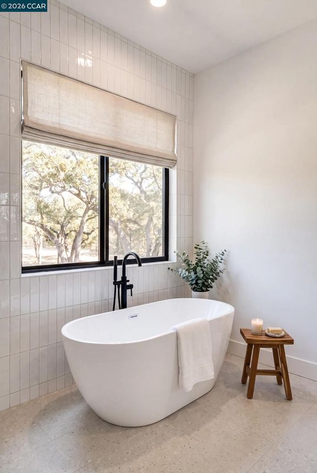
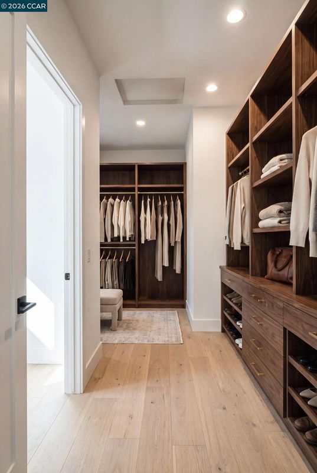
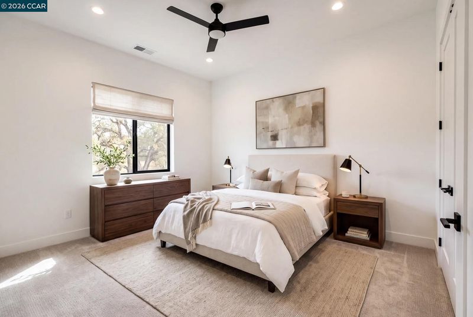
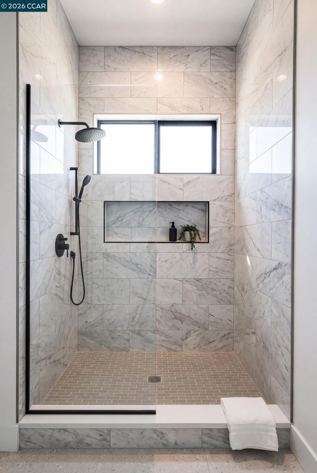
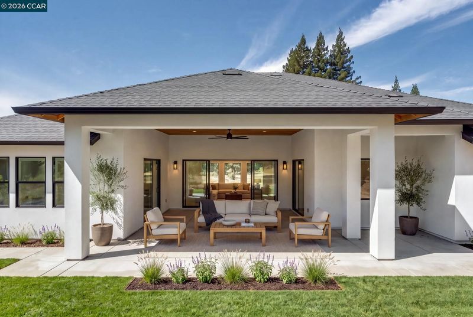
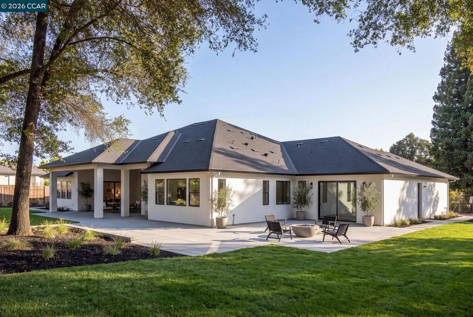
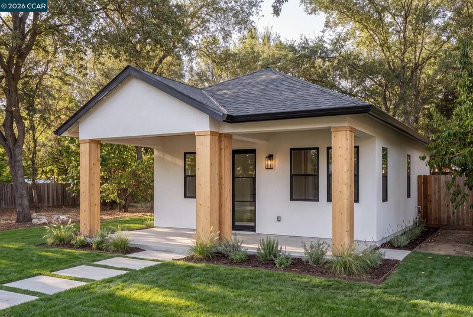
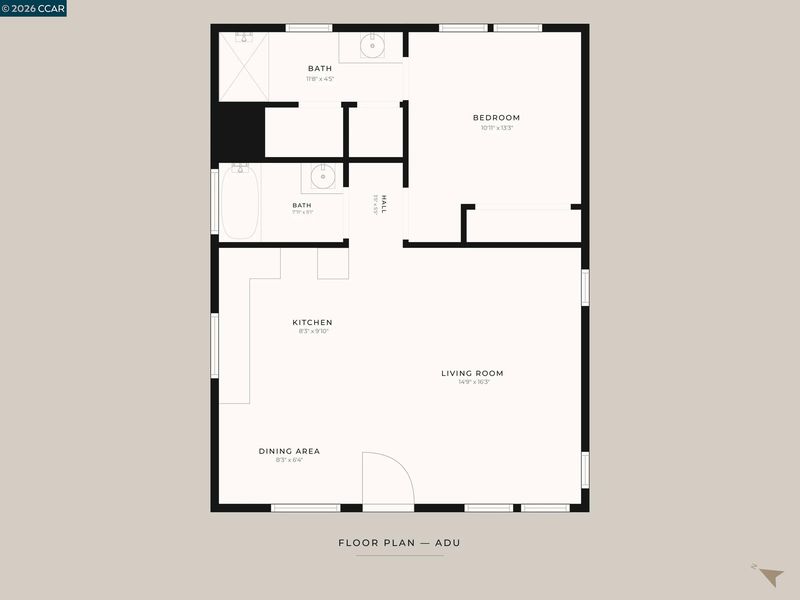
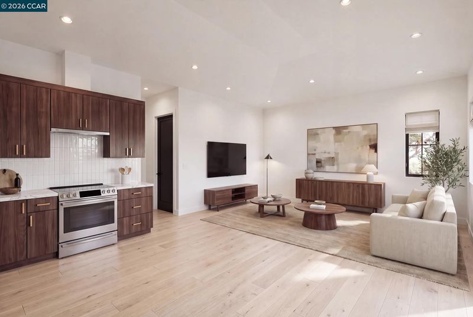
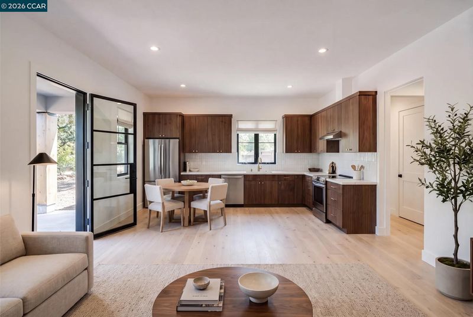
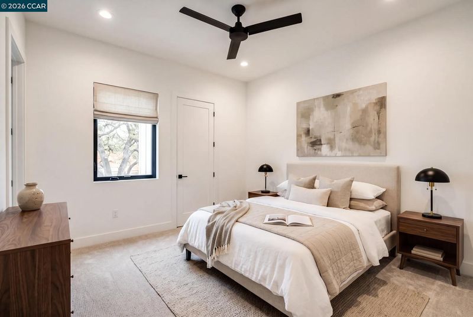
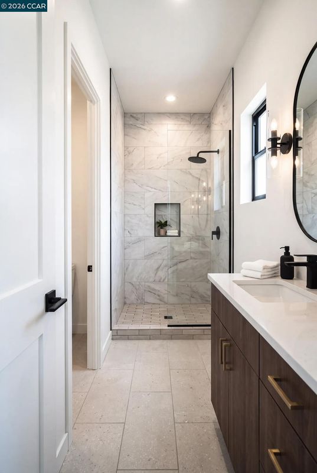
Set on approximately 1.3 acres in Loomis, 3431 Clayton Lane is a striking single-story estate offering the rare flexibility of a detached ADU with potential for additional rental income. Currently under construction with completion coming soon, the approximately 3,722 sq. ft. main residence pairs warm contemporary design with a remarkably functional floor plan. At the heart of the home, an expansive kitchen, dining area, and living room create a natural gathering place. The kitchen features dark walnut slab cabinetry, Ethereal Dusk countertops, Bedrosians Cloe White backsplash, a generous island, and walk-in pantry. From the main living space, step outside to an approximately 528 sq. ft. covered patio, seamlessly extending the home's living and entertaining space outdoors. Beyond its finishes, the floor plan offers something increasingly difficult to find: dedicated space for every part of life. Four spacious bedrooms mean there is no need to sacrifice a bedroom for an office. Work from the separate dedicated office, gather around the oversized kitchen island or in the formal dining room, relax in the great room, and entertain in the separate family/media room. The primary suite is thoughtfully positioned away from the secondary bedrooms, creating a private retreat within the single-story design. Adding even greater versatility is the detached approximately 744 sq. ft. ADU, designed as an independent living space with 1 bedroom, 2 bathrooms, a kitchen, living area, and an approximately 220 sq. ft. covered porch. Whether used for extended family, guests, multigenerational living, or potential rental income, the ADU provides an opportunity rarely found alongside a home of this caliber. With approximately 1.3 acres, single-story living, four bedrooms plus dedicated office and media spaces, expansive covered outdoor living, a 3-car garage, and a detached second residence, 3431 Clayton Lane offers far more than square footage. It offers the freedom to live, work, gather, host, and potentially generate income - all from one thoughtfully designed property. Schedule your tour today!

- Current Status
- New
- Original Price
- $2,495,000
- List Price
- $2,495,000
- On Market Date
- Sep 29, 2026
- Property Type
- Detached
- D/N/S
- Other
- Zip Code
- 95650
- MLS ID
- 41149683
- APN
- 044300031000
- Year Built
- 2026
- Stories in Building
- 1
- Possession
- Close Of Escrow
- Data Source
- MAXEBRDI
- Origin MLS System
- CONTRA COSTA
H. Clarke Powers Elementary School
Public K-8 Elementary
Students: 505 Distance: 0.4mi
Loomis Elementary School
Public K-8 Elementary
Students: 498 Distance: 0.7mi
Sierra Foothills Academy
Private K-12 Coed
Students: 30 Distance: 0.9mi
Del Oro High School
Public 9-12 Secondary, Coed
Students: 1714 Distance: 1.1mi
Smart Start Creative Learning Center
Private K
Students: NA Distance: 1.5mi
Hope Lutheran School
Private K-8 Elementary, Religious, Coed
Students: 10 Distance: 2.0mi
- Bed
- 4
- Bath
- 3.5 (3/1)
- Parking
- 3
- Attached
- SQ FT
- 3,722
- SQ FT Source
- Builder
- Lot SQ FT
- 56,628.0
- Lot Acres
- 1.3 Acres
- Pool Info
- None
- Kitchen
- Counter - Solid Surface, Kitchen Island, Pantry
- Cooling
- Central Air, Heat Pump
- Disclosures
- Other - Call/See Agent
- Entry Level
- Exterior Details
- Other
- Flooring
- Tile, Engineered Wood
- Foundation
- Fire Place
- Living Room
- Heating
- Heat Pump
- Laundry
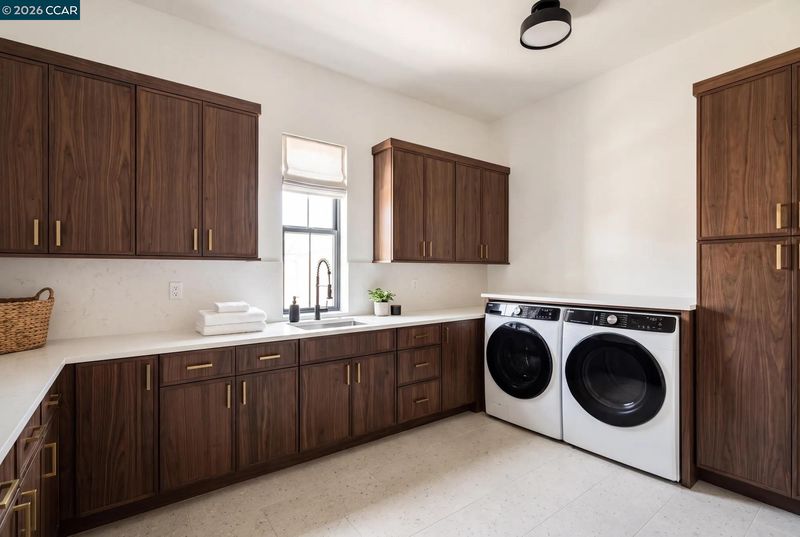
- Laundry Room
- Main Level
- 4 Bedrooms, Other, Main Entry
- Possession
- Close Of Escrow
- Architectural Style
- Other
- Additional Miscellaneous Features
- Other
- Location
- Level
- Roof
- Metal, Composition
- Water and Sewer
- Public
- Fee
- Unavailable
MLS and other Information regarding properties for sale as shown in Theo have been obtained from various sources such as sellers, public records, agents and other third parties. This information may relate to the condition of the property, permitted or unpermitted uses, zoning, square footage, lot size/acreage or other matters affecting value or desirability. Unless otherwise indicated in writing, neither brokers, agents nor Theo have verified, or will verify, such information. If any such information is important to buyer in determining whether to buy, the price to pay or intended use of the property, buyer is urged to conduct their own investigation with qualified professionals, satisfy themselves with respect to that information, and to rely solely on the results of that investigation.
School data provided by GreatSchools. School service boundaries are intended to be used as reference only. To verify enrollment eligibility for a property, contact the school directly.