

$1,480,000
1,269
SQ FT
$1,166
SQ/FT
2960 Cohansey Dr
@ Morrill Ave - Berryessa, San Jose

- 3 Bed
- 2 Bath
- 2 Park
- 1,269 sqft
- San Jose
-

-
Sat May 30, 1:00 pm - 4:00 pm
Saturday Open House 1:30 to 4:30 PM
-
Sun May 31, 1:30 pm - 4:30 pm
Sunday Open House 1:30 PM to 4:30 PM
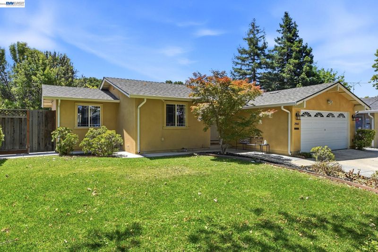
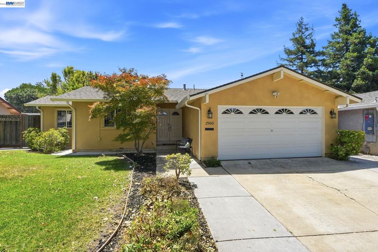
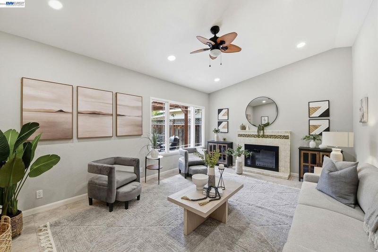
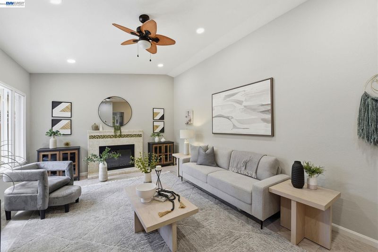
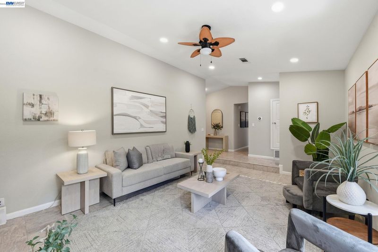
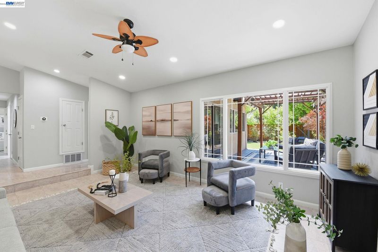
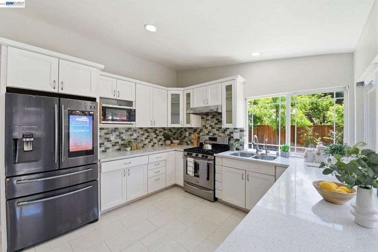
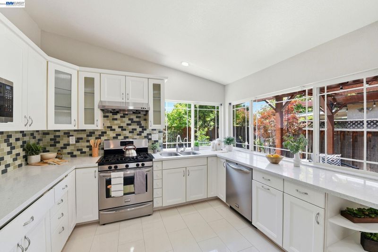
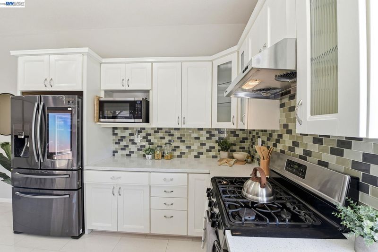
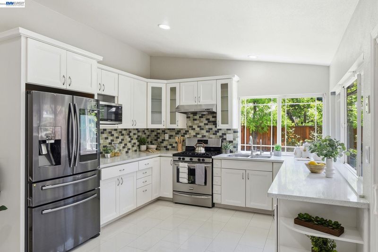
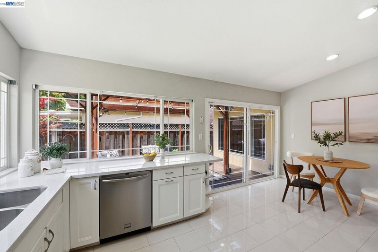
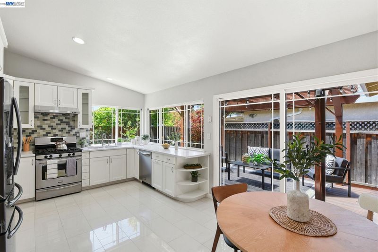
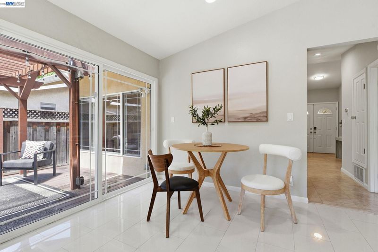
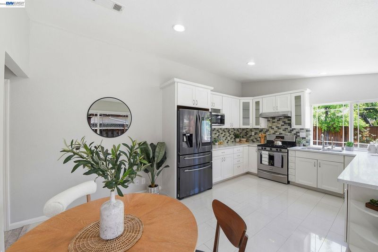
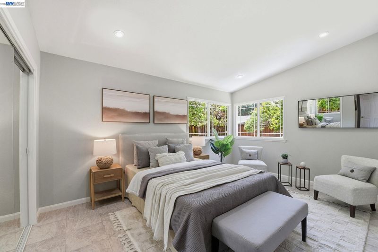
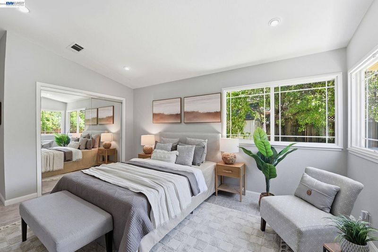
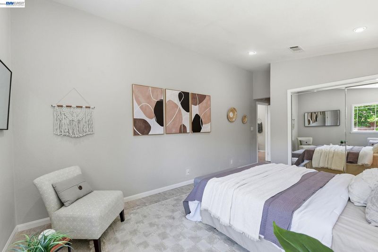
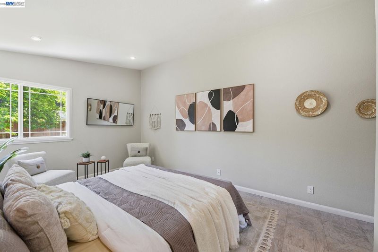
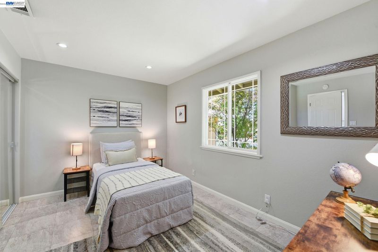
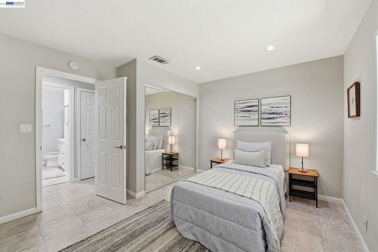
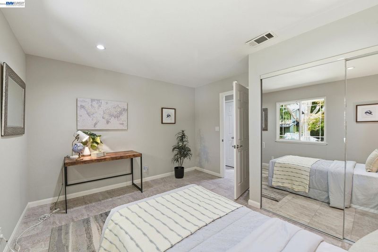
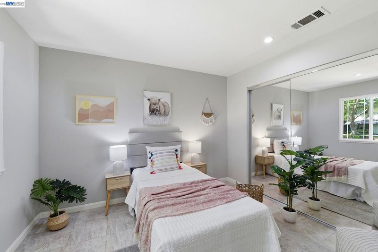
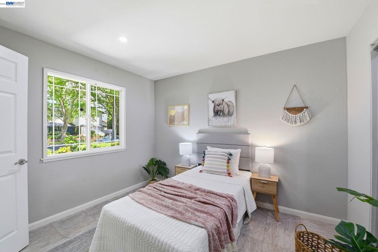
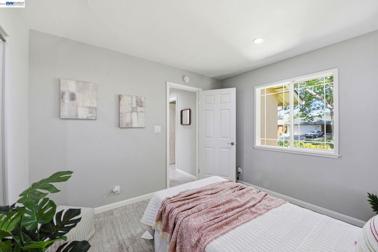
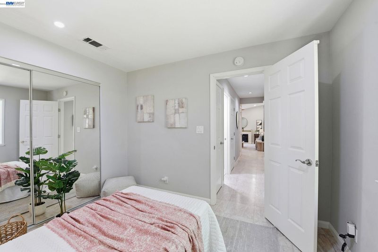
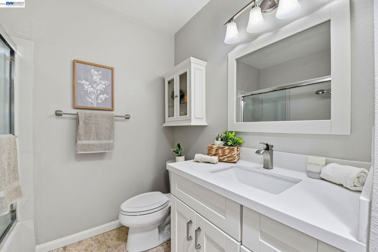
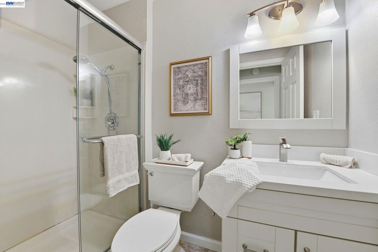
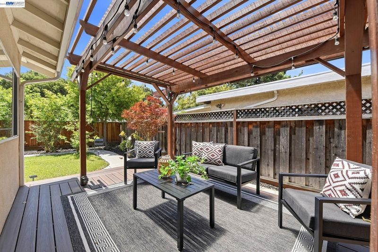
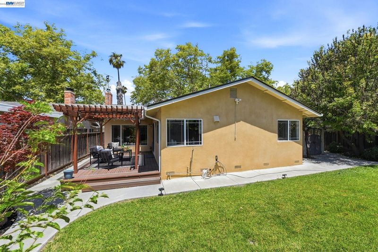
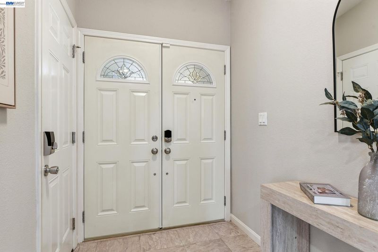
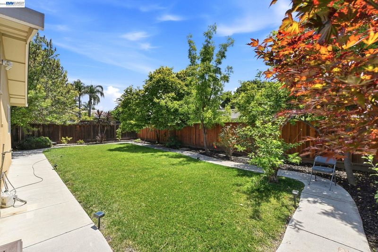
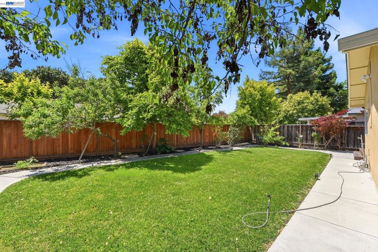
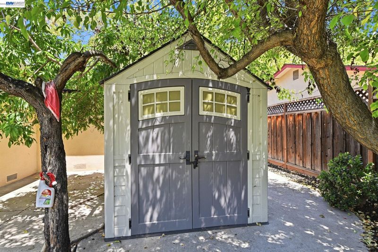
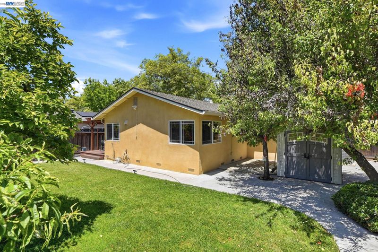
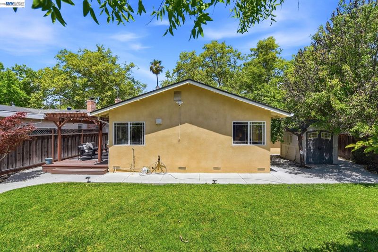
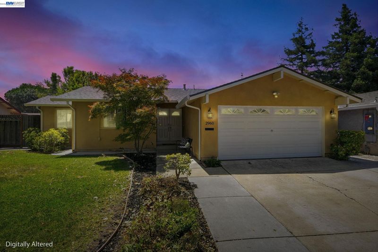
This thoughtfully updated 3 bed 2 bath home sits on a quiet, tree-lined street just 0.4 miles from Cataldi Park and 1.7 miles from BARTnestled in one of San Jose's most sought-after Berryessa neighborhoods Vaulted ceilings, updated kitchen with quartz countertops and gas range, updated bathrooms, Belgian laminate flooring, recessed lighting, dual-pane windows, newer roof and stucco and plantation shutters throughout. Landscaped yard with several fruit and flower trees and view of hills. Additional improvements include a beautiful deck, street-to-house copper water pipe, earthquake bolt-and-brace system, Tesla EV charger, Ring doorbell, three Ring floodlight cameras, and a water heater. Minutes to Sprouts, Costco, Ranch 99, Great Mall, hwys 280/680/880/101, and Sierra Vista Open Space Preserve. Don’t miss this turn-key home offering comfort, style, and convenience in a great location. Ready for new owners!

- Current Status
- New
- Original Price
- $1,480,000
- List Price
- $1,480,000
- On Market Date
- May 29, 2026
- Property Type
- Detached
- D/N/S
- Berryessa
- Zip Code
- 95132
- MLS ID
- 41136517
- APN
- 58905008
- Year Built
- 1970
- Stories in Building
- 1
- Possession
- Close Of Escrow
- Data Source
- MAXEBRDI
- Origin MLS System
- BAY EAST
Morrill Middle School
Public 6-8 Middle
Students: 633 Distance: 0.2mi
Berryessa Academy
Private K-12
Students: NA Distance: 0.5mi
Laneview Elementary School
Public PK-5 Elementary
Students: 373 Distance: 0.5mi
Northwood Elementary School
Public K-5 Elementary
Students: 574 Distance: 0.6mi
Brooktree Elementary School
Public K-5 Elementary
Students: 461 Distance: 0.8mi
Majestic Way Elementary School
Public K-5 Elementary
Students: 518 Distance: 0.8mi
- Bed
- 3
- Bath
- 2
- Parking
- 2
- Attached, Garage Door Opener
- SQ FT
- 1,269
- SQ FT Source
- Public Records
- Lot SQ FT
- 6,970.0
- Lot Acres
- 0.16 Acres
- Pool Info
- None
- Kitchen
- Dishwasher, Gas Range, Microwave, Oven, Refrigerator, Dryer, Washer, Gas Water Heater, Tile Counters, Disposal, Gas Range/Cooktop, Oven Built-in
- Cooling
- Central Air
- Disclosures
- Nat Hazard Disclosure
- Entry Level
- Exterior Details
- Back Yard, Front Yard
- Flooring
- Laminate, Tile
- Foundation
- Fire Place
- Family Room, Gas Piped
- Heating
- Natural Gas
- Laundry
- Dryer, Gas Dryer Hookup, Washer
- Main Level
- 3 Bedrooms, 2 Baths
- Possession
- Close Of Escrow
- Architectural Style
- None
- Construction Status
- Existing
- Additional Miscellaneous Features
- Back Yard, Front Yard
- Location
- Back Yard, Front Yard
- Roof
- Shingle
- Water and Sewer
- Other, Water District
- Fee
- Unavailable
MLS and other Information regarding properties for sale as shown in Theo have been obtained from various sources such as sellers, public records, agents and other third parties. This information may relate to the condition of the property, permitted or unpermitted uses, zoning, square footage, lot size/acreage or other matters affecting value or desirability. Unless otherwise indicated in writing, neither brokers, agents nor Theo have verified, or will verify, such information. If any such information is important to buyer in determining whether to buy, the price to pay or intended use of the property, buyer is urged to conduct their own investigation with qualified professionals, satisfy themselves with respect to that information, and to rely solely on the results of that investigation.
School data provided by GreatSchools. School service boundaries are intended to be used as reference only. To verify enrollment eligibility for a property, contact the school directly.