

$998,000
1,682
SQ FT
$593
SQ/FT
8533 Seawind Way
@ Willow-Seawind - 3600 - Newark, Newark

- 3 Bed
- 4 (3/1) Bath
- 2 Park
- 1,682 sqft
- NEWARK
-

-
Sat May 30, 1:00 pm - 4:00 pm
-
Sun May 31, 1:00 pm - 4:00 pm
-
Sun May 31, 1:00 pm - 4:00 pm
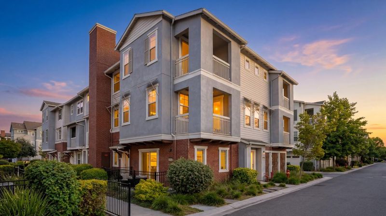
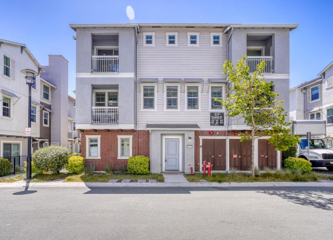
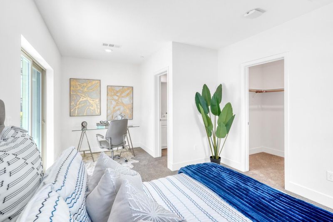
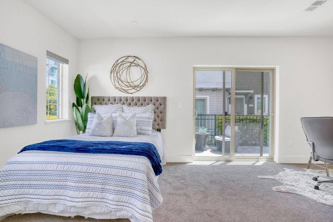
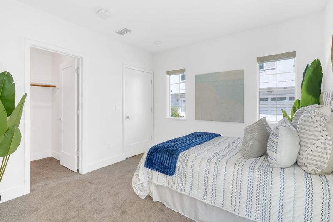
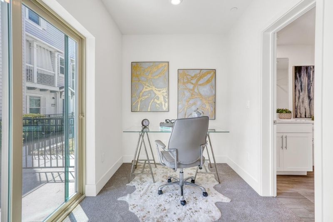
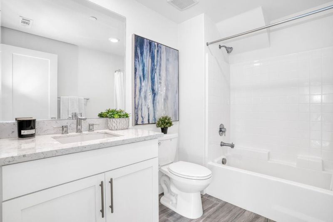
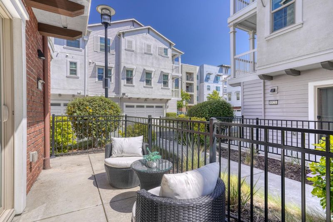
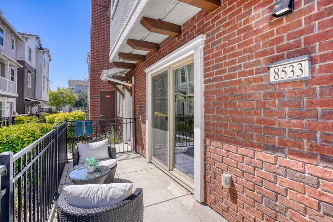
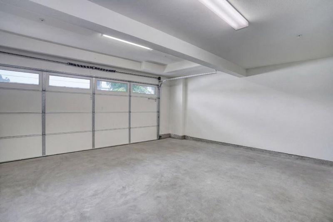
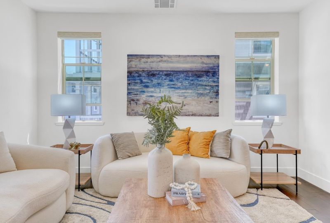
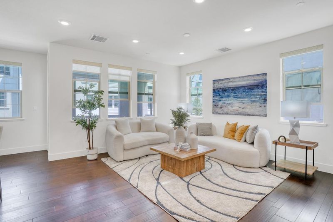
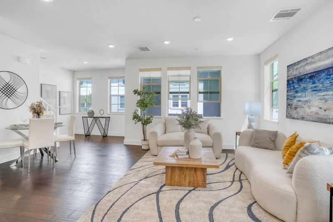
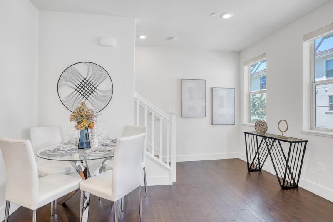
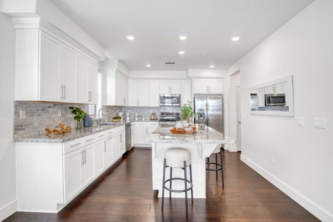
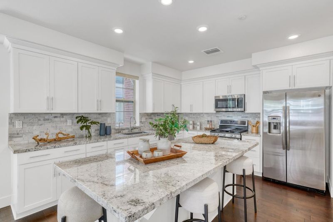
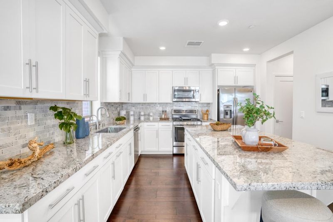
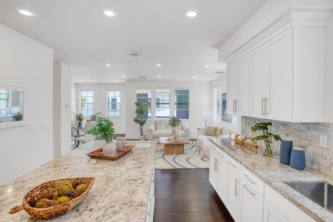
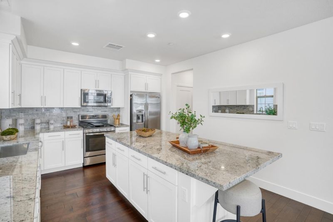
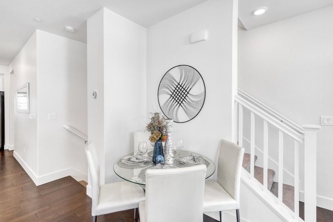
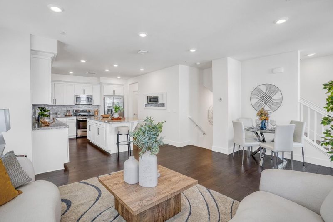
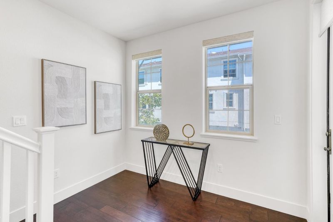
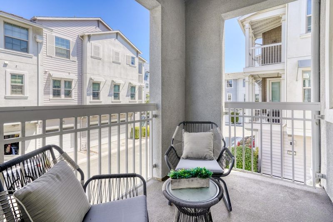
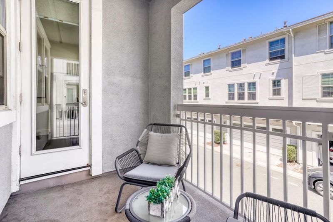
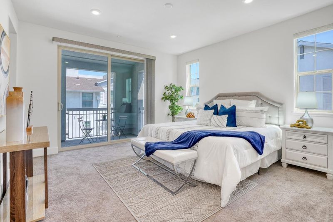
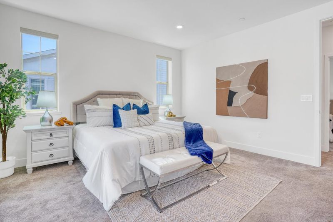
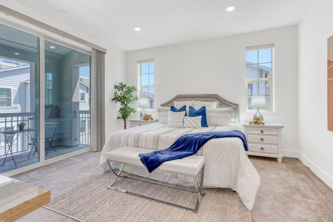
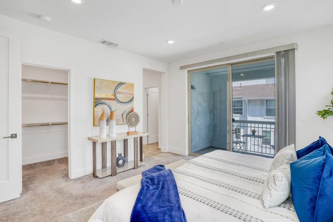
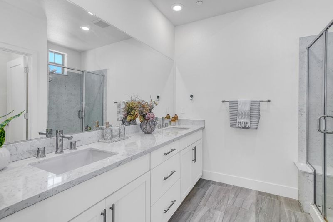
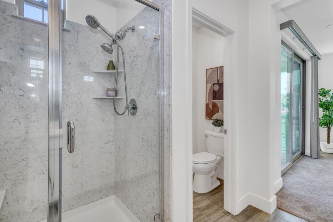
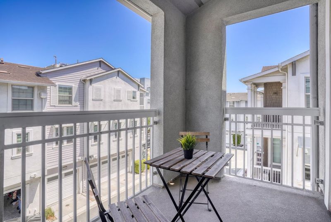
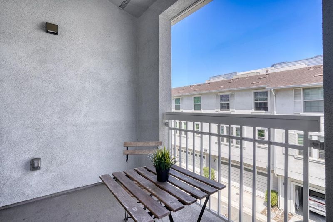
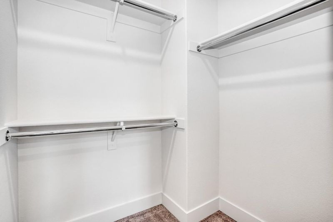
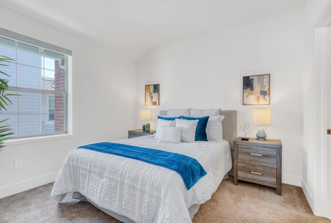
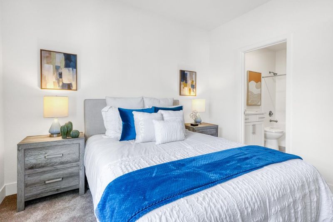
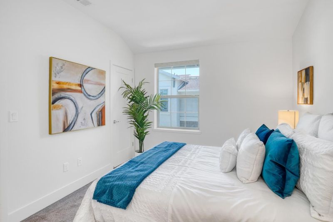
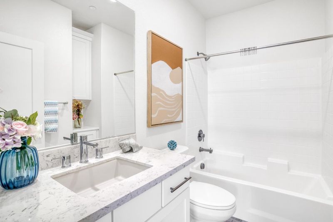
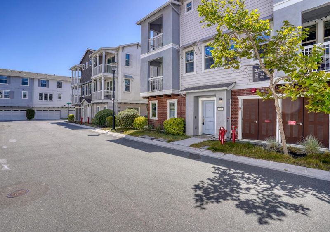
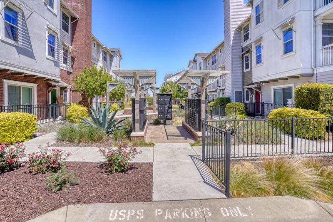
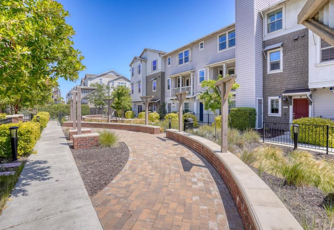
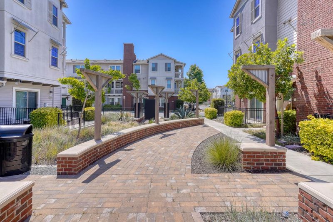
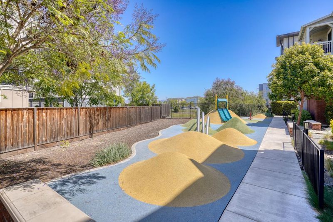
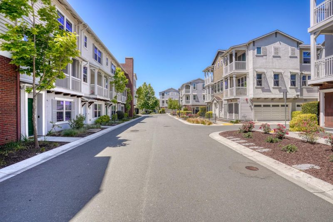
Beautifully designed corner residence offering modern comfort, privacy, and exceptional convenience. Ideally located with quick access to Highway 84, 880, and the Dumbarton Bridge, this home provides easy commuting to major tech hubs including Meta, Google, and Tesla, as well as the Peninsula. Spanning three levels, the home features a highly desirable layout where every bedroom includes its own private ensuite bathroom. The entry level offers an attached side by side garage and a private bedroom suite, ideal for guests, in laws, or a home office. The main level showcases an ope concept living space with seamless flow between the kitchen, dining, and living areas, plus a private balcony and ample storage. The upper level includes two additional bedroom suites, highlighted by a spacious primary suite with dual sinks and its own balcony. Quietly situated as a corner unit, residents enjoy community amenities including parks, and green space.

- Days on Market
- 2 days
- Current Status
- Active
- Original Price
- $998,000
- List Price
- $998,000
- On Market Date
- May 28, 2026
- Property Type
- Condominium
- Area
- 3600 - Newark
- Zip Code
- 94560
- MLS ID
- ML82048988
- APN
- 092-0260-067
- Year Built
- 2019
- Stories in Building
- 3
- Possession
- Unavailable
- Data Source
- MLSL
- Origin MLS System
- MLSListings, Inc.
August Schilling Elementary School
Public K-6 Elementary
Students: 378 Distance: 0.6mi
Lincoln Elementary School
Public K-6 Elementary
Students: 401 Distance: 1.1mi
James A. Graham Elementary School
Public K-6 Elementary
Students: 375 Distance: 1.3mi
H. A. Snow Elementary School
Public K-6 Elementary
Students: 343 Distance: 1.6mi
Newark Junior High School
Public 7-8 Middle
Students: 889 Distance: 1.7mi
Birch Grove Intermediate
Public 3-6 Elementary
Students: 475 Distance: 1.8mi
- Bed
- 3
- Bath
- 4 (3/1)
- Tile
- Parking
- 2
- Attached Garage
- SQ FT
- 1,682
- SQ FT Source
- Unavailable
- Pool Info
- None
- Kitchen
- Cooktop - Gas, Dishwasher, Garbage Disposal, Island, Microwave, Pantry, Refrigerator
- Cooling
- Central AC
- Dining Room
- Dining Area
- Disclosures
- Natural Hazard Disclosure
- Family Room
- No Family Room
- Foundation
- Concrete Slab
- Heating
- Central Forced Air
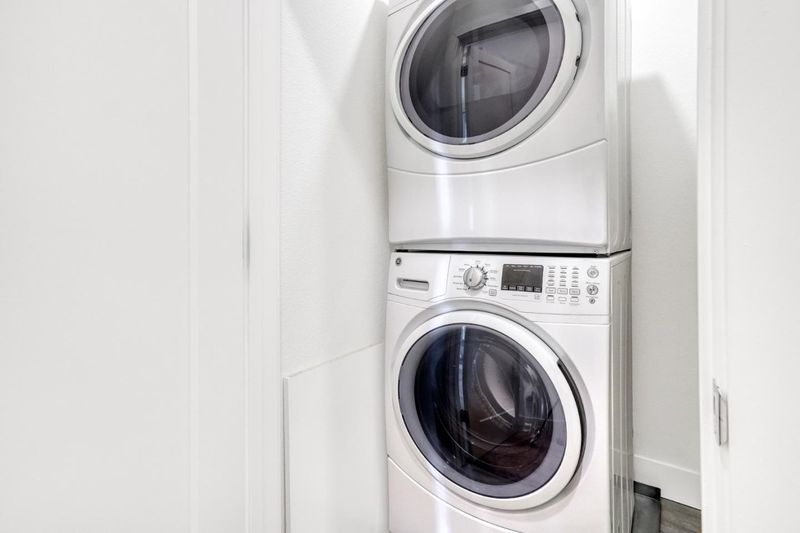
- Laundry
- Washer / Dryer
- * Fee
- $399
- Name
- Lighthouse Community Owners Association
- *Fee includes
- Garbage, Maintenance - Common Area, Management Fee, and Reserves
MLS and other Information regarding properties for sale as shown in Theo have been obtained from various sources such as sellers, public records, agents and other third parties. This information may relate to the condition of the property, permitted or unpermitted uses, zoning, square footage, lot size/acreage or other matters affecting value or desirability. Unless otherwise indicated in writing, neither brokers, agents nor Theo have verified, or will verify, such information. If any such information is important to buyer in determining whether to buy, the price to pay or intended use of the property, buyer is urged to conduct their own investigation with qualified professionals, satisfy themselves with respect to that information, and to rely solely on the results of that investigation.
School data provided by GreatSchools. School service boundaries are intended to be used as reference only. To verify enrollment eligibility for a property, contact the school directly.