

$1,480,000
1,959
SQ FT
$755
SQ/FT
3143 Thistledown Ct
@ W. Las Positas - Fairlands Park, Pleasanton

- 4 Bed
- 2 Bath
- 2 Park
- 1,959 sqft
- Pleasanton
-

-
Sat Nov 14, 1:00 pm - 4:00 pm
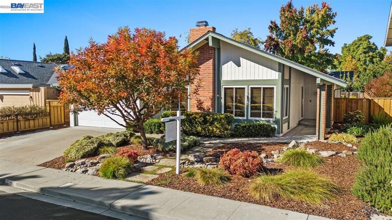
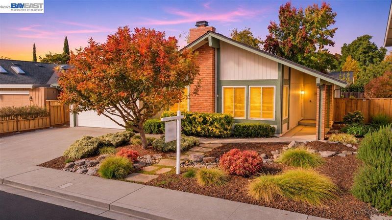
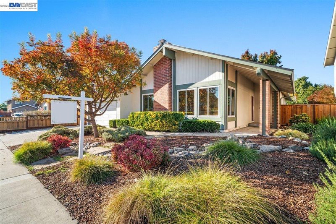
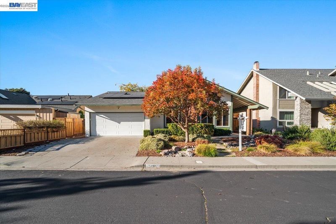
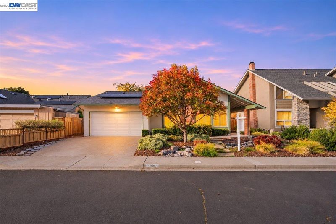
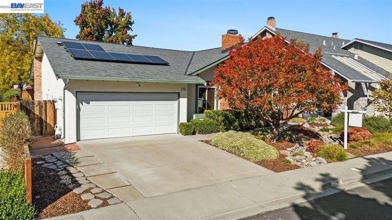
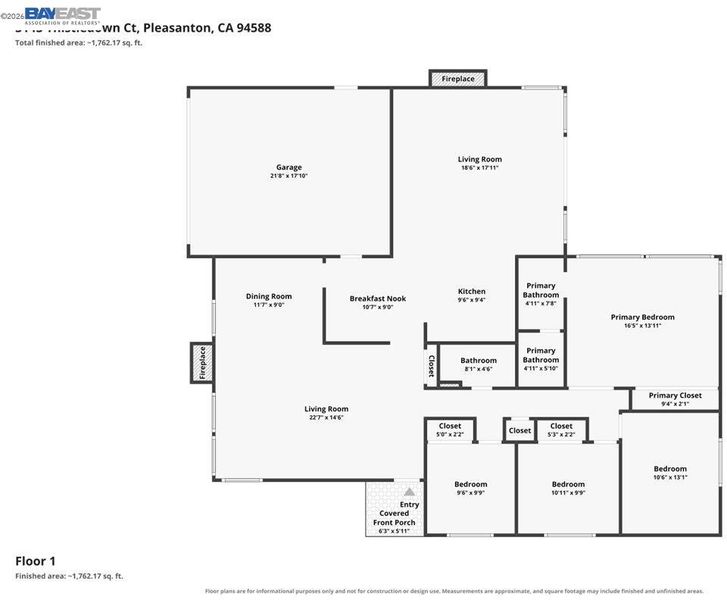
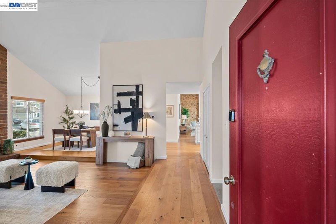
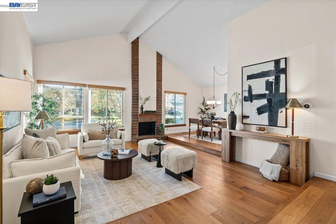
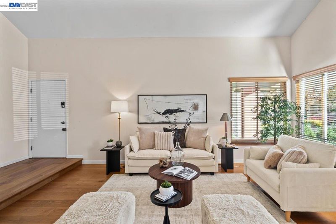
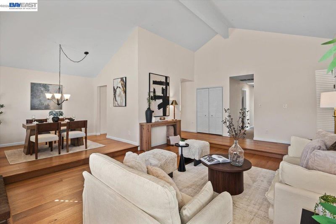
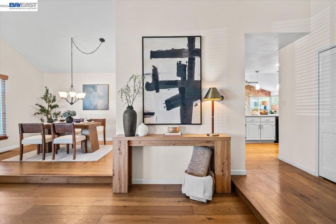
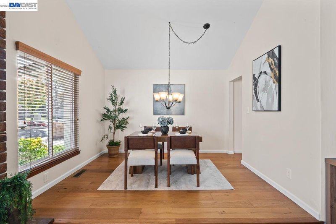
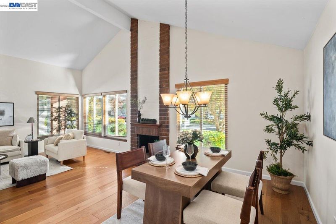
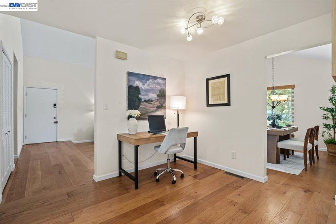
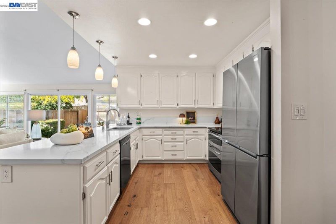
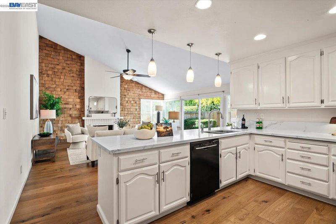
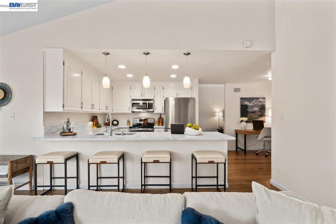
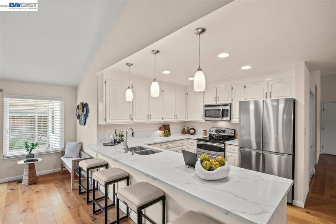
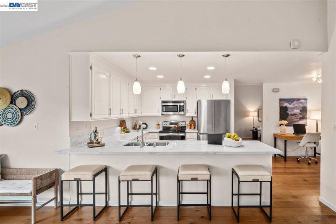
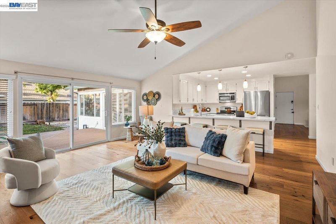
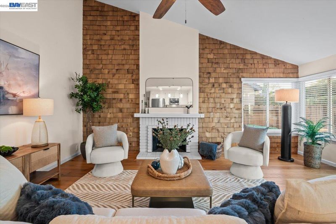
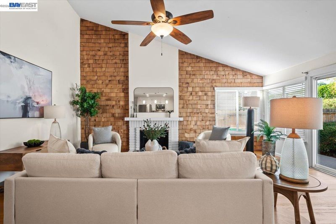
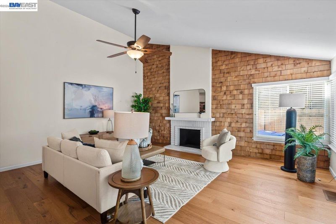
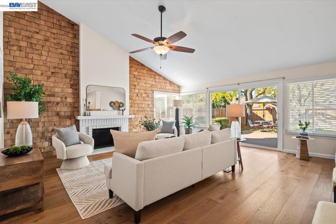
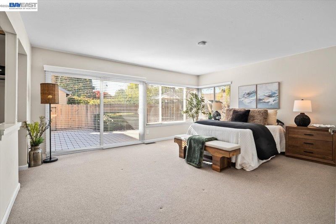
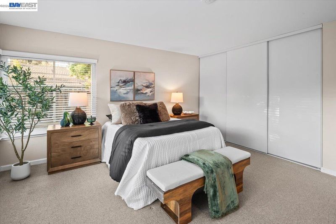
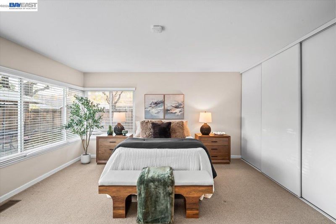
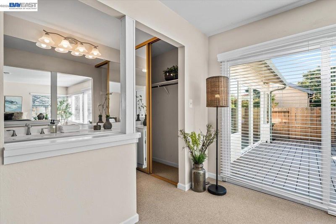
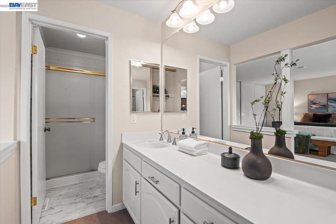
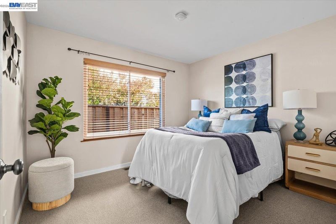
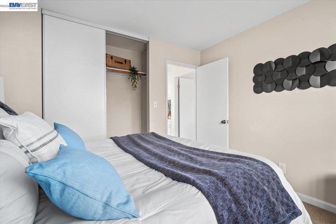
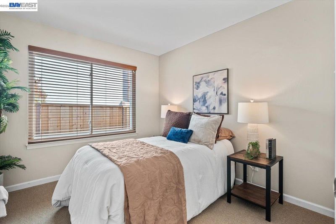
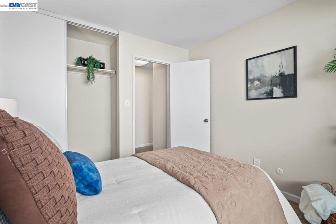
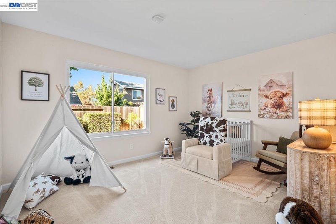
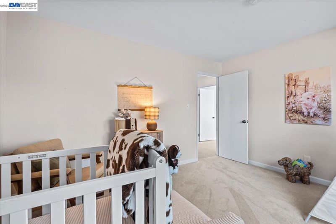
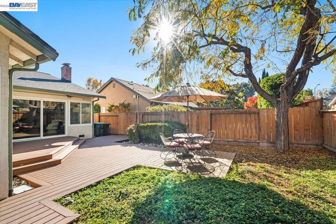
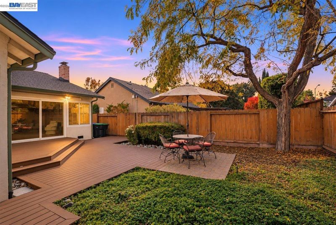
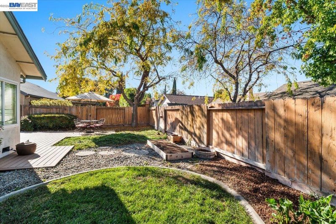
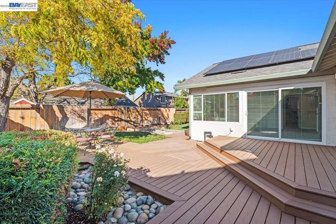
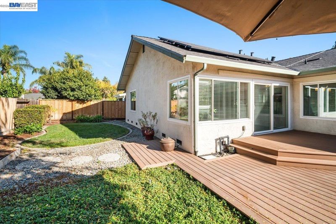
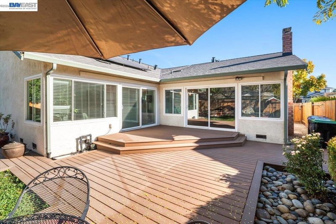
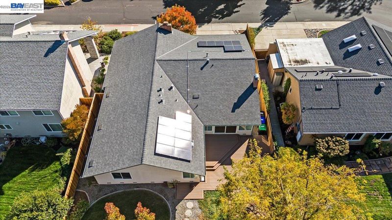
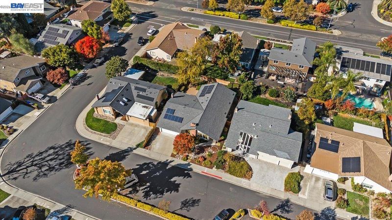
Exceptional opportunity in Fairlands! Spacious 4/2 single-story home with vaulted ceilings, natural light, smart upgrades, and clean finishes. OWNED SOLAR, Eastwardly facing front door, newer roof, hardwood floors in main living areas, whole house fan, new deck in back, lovely locust tree and private backyard. Super clean and ready. 4th bedroom had closet removed. Added amenities through the HOA include Pool, tennis, playground, and maintenance of the greenbelt for small annual fee. Open Sat/Sun 1-4.
-
Sun Nov 15, 1:00 pm - 4:00 pm
Exceptional opportunity in Fairlands! Spacious 4/2 single-story home with vaulted ceilings, natural light, smart upgrades, and clean finishes. OWNED SOLAR, Eastwardly facing front door, newer roof, hardwood floors in main living areas, whole house fan, new deck in back, lovely locust tree and private backyard. Super clean and ready. 4th bedroom had closet removed. Added amenities through the HOA include Pool, tennis, playground, and maintenance of the greenbelt for small annual fee. Open Sat/Sun 1-4.
Exceptional opportunity in Fairlands! Spacious 4/2 single-story home with vaulted ceilings, natural light, smart upgrades, and clean finishes. OWNED SOLAR, Eastwardly facing front door, newer roof, hardwood floors in main living areas, whole house fan, new deck in back, lovely locust tree and private backyard. Super clean and ready. 4th bedroom had closet removed. Added amenities through the HOA include Pool, tennis, playground, and maintenance of the greenbelt for small annual fee. Open Friday 11/13 10a-1p, Sat/Sun 1-4.

- Current Status
- New
- Original Price
- $1,480,000
- List Price
- $1,480,000
- On Market Date
- Nov 6, 2026
- Property Type
- Detached
- D/N/S
- Fairlands Park
- Zip Code
- 94588
- MLS ID
- 41153262
- APN
- 946111344
- Year Built
- 1975
- Stories in Building
- 1
- Possession
- Close Of Escrow
- Data Source
- MAXEBRDI
- Origin MLS System
- BAY EAST
Hacienda School
Private 1-8 Montessori, Elementary, Coed
Students: 64 Distance: 0.2mi
Henry P. Mohr Elementary School
Public K-5 Elementary
Students: 683 Distance: 0.4mi
Fairlands Elementary School
Public K-5 Elementary
Students: 767 Distance: 0.4mi
Montessori School of Pleasanton
Private PK-6
Students: 35 Distance: 1.2mi
Harold William Kolb
Public K-5
Students: 735 Distance: 1.3mi
Futures Academy - Pleasanton
Private 6-12
Students: NA Distance: 1.5mi
- Bed
- 4
- Bath
- 2
- Parking
- 2
- Attached, Garage Door Opener
- SQ FT
- 1,959
- SQ FT Source
- Public Records
- Lot SQ FT
- 6,262.0
- Lot Acres
- 0.14 Acres
- Pool Info
- None, Community
- Kitchen
- Dishwasher, Electric Range, Plumbed For Ice Maker, Microwave, Refrigerator, Dryer, Washer, Gas Water Heater, Breakfast Bar, Stone Counters, Electric Range/Cooktop, Disposal, Ice Maker Hookup
- Cooling
- Central Air
- Disclosures
- Disclosure Package Avail
- Entry Level
- Exterior Details
- Back Yard, Front Yard, Sprinklers Automatic, Landscape Back, Landscape Front, Private Entrance
- Flooring
- Hardwood, Carpet
- Foundation
- Fire Place
- Family Room, Living Room
- Heating
- Forced Air
- Laundry
- In Garage
- Main Level
- 2 Bedrooms, 4 Bedrooms, Main Entry
- Possession
- Close Of Escrow
- Architectural Style
- Traditional
- Non-Master Bathroom Includes
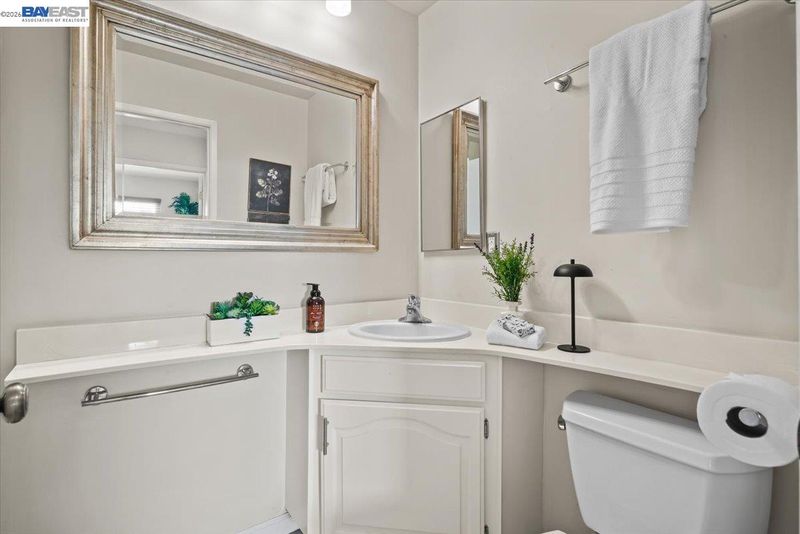
- Shower Over Tub, Solid Surface
- Construction Status
- Existing
- Additional Miscellaneous Features
- Back Yard, Front Yard, Sprinklers Automatic, Landscape Back, Landscape Front, Private Entrance
- Location
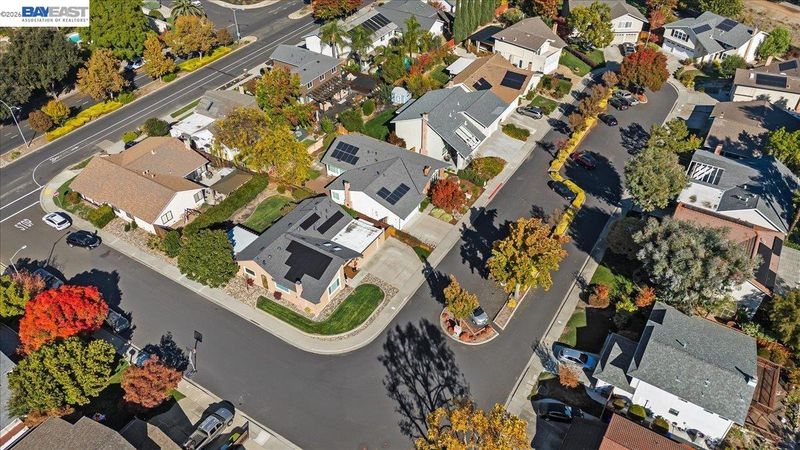
- Cul-De-Sac, Landscaped
- Roof
- Composition Shingles
- Water and Sewer
- Public
- Fee
- $456
MLS and other Information regarding properties for sale as shown in Theo have been obtained from various sources such as sellers, public records, agents and other third parties. This information may relate to the condition of the property, permitted or unpermitted uses, zoning, square footage, lot size/acreage or other matters affecting value or desirability. Unless otherwise indicated in writing, neither brokers, agents nor Theo have verified, or will verify, such information. If any such information is important to buyer in determining whether to buy, the price to pay or intended use of the property, buyer is urged to conduct their own investigation with qualified professionals, satisfy themselves with respect to that information, and to rely solely on the results of that investigation.
School data provided by GreatSchools. School service boundaries are intended to be used as reference only. To verify enrollment eligibility for a property, contact the school directly.