

$699,000
818
SQ FT
$855
SQ/FT
2559 Rampart
@ Laguna - Upper Dimond, Oakland

- 2 Bed
- 1 Bath
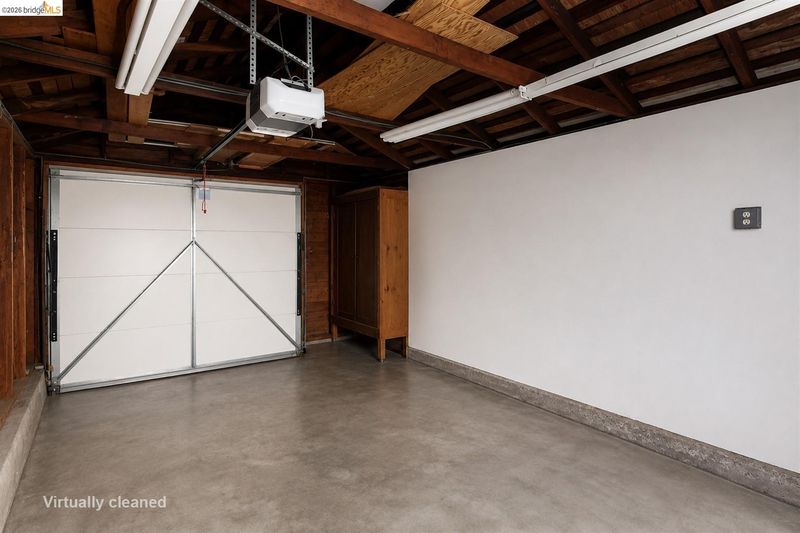
- 1 Park
- 818 sqft
- Oakland
-

-
Sun Aug 16, 2:00 am - 4:00 pm
Open House
-
Mon Aug 17, 11:00 am - 1:00 pm
Open House
-
Thu Aug 20, 5:00 pm - 7:00 pm
Twilight Open House
-
Sun Aug 23, 2:00 pm - 4:00 pm
2nd Open
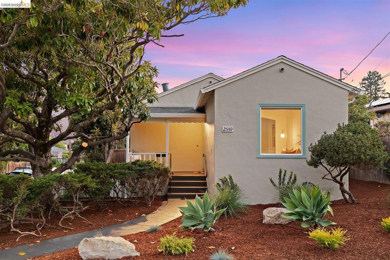
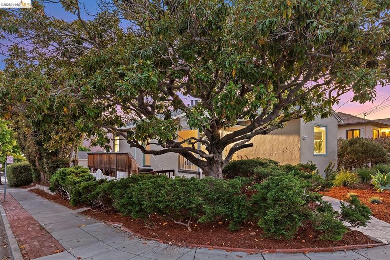
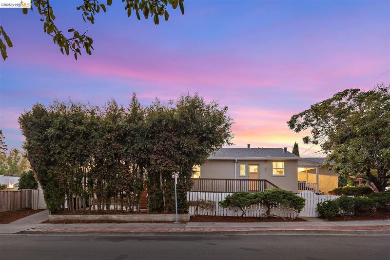
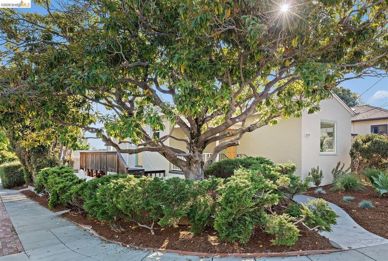
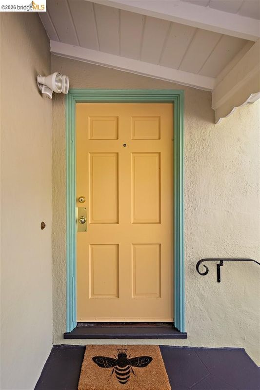
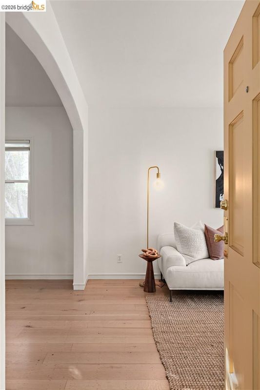
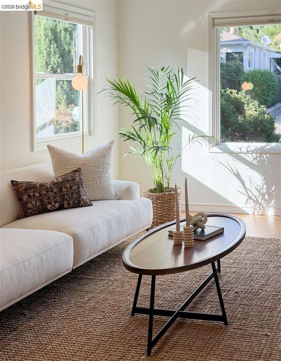
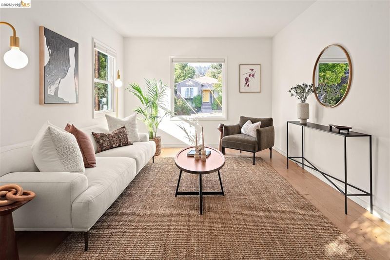
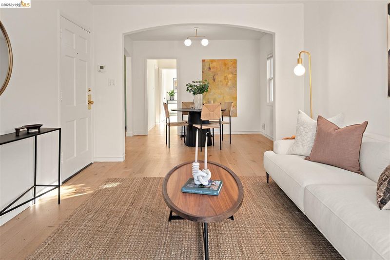
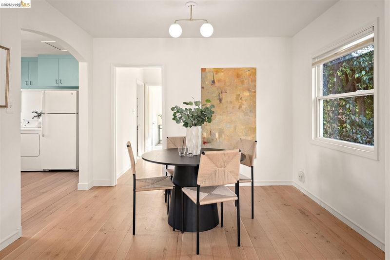
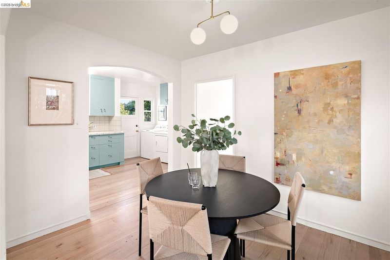
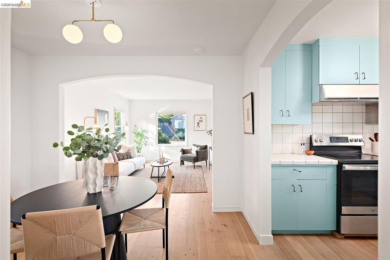
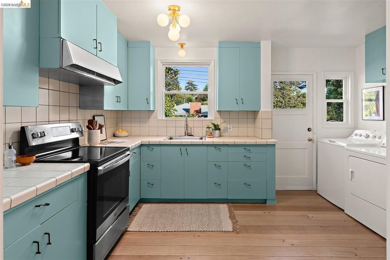
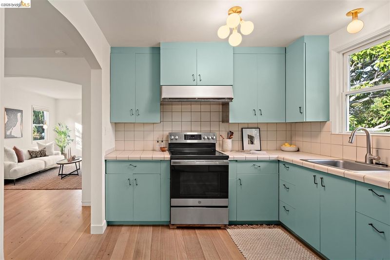
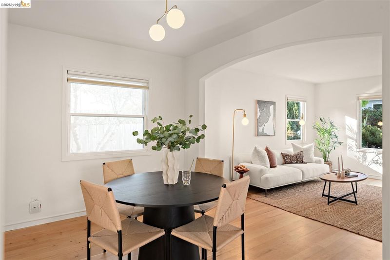
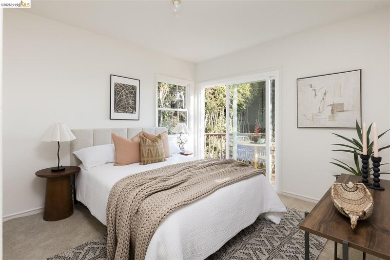
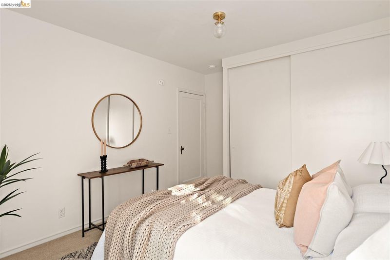
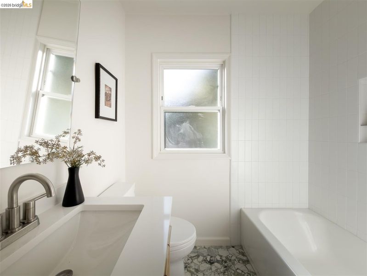
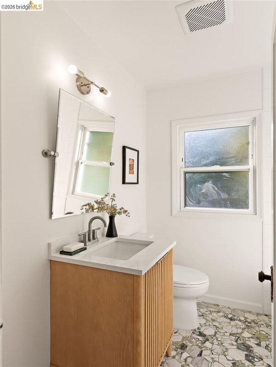
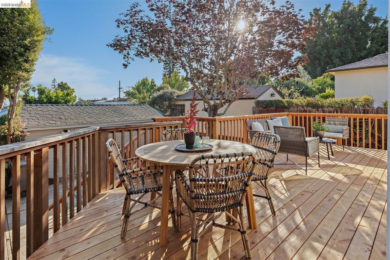
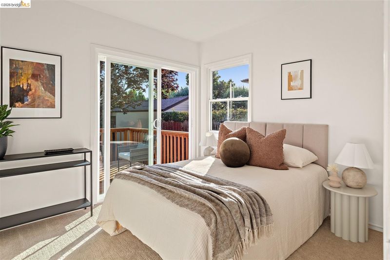
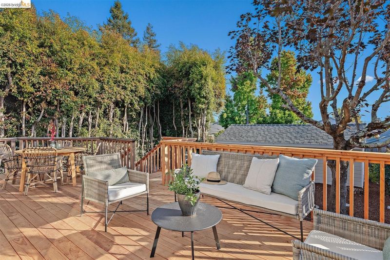
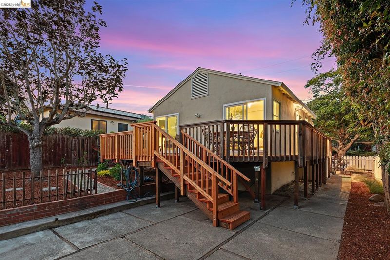
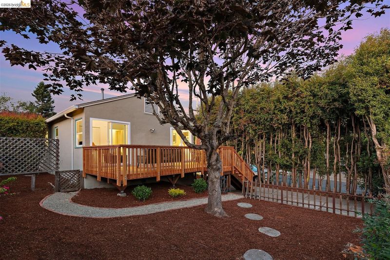
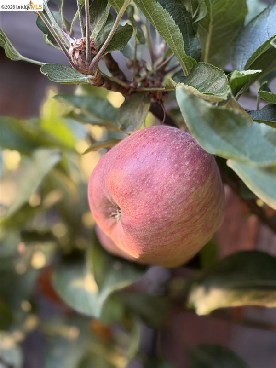
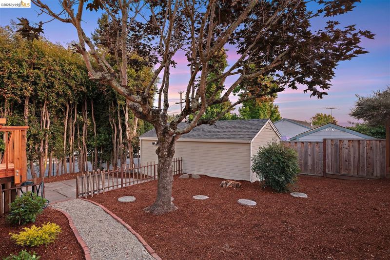
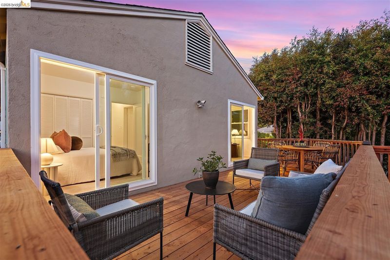
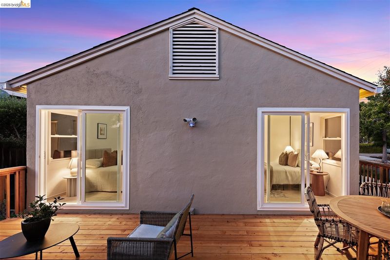
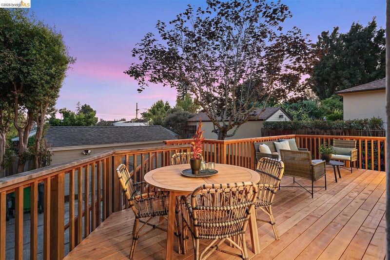
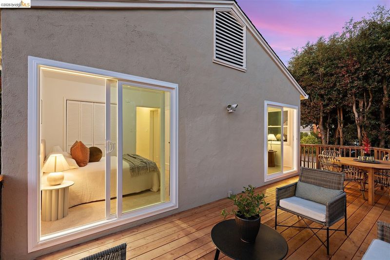
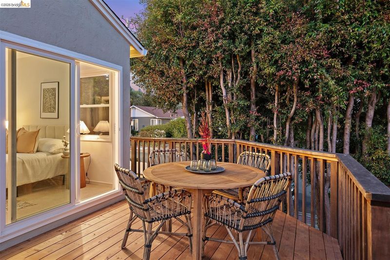
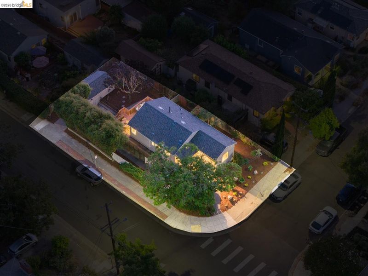
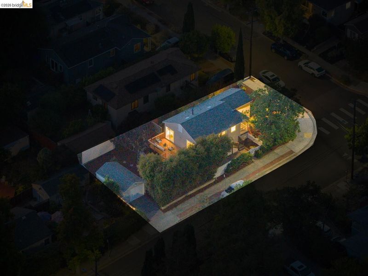
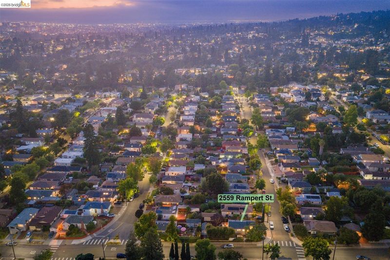
Built in 1943 on the corner of Rampart and Laguna by builder JW Scammell, I've been a fixture of this corner for over eighty years. My front yard is planted with drought-friendly perennials, and a sculptural Magnolia tree shades the front pathway. Inside, solid oak floors run through my open living and dining rooms, with newly installed oak floors in the kitchen to match the original. All of my windows have been replaced, and my updated bathroom features tile sourced from local favorite Art Tile. At 4,784 square feet, my lot is generous, with some thoughtful garden additions already in place and plenty of room to develop space for roses, dahlias, or an edible garden. Full sun throughout the day opens up many horticultural options. A wraparound deck, new roof (2026), new carpet in the bedrooms, and a renovated bathroom with new fixtures and tiles are ready for my new stewards to enjoy. Located in the Upper Dimond/Lincoln Heights neighborhood, Farmer Joe's, Bombera, Grand Lake Kitchen, Peet's, LaFarine, Veggie Slice Pizza, and Dimond Park are down the hill, and up the hill are Westminster shops and the Regional Parks.

- Current Status
- New
- Original Price
- $699,000
- List Price
- $699,000
- On Market Date
- Aug 13, 2026
- Property Type
- Detached
- D/N/S
- Upper Dimond
- Zip Code
- 94602
- MLS ID
- 41144888
- APN
- Year Built
- 1943
- Stories in Building
- 1
- Possession
- Close Of Escrow
- Data Source
- MAXEBRDI
- Origin MLS System
- Bridge AOR
Bret Harte Middle School
Public 6-9 Middle, Coed
Students: 556 Distance: 0.2mi
Fred Finch-Oakland Hills Academy
Private 6-12 Special Education, Secondary, Coed
Students: 11 Distance: 0.2mi
Fred Finch-Oakland Hills Academy
Private 7-12 Special Education, Secondary, Coed
Students: 13 Distance: 0.2mi
Sequoia Elementary School
Public K-5 Elementary
Students: 436 Distance: 0.3mi
Conyes Academy
Private K-8 Special Education, Elementary, Coed
Students: 50 Distance: 0.3mi
Head-Royce School
Private K-12 Combined Elementary And Secondary, Nonprofit
Students: 875 Distance: 0.4mi
- Bed
- 2
- Bath
- 1
- Parking
- 1
- Detached
- SQ FT
- 818
- SQ FT Source
- Public Records
- Lot SQ FT
- 4,784.0
- Lot Acres
- 0.11 Acres
- Pool Info
- None
- Kitchen
- Dishwasher, Electric Range, Dryer, Washer, Gas Water Heater, Tile Counters, Electric Range/Cooktop, Disposal
- Cooling
- None
- Disclosures
- Other - Call/See Agent
- Entry Level
- Exterior Details
- Back Yard, Front Yard, Side Yard, Landscape Back, Landscape Front, Low Maintenance, Yard Space
- Flooring
- Hardwood, Tile, Carpet
- Foundation
- Fire Place
- None
- Heating
- Floor Furnace, Wall Furnace
- Laundry
- Dryer, Washer, In Kitchen
- Main Level
- 2 Bedrooms, 1 Bath, Main Entry
- Views
- Other
- Possession
- Close Of Escrow
- Architectural Style
- Bungalow
- Non-Master Bathroom Includes
- Shower Over Tub, Tile, Updated Baths
- Construction Status
- Existing
- Additional Miscellaneous Features
- Back Yard, Front Yard, Side Yard, Landscape Back, Landscape Front, Low Maintenance, Yard Space
- Location
- Corner Lot, Front Yard, Landscaped
- Roof
- Composition Shingles
- Water and Sewer
- Public
- Fee
- Unavailable
MLS and other Information regarding properties for sale as shown in Theo have been obtained from various sources such as sellers, public records, agents and other third parties. This information may relate to the condition of the property, permitted or unpermitted uses, zoning, square footage, lot size/acreage or other matters affecting value or desirability. Unless otherwise indicated in writing, neither brokers, agents nor Theo have verified, or will verify, such information. If any such information is important to buyer in determining whether to buy, the price to pay or intended use of the property, buyer is urged to conduct their own investigation with qualified professionals, satisfy themselves with respect to that information, and to rely solely on the results of that investigation.
School data provided by GreatSchools. School service boundaries are intended to be used as reference only. To verify enrollment eligibility for a property, contact the school directly.