

$1,495,000
1,316
SQ FT
$1,136
SQ/FT
4032 Hastings Avenue
@ Jacob - 14 - Cambrian, San Jose

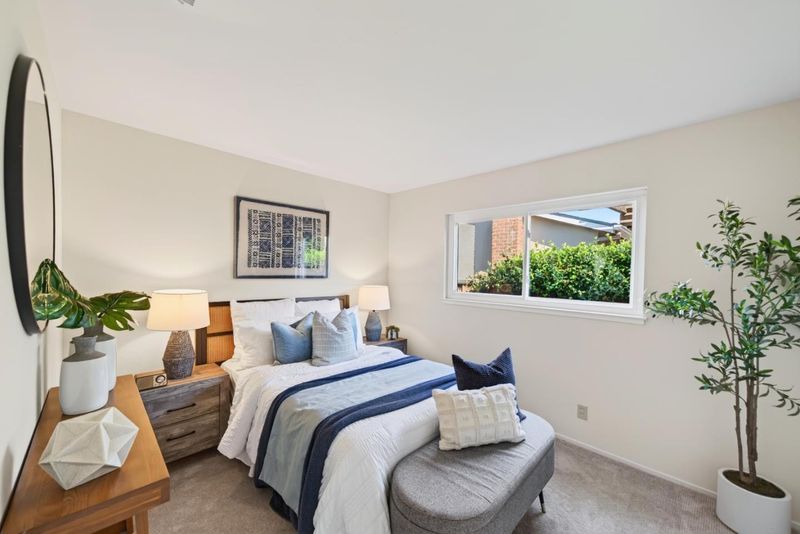
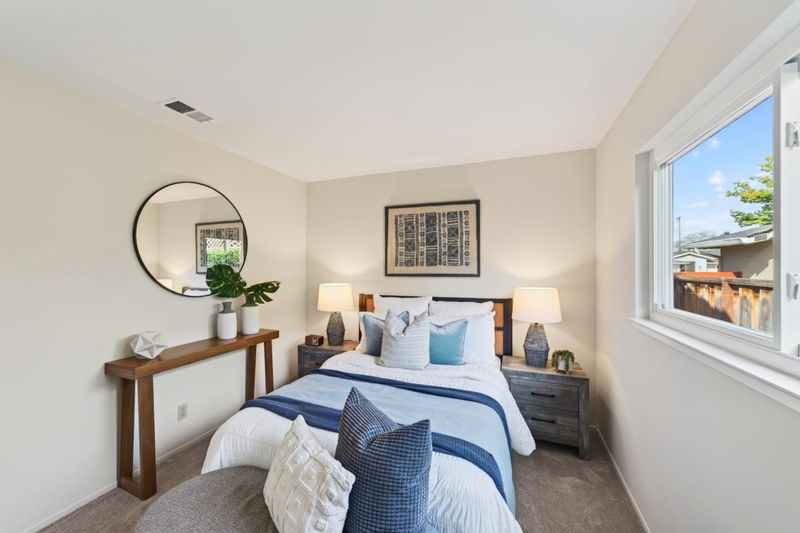
- 3 Bed
- 2 Bath
- 6 Park
- 1,316 sqft
- San Jose
-

-
Sat Aug 15, 1:30 pm - 4:30 pm
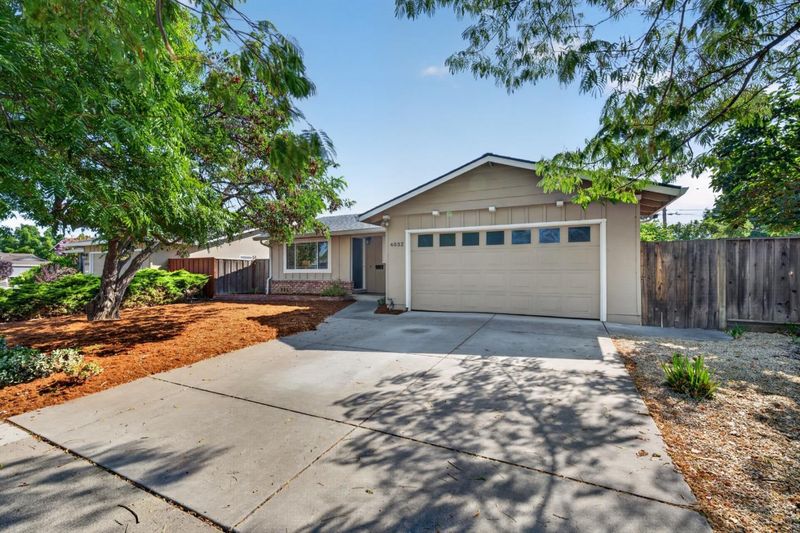
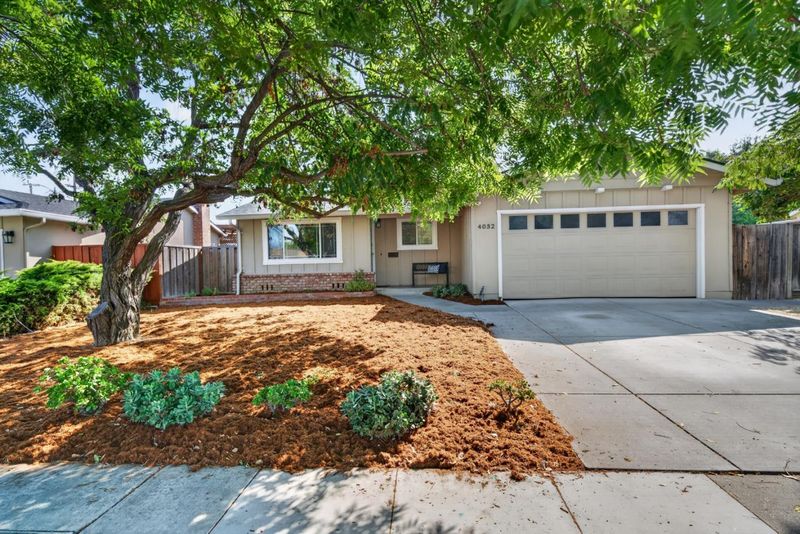
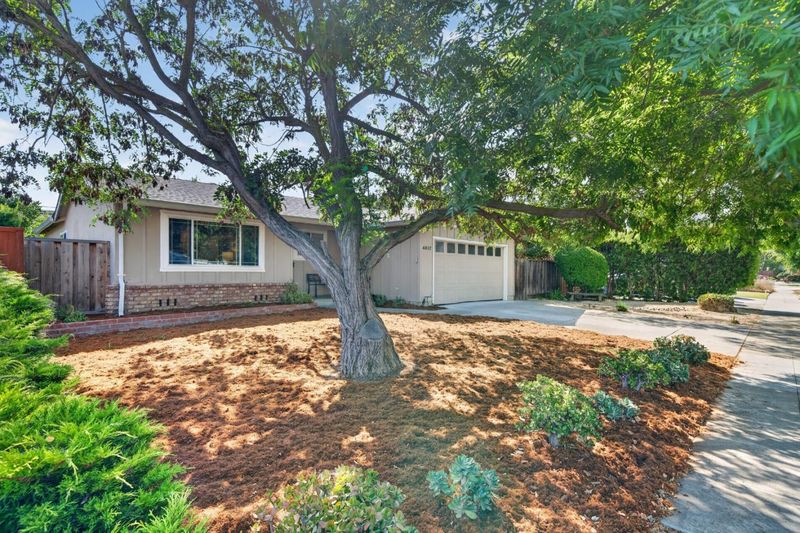
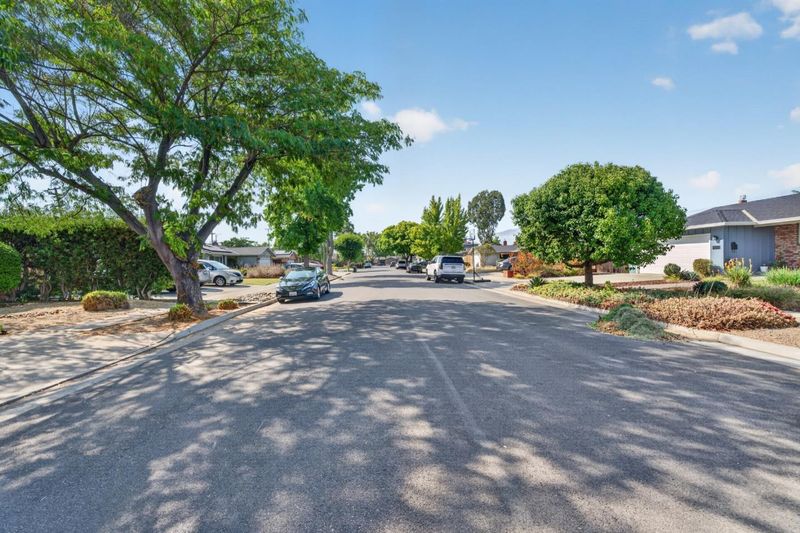
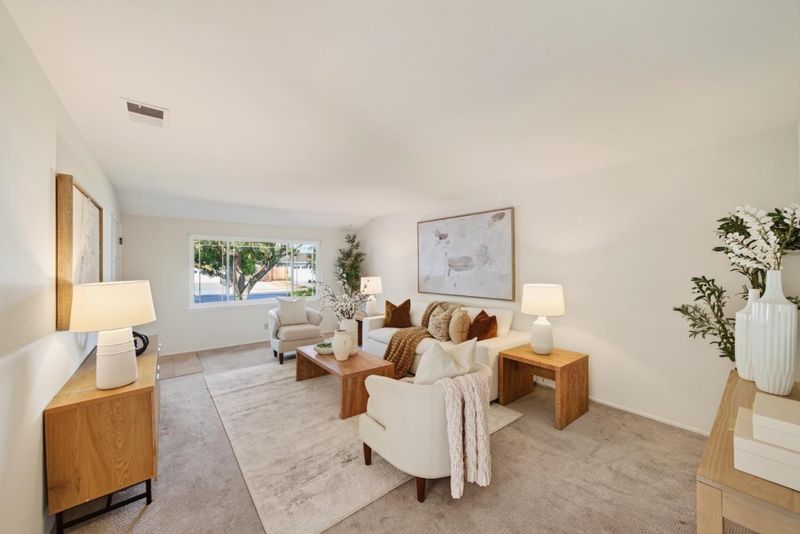
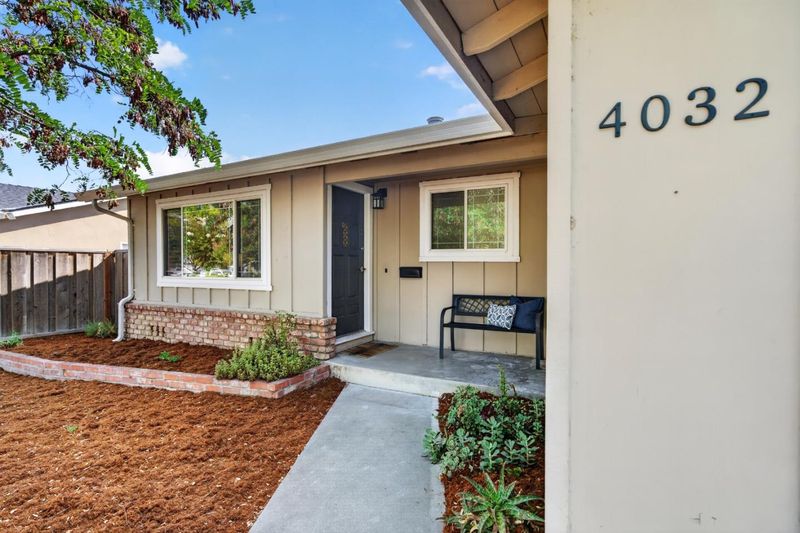
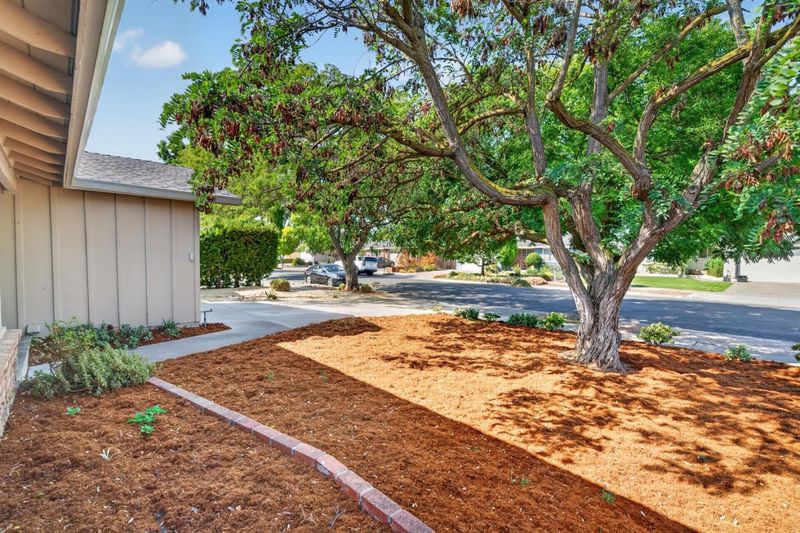
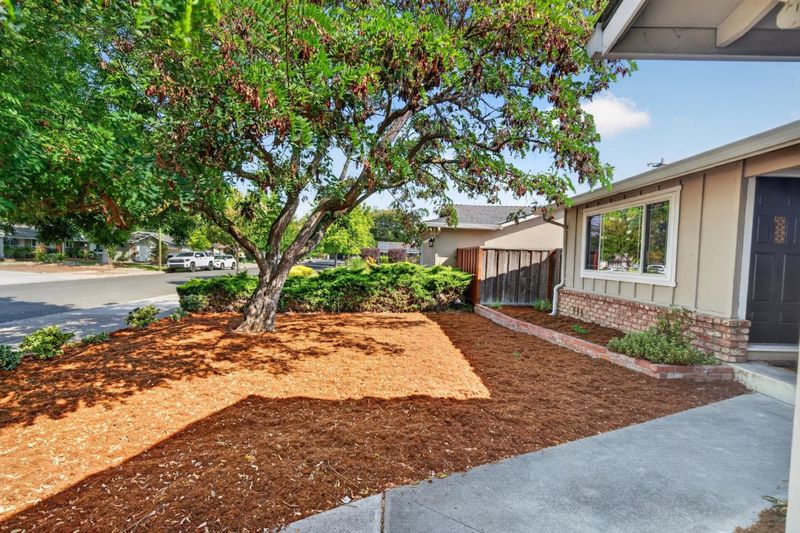
Updated Cambrian home, located mid block on tree lined street with great floor plan and spacious backyard
-
Sun Aug 16, 1:30 pm - 4:30 pm
Updated Cambrian home, located mid block on tree lined street with great floor plan and spacious backyard
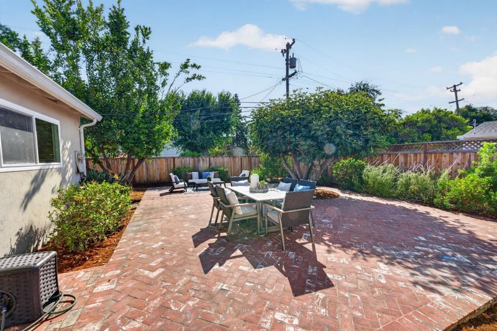
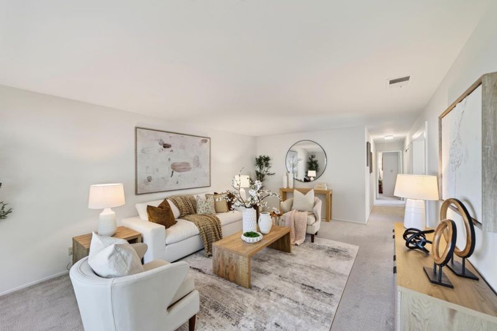
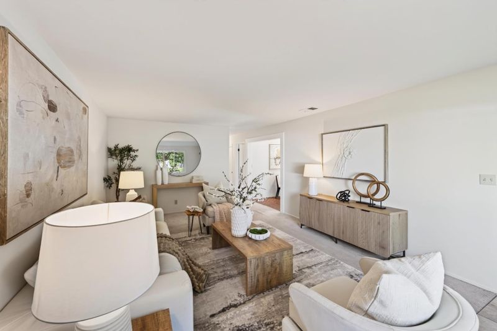
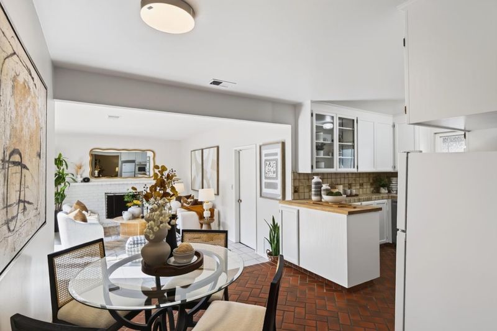
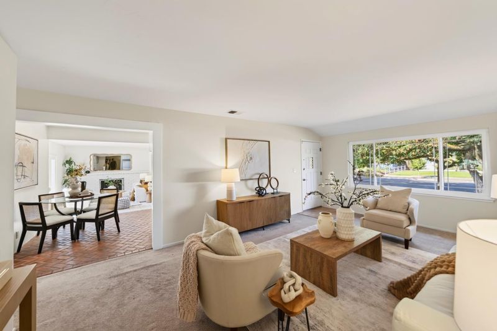
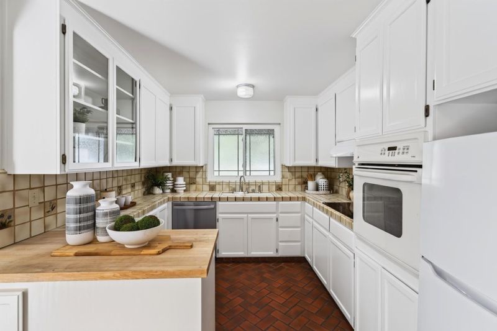
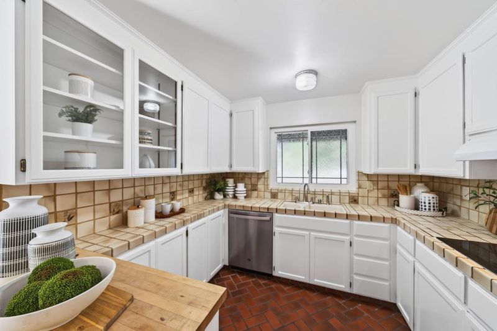
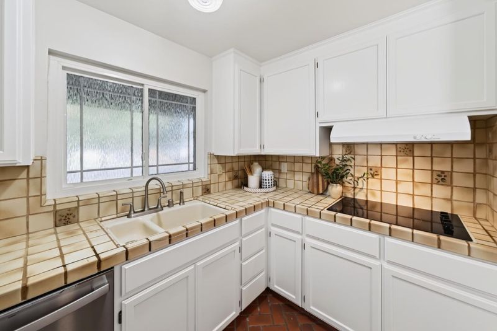
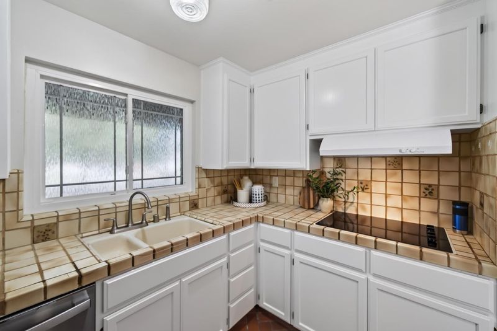
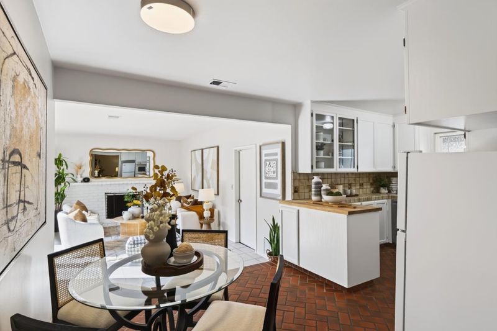
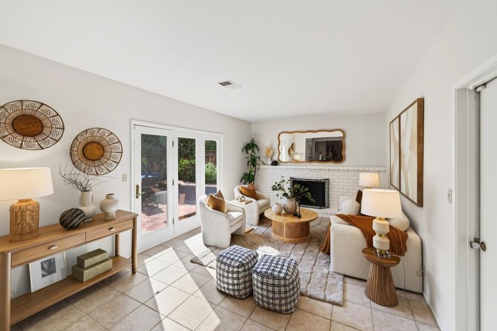
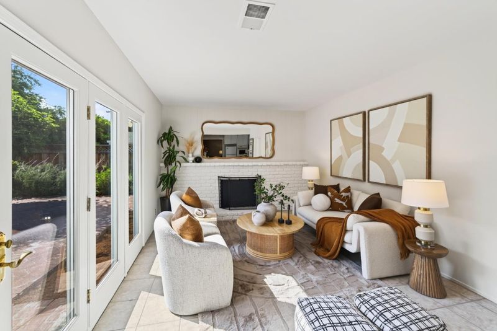
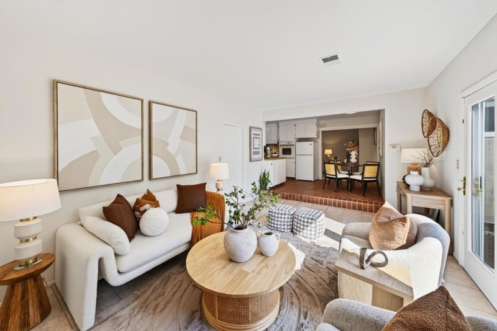
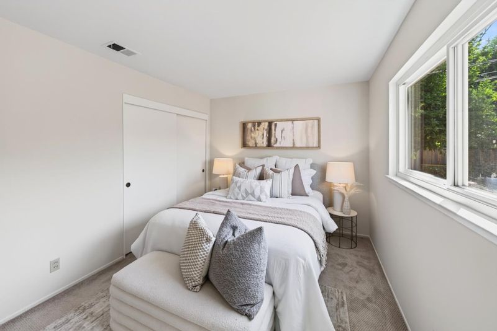
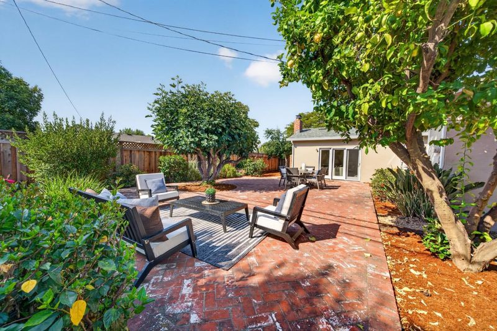
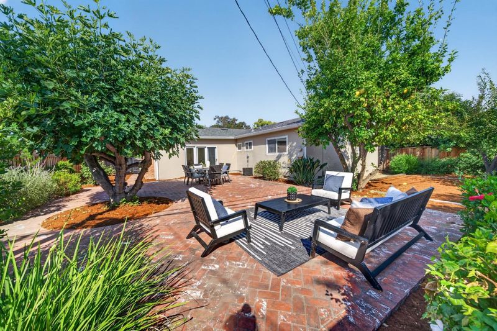
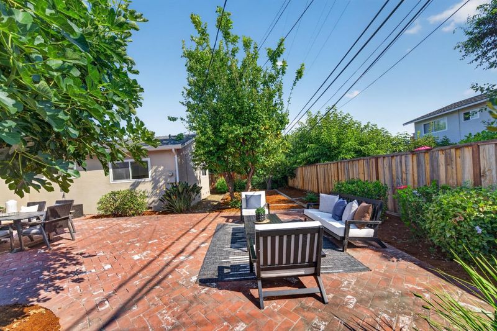
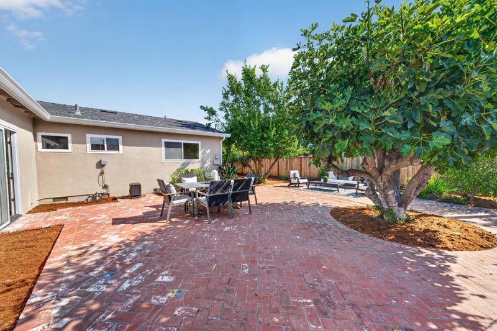
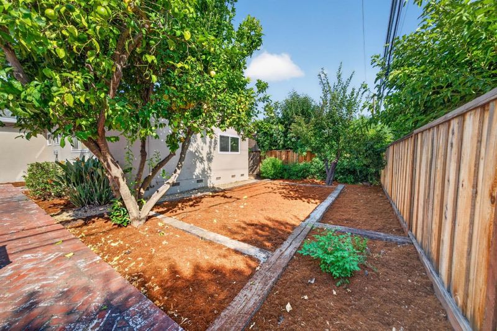
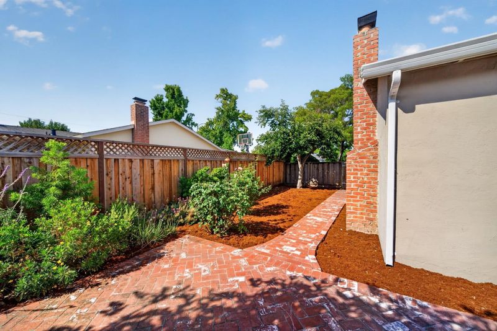
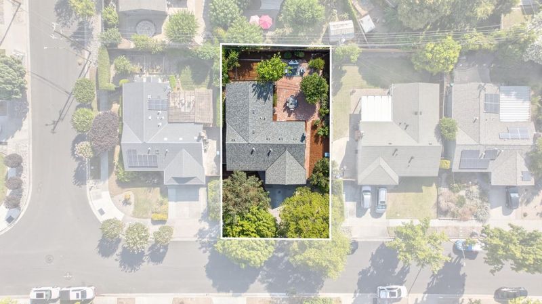
This charming single-story ranch home offers a wonderful blend of classic style, modern comfort, and an inviting floor plan. From the moment you step inside, you'll feel right at home. The open dine-in kitchen flows seamlessly into the family room, creating an easy, welcoming space for everyday living and entertaining. A peninsula with a butcher-block countertop and abundant cabinetry adds both functionality and warmth to the kitchen. From the family room, patio doors open to a spacious backyard patio, creating a natural indoor-outdoor connection and filling the home with beautiful natural light. The generous side yard offers plenty of possibilities from a vegetable garden or play area to a spot for outdoor recreation or a future play structure. The location is equally appealing, with Cambrian Park Plaza, Target, Home Depot, neighborhood parks, restaurants, and other everyday conveniences just minutes away. Easy access to Highway 85, with connections to Highways 101 and 17, makes commuting convenient while preserving the peaceful, neighborhood feel of this established residential community.

- Days on Market
- 3 days
- Current Status
- Active
- Original Price
- $1,495,000
- List Price
- $1,495,000
- On Market Date
- Aug 12, 2026
- Property Type
- Single Family Home
- Area
- 14 - Cambrian
- Zip Code
- 95118
- MLS ID
- ML82057402
- APN
- 451-26-061
- Year Built
- 1961
- Stories in Building
- 1
- Possession
- COE
- Data Source
- MLSL
- Origin MLS System
- MLSListings, Inc.
Reed Elementary School
Public K-5 Elementary
Students: 445 Distance: 0.2mi
Branham High School
Public 9-12 Secondary
Students: 1802 Distance: 0.6mi
Our Shepherd's Academy
Private 2, 4-5, 7, 9-11 Combined Elementary And Secondary, Religious, Coed
Students: NA Distance: 0.6mi
Pine Hill School Second Start Learning D
Private 1-12 Special Education, Special Education Program, Combined Elementary And Secondary, Nonprofit
Students: 70 Distance: 0.7mi
Sartorette Charter School
Charter K-5 Elementary
Students: 400 Distance: 0.7mi
Glory of Learning
Private 4-9 Coed
Students: NA Distance: 0.7mi
- Bed
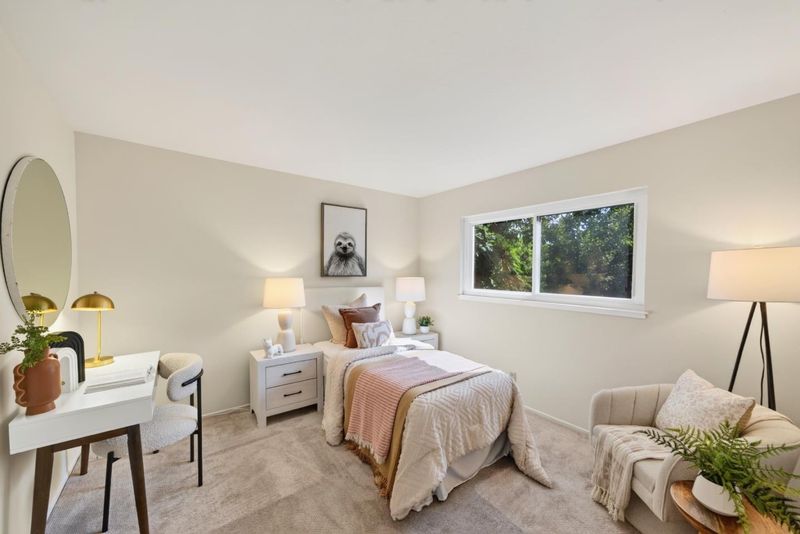
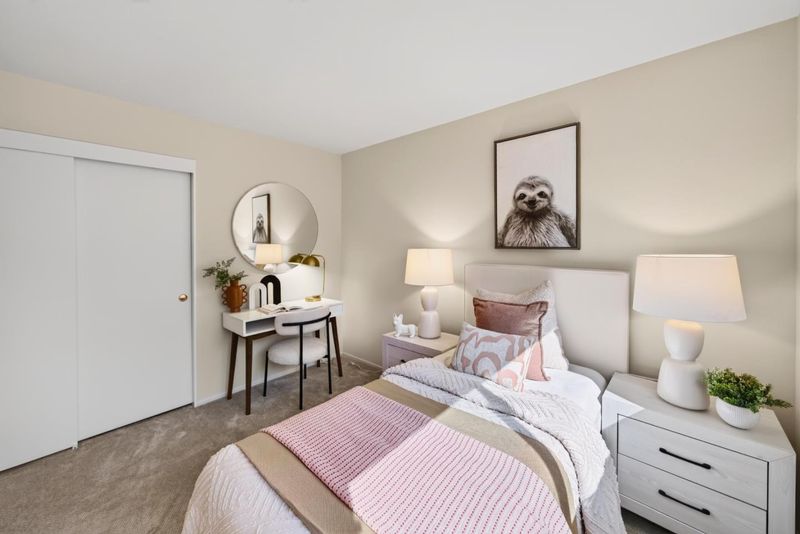
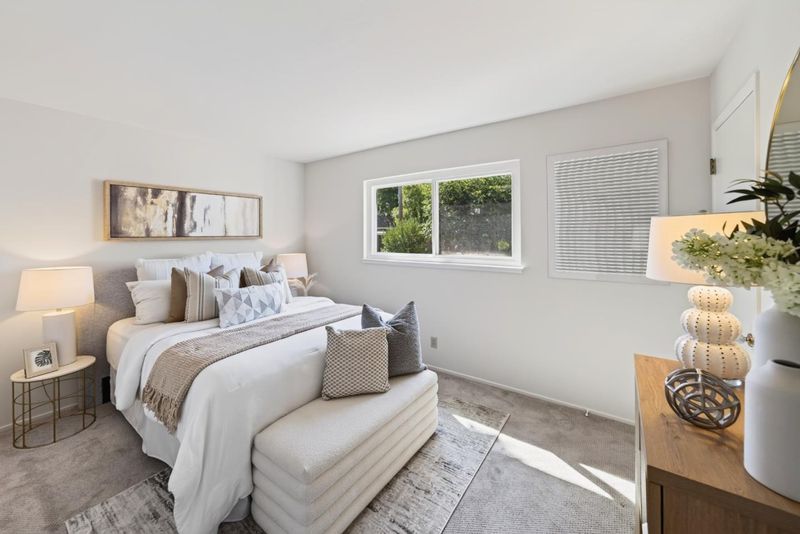
- 3
- Bath
- 2
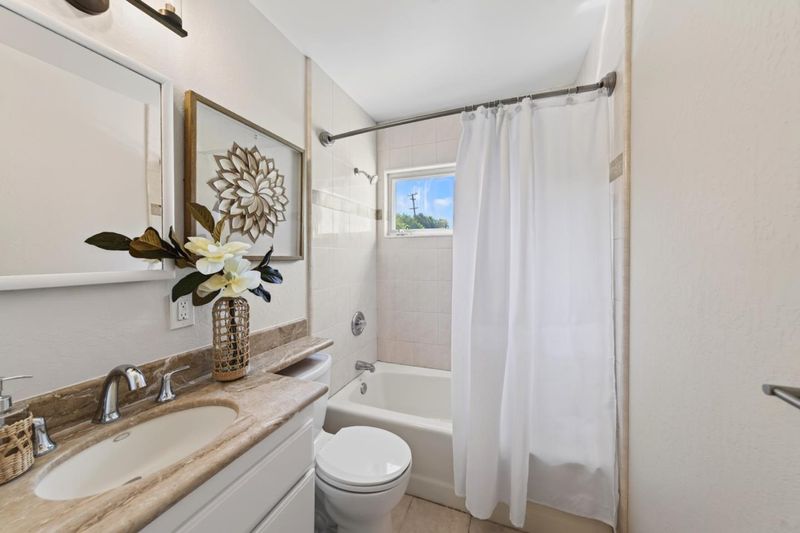
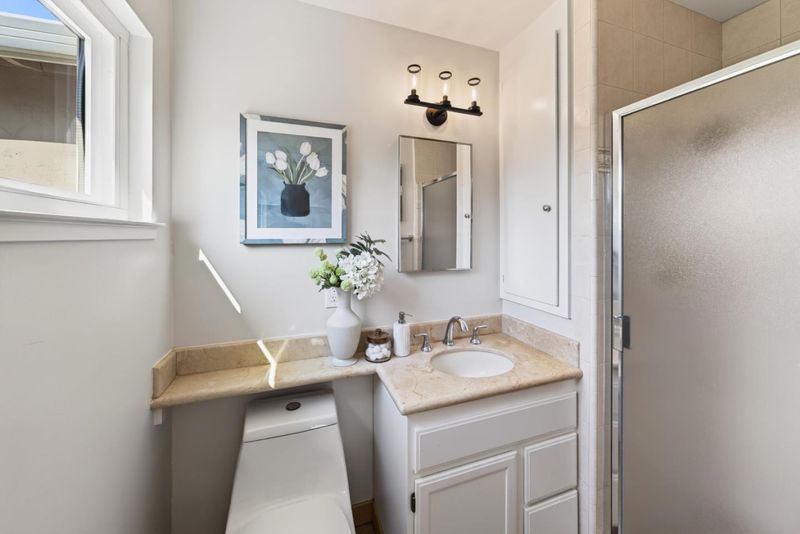
- Shower over Tub - 1, Stall Shower, Tile
- Parking
- 6
- Attached Garage
- SQ FT
- 1,316
- SQ FT Source
- Unavailable
- Lot SQ FT
- 6,500.0
- Lot Acres
- 0.149219 Acres
- Kitchen
- Dishwasher, Exhaust Fan, Garbage Disposal, Refrigerator, Skylight
- Cooling
- Central AC
- Dining Room
- Eat in Kitchen
- Disclosures
- NHDS Report
- Family Room
- Separate Family Room
- Flooring
- Carpet, Tile
- Foundation
- Concrete Perimeter and Slab
- Fire Place
- Family Room, Wood Burning
- Heating
- Central Forced Air - Gas
- Laundry
- In Garage
- Views
- Neighborhood
- Possession
- COE
- Architectural Style
- Ranch
- Fee
- Unavailable
MLS and other Information regarding properties for sale as shown in Theo have been obtained from various sources such as sellers, public records, agents and other third parties. This information may relate to the condition of the property, permitted or unpermitted uses, zoning, square footage, lot size/acreage or other matters affecting value or desirability. Unless otherwise indicated in writing, neither brokers, agents nor Theo have verified, or will verify, such information. If any such information is important to buyer in determining whether to buy, the price to pay or intended use of the property, buyer is urged to conduct their own investigation with qualified professionals, satisfy themselves with respect to that information, and to rely solely on the results of that investigation.
School data provided by GreatSchools. School service boundaries are intended to be used as reference only. To verify enrollment eligibility for a property, contact the school directly.