

$557,000
2,946
SQ FT
$189
SQ/FT
632 Skimmer Dr
@ Cliff swallow Dr - Heartland Ranch, Patterson

- 4 Bed
- 3 Bath
- 3 Park
- 2,946 sqft
- Patterson
-

-
Sun May 31, 1:00 pm - 4:00 pm
Open to everyone. Send your Clients to take a look.
-
Sun Jun 7, 1:00 pm - 4:00 pm
Open to everyone. Send your Clients to take a look.
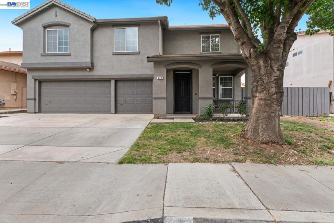
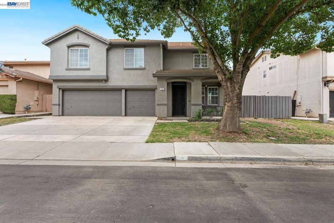
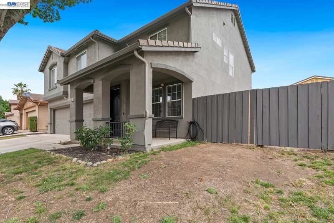
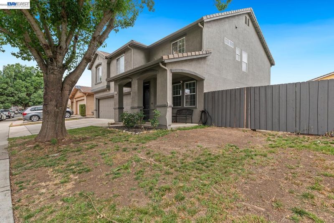
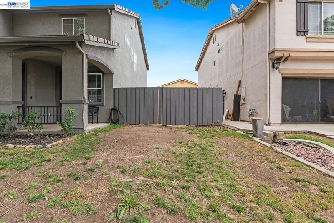
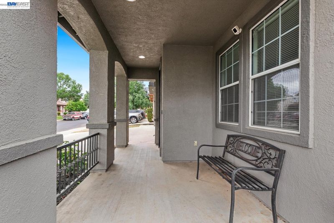
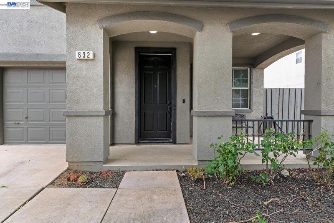
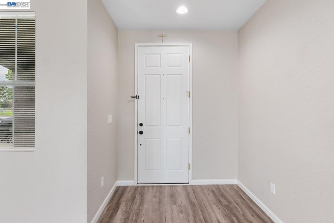
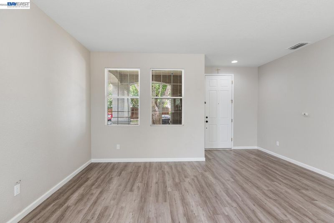
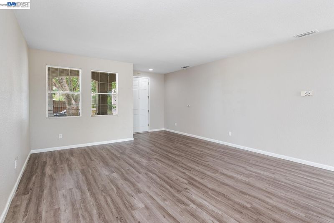
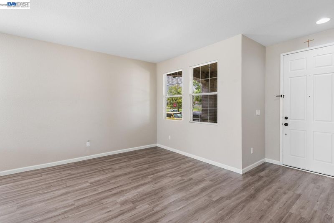
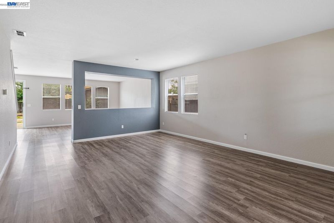
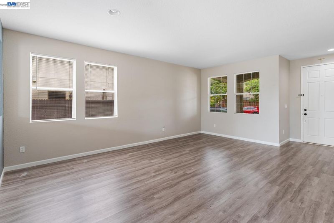
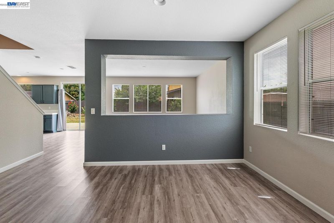
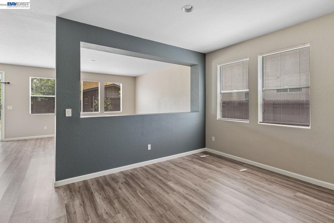
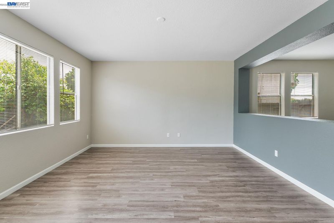
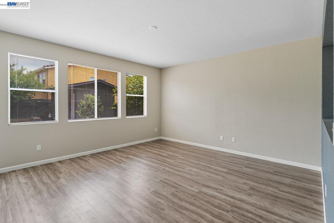
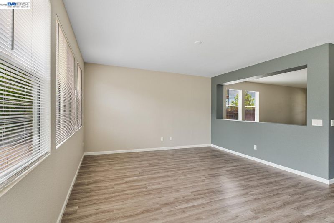
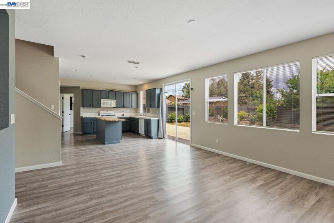
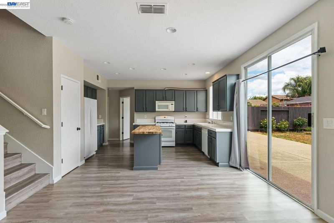
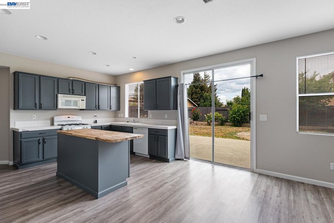
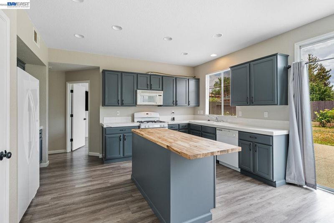
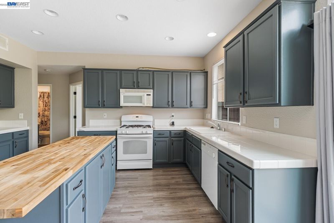
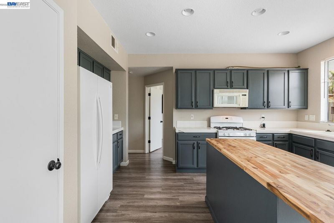
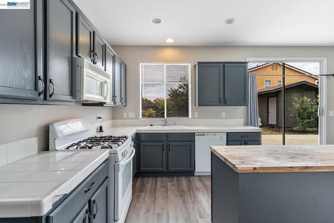
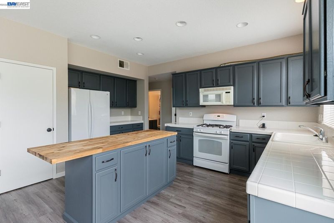
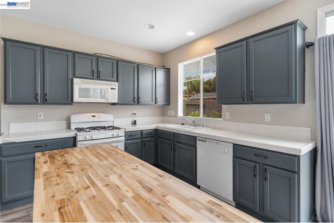
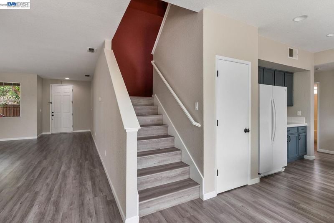
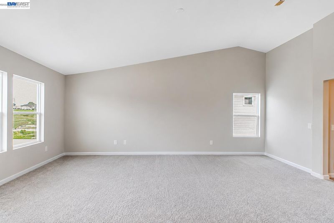
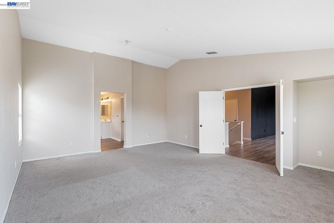
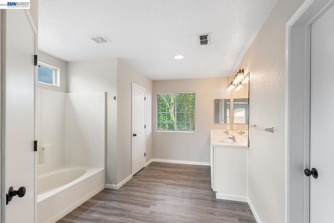
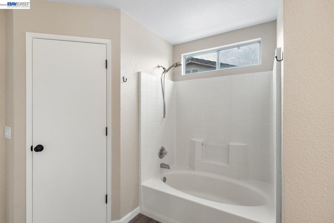
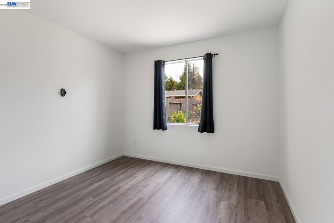
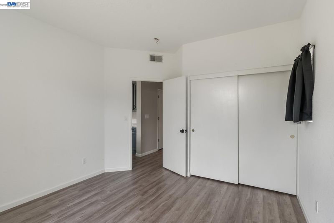
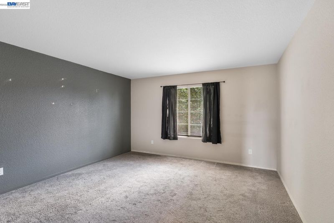
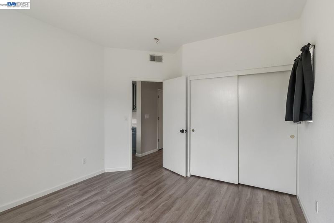
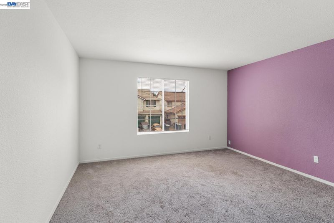
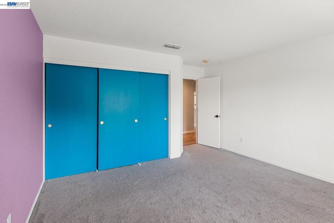
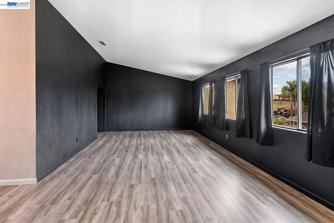
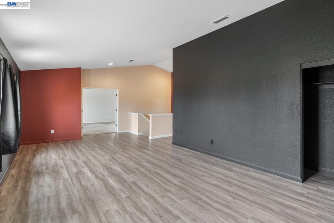
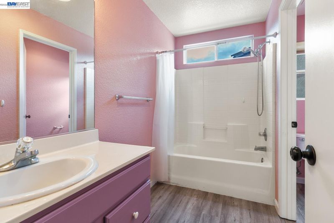
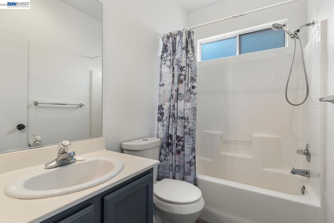
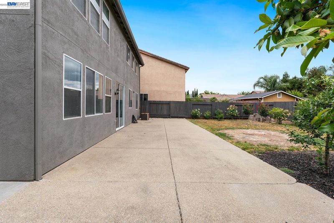
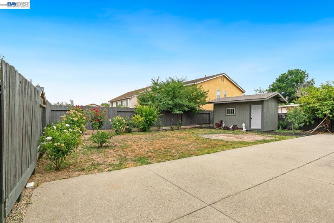
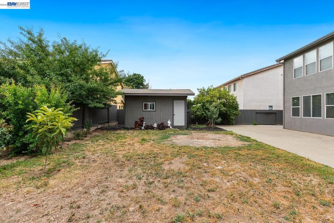
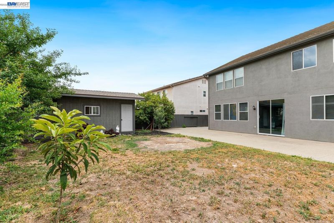
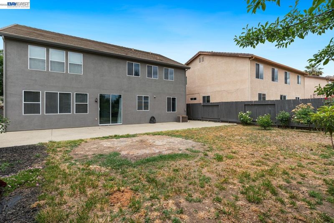
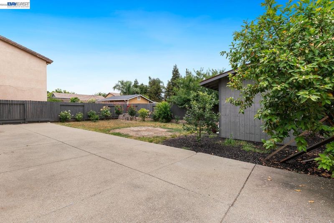
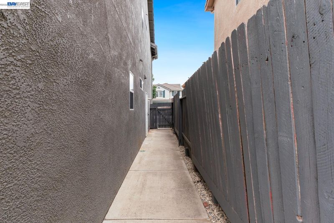
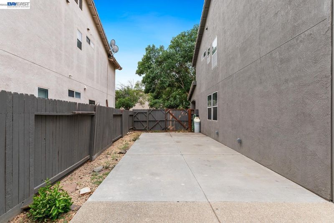
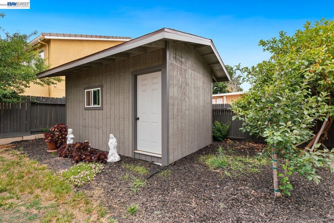
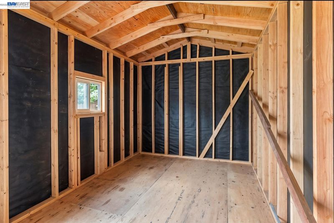
Welcome to this spacious and well-maintained home offering approximately 2,946 square feet of living space with the added benefit of NO Mello-Roos. Thoughtfully designed with 4 bedrooms, 3 bathrooms, a versatile loft, and a desirable 3-car garage, this home offers the space and flexibility today's buyers are looking for. Recent updates include interior and exterior paint along with beautiful luxury vinyl plank flooring by Everbright Floors, known for its exceptional durability, 100% waterproof construction, and scratch-resistant finish. The functional floor plan provides generous living and entertaining spaces, while the loft offers flexibility for a home office, media room, study area, or additional living space. Outside, a detached shed provides endless possibilities and could serve as a home gym, workshop, hobby room, creative studio, or additional storage. Conveniently located near schools, parks, shopping, and commuter routes, this move-in-ready home offers the perfect combination of space, comfort, and everyday convenience. An exceptional opportunity to own a nearly 3,000-square-foot home in one of Patterson's established neighborhoods.

- Current Status
- New
- Original Price
- $557,000
- List Price
- $557,000
- On Market Date
- May 29, 2026
- Property Type
- Detached
- D/N/S
- Heartland Ranch
- Zip Code
- 95363
- MLS ID
- 41136445
- APN
- 021038078000
- Year Built
- 2002
- Stories in Building
- 2
- Possession
- Close Of Escrow, Immediate
- Data Source
- MAXEBRDI
- Origin MLS System
- BAY EAST
Open Valley Independent Study
Public K-12
Students: 81 Distance: 0.2mi
Creekside Middle School
Public 6-8 Middle
Students: 1157 Distance: 0.2mi
Apricot Valley Elementary School
Public K-5 Elementary
Students: 742 Distance: 0.5mi
Del Puerto High School
Public 9-12 Continuation
Students: 72 Distance: 0.5mi
Sacred Heart Catholic School
Private PK-8 Elementary, Religious, Coed
Students: 167 Distance: 0.6mi
Patterson Adult
Public n/a Adult Education
Students: NA Distance: 0.6mi
- Bed
- 4
- Bath
- 3
- Parking
- 3
- Attached, Other
- SQ FT
- 2,946
- SQ FT Source
- Other
- Lot SQ FT
- 6,969.0
- Lot Acres
- 0.16 Acres
- Pool Info
- None
- Kitchen
- Dishwasher, Gas Range, Microwave, Refrigerator, Tile Counters, Gas Range/Cooktop, Kitchen Island, Pantry, Other
- Cooling
- Central Air
- Disclosures
- Nat Hazard Disclosure
- Entry Level
- Exterior Details
- Back Yard, Other
- Flooring
- Laminate, Other
- Foundation
- Fire Place
- None
- Heating
- Forced Air
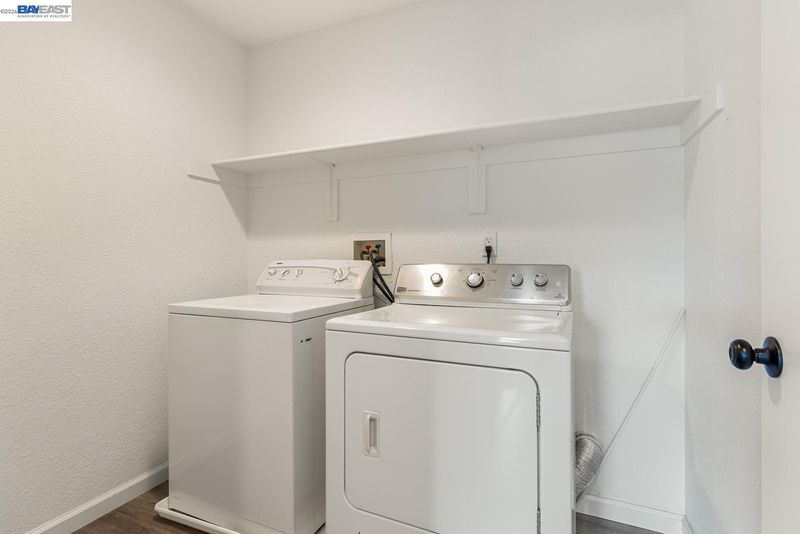
- Laundry
- Laundry Room
- Main Level
- 4 Bedrooms, 3 Baths
- Possession
- Close Of Escrow, Immediate
- Architectural Style
- Contemporary
- Construction Status
- Existing
- Additional Miscellaneous Features
- Back Yard, Other
- Location
- Level, Premium Lot, Other
- Roof
- Tile
- Water and Sewer
- Other
- Fee
- Unavailable
MLS and other Information regarding properties for sale as shown in Theo have been obtained from various sources such as sellers, public records, agents and other third parties. This information may relate to the condition of the property, permitted or unpermitted uses, zoning, square footage, lot size/acreage or other matters affecting value or desirability. Unless otherwise indicated in writing, neither brokers, agents nor Theo have verified, or will verify, such information. If any such information is important to buyer in determining whether to buy, the price to pay or intended use of the property, buyer is urged to conduct their own investigation with qualified professionals, satisfy themselves with respect to that information, and to rely solely on the results of that investigation.
School data provided by GreatSchools. School service boundaries are intended to be used as reference only. To verify enrollment eligibility for a property, contact the school directly.