

$1,899,000
1,980
SQ FT
$959
SQ/FT
36956 Reynolds Dr
@ Barrington Terr. - Brookvale, Fremont

- 4 Bed
- 2.5 (2/1) Bath
- 2 Park
- 1,980 sqft
- Fremont
-

-
Sat Aug 15, 1:00 pm - 4:00 pm
Open House!
-
Sun Aug 16, 1:00 pm - 4:00 pm
Open House!
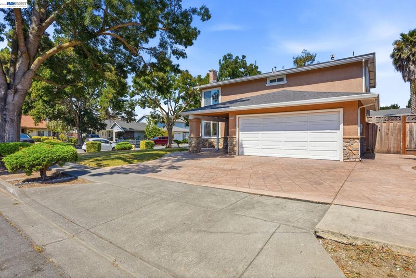
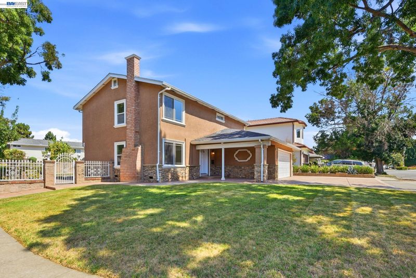
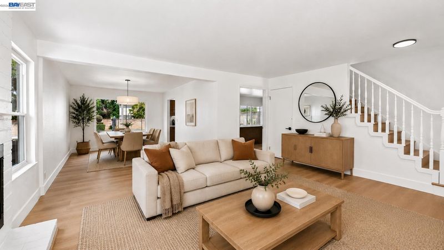
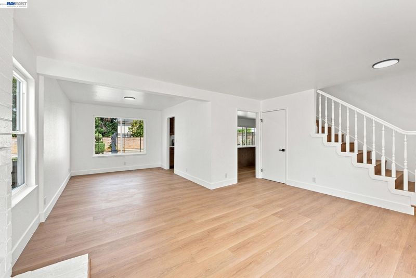
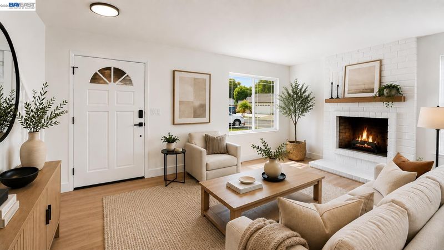
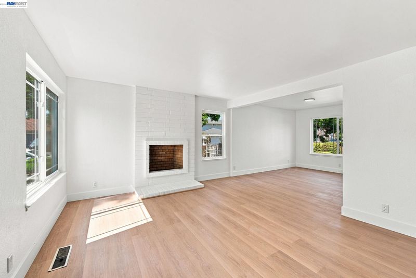
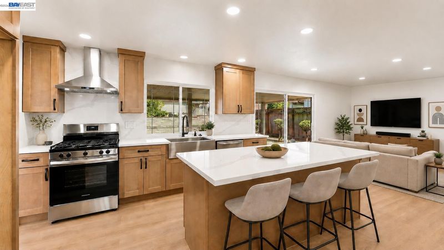
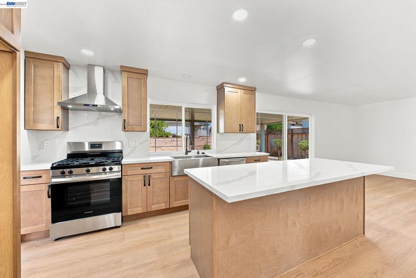
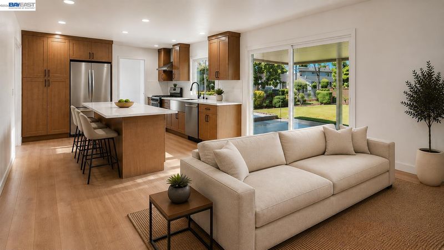
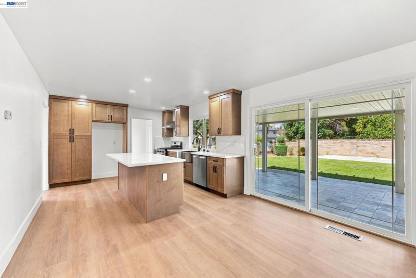
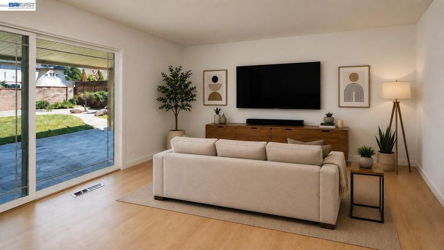
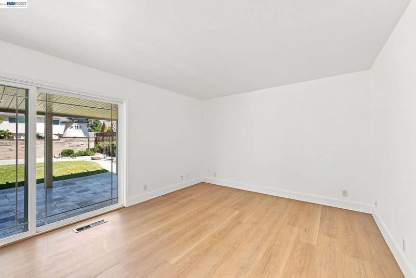
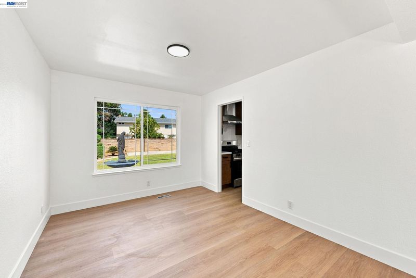
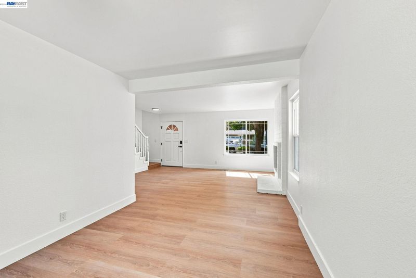
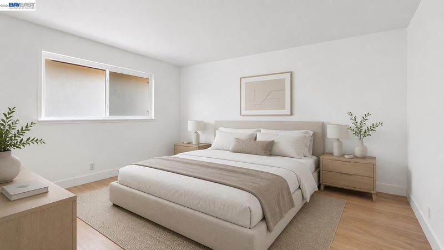
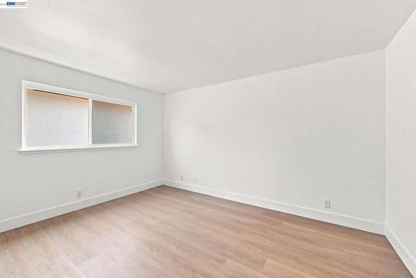
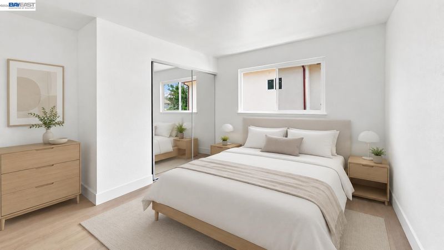
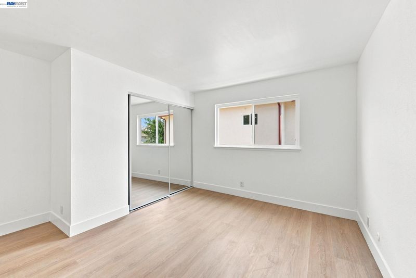
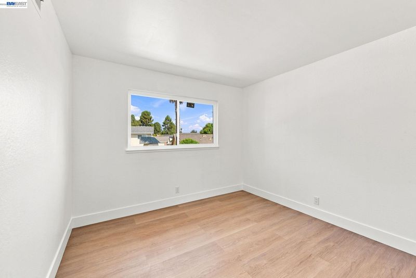
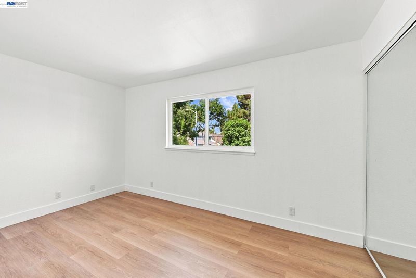
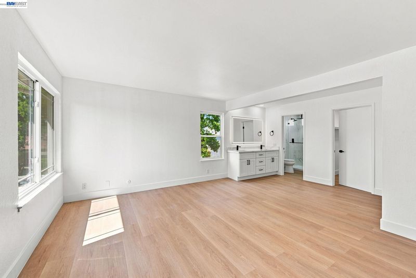
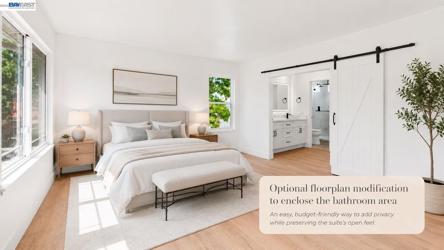
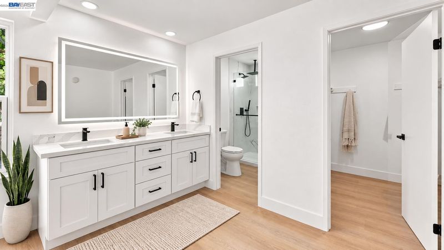
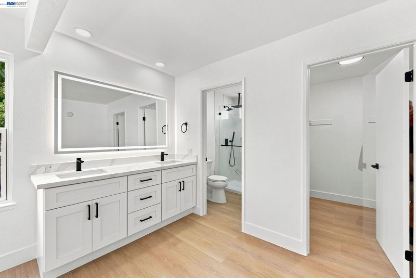
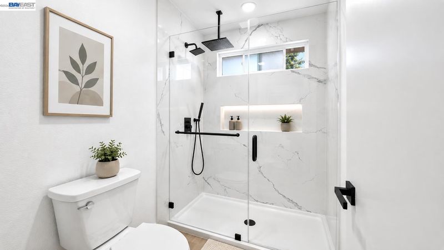
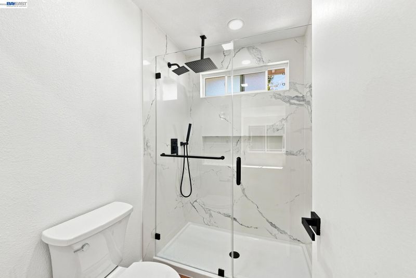
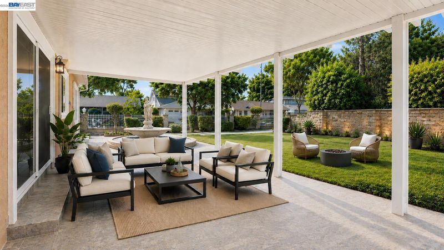
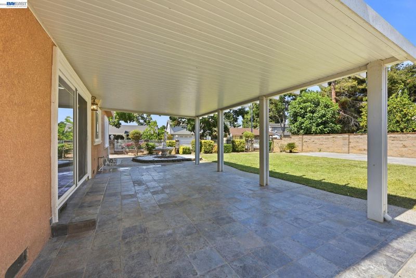
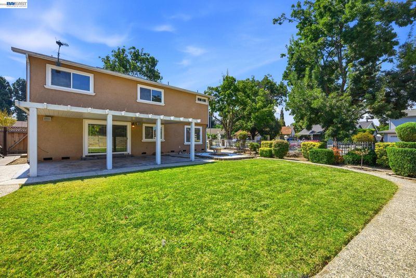
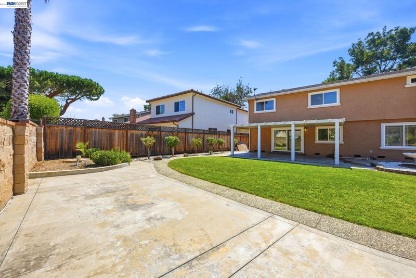
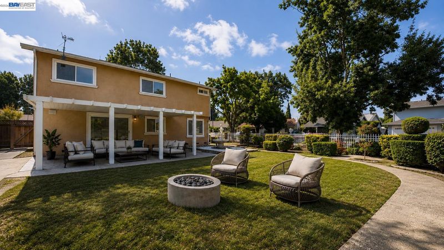
Set on a beautiful corner lot in Fremont’s sought-after Brookvale neighborhood, this thoughtfully remodeled home feels bright, peaceful, and new. From the moment you walk inside, the fresh paint, crisp new baseboards, and warm natural light create that unmistakable feeling: this is where life can begin. The brand-new kitchen is made for more than cooking. It’s where mornings start over coffee, where conversations stretch long after dinner, and where friends naturally gather. With beautiful new finishes, quartz surfaces, and brand-new appliances, it feels clean, modern, and ready for the moments that make a house a home. Upstairs, the newly remodeled primary bathroom feels like a private retreat. Stunning quartz extends from floor to ceiling through the shower, creating a calm, luxurious space where even an ordinary morning feels a little more special. Outside, the corner setting gives the property a wonderful sense of openness and presence. And when it’s time to step beyond your front door, you’ll have highly regarded schools, neighborhood parks, shopping, dining, and Fremont’s major commute routes all within easy reach. Your home search is over, WELCOME HOME!

- Current Status
- New
- Original Price
- $1,899,000
- List Price
- $1,899,000
- On Market Date
- Aug 13, 2026
- Property Type
- Detached
- D/N/S
- Brookvale
- Zip Code
- 94536
- MLS ID
- 41144886
- APN
- 501180741
- Year Built
- 1972
- Stories in Building
- 2
- Possession
- Close Of Escrow
- Data Source
- MAXEBRDI
- Origin MLS System
- BAY EAST
Brookvale Elementary School
Public K-6 Elementary
Students: 708 Distance: 0.4mi
American High School
Public 9-12 Secondary
Students: 2448 Distance: 0.6mi
Holy Spirit Elementary School
Private K-8 Elementary, Religious, Coed
Students: 272 Distance: 0.6mi
Montessori School Of Centerville
Private K-3
Students: 10 Distance: 0.7mi
Oliveira Elementary School
Public K-6 Elementary
Students: 885 Distance: 0.7mi
Bethel Christian Academy
Private K-8 Elementary, Religious, Coed
Students: 45 Distance: 0.7mi
- Bed
- 4
- Bath
- 2.5 (2/1)
- Parking
- 2
- Attached
- SQ FT
- 1,980
- SQ FT Source
- Public Records
- Lot SQ FT
- 7,765.0
- Lot Acres
- 0.18 Acres
- Pool Info
- None
- Kitchen
- Kitchen Island
- Cooling
- None
- Disclosures
- Other - Call/See Agent
- Entry Level
- Exterior Details
- Back Yard, Front Yard
- Flooring
- Vinyl
- Foundation
- Fire Place
- Wood Burning
- Heating
- Forced Air
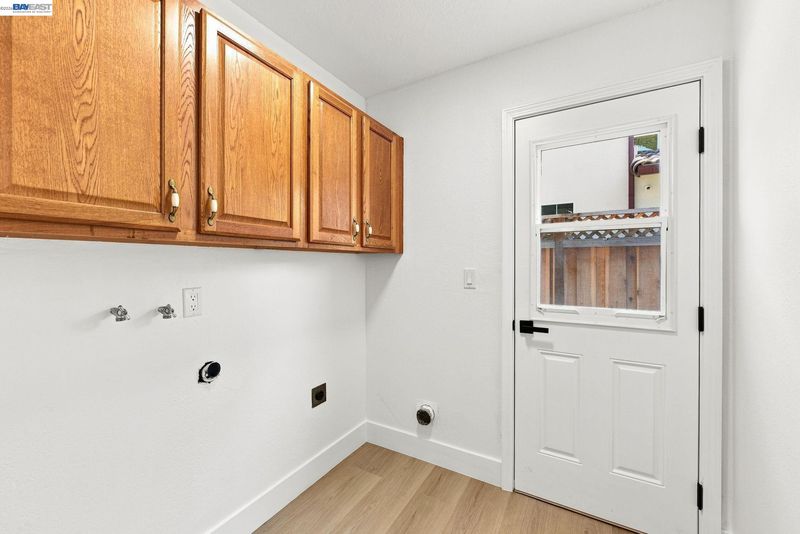
- Laundry
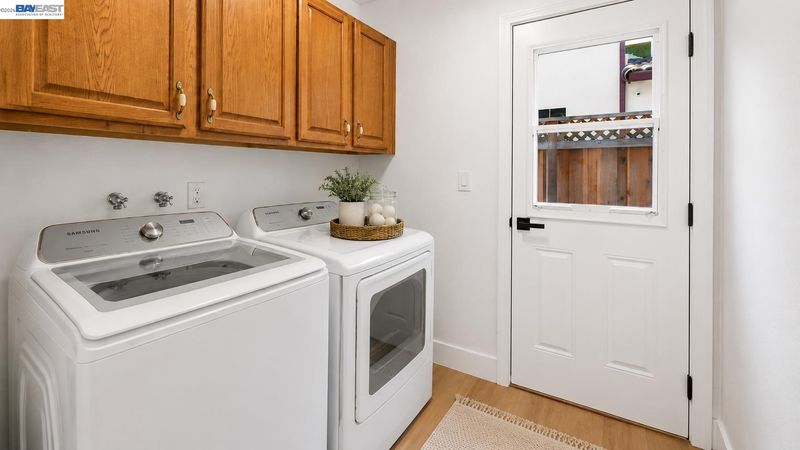
- Laundry Room
- Upper Level
- 4 Bedrooms, 2 Baths
- Main Level
- 0.5 Bath
- Possession
- Close Of Escrow
- Architectural Style
- Traditional
- Construction Status
- Existing
- Additional Miscellaneous Features
- Back Yard, Front Yard
- Location
- Premium Lot
- Roof
- Shingle
- Water and Sewer
- Public
- Fee
- Unavailable
MLS and other Information regarding properties for sale as shown in Theo have been obtained from various sources such as sellers, public records, agents and other third parties. This information may relate to the condition of the property, permitted or unpermitted uses, zoning, square footage, lot size/acreage or other matters affecting value or desirability. Unless otherwise indicated in writing, neither brokers, agents nor Theo have verified, or will verify, such information. If any such information is important to buyer in determining whether to buy, the price to pay or intended use of the property, buyer is urged to conduct their own investigation with qualified professionals, satisfy themselves with respect to that information, and to rely solely on the results of that investigation.
School data provided by GreatSchools. School service boundaries are intended to be used as reference only. To verify enrollment eligibility for a property, contact the school directly.