



$1,798,000
2,425
SQ FT
$741
SQ/FT
305 Jacaranda Drive
@ Deer Meadow Dr - 4600 - Blackhawk, Danville

- 3 Bed
- 2 Bath
- 2 Park
- 2,425 sqft
- DANVILLE
-

-
Sun May 31, 2:00 pm - 4:00 pm
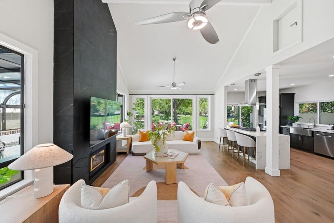
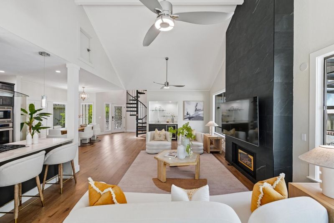
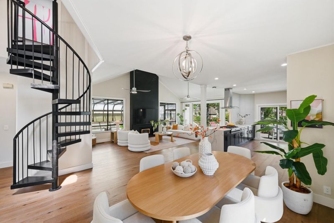
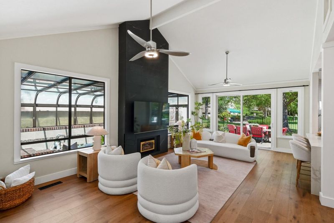
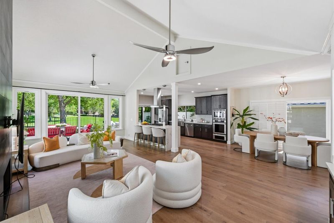
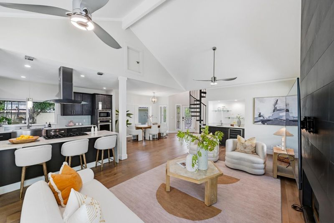
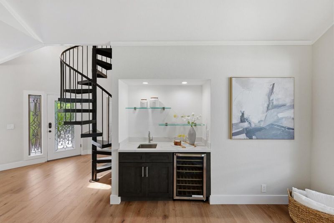
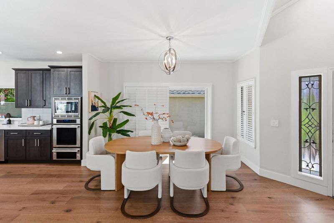
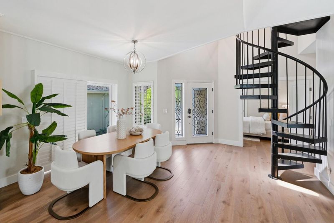
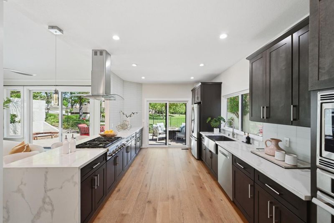
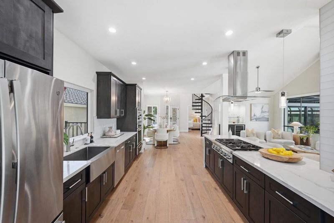
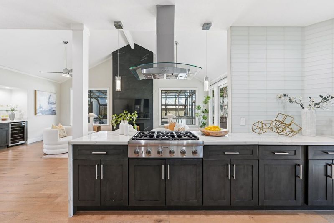
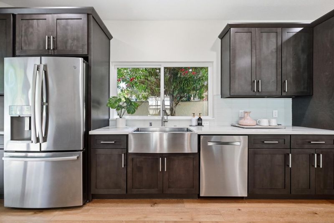
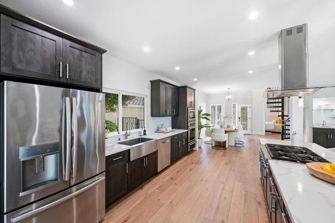
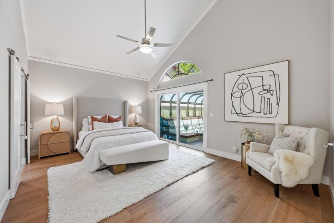
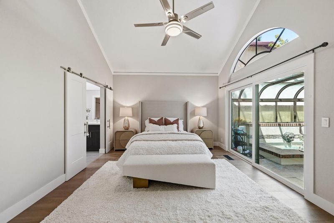
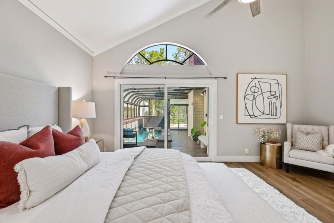
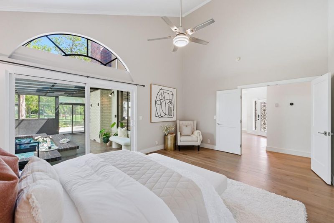
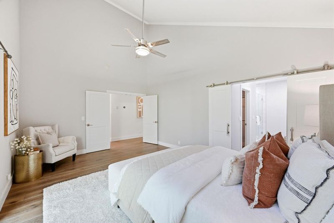
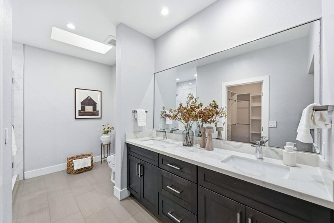
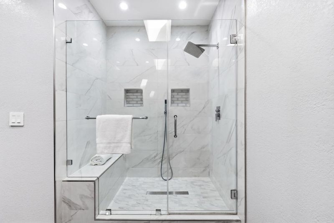
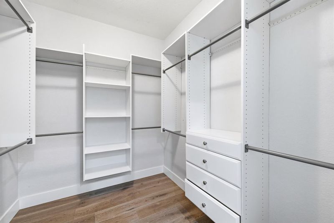
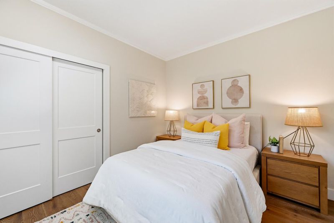
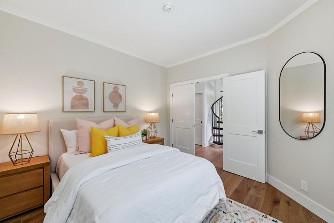
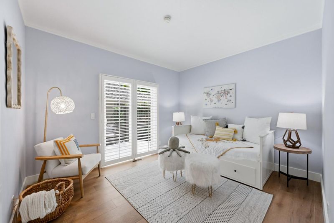
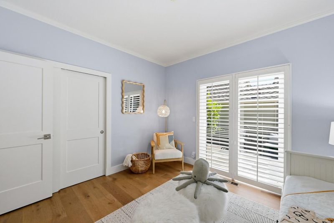
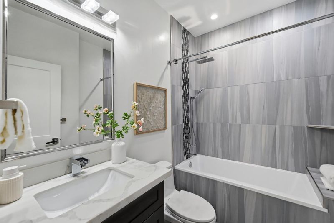
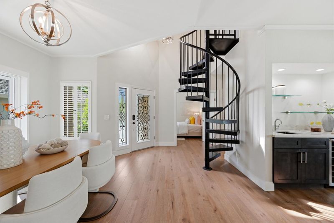
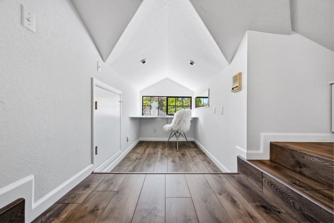
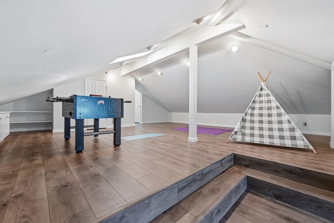
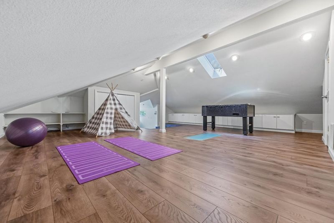
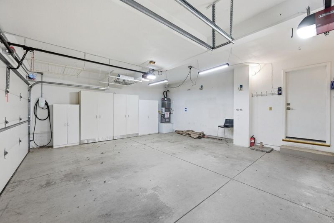
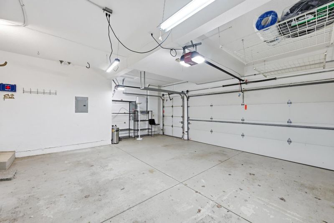
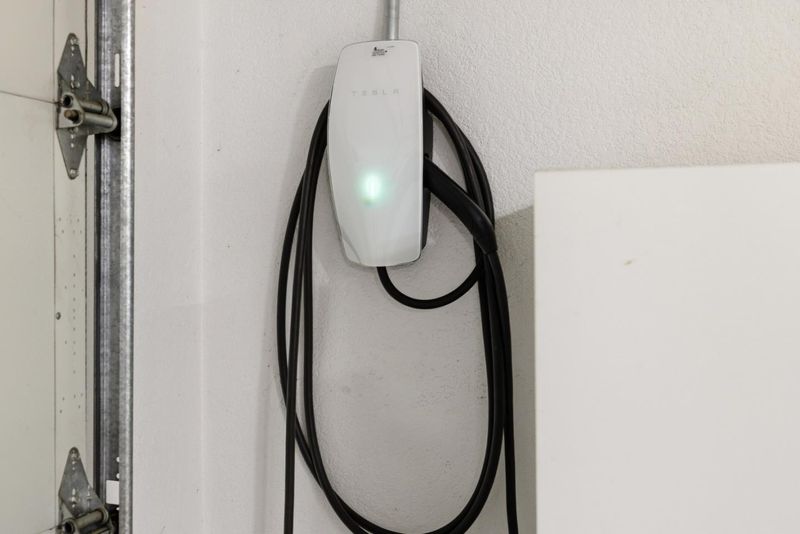
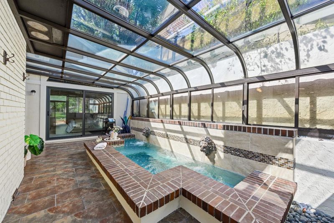
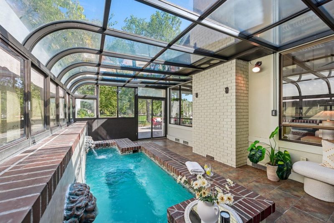
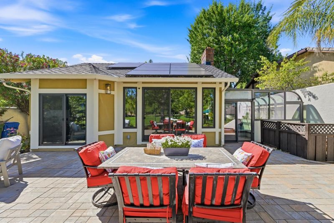
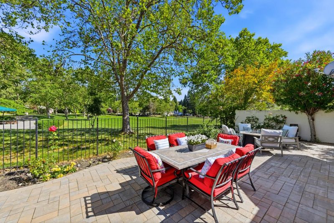
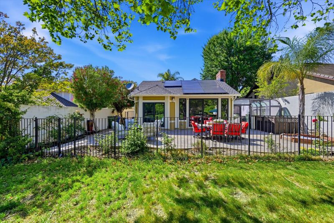
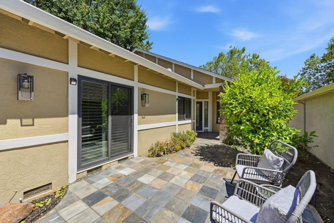
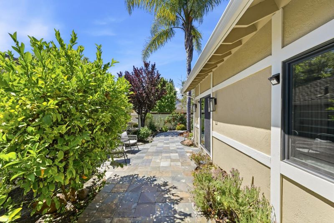
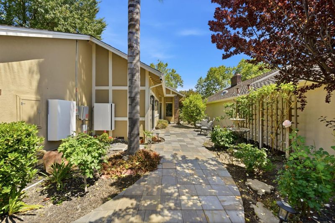
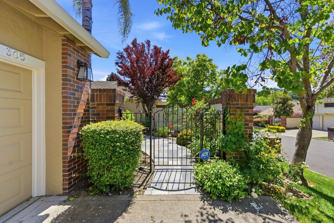
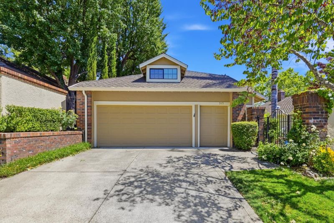
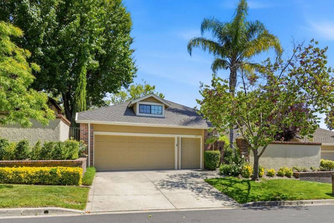
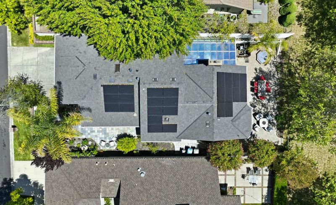
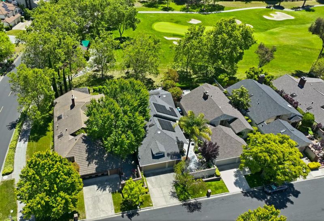
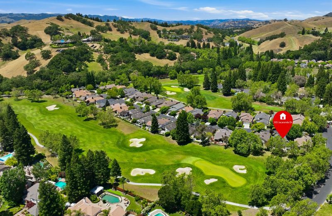
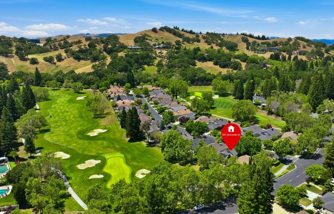
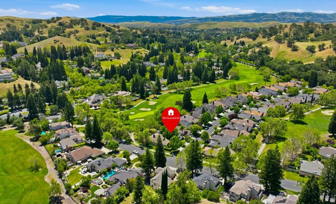
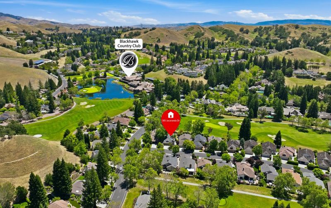
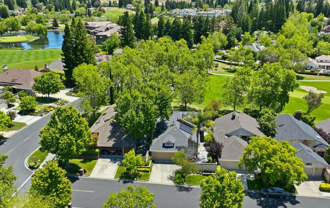
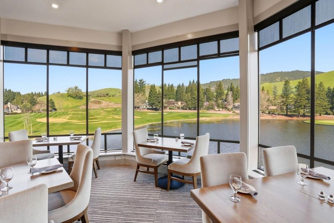
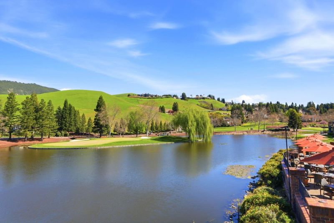
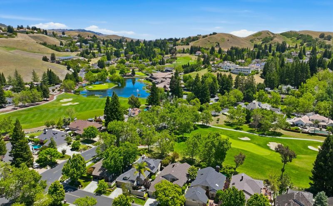
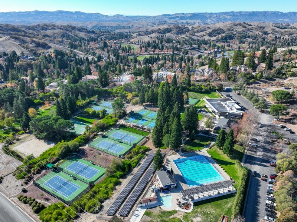
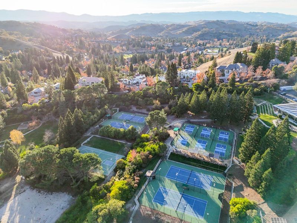
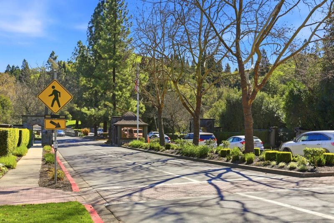
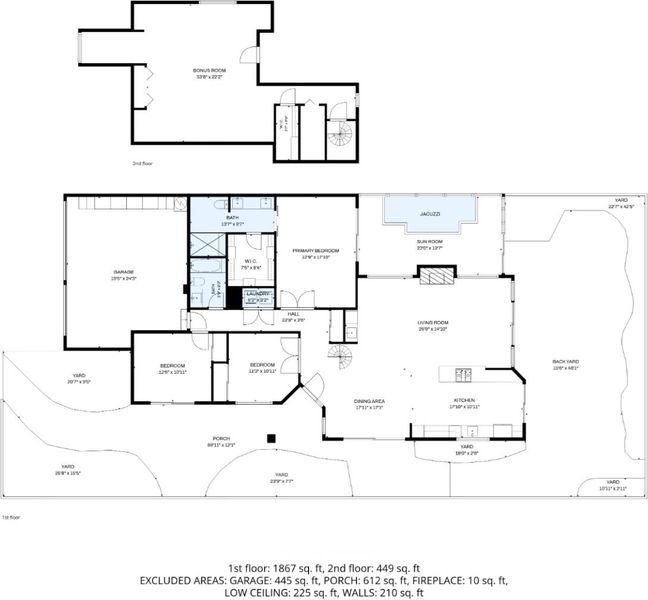
A stunning showcase of contemporary architecture and effortless sophistication, this luxury home offers open-concept living, designer interiors, and state-of-the-art amenities. Enter through the private gate and beautiful courtyard to a metal art front door. Inside, soaring ceilings and expansive living spaces create warmth and grandeur, enhanced by designer finishes and seamless indoor-outdoor flow. The chefs kitchen features high-end stainless steel appliances, including a Thermador six-burner cooktop, built-in oven and microwave, French-door refrigerator, dishwasher, farmhouse sink with touch faucet, quartz countertops, and backyard access with serene golf course views. The spa-inspired primary suite includes a remodeled bath with double vanity, walk-in closet, Toto washlet, and sauna-style tiled shower. All three bedrooms are on the main level, while the finished attic offers flexible space for a playroom, yoga studio, art room, or media room. A standout feature is the heated spa pool in the sunroom retreat. Additional upgrades include a new roof, owned solar with battery backup, and EV charger. Located in the prestigious gated Blackhawk community with top-rated schools, golf course views, and resort-style amenities, this home blends elegance, privacy, and modern luxury.

- Days on Market
- 4 days
- Current Status
- Active
- Original Price
- $1,798,000
- List Price
- $1,798,000
- On Market Date
- May 27, 2026
- Property Type
- Single Family Home
- Area
- 4600 - Blackhawk
- Zip Code
- 94506
- MLS ID
- ML82037547
- APN
- 203-472-040-5
- Year Built
- 1980
- Stories in Building
- 1
- Possession
- Unavailable
- Data Source
- MLSL
- Origin MLS System
- MLSListings, Inc.
Diablo Vista Middle School
Public 6-8 Middle
Students: 986 Distance: 1.8mi
Sycamore Valley Elementary School
Public K-5 Elementary
Students: 573 Distance: 1.8mi
The Athenian School
Private 6-12 Combined Elementary And Secondary, Coed
Students: 490 Distance: 2.0mi
Tassajara Hills Elementary School
Public K-5 Elementary
Students: 492 Distance: 2.5mi
Golden View Elementary School
Public K-5 Elementary
Students: 668 Distance: 2.7mi
Creekside Elementary School
Public K-5
Students: 638 Distance: 2.7mi
- Bed
- 3
- Bath
- 2
- Double Sinks, Full on Ground Floor, Primary - Stall Shower(s), Tub, Updated Bath
- Parking
- 2
- Attached Garage, On Street, Parking Area
- SQ FT
- 2,425
- SQ FT Source
- Unavailable
- Lot SQ FT
- 5,450.0
- Lot Acres
- 0.125115 Acres
- Pool Info
- Pool - In Ground, Pool - Indoor
- Kitchen
- Cooktop - Gas, Countertop - Quartz, Microwave, Oven - Built-In, Refrigerator
- Cooling
- Central AC
- Dining Room
- Breakfast Nook, Dining Area
- Disclosures
- Natural Hazard Disclosure
- Family Room
- Kitchen / Family Room Combo
- Flooring
- Hardwood, Tile, Other
- Foundation
- Crawl Space
- Fire Place
- Gas Burning
- Heating
- Central Forced Air - Gas
- Laundry
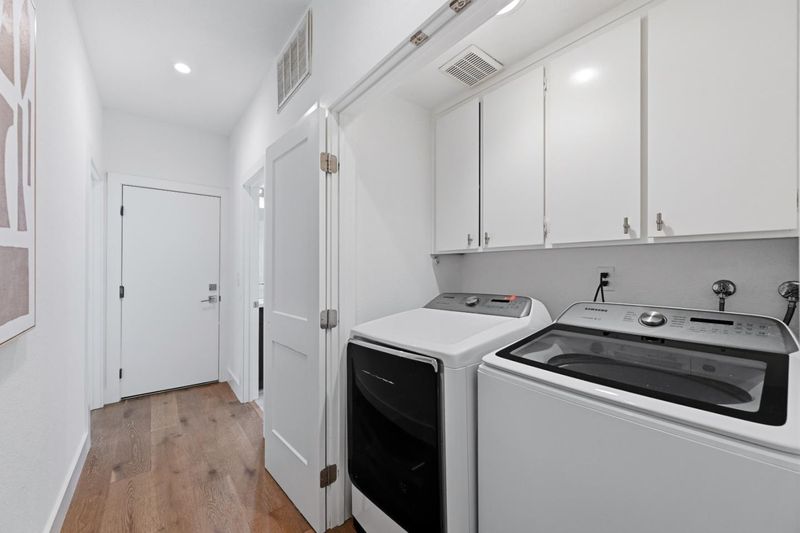
- Inside, Washer / Dryer
- * Fee
- $360
- Name
- BLACKHAWK HOA
- Phone
- (925) 736-6440
- *Fee includes
- Common Area Electricity, Insurance - Common Area, Maintenance - Common Area, and Reserves
MLS and other Information regarding properties for sale as shown in Theo have been obtained from various sources such as sellers, public records, agents and other third parties. This information may relate to the condition of the property, permitted or unpermitted uses, zoning, square footage, lot size/acreage or other matters affecting value or desirability. Unless otherwise indicated in writing, neither brokers, agents nor Theo have verified, or will verify, such information. If any such information is important to buyer in determining whether to buy, the price to pay or intended use of the property, buyer is urged to conduct their own investigation with qualified professionals, satisfy themselves with respect to that information, and to rely solely on the results of that investigation.
School data provided by GreatSchools. School service boundaries are intended to be used as reference only. To verify enrollment eligibility for a property, contact the school directly.