


$689,000
1,495
SQ FT
$461
SQ/FT
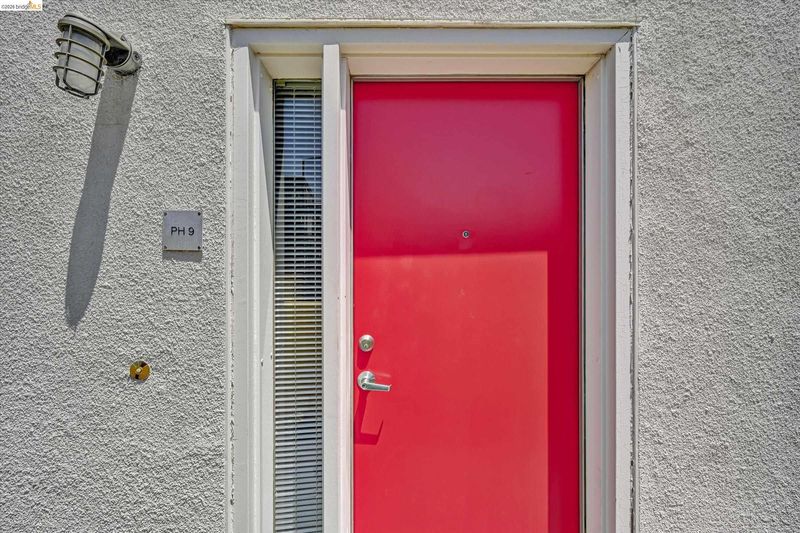
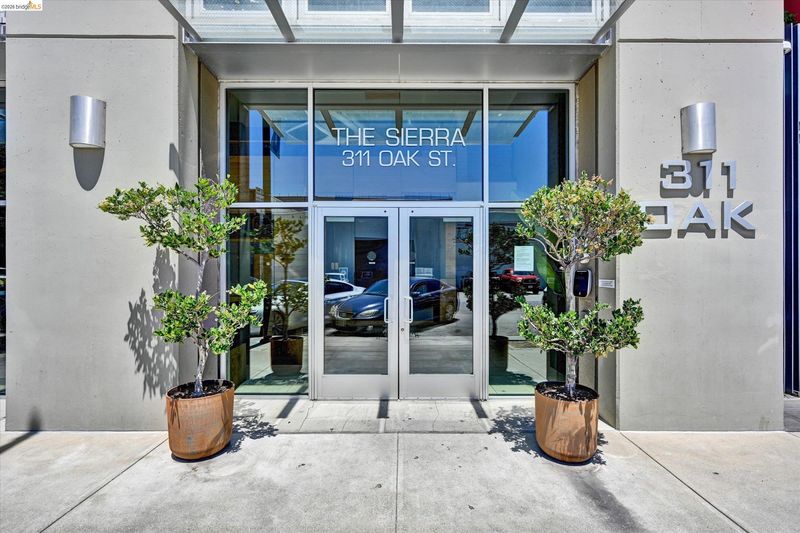
311 Oak St, #Pent 9
@ 3rd Street - Jack London, Oakland

- 2 Bed
- 2 Bath
- 2 Park
- 1,495 sqft
- Oakland
-

-
Sun May 31, 2:00 pm - 4:30 pm
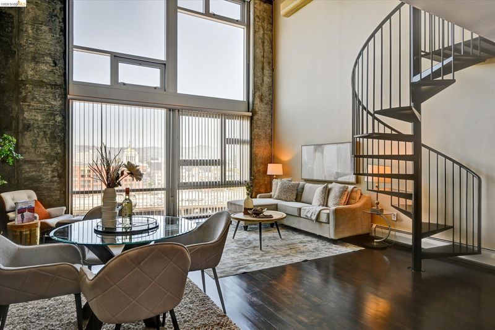
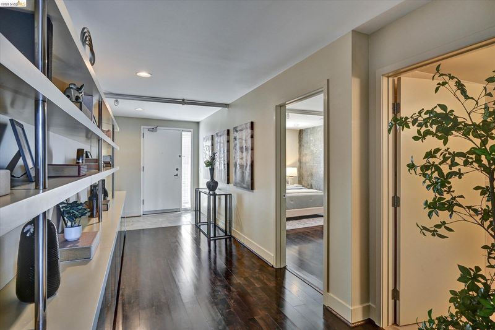
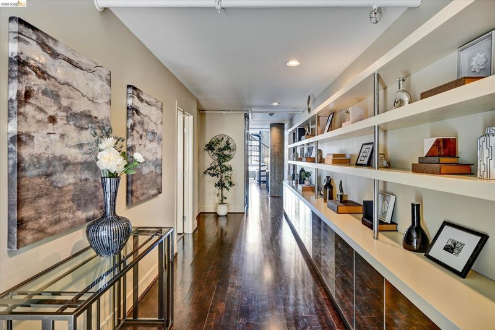
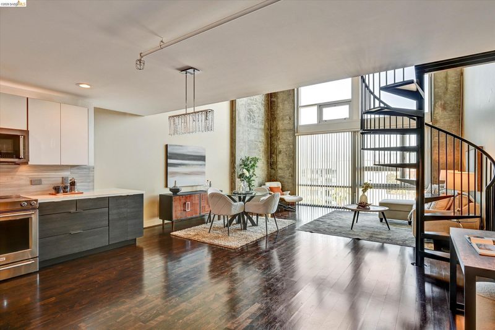
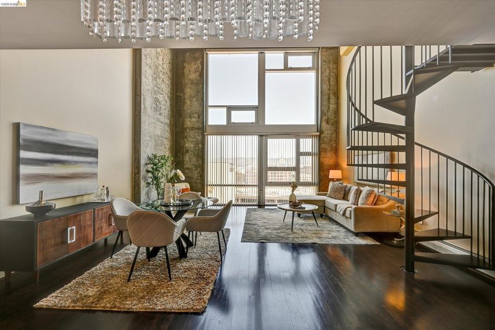
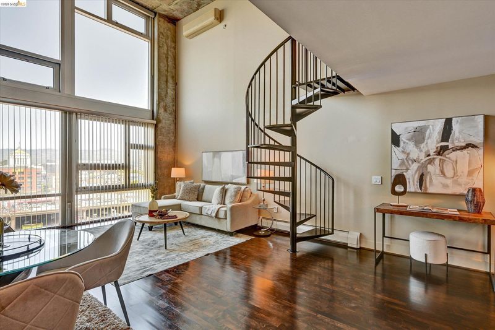
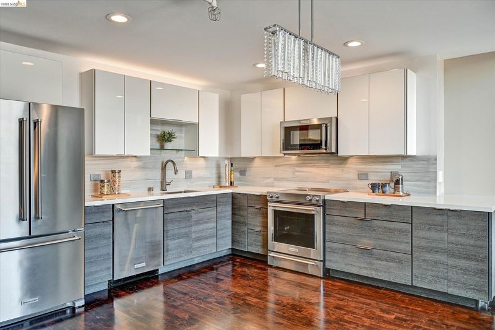
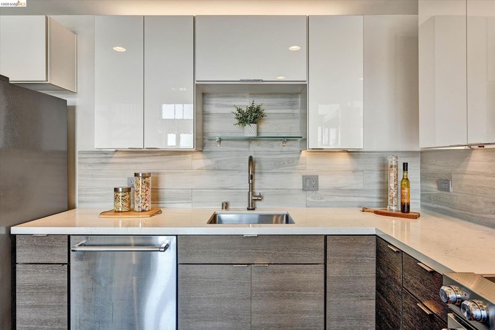
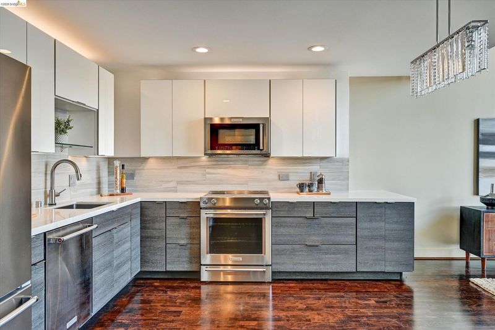
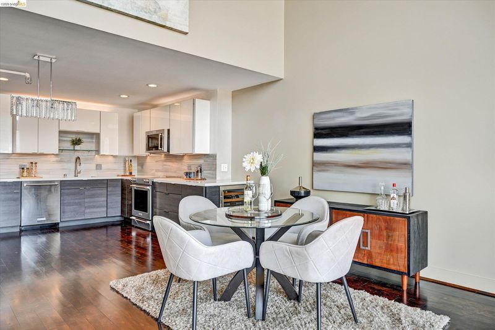
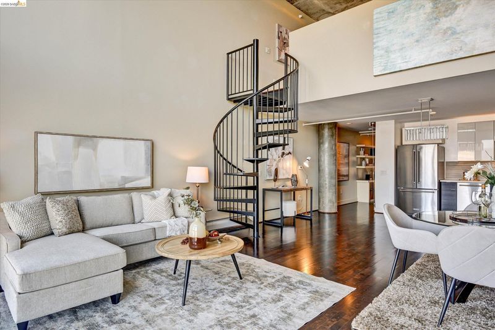
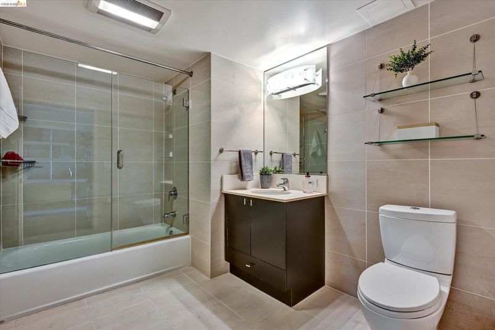
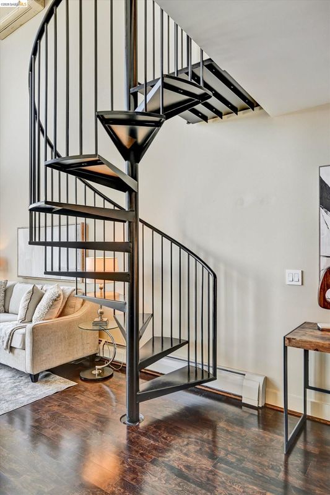
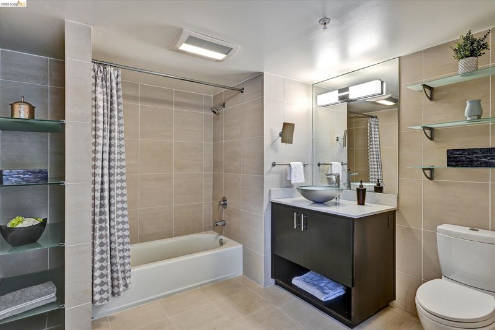
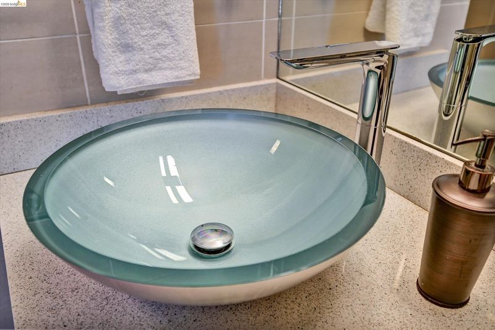
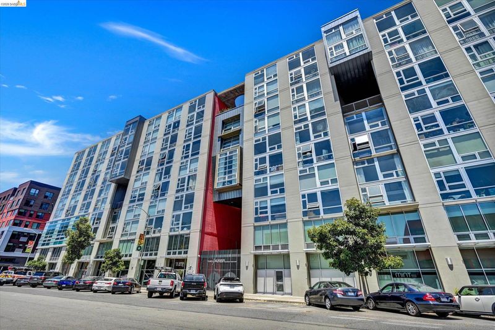
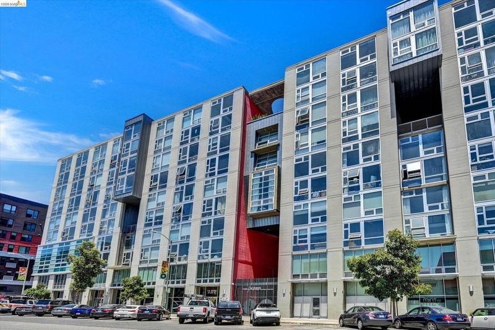
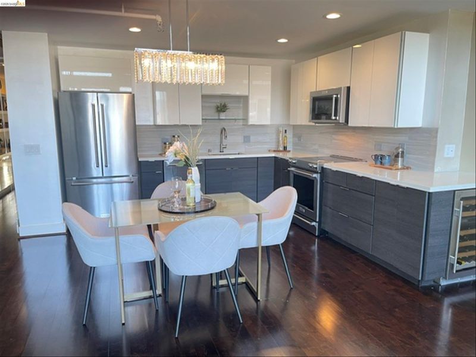
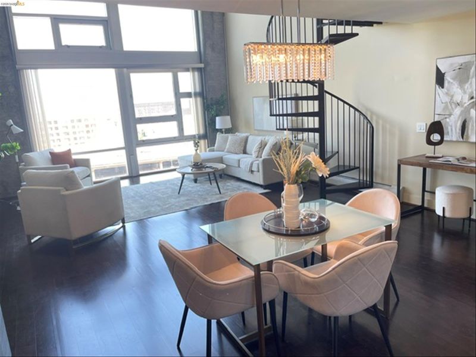
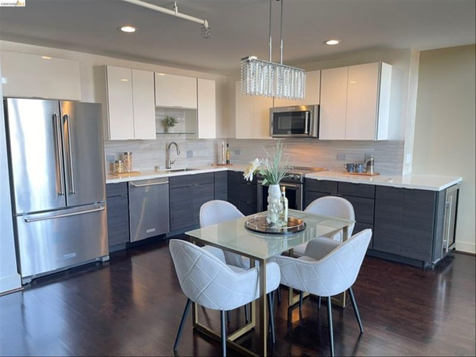
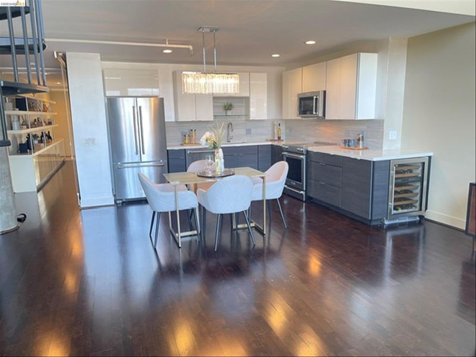
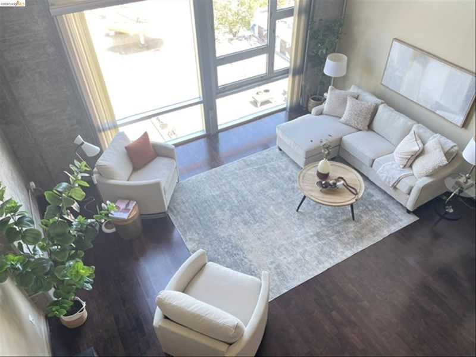
Elegant 2br/2ba loft in the heart of Jack London Square! A wonderful floor plan overlooking the City with a secluded primary suite, beautiful updated kitchen and baths, in-unit laundry and two deeded parking spaces. Perfect location close to excellent restaurants, SF Ferry, wineries, the Oakland Museum and the waterfront.
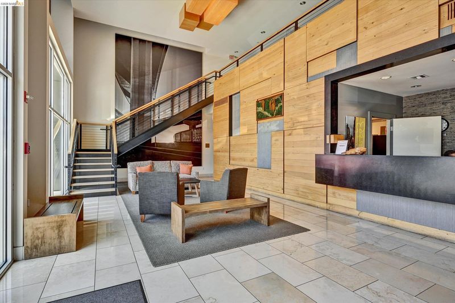
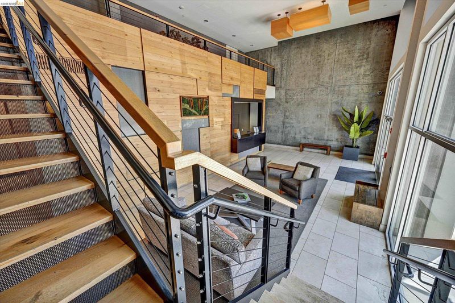
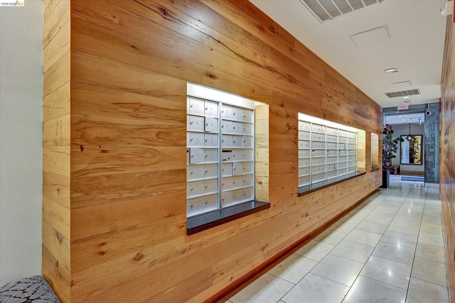
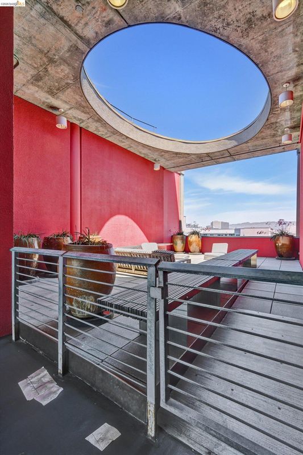
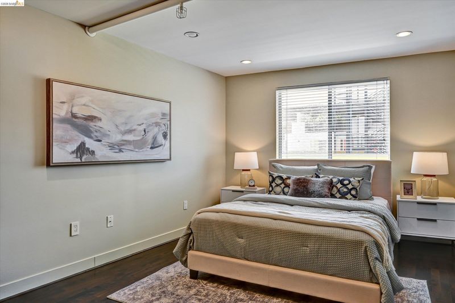
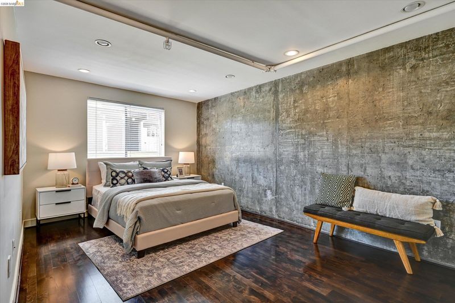
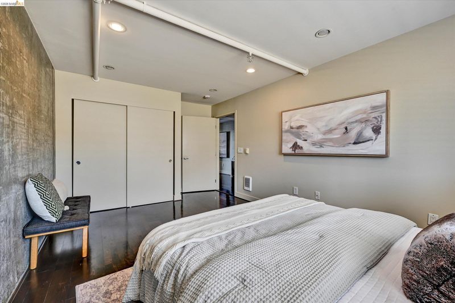
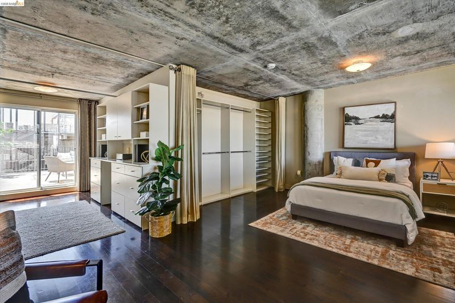
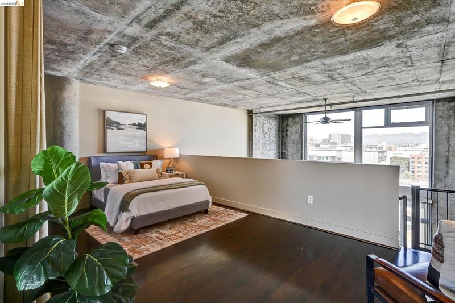
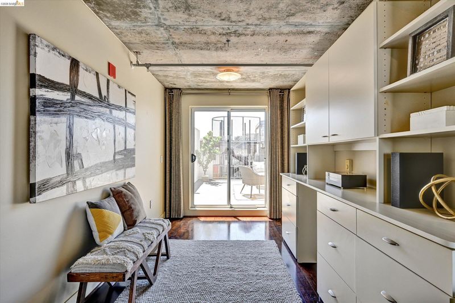
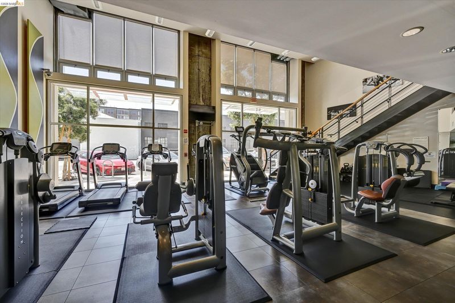
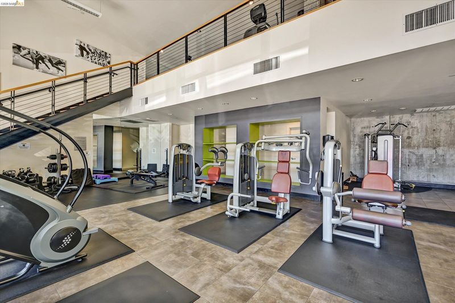
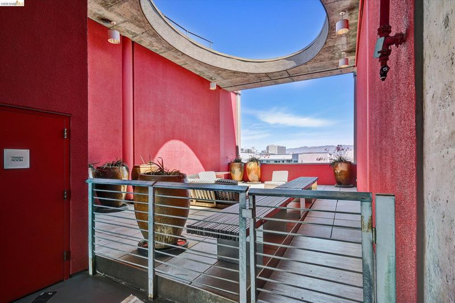
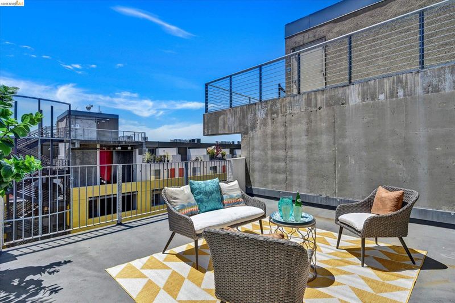
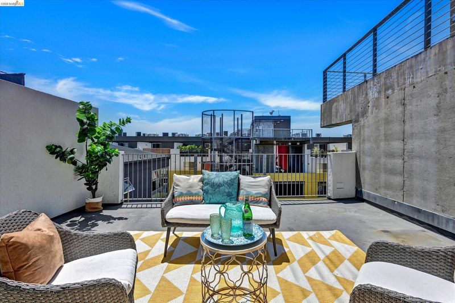
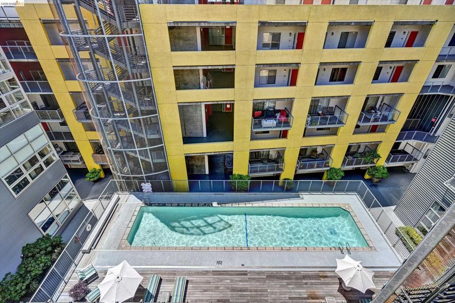
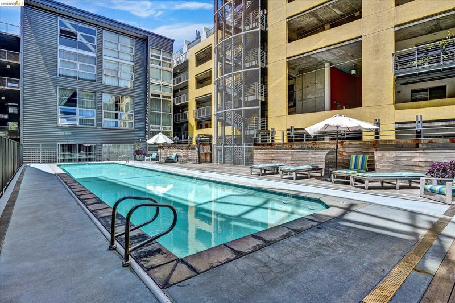
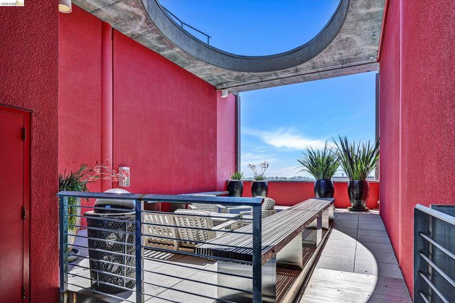
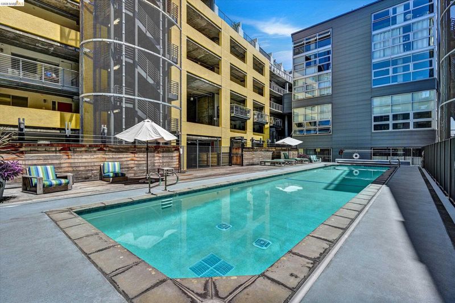
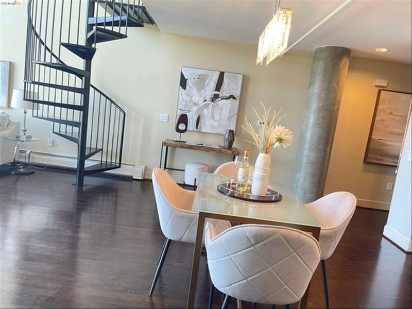
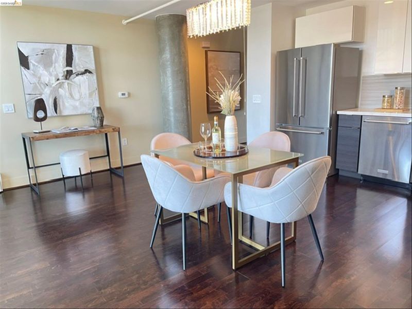
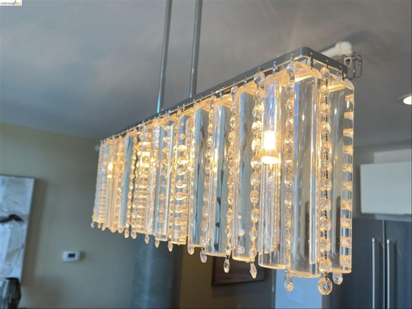
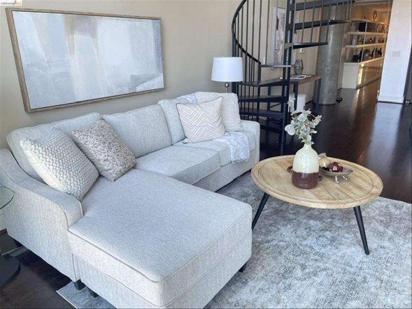
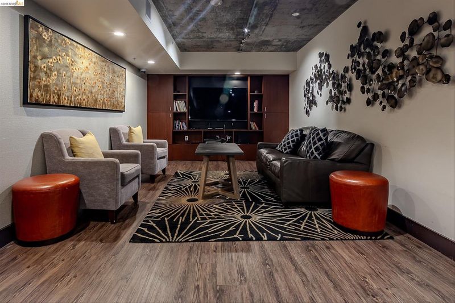
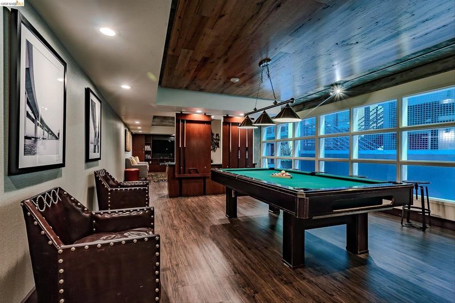
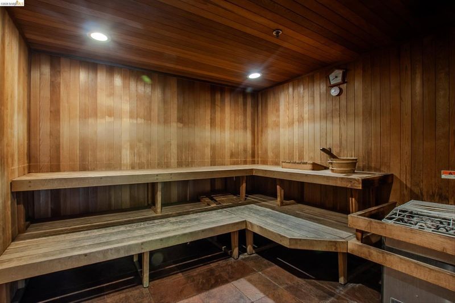
Waiting for that special Penthouse in a vibrant urban setting? Your search ends here! Lovingly maintained by the original owner, this stunning loft-style residence offers 1,500 square feet of stylish living space in the heart of Jack London Square. The first-level bedroom provides the perfect flexibility for a home office, guest retreat, or creative space. Upstairs, the secluded primary suite features a built-in bookcase, cozy sitting area, and direct access to a private patio — an ideal sanctuary for relaxing and unwinding. The open-concept floor plan is designed for effortless entertaining, with city views and seamless flow throughout. Whether hosting at home or enjoying the building’s beautifully appointed common amenities, this home is made for gathering and impressing. Located in the center of Jack London Square, you’ll have the waterfront, SF ferry, acclaimed restaurants, breweries, wineries, and nightlife just steps from your door. Urban living at its best! https://311oakstpenthouse9.com/ Open House: Sunday, May 31st from 2-:4:30pm

- Current Status
- New
- Original Price
- $689,000
- List Price
- $689,000
- On Market Date
- May 29, 2026
- Property Type
- Loft
- D/N/S
- Jack London
- Zip Code
- 94607
- MLS ID
- 41136469
- APN
- 166669
- Year Built
- 2003
- Stories in Building
- Unavailable
- Possession
- Close Of Escrow
- Data Source
- MAXEBRDI
- Origin MLS System
- Bridge AOR
Gateway To College at Laney College School
Public 9-12
Students: 78 Distance: 0.3mi
Lincoln Elementary School
Public K-5 Elementary
Students: 750 Distance: 0.4mi
American Indian Public Charter School
Charter 6-8 Combined Elementary And Secondary, Coed
Students: 161 Distance: 0.4mi
American Indian Public Charter School Ii
Charter K-8 Elementary
Students: 794 Distance: 0.5mi
Lamb-O Academy
Private 4-12 Religious, Coed
Students: 12 Distance: 0.5mi
Metwest High School
Public 9-12 Secondary
Students: 160 Distance: 0.5mi
- Bed
- 2
- Bath
- 2
- Parking
- 2
- Assigned, Space Per Unit - 1, Enclosed, Garage Door Opener
- SQ FT
- 1,495
- SQ FT Source
- Public Records
- Lot SQ FT
- 60,085.0
- Lot Acres
- 1.38 Acres
- Pool Info
- Lap, Community
- Kitchen
- Dishwasher, Electric Range, Microwave, Refrigerator, Self Cleaning Oven, Dryer, Washer, Counter - Solid Surface, Eat-in Kitchen, Electric Range/Cooktop, Disposal, Self-Cleaning Oven, Updated Kitchen
- Cooling
- None
- Disclosures
- Building Restrictions, HOA Rental Restrictions
- Entry Level
- Flooring
- Engineered Wood
- Foundation
- Fire Place
- None
- Heating
- Electric
- Laundry
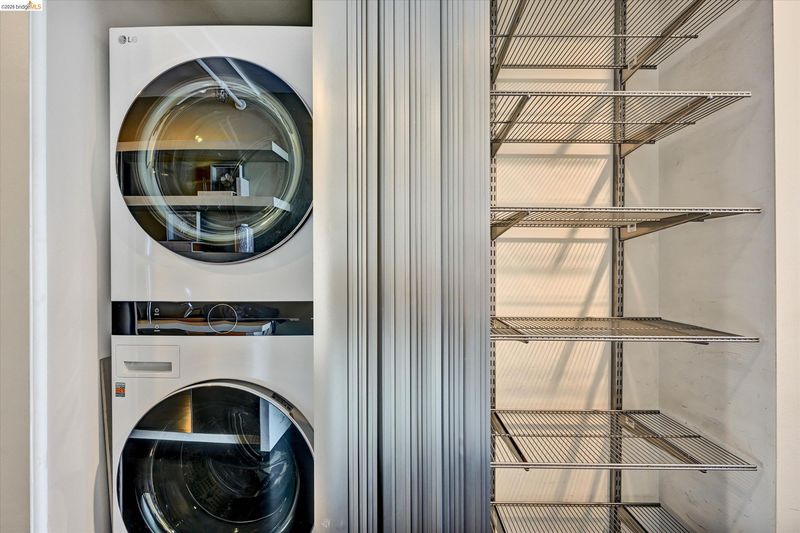
- Dryer, Laundry Closet, Washer, In Unit
- Upper Level
- 1 Bedroom, 1 Bath, Primary Bedrm Suite - 1, Primary Bedrm Retreat, Loft
- Main Level
- 1 Bedroom, 1 Bath, Main Entry
- Possession
- Close Of Escrow
- Architectural Style
- Contemporary
- Construction Status
- Existing
- Location
- Corner Lot, Level, Security Gate
- Roof
- Unknown
- Water and Sewer
- Public
- Fee
- $1,188
MLS and other Information regarding properties for sale as shown in Theo have been obtained from various sources such as sellers, public records, agents and other third parties. This information may relate to the condition of the property, permitted or unpermitted uses, zoning, square footage, lot size/acreage or other matters affecting value or desirability. Unless otherwise indicated in writing, neither brokers, agents nor Theo have verified, or will verify, such information. If any such information is important to buyer in determining whether to buy, the price to pay or intended use of the property, buyer is urged to conduct their own investigation with qualified professionals, satisfy themselves with respect to that information, and to rely solely on the results of that investigation.
School data provided by GreatSchools. School service boundaries are intended to be used as reference only. To verify enrollment eligibility for a property, contact the school directly.