


$1,299,000
2,274
SQ FT
$571
SQ/FT
1150 El Solyo Heights Drive
@ Highway 9 - 36 - Ben Lomond, Felton

- 2 Bed
- 2 Bath
- 6 Park
- 2,274 sqft
- Felton
-

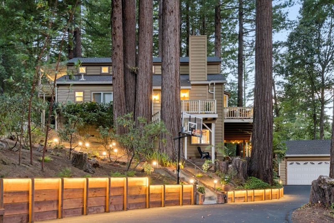
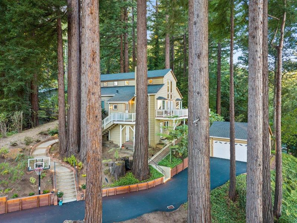
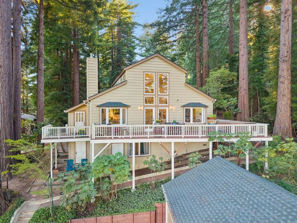
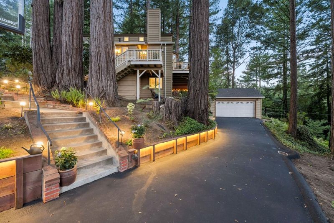
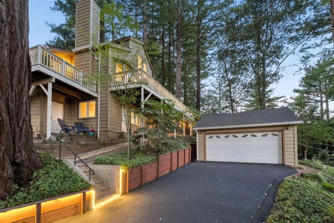
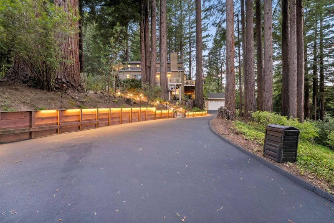
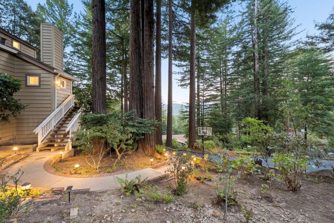
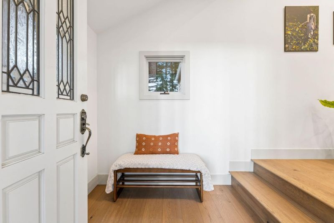
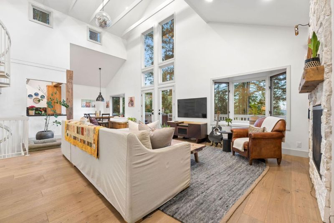
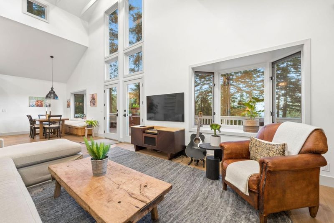
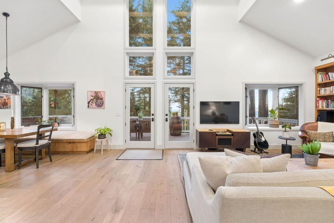
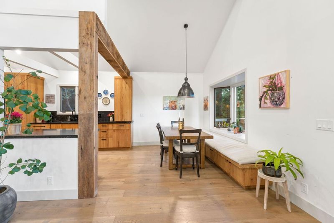
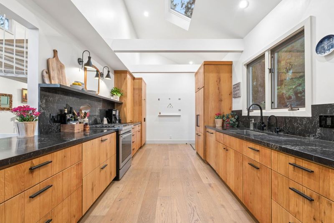
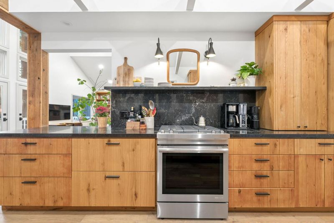
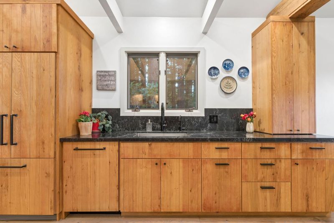
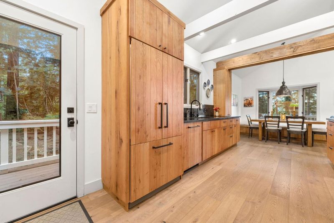
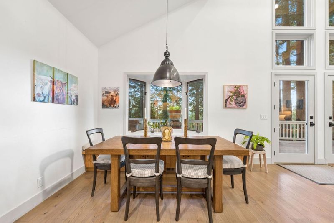
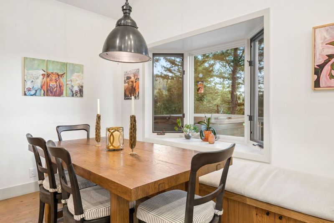
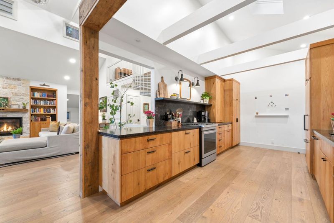
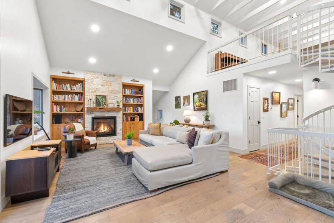
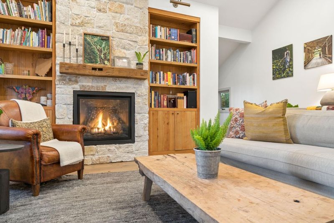
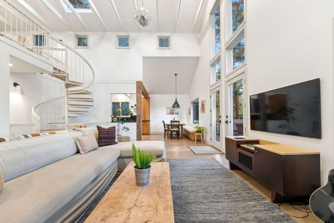
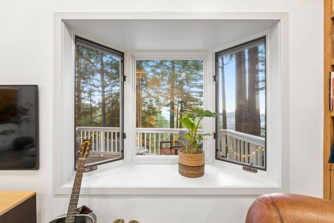
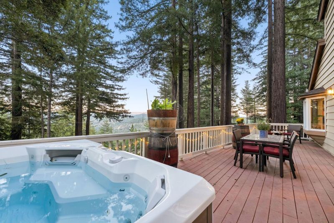
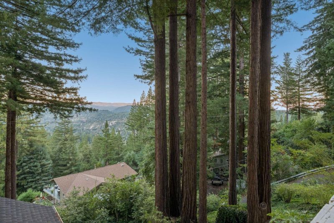
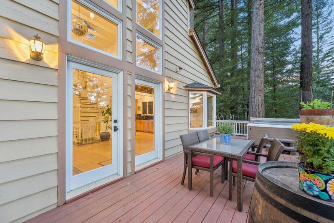
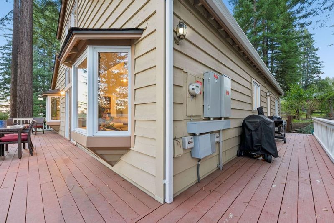
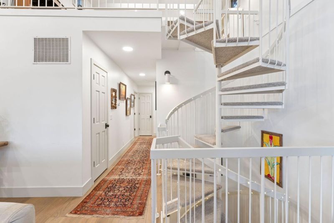
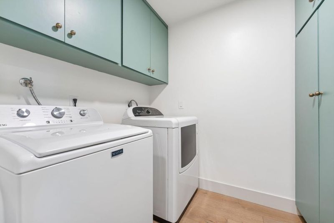
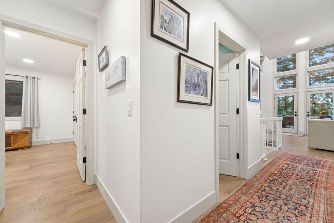
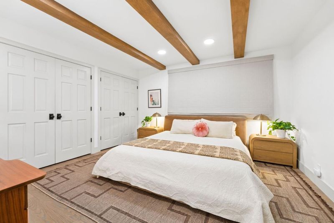
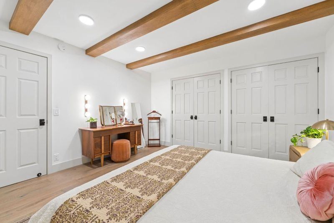
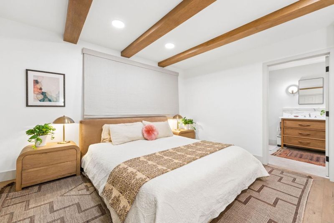
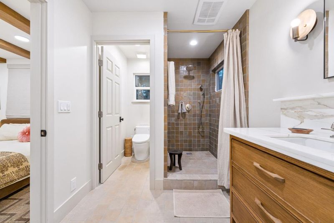
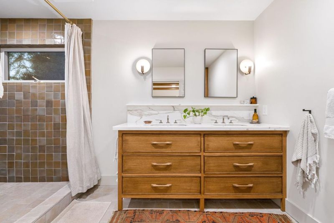
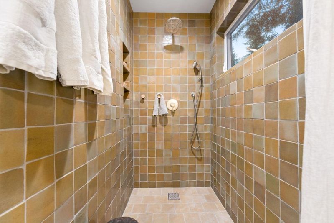
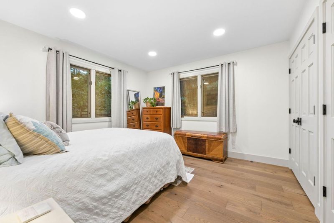
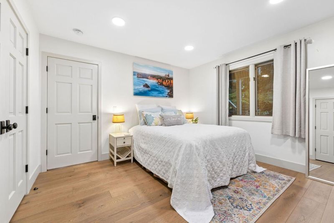
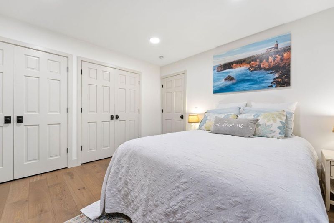
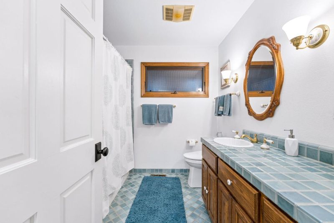
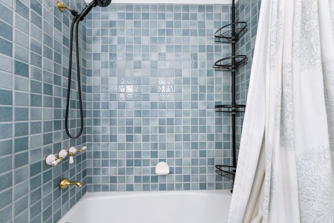
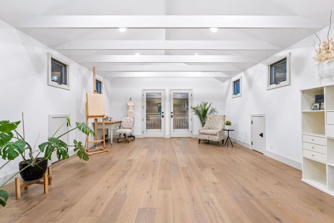
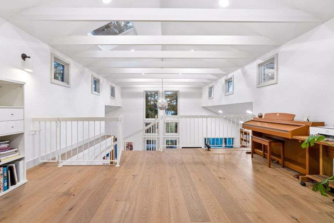
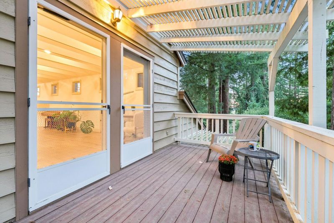
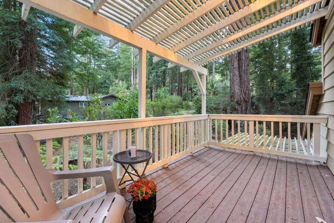
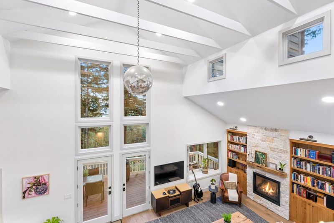
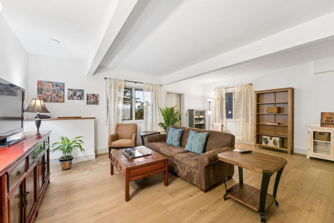
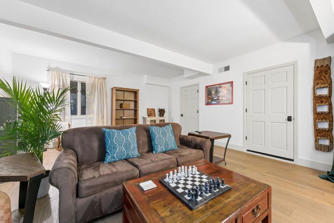
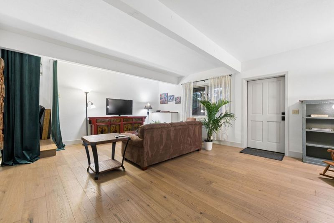
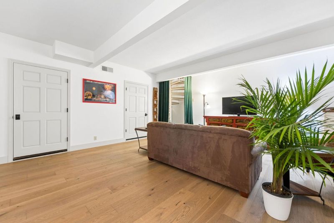
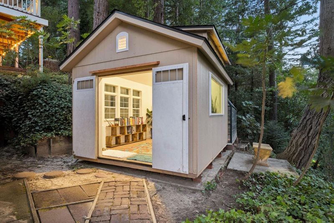
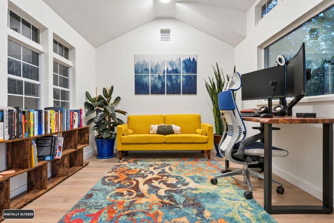
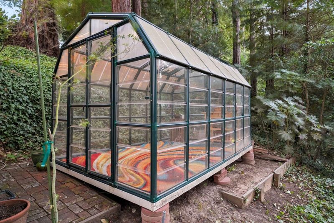
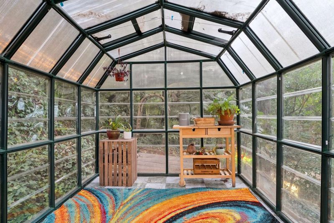
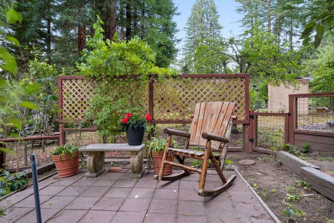
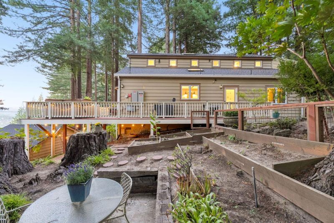
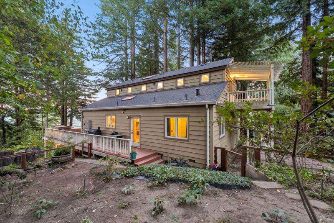
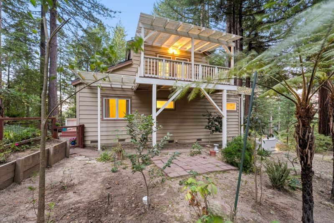
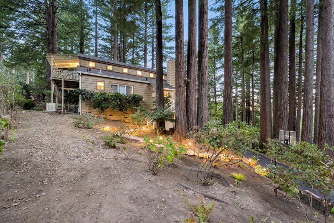
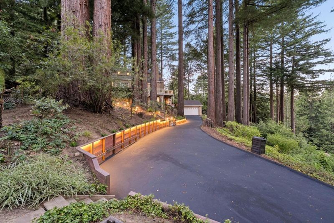
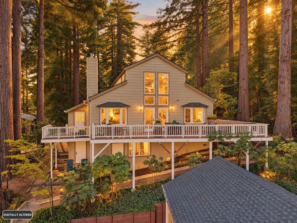
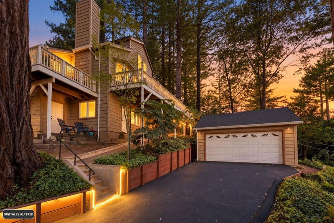
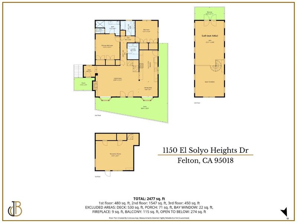
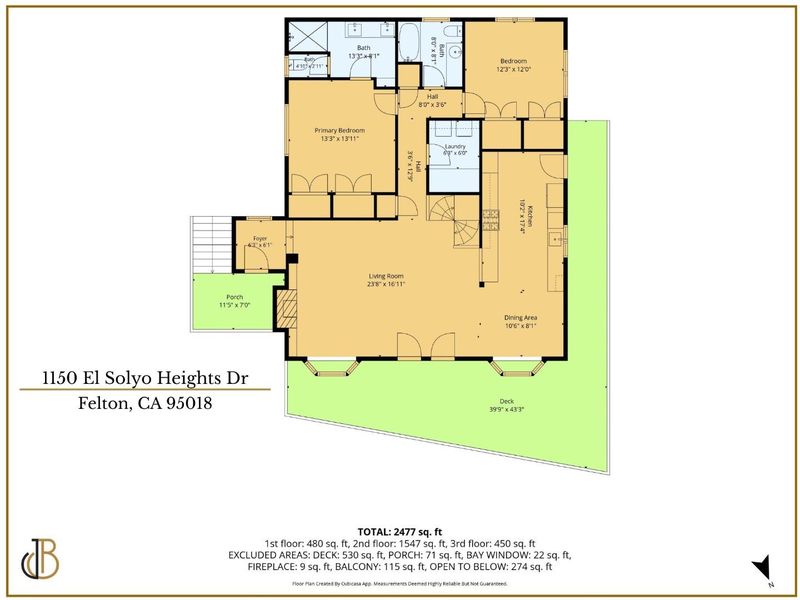
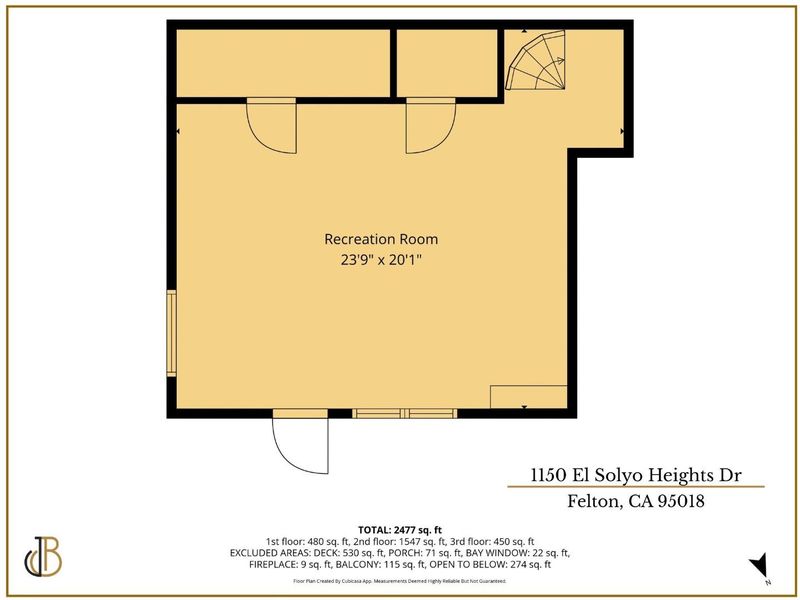
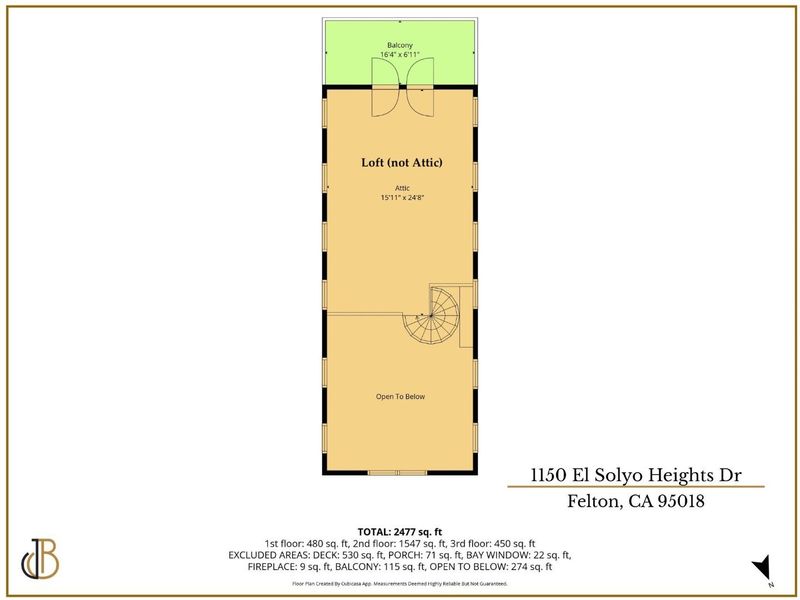
Over half an acre in Felton , a fireside living room, and a hot soak under the stars: this Felton home makes slowing down easy. Set on a 27,617 sq ft lot, it offers 2,274 sq ft of living space with 2 bedrooms and 2 baths. Vaulted and open-beam ceilings, skylights, towering windows and bay windows bring in natural light and architectural character. Freshly retextured drywall gives the interior a clean, updated feel. The living room centers on a cozy fireplace, while a separate family room downstairs provide plenty of room to spread out, gather, and entertain. Kitchen and primary bathroom recently fully remodeled. Tile and wood flooring run throughout, and indoor laundry adds everyday convenience. Out back, a freestanding finished office offers a quiet place to work, and a greenhouse awaits your green thumb. An above-ground electric jetted spa on the deck with gorgeous, distant mountain views is ready for cool mountain evenings. A two-car garage offers parking and storage, and central forced-air heating keeps winters cozy. Plentiful extra parking with boat/rv parking also on site. Space, light, and a peaceful mountain setting, all in one private Santa Cruz Mountains home.

- Days on Market
- 2 days
- Current Status
- Active
- Original Price
- $1,299,000
- List Price
- $1,299,000
- On Market Date
- Sep 27, 2026
- Property Type
- Single Family Home
- Area
- 36 - Ben Lomond
- Zip Code
- 95018
- MLS ID
- ML82062666
- APN
- 072-392-19-000
- Year Built
- 1992
- Stories in Building
- 3
- Possession
- COE
- Data Source
- MLSL
- Origin MLS System
- MLSListings, Inc.
San Lorenzo Valley Middle School
Public 6-8 Middle, Coed
Students: 519 Distance: 0.7mi
San Lorenzo Valley Elementary School
Public K-5 Elementary
Students: 561 Distance: 0.8mi
San Lorenzo Valley High School
Public 9-12 Secondary
Students: 737 Distance: 0.9mi
Slvusd Charter School
Charter K-12 Combined Elementary And Secondary
Students: 297 Distance: 0.9mi
St. Lawrence Academy
Private K-8 Combined Elementary And Secondary, Religious, Nonprofit
Students: 43 Distance: 1.7mi
Bonny Doon Elementary School
Public K-6 Elementary
Students: 165 Distance: 3.1mi
- Bed
- 2
- Bath
- 2
- Double Sinks, Shower and Tub, Solid Surface, Stall Shower, Tile, Updated Bath
- Parking
- 6
- Covered Parking, Gate / Door Opener, Guest / Visitor Parking, Off-Site Parking, Off-Street Parking, Room for Oversized Vehicle, Uncovered Parking
- SQ FT
- 2,274
- SQ FT Source
- Unavailable
- Lot SQ FT
- 27,617.0
- Lot Acres
- 0.633999 Acres
- Pool Info
- Spa - Above Ground, Spa - Cover, Spa - Electric, Spa - Jetted, Spa / Hot Tub
- Kitchen
- Cooktop - Gas, Countertop - Quartz, Dishwasher, Garbage Disposal, Ice Maker, Oven Range - Built-In, Gas, Pantry, Refrigerator
- Cooling
- None
- Dining Room
- Dining Area
- Disclosures
- Lead Base Disclosure, Natural Hazard Disclosure, NHDS Report
- Family Room
- Separate Family Room
- Flooring
- Tile, Wood
- Foundation
- Concrete Perimeter and Slab
- Fire Place
- Living Room
- Heating
- Central Forced Air
- Laundry
- Inside
- Views
- Forest / Woods, Greenbelt, Mountains
- Possession
- COE
- Fee
- Unavailable
MLS and other Information regarding properties for sale as shown in Theo have been obtained from various sources such as sellers, public records, agents and other third parties. This information may relate to the condition of the property, permitted or unpermitted uses, zoning, square footage, lot size/acreage or other matters affecting value or desirability. Unless otherwise indicated in writing, neither brokers, agents nor Theo have verified, or will verify, such information. If any such information is important to buyer in determining whether to buy, the price to pay or intended use of the property, buyer is urged to conduct their own investigation with qualified professionals, satisfy themselves with respect to that information, and to rely solely on the results of that investigation.
School data provided by GreatSchools. School service boundaries are intended to be used as reference only. To verify enrollment eligibility for a property, contact the school directly.