

$998,000
996
SQ FT
$1,002
SQ/FT
3045 Spring Garden Drive
@ CHALLENGER AVE - 4 - Alum Rock, San Jose

- 3 Bed
- 2 Bath
- 2 Park
- 996 sqft
- SAN JOSE
-

-
Sat Aug 15, 1:00 pm - 4:00 pm
-
Sun Aug 16, 1:00 pm - 4:00 pm
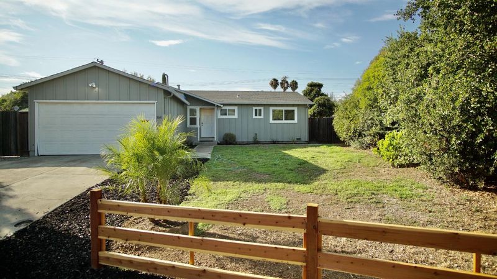
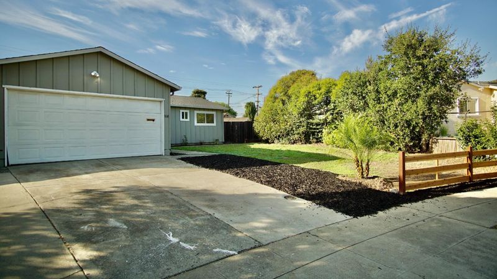
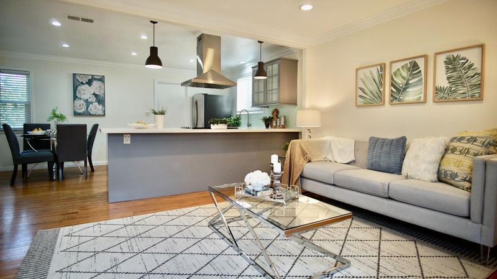
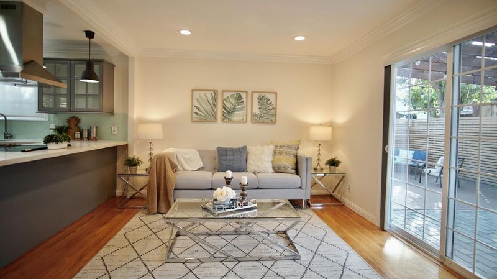
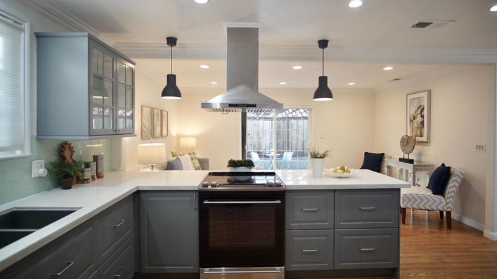
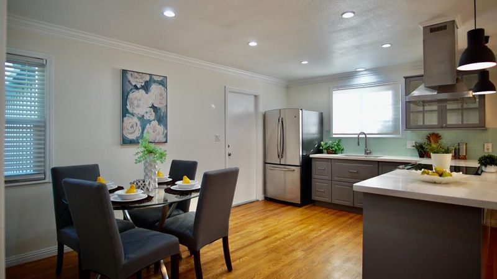
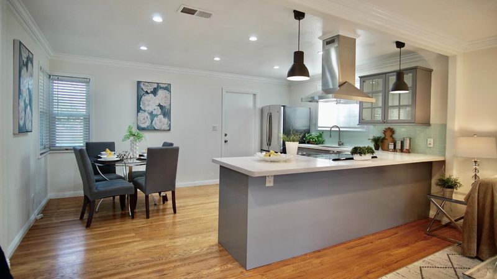
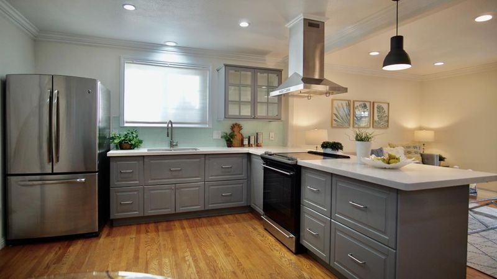
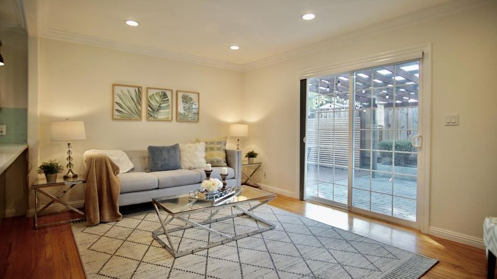
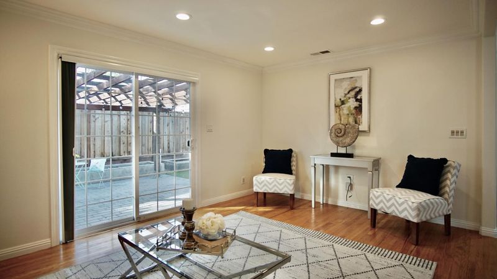
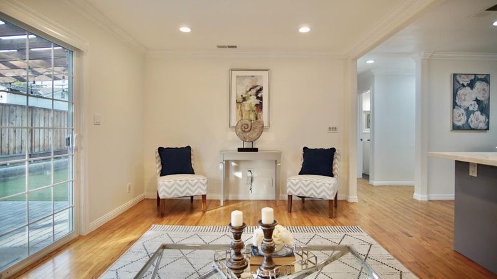
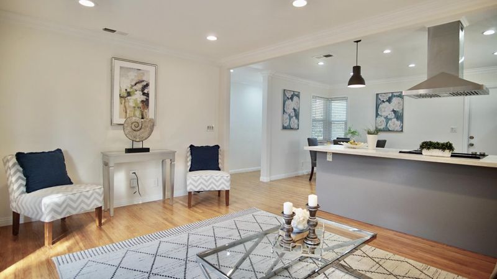
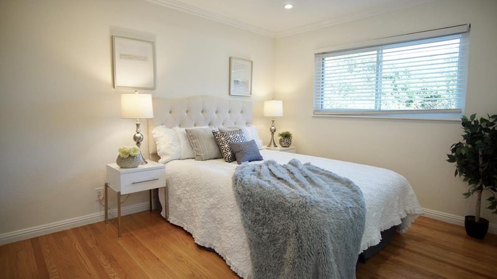
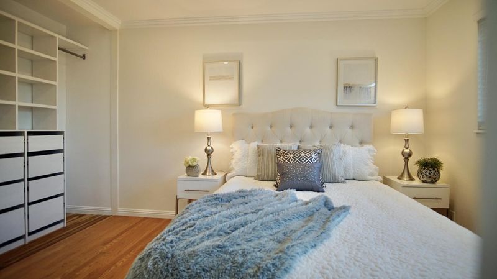
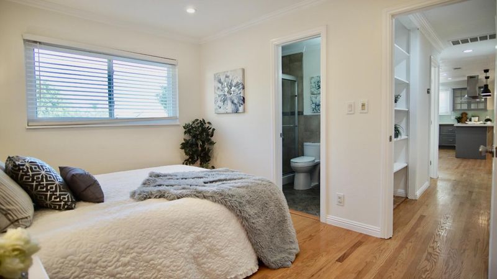
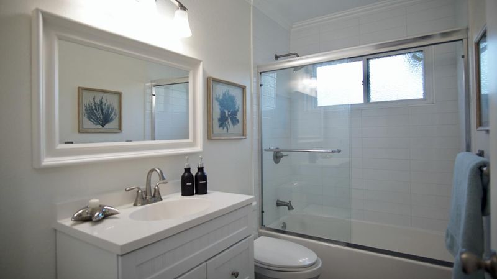
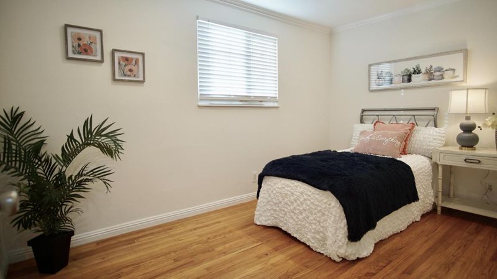
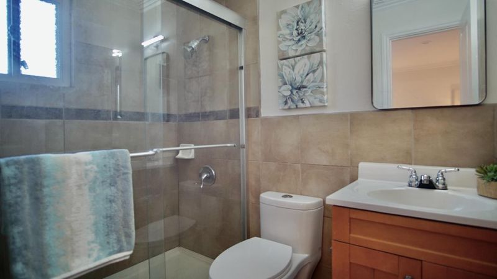
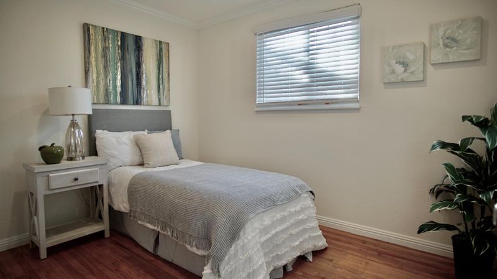
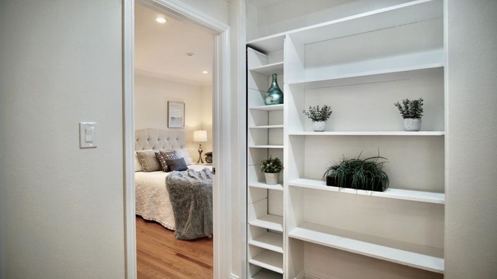
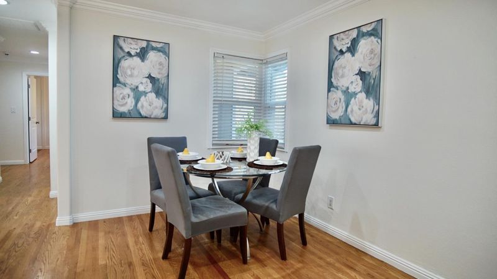
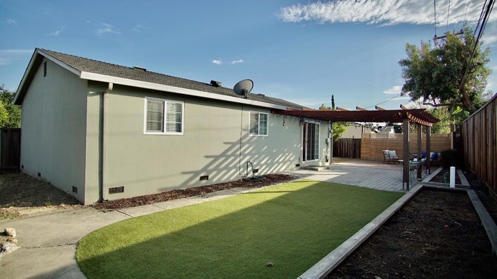
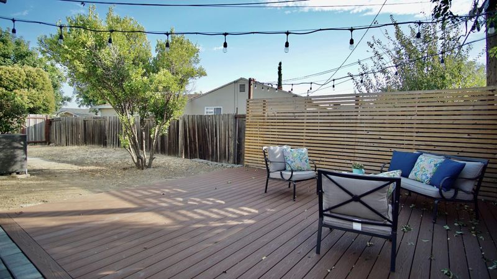
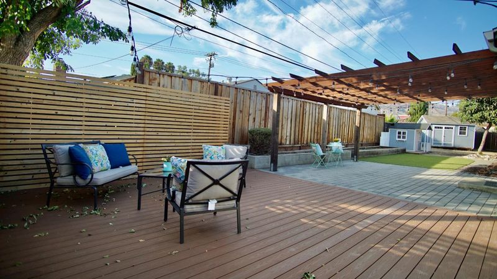
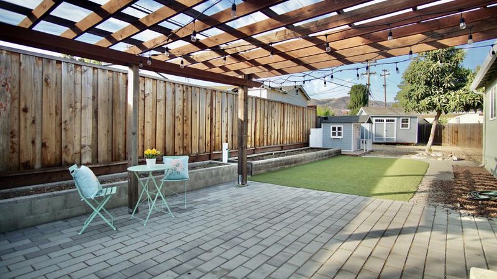
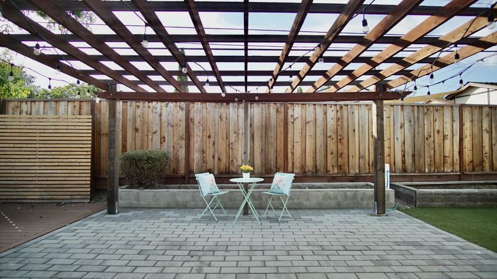
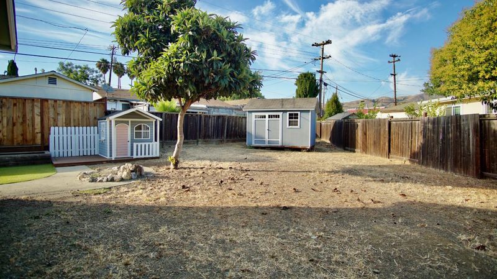
Welcome home! This charming 3-bedroom, 2-bath gem sits on a generous 8,610 sqft lot with exciting ADU potential perfect for multigenerational living or extra rental income. Step inside to an open floorplan bathed in natural light, where hardwood floors flow seamlessly throughout for a warm, timeless feel. The updated kitchen features a breakfast bar, ideal for casual mornings or entertaining guests. Dual-pane windows and central heat/AC keep you comfortable year-round. Out back, discover your own private retreat: paver stone patios, planter boxes, low-maintenance turf, and a custom-built deck ready for weekend barbecues and starlit gatherings. This one checks every box!

- Days on Market
- 0 days
- Current Status
- Active
- Original Price
- $998,000
- List Price
- $998,000
- On Market Date
- Aug 13, 2026
- Property Type
- Single Family Home
- Area
- 4 - Alum Rock
- Zip Code
- 95127
- MLS ID
- ML82057634
- APN
- 484-12-034
- Year Built
- 1959
- Stories in Building
- 1
- Possession
- COE
- Data Source
- MLSL
- Origin MLS System
- MLSListings, Inc.
Escuela Popular Accelerated Family Learning School
Charter K-12 Combined Elementary And Secondary
Students: 369 Distance: 0.3mi
Anthony P. Russo Academy
Public K-5 Alternative
Students: 446 Distance: 0.4mi
William Sheppard Middle School
Public 6-8 Middle
Students: 601 Distance: 0.4mi
Escuela Popular/Center For Training And Careers, Family Learning
Charter 9-12 Secondary
Students: 643 Distance: 0.4mi
Ben Painter Elementary School
Public PK-8 Elementary
Students: 334 Distance: 0.4mi
Foothill High School
Public 11-12 Continuation
Students: 274 Distance: 0.4mi
- Bed
- 3
- Bath
- 2
- Parking
- 2
- Attached Garage, Off-Street Parking
- SQ FT
- 996
- SQ FT Source
- Unavailable
- Lot SQ FT
- 8,610.0
- Lot Acres
- 0.197658 Acres
- Kitchen
- Cooktop - Electric, Countertop - Other, Oven Range
- Cooling
- Central AC
- Dining Room
- Dining Bar, No Formal Dining Room
- Disclosures
- Flood Zone - See Report
- Family Room
- Kitchen / Family Room Combo
- Flooring
- Hardwood
- Foundation
- Crawl Space
- Heating
- Central Forced Air - Gas
- Laundry
- In Garage
- Views
- Neighborhood
- Possession
- COE
- Fee
- Unavailable
MLS and other Information regarding properties for sale as shown in Theo have been obtained from various sources such as sellers, public records, agents and other third parties. This information may relate to the condition of the property, permitted or unpermitted uses, zoning, square footage, lot size/acreage or other matters affecting value or desirability. Unless otherwise indicated in writing, neither brokers, agents nor Theo have verified, or will verify, such information. If any such information is important to buyer in determining whether to buy, the price to pay or intended use of the property, buyer is urged to conduct their own investigation with qualified professionals, satisfy themselves with respect to that information, and to rely solely on the results of that investigation.
School data provided by GreatSchools. School service boundaries are intended to be used as reference only. To verify enrollment eligibility for a property, contact the school directly.