

$3,988,000
3,000
SQ FT
$1,329
SQ/FT
2442 Hampton Avenue
@ Connecticut - 333 - Central Park Etc., Redwood City

- 4 Bed
- 4 Bath
- 1 Park
- 3,000 sqft
- Redwood City
-

-
Sat May 30, 2:00 pm - 4:00 pm
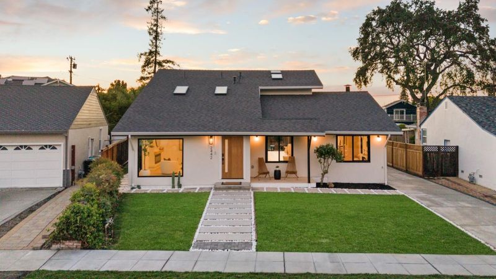
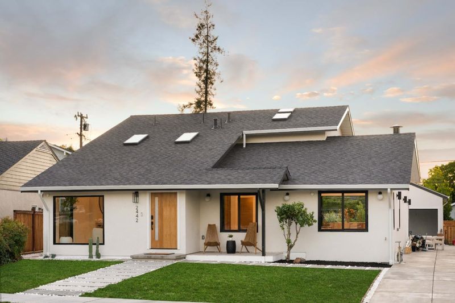
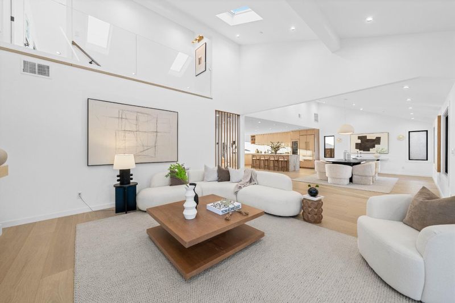
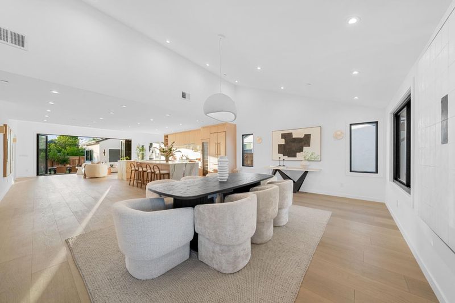
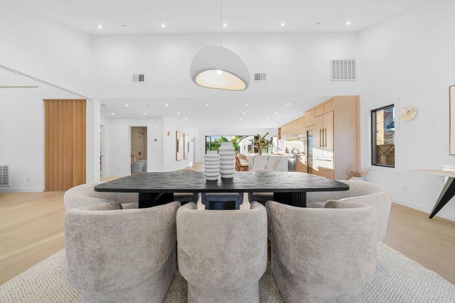
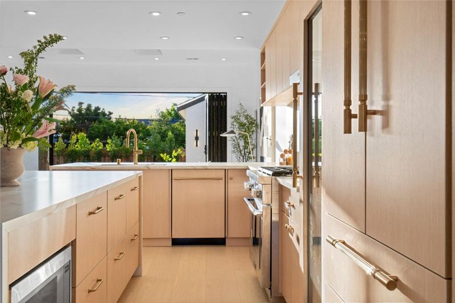
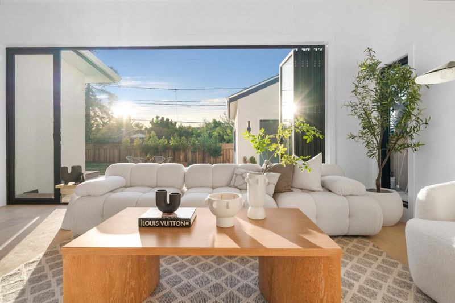
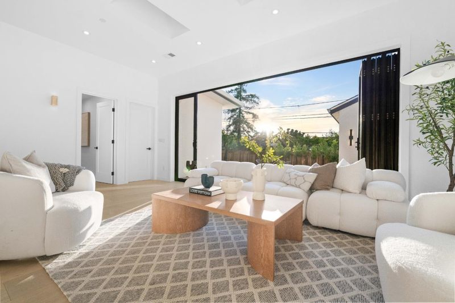
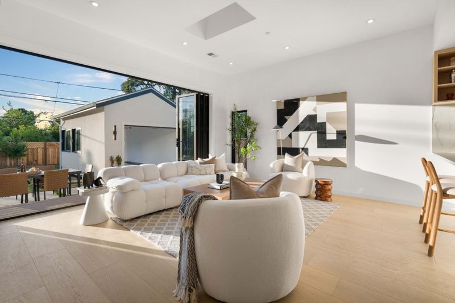
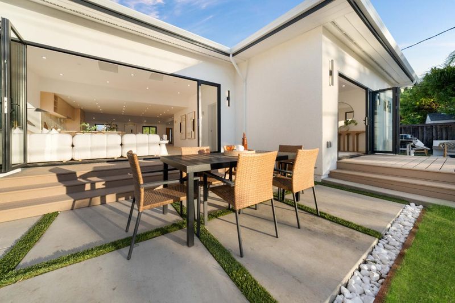
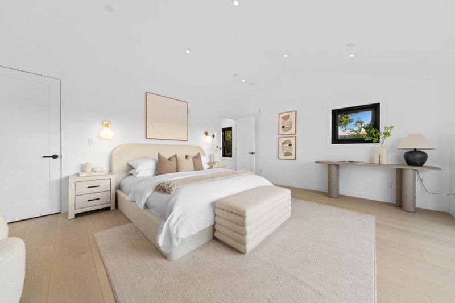
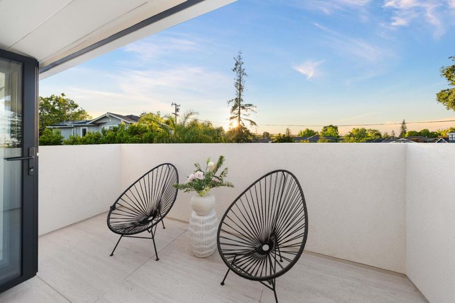
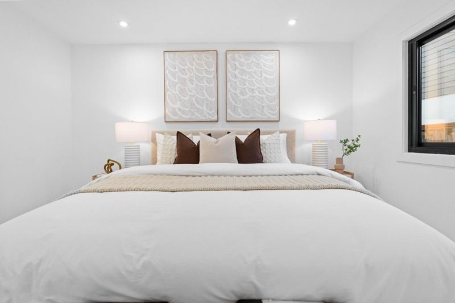
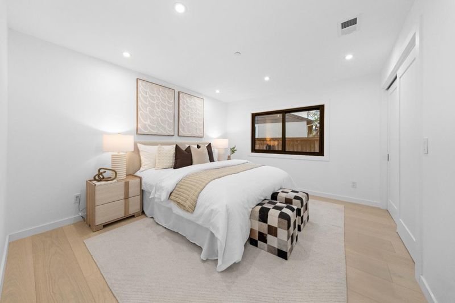
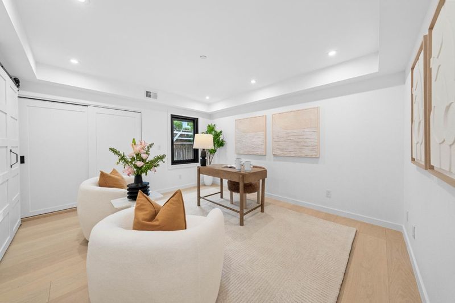
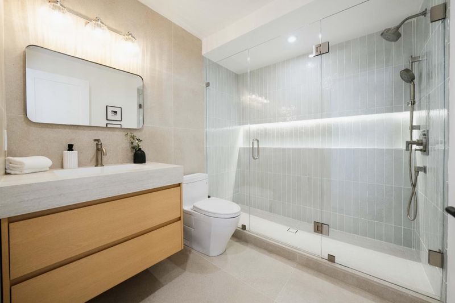
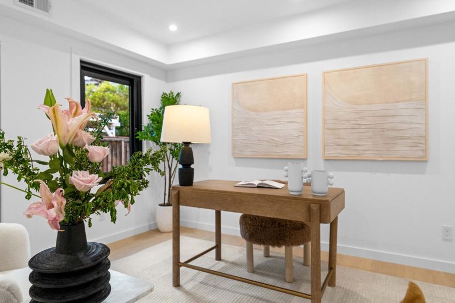
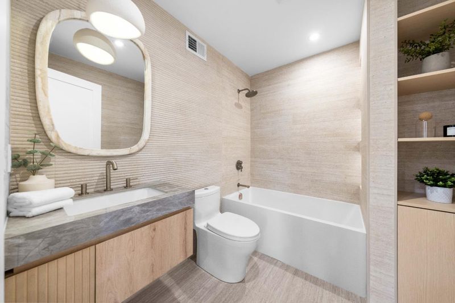
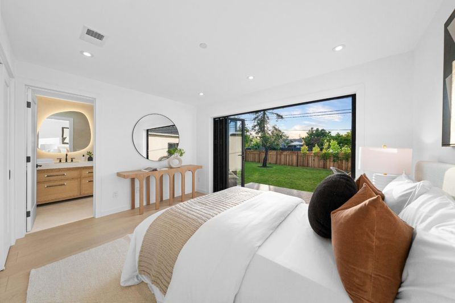
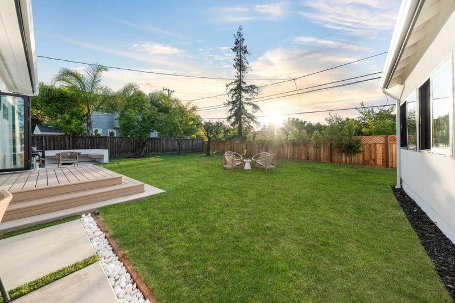
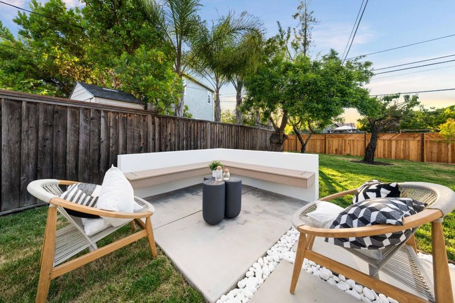
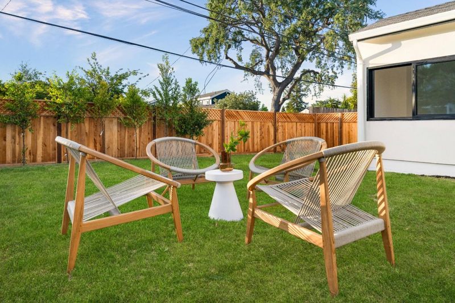
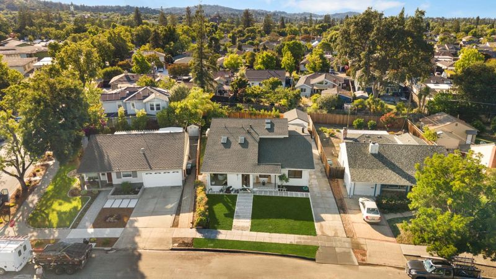
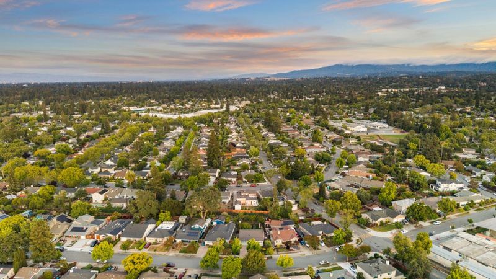
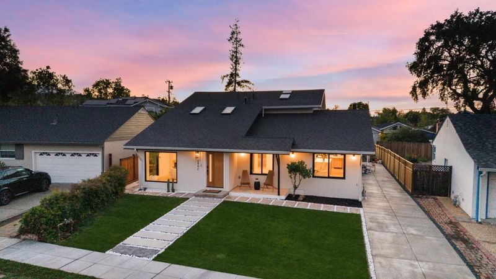
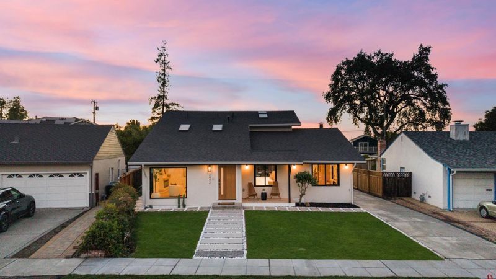
FREE MR SOFTEE 2-3:30! Stunning Remodeled & Expanded Luxury Home in the heart of Redwood City! Large floor plan and designer finishes! Indoor outdoor living with a massive backyard. A must see incredible custom home!
-
Sun May 31, 2:00 pm - 4:00 pm
Stunning Remodeled & Expanded Luxury Home in the heart of Redwood City! Large floor plan and designer finishes! Indoor outdoor living with a massive backyard. A must see incredible custom home!
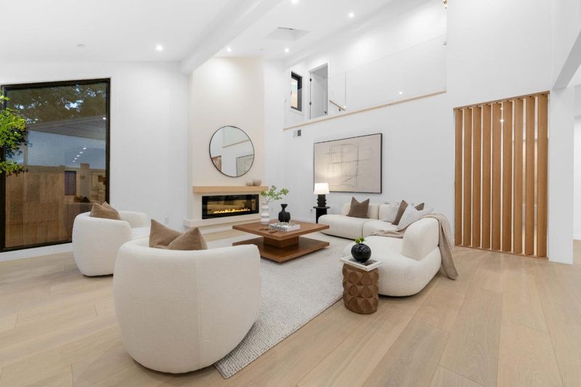
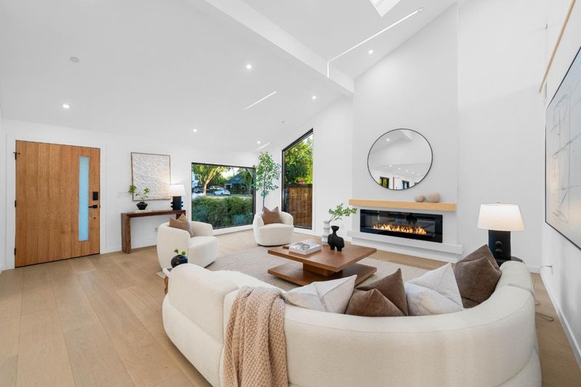
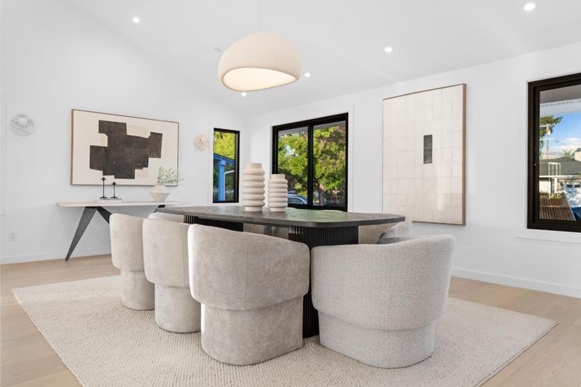
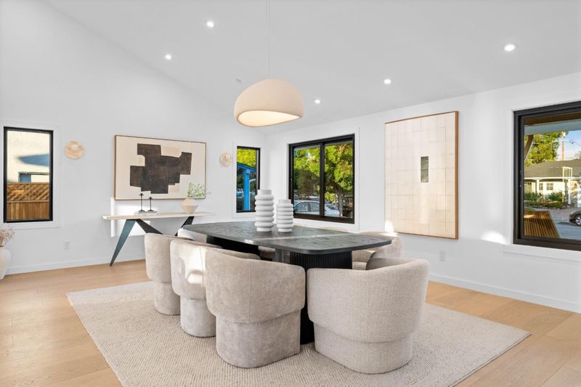
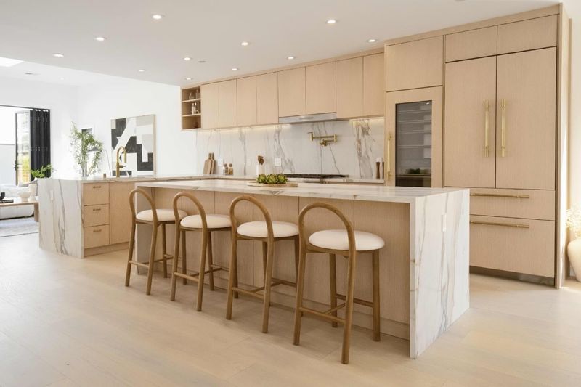
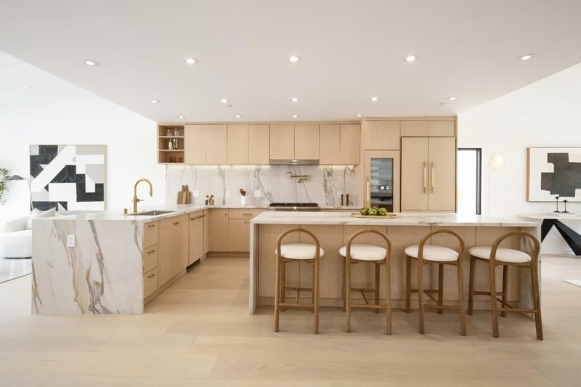
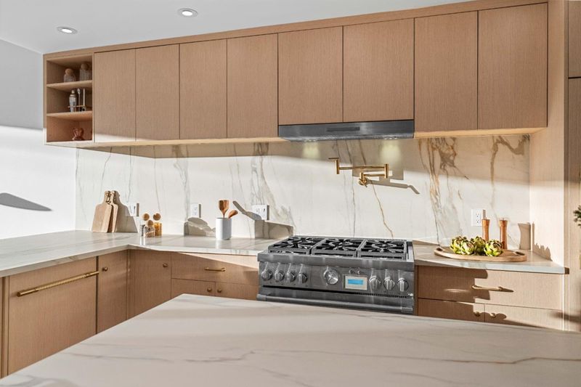
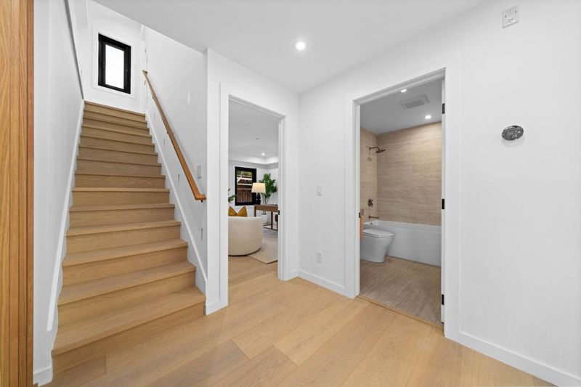
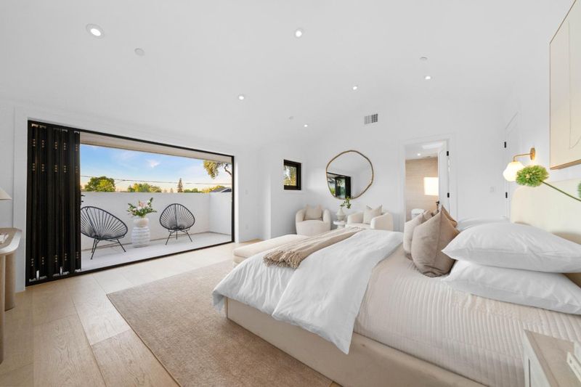
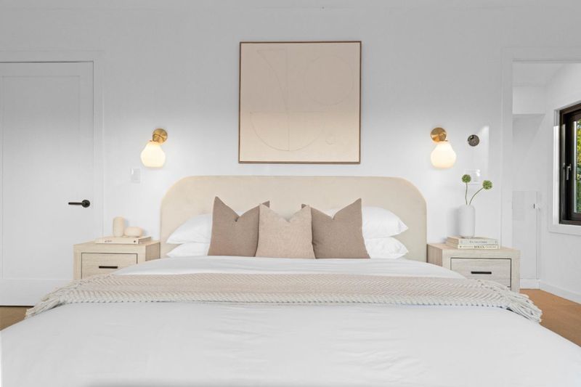
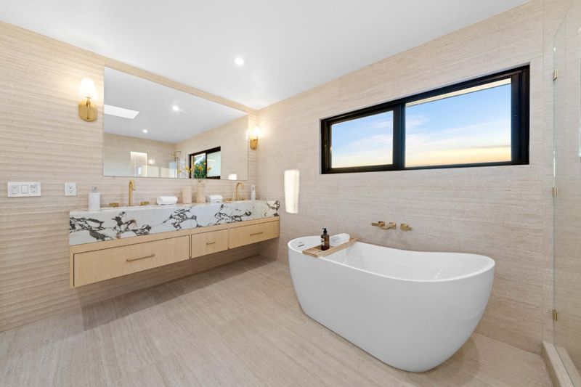
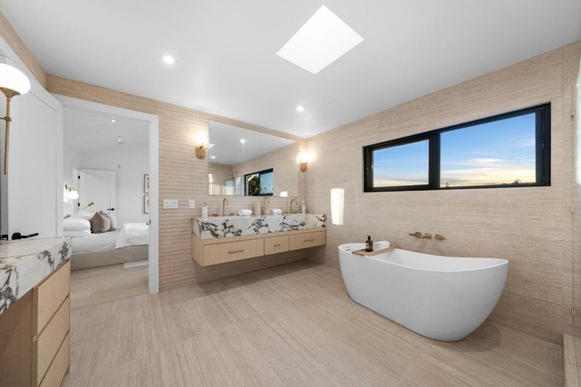
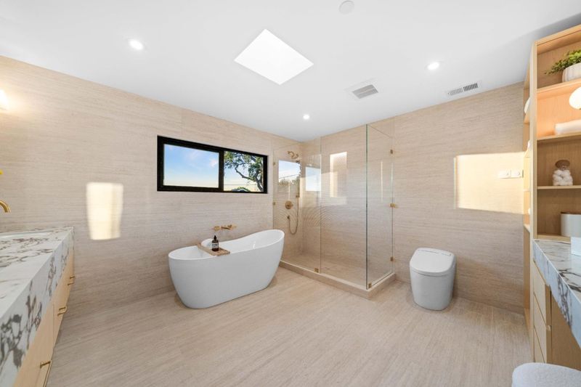
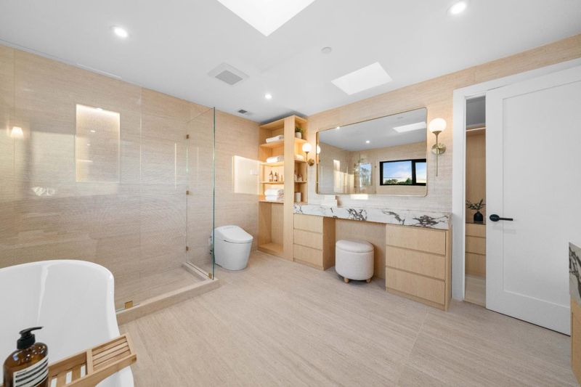
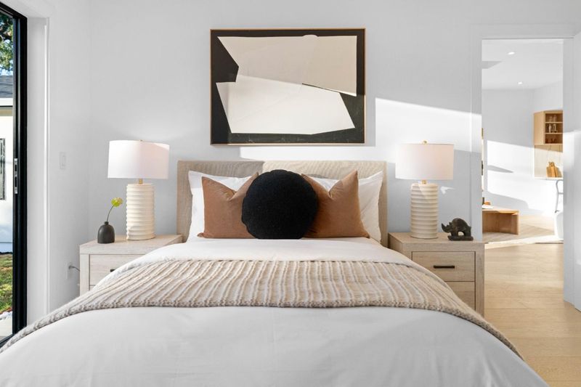
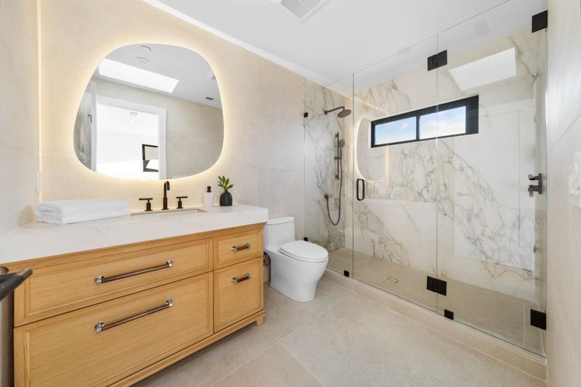
FREE MR. SOFTEE 2-3:30 Saturday 5/30/2026 Newly Renovated throughout! This stunning & expanded luxury home showcases soaring ceilings, a dramatic great room with a striking designer fireplace, and a chef's kitchen appointed with high-end luxury appliances and premium finishes. Adjacent to the kitchen is a stunning dining area that seamlessly connects to the family room, creating an ideal setting for effortless gatherings. Beautiful hardwood floors extend throughout, adding warmth and sophistication to every room. Custom bi-fold doors open to a beautifully designed and massive backyard, creating seamless indoor outdoor living ideal for refined entertaining. A sleek modern staircase leads to the primary suite and features a spacious spa-inspired bath with custom stone detailing and a sophisticated modern aesthetic. Designer lighting is showcased throughout. The home reflects exceptional craftsmanship, elevated design, and luxury at its finest.

- Days on Market
- 0 days
- Current Status
- Active
- Original Price
- $3,988,000
- List Price
- $3,988,000
- On Market Date
- May 29, 2026
- Property Type
- Single Family Home
- Area
- 333 - Central Park Etc.
- Zip Code
- 94061
- MLS ID
- ML82049140
- APN
- 069-093-170
- Year Built
- 1951
- Stories in Building
- 1
- Possession
- COE
- Data Source
- MLSL
- Origin MLS System
- MLSListings, Inc.
John F. Kennedy Middle School
Public 5-8 Middle
Students: 667 Distance: 0.2mi
Henry Ford Elementary School
Public K-5 Elementary, Yr Round
Students: 368 Distance: 0.3mi
St. Pius Elementary School
Private K-8 Elementary, Religious, Coed
Students: 335 Distance: 0.5mi
Woodside Hills Christian Academy
Private PK-12 Combined Elementary And Secondary, Religious, Nonprofit
Students: 105 Distance: 0.5mi
Adelante Spanish Immersion School
Public K-5 Elementary, Yr Round
Students: 470 Distance: 0.6mi
Roosevelt Elementary School
Public K-8 Special Education Program, Elementary, Yr Round
Students: 555 Distance: 0.7mi
- Bed
- 4
- Bath
- 4
- Double Sinks, Shower and Tub, Skylight
- Parking
- 1
- Attached Garage
- SQ FT
- 3,000
- SQ FT Source
- Unavailable
- Lot SQ FT
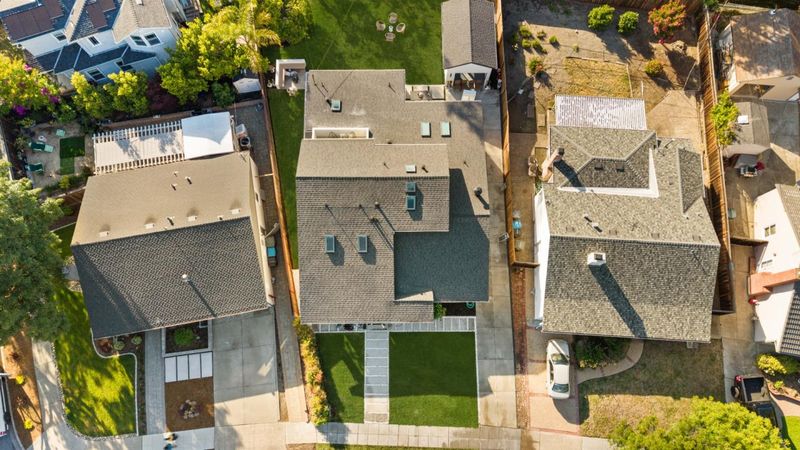
- 11,914.0
- Lot Acres
- 0.273508 Acres
- Kitchen
- Countertop - Other, Oven Range - Gas, Wine Refrigerator
- Cooling
- None
- Dining Room
- Formal Dining Room
- Disclosures
- Natural Hazard Disclosure
- Family Room
- Separate Family Room
- Flooring
- Tile, Wood
- Foundation
- Crawl Space
- Fire Place
- Living Room
- Heating
- Gas
- Possession
- COE
- Fee
- Unavailable
MLS and other Information regarding properties for sale as shown in Theo have been obtained from various sources such as sellers, public records, agents and other third parties. This information may relate to the condition of the property, permitted or unpermitted uses, zoning, square footage, lot size/acreage or other matters affecting value or desirability. Unless otherwise indicated in writing, neither brokers, agents nor Theo have verified, or will verify, such information. If any such information is important to buyer in determining whether to buy, the price to pay or intended use of the property, buyer is urged to conduct their own investigation with qualified professionals, satisfy themselves with respect to that information, and to rely solely on the results of that investigation.
School data provided by GreatSchools. School service boundaries are intended to be used as reference only. To verify enrollment eligibility for a property, contact the school directly.