

$1,395,000
1,657
SQ FT
$842
SQ/FT
1311 South Milpitas Boulevard
@ Pepper Pl - 6 - Milpitas, Milpitas

- 3 Bed
- 4 (3/1) Bath
- 2 Park
- 1,657 sqft
- Milpitas
-

-
Sat May 30, 1:00 pm - 4:00 pm
-
Sun May 31, 1:00 pm - 4:00 pm
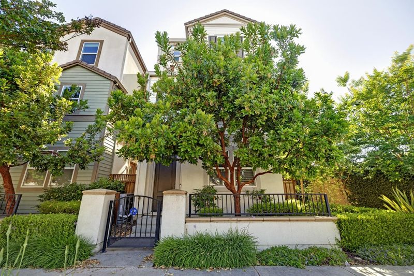
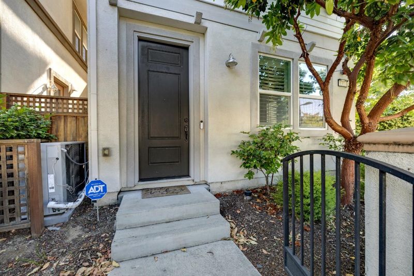
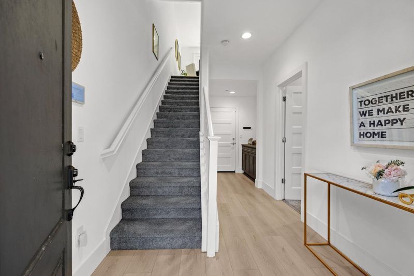
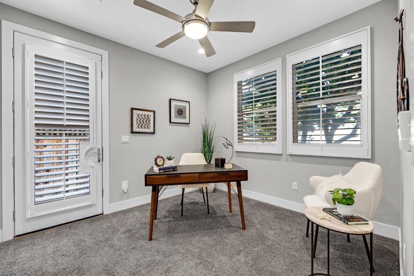
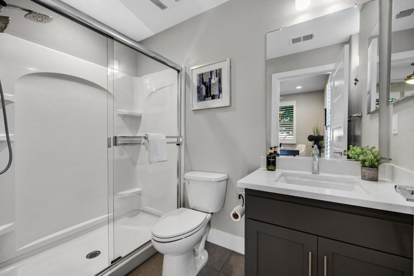
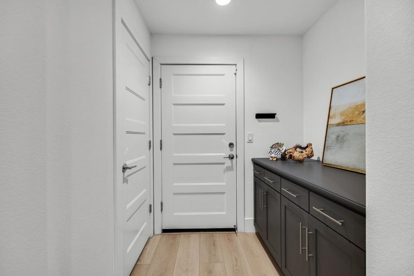
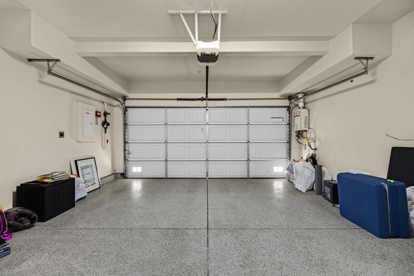
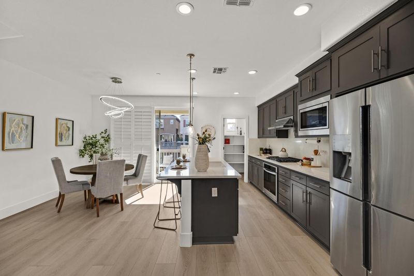
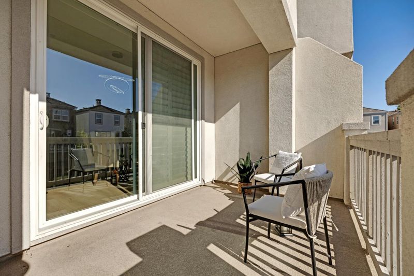
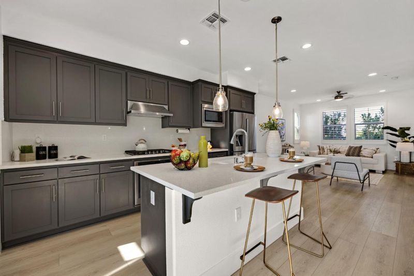
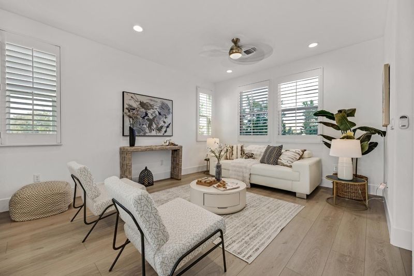
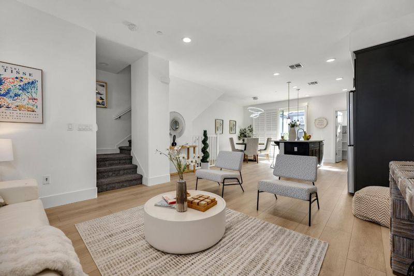
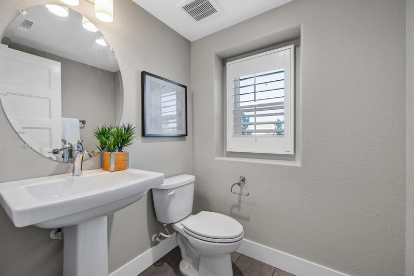
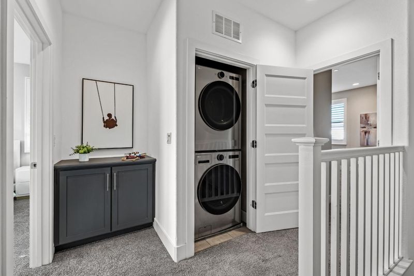
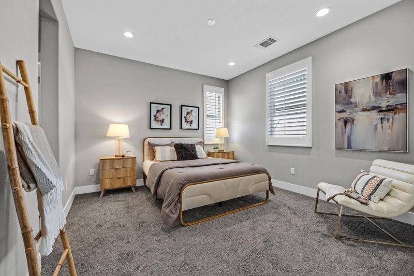
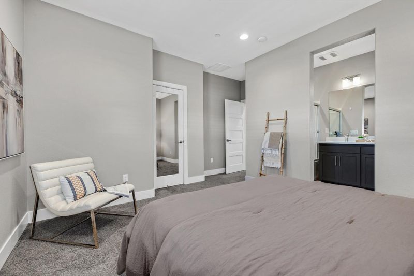
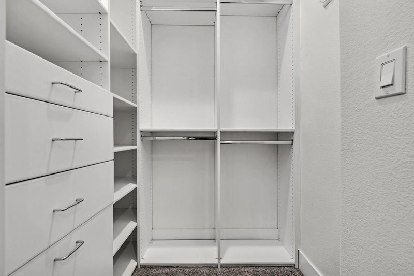
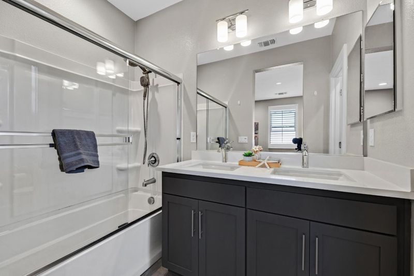
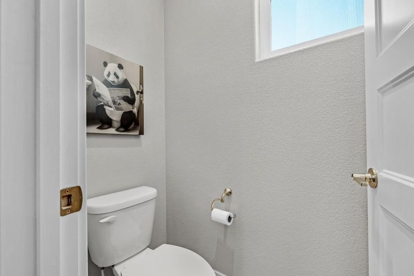
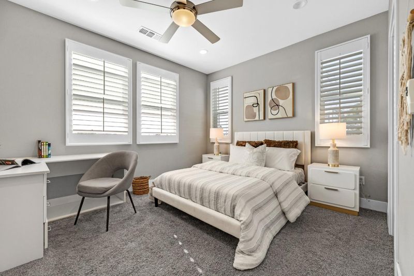
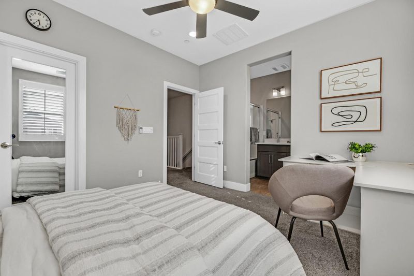
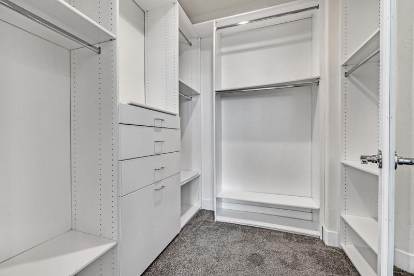
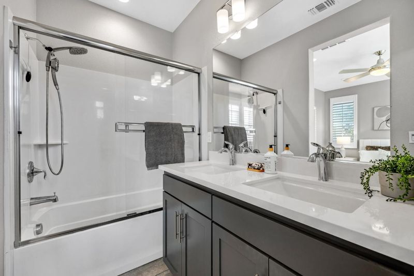
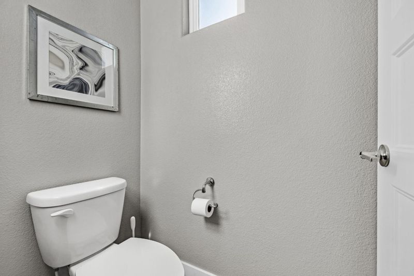
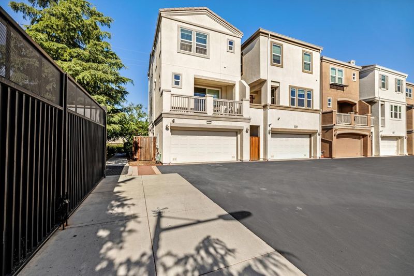
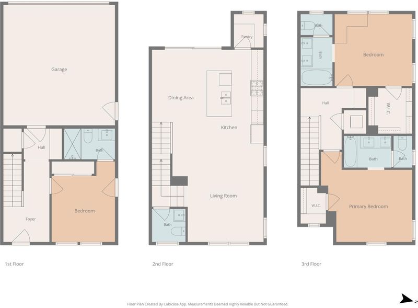
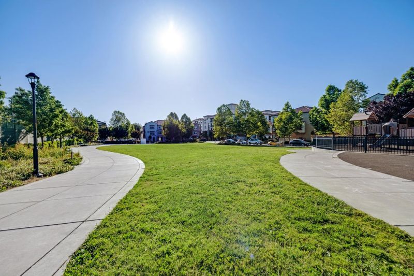
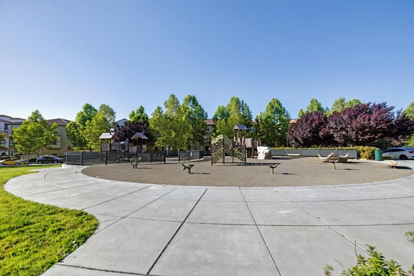
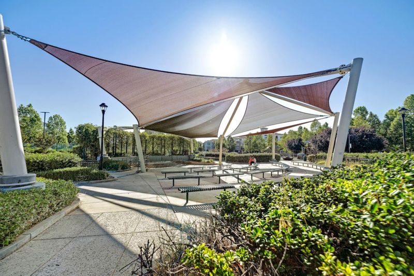
Welcome to 1311 S Milpitas Blvd, a bright and airy 2017-built, fully detached single-family corner home offering abundant natural light, extra privacy, and a functional three-level layout. Conveniently located within walking distance to BART and a neighborhood park with easy freeway access, this home offers comfort and convenience in a desirable Milpitas location. The open-concept main level features a modern kitchen flowing seamlessly into the dining and living areas with a large center island, stainless steel appliances, spacious walk-in pantry, and balcony adjacent to the dining area. Each bedroom features its own en-suite full bathroom, with an additional powder room on the main level. The ground-floor bedroom suite offers flexibility for guests, a home office, or additional living space. Additional highlights include recessed lighting, ceiling fans throughout, an on-demand tankless water heater, custom closet built-ins throughout, freshly painted interior walls, newer luxury vinyl plank flooring on the main level and first-floor hallway, newer washer and dryer, and a sizable attached two-car garage. Located just minutes from shopping, supermarkets, restaurants, Tesla Superchargers, and major commuting routes, this move-in ready home is ready for its next owner to enjoy.

- Days on Market
- 2 days
- Current Status
- Active
- Original Price
- $1,395,000
- List Price
- $1,395,000
- On Market Date
- May 28, 2026
- Property Type
- Single Family Home
- Area
- 6 - Milpitas
- Zip Code
- 95035
- MLS ID
- ML82047785
- APN
- 086-91-030
- Year Built
- 2017
- Stories in Building
- 3
- Possession
- Unavailable
- Data Source
- MLSL
- Origin MLS System
- MLSListings, Inc.
Stratford School
Private PK-8
Students: 425 Distance: 0.4mi
Northwood Elementary School
Public K-5 Elementary
Students: 574 Distance: 0.5mi
Laneview Elementary School
Public PK-5 Elementary
Students: 373 Distance: 0.9mi
Morrill Middle School
Public 6-8 Middle
Students: 633 Distance: 1.0mi
Main Street Montessori
Private PK-3 Coed
Students: 50 Distance: 1.0mi
Pearl Zanker Elementary School
Public K-6 Elementary
Students: 635 Distance: 1.1mi
- Bed
- 3
- Bath
- 4 (3/1)
- Parking
- 2
- Attached Garage, On Street, Guest / Visitor Parking
- SQ FT
- 1,657
- SQ FT Source
- Unavailable
- Lot SQ FT
- 1,497.0
- Lot Acres
- 0.034366 Acres
- Kitchen
- Cooktop - Gas, Dishwasher, Garbage Disposal, Hood Over Range, Microwave, Oven - Built-In, Pantry, Refrigerator
- Cooling
- Central AC
- Dining Room
- Dining Area
- Disclosures
- Natural Hazard Disclosure
- Family Room
- Kitchen / Family Room Combo
- Flooring
- Carpet, Vinyl / Linoleum
- Foundation
- Concrete Slab
- Heating
- Central Forced Air
- Laundry
- Washer / Dryer, Upper Floor, Inside
- * Fee
- $198
- Name
- Metro Owners Association
- *Fee includes
- Garbage, Reserves, Maintenance - Road, and Maintenance - Common Area
MLS and other Information regarding properties for sale as shown in Theo have been obtained from various sources such as sellers, public records, agents and other third parties. This information may relate to the condition of the property, permitted or unpermitted uses, zoning, square footage, lot size/acreage or other matters affecting value or desirability. Unless otherwise indicated in writing, neither brokers, agents nor Theo have verified, or will verify, such information. If any such information is important to buyer in determining whether to buy, the price to pay or intended use of the property, buyer is urged to conduct their own investigation with qualified professionals, satisfy themselves with respect to that information, and to rely solely on the results of that investigation.
School data provided by GreatSchools. School service boundaries are intended to be used as reference only. To verify enrollment eligibility for a property, contact the school directly.