


$1,998,000
1,826
SQ FT
$1,094
SQ/FT
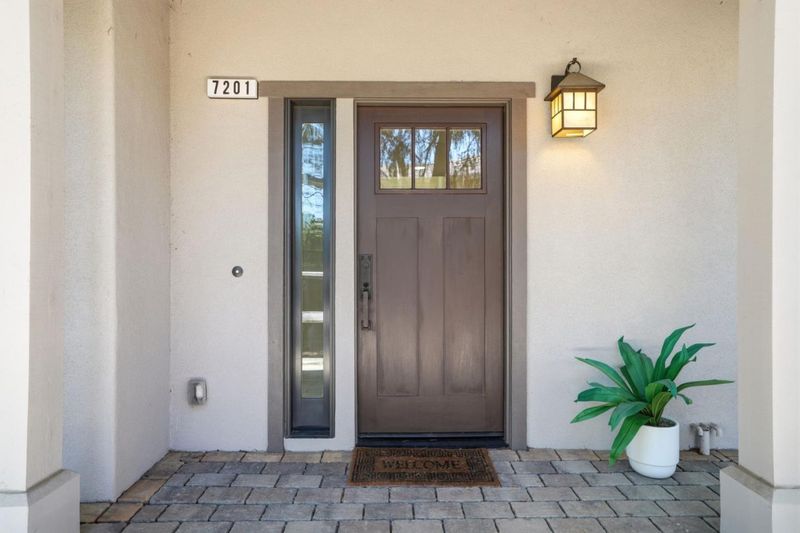
7201 Mockingbird Place
@ Duckett Way - 18 - Cupertino, San Jose

- 3 Bed
- 4 (3/1) Bath
- 2 Park
- 1,826 sqft
- SAN JOSE
-

-
Sat Aug 15, 1:00 pm - 4:00 pm
-
Sun Aug 16, 1:00 pm - 4:00 pm
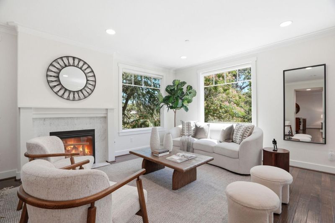
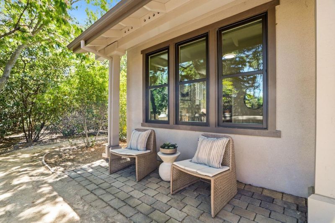
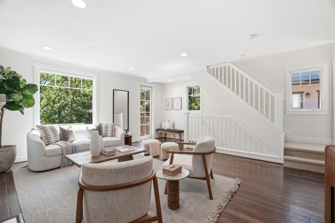
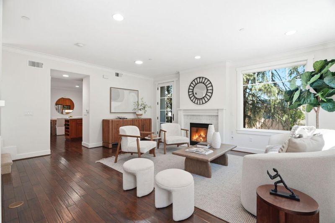
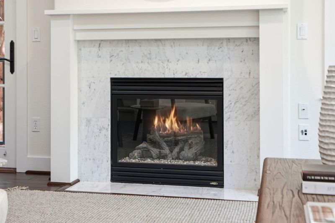
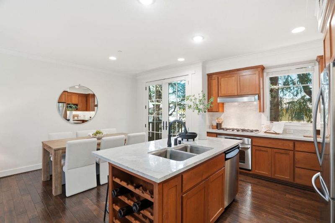
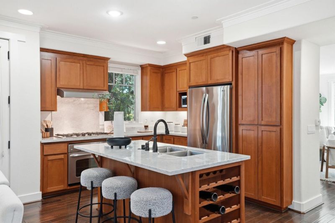
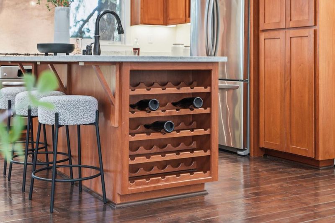
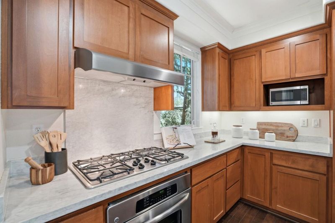
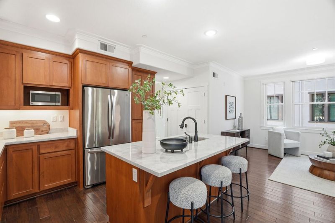
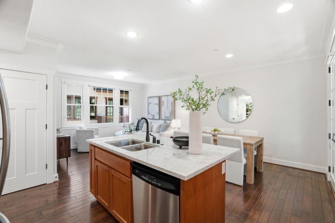
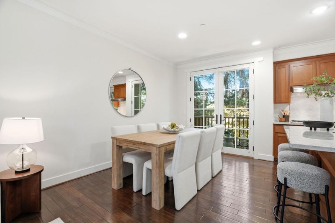
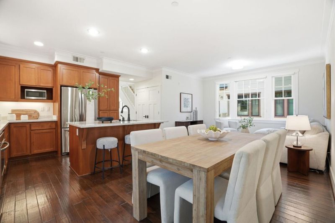
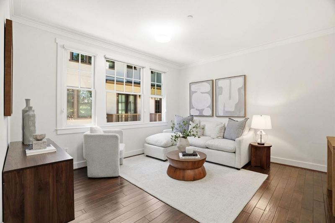
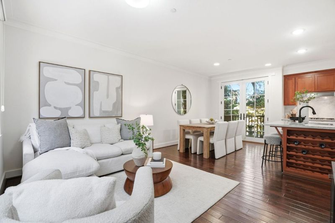
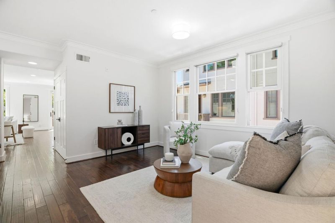
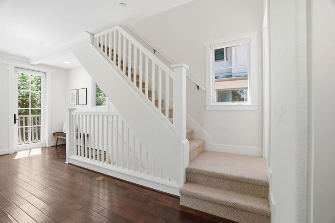
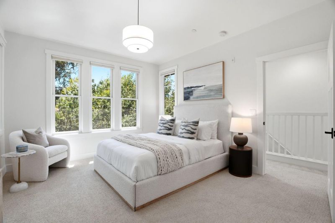
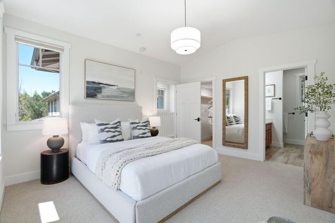
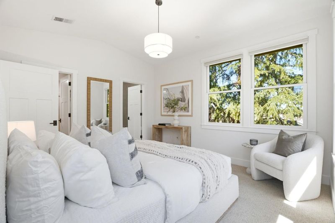
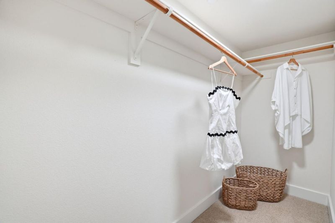
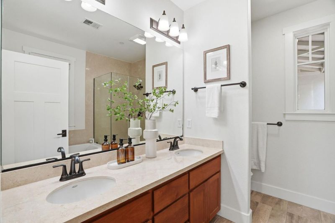
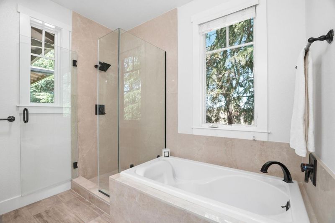
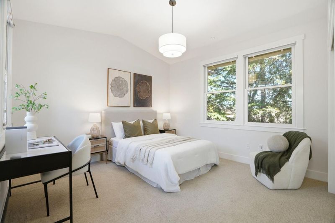
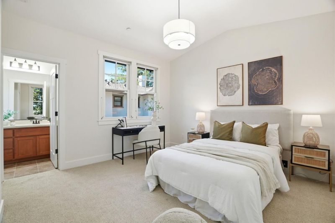
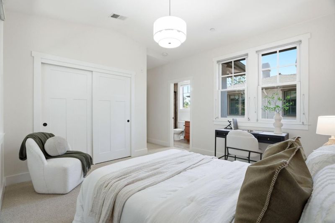
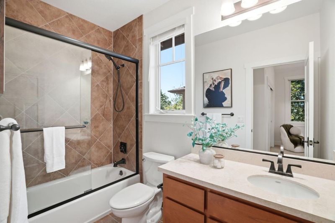
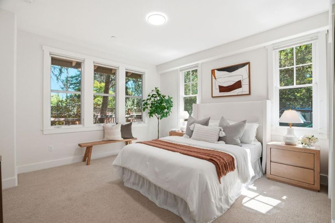
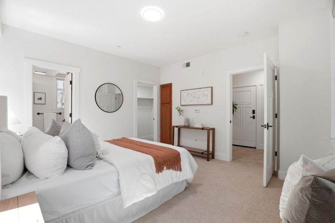
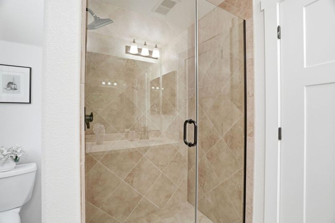
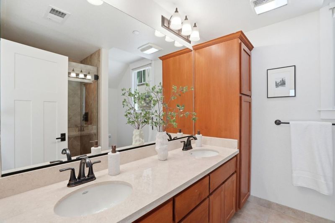
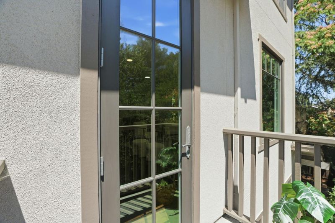
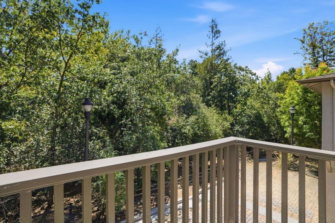
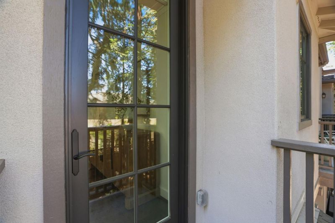
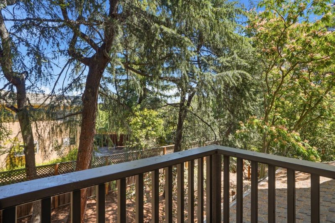
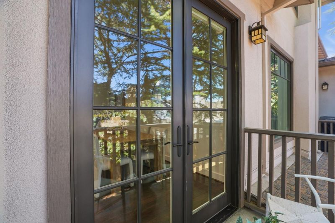
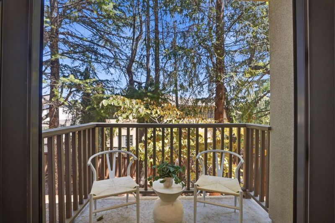
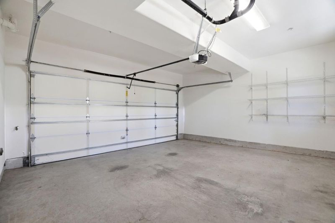
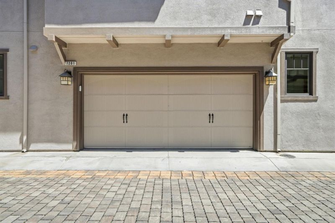
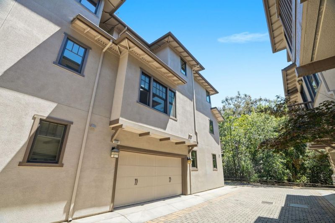
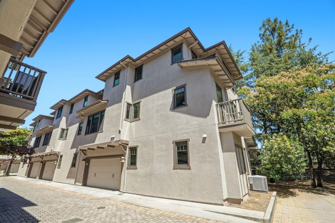
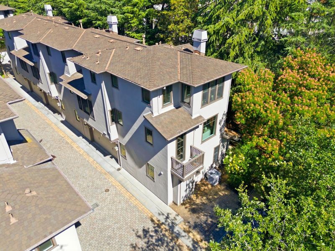
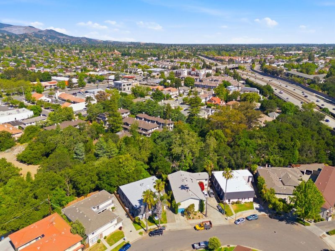
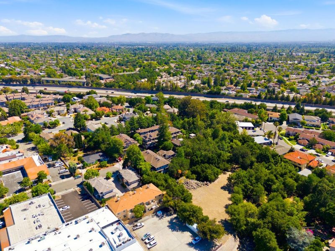
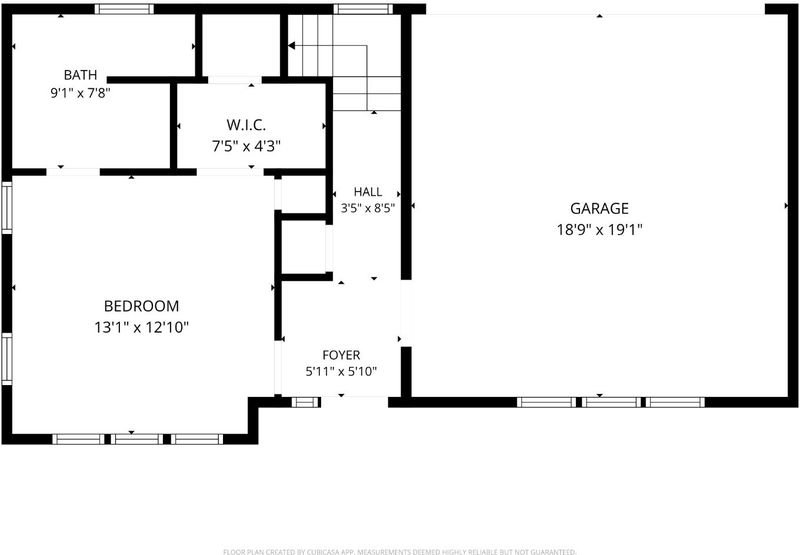
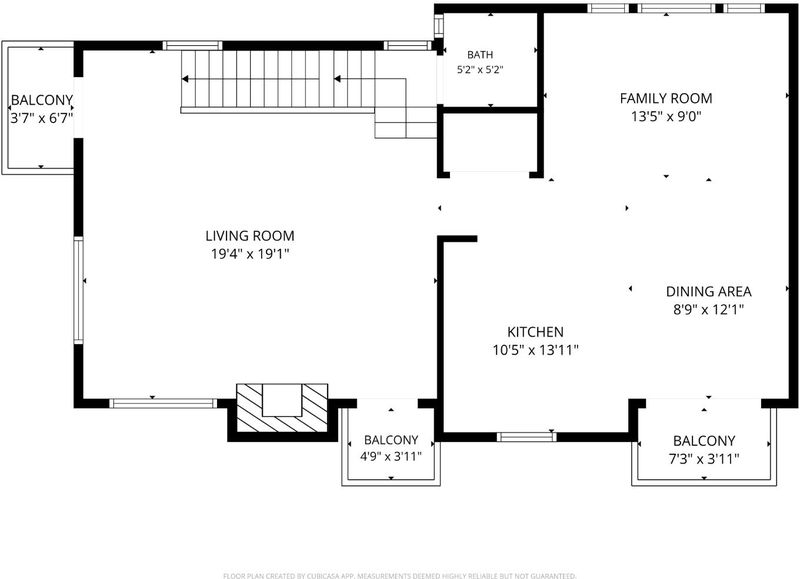
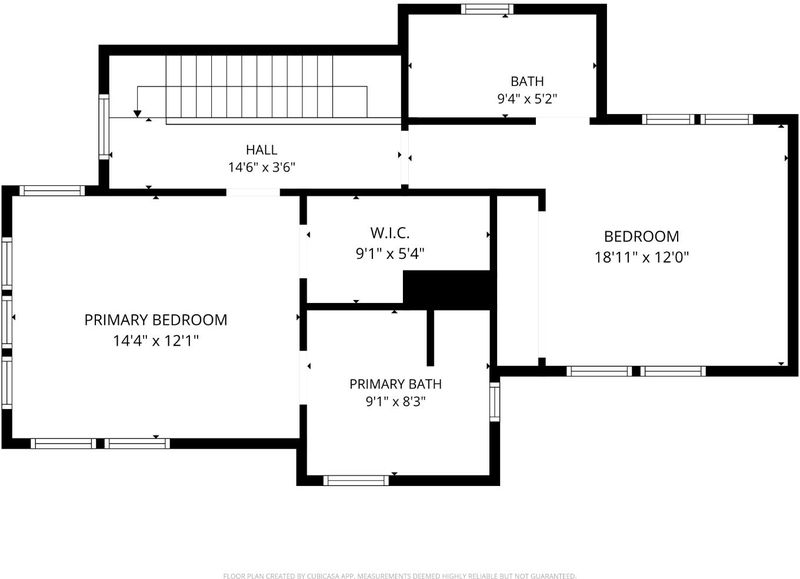
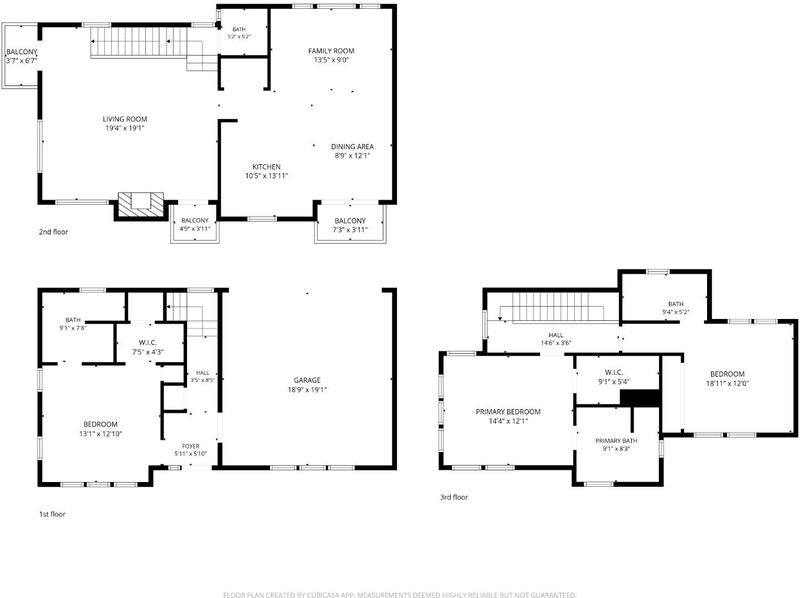
This bright and open end-unit townhome is situated in a highly sought-out West San Jose location, near award-winning schools including Blue Hills Elementary, Miller Middle, and Lynbrook High! Surrounded by mature trees and greenery, this home offers a peaceful, resort-like atmosphere. Designed for modern living, enjoy premium hardwood flooring and carpeting, abundant natural light, and a highly functional floor plan that balances comfort and versatility. The open living area features recessed lighting and a cozy fireplace, as well as two balconies that fill the space with abundant natural light during the day. The living area connects effortlessly to the open-style kitchen, complete with an island, marble countertops, and stainless steel appliances. The adjacent family room and dining area open to a third balcony, providing additional space to relax, entertain, and enjoy the surrounding greenery. Each bedroom features light-filled windows that create a bright and welcoming atmosphere, as well as its own ensuite bathroom with marble countertops. The primary ensuite bathroom is enhanced with a shower, tub, and double sinks. Additional highlights include an attached two-car garage, new paint and lighting, and close proximity to everyday conveniences and major commute routes.

- Days on Market
- 1 day
- Current Status
- Active
- Original Price
- $1,998,000
- List Price
- $1,998,000
- On Market Date
- Aug 13, 2026
- Property Type
- Townhouse
- Area
- 18 - Cupertino
- Zip Code
- 95129
- MLS ID
- ML82050616
- APN
- 372-38-018
- Year Built
- 2010
- Stories in Building
- 3
- Possession
- Unavailable
- Data Source
- MLSL
- Origin MLS System
- MLSListings, Inc.
Blue Hills Elementary School
Public K-5 Elementary
Students: 339 Distance: 0.5mi
John Muir Elementary School
Public K-5 Elementary
Students: 354 Distance: 0.6mi
R. I. Meyerholz Elementary School
Public K-5 Elementary
Students: 776 Distance: 0.8mi
Joaquin Miller Middle School
Public 6-8 Middle
Students: 1191 Distance: 1.0mi
William Regnart Elementary School
Public K-5 Elementary
Students: 452 Distance: 1.1mi
Christa McAuliffe Elementary School
Public K-8 Elementary, Coed
Students: 493 Distance: 1.1mi
- Bed
- 3
- Bath
- 4 (3/1)
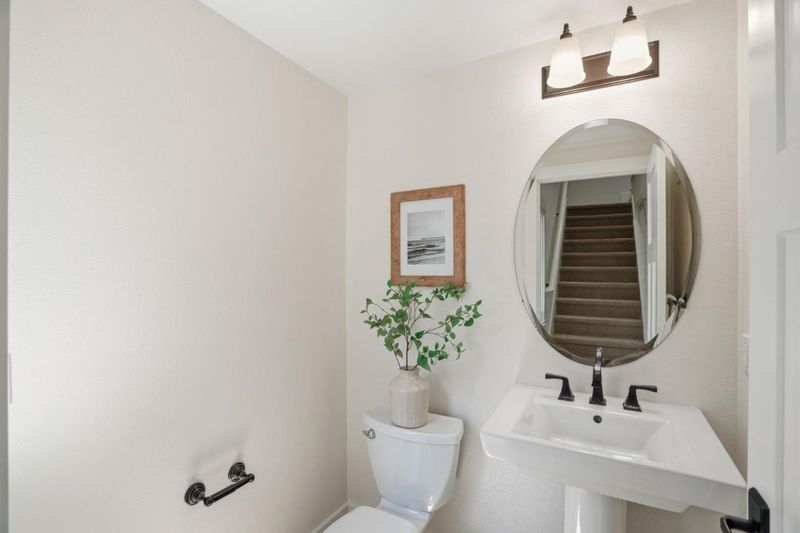
- Double Sinks, Full on Ground Floor, Tub in Primary Bedroom
- Parking
- 2
- Attached Garage, Common Parking Area
- SQ FT
- 1,826
- SQ FT Source
- Unavailable
- Kitchen
- Cooktop - Gas, Countertop - Marble, Dishwasher, Exhaust Fan, Garbage Disposal, Hood Over Range, Island with Sink, Microwave, Oven - Built-In, Refrigerator
- Cooling
- Central AC, Multi-Zone
- Dining Room
- Dining Area
- Disclosures
- Natural Hazard Disclosure, NHDS Report
- Family Room
- Kitchen / Family Room Combo
- Flooring
- Carpet, Tile, Wood
- Foundation
- Concrete Slab
- Fire Place
- Gas Starter, Living Room
- Heating
- Central Forced Air - Gas, Heating - 2+ Zones
- Laundry
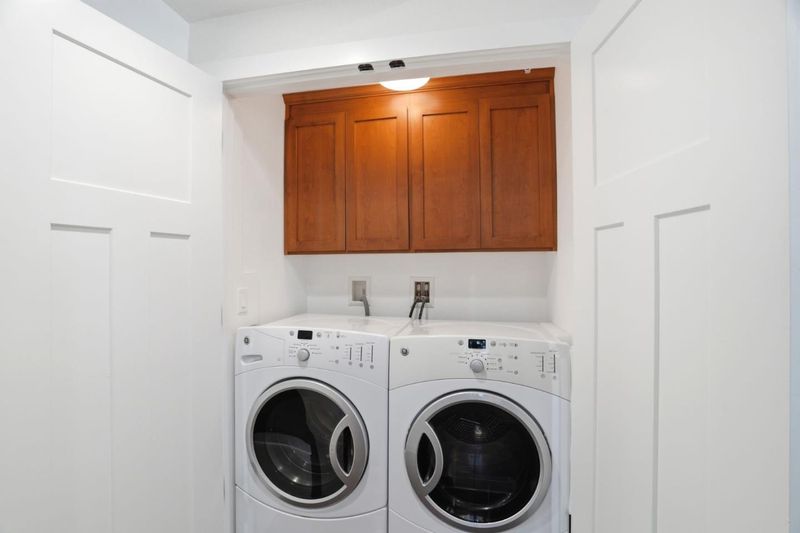
- In Utility Room, Inside, Washer / Dryer
- * Fee
- $533
- Name
- Oak Grove Townhomes Association
- *Fee includes
- Decks, Exterior Painting, Insurance - Common Area, Insurance - Liability, Insurance - Structure, Maintenance - Common Area, Maintenance - Exterior, Management Fee, Reserves, and Roof
MLS and other Information regarding properties for sale as shown in Theo have been obtained from various sources such as sellers, public records, agents and other third parties. This information may relate to the condition of the property, permitted or unpermitted uses, zoning, square footage, lot size/acreage or other matters affecting value or desirability. Unless otherwise indicated in writing, neither brokers, agents nor Theo have verified, or will verify, such information. If any such information is important to buyer in determining whether to buy, the price to pay or intended use of the property, buyer is urged to conduct their own investigation with qualified professionals, satisfy themselves with respect to that information, and to rely solely on the results of that investigation.
School data provided by GreatSchools. School service boundaries are intended to be used as reference only. To verify enrollment eligibility for a property, contact the school directly.