

$799,000
1,056
SQ FT
$757
SQ/FT
198 S Cragmont Ave
@ alum rock - Not Listed, San Jose

- 3 Bed
- 2 Bath
- 0 Park
- 1,056 sqft
- San Jose
-

-
Sat May 30, 1:30 pm - 4:00 pm
Welcome
-
Sun May 31, 1:30 pm - 4:00 pm
Welcome
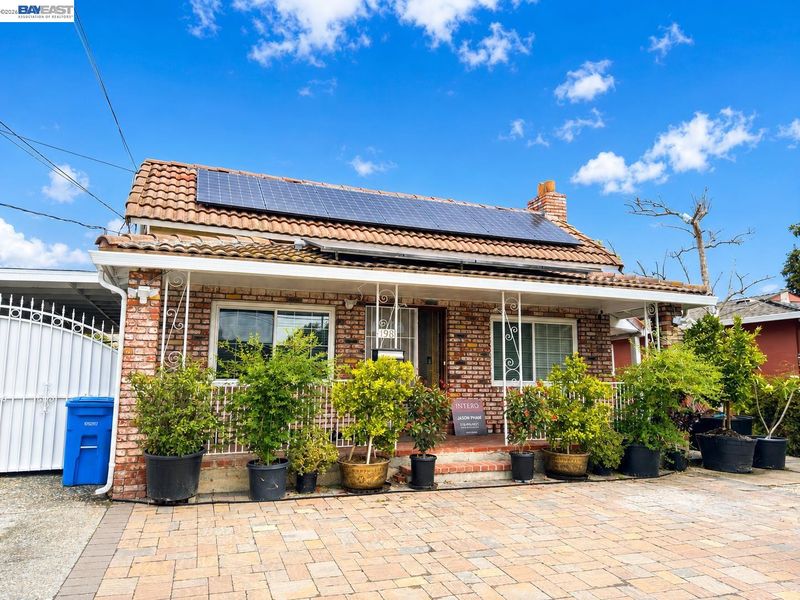
A charming single-family home offering comfort, convenience and exceptional functionality. Featuring 3 bedrooms and 2 bathrooms, this home is perfect for families, first-time buyers or anyone looking for extra space in a desirable location. Enjoy a spacious layout with plenty of room to live and entertain plus a long driveway offering abundant parking, ideal for multiple vehicles, guests, RV/boat parking or extra storage needs. Stay comfortable year-round with central A/C, and benefit from solar panels for energy efficiency and lower utility costs. Conveniently situated in a nice San Jose location, this home offers easy access to shopping, dining, schools, parks and major commute routes blending everyday convenience with neighborhood charm.

- Current Status
- New
- Original Price
- $799,000
- List Price
- $799,000
- On Market Date
- May 28, 2026
- Property Type
- Detached
- D/N/S
- Not Listed
- Zip Code
- 95127
- MLS ID
- 41136361
- APN
- 60118025
- Year Built
- 1935
- Stories in Building
- 1
- Possession
- Close Of Escrow, Immediate, Negotiable
- Data Source
- MAXEBRDI
- Origin MLS System
- BAY EAST
Foothills Christian Academy
Private K-8
Students: 18 Distance: 0.2mi
Joseph George Middle School
Public 6-8 Middle, Core Knowledge
Students: 539 Distance: 0.3mi
Horace Cureton Elementary School
Public K-5 Elementary
Students: 385 Distance: 0.3mi
St. John Vianney
Private K-8 Elementary, Religious, Coed
Students: 456 Distance: 0.5mi
Linda Vista Elementary School
Public K-5 Elementary, Coed
Students: 512 Distance: 0.5mi
Heart Academy
Private K-12 Religious, Coed
Students: 21 Distance: 0.5mi
- Bed
- 3
- Bath
- 2
- Parking
- 0
- Parking Spaces
- SQ FT
- 1,056
- SQ FT Source
- Other
- Lot SQ FT
- 7,000.0
- Lot Acres
- 0.16 Acres
- Pool Info
- None
- Kitchen
- Dishwasher, Gas Range, Free-Standing Range, Refrigerator, Dryer, Washer, Water Softener, Gas Range/Cooktop, Range/Oven Free Standing
- Cooling
- Central Air
- Disclosures
- Other - Call/See Agent
- Entry Level
- Exterior Details
- Unit Faces Street, Back Yard, Front Yard, Side Yard
- Flooring
- Laminate, Tile
- Foundation
- Fire Place
- Living Room, Wood Burning
- Heating
- Forced Air
- Laundry
- Inside, Inside Room
- Main Level
- 3 Bedrooms, 2 Baths, Main Entry
- Possession
- Close Of Escrow, Immediate, Negotiable
- Basement
- Crawl Space
- Architectural Style
- Other
- Non-Master Bathroom Includes
- Stall Shower, Tile, Updated Baths
- Construction Status
- Existing
- Additional Miscellaneous Features
- Unit Faces Street, Back Yard, Front Yard, Side Yard
- Location
- Back Yard, Front Yard
- Roof
- Tile, Other
- Water and Sewer
- Public
- Fee
- Unavailable
MLS and other Information regarding properties for sale as shown in Theo have been obtained from various sources such as sellers, public records, agents and other third parties. This information may relate to the condition of the property, permitted or unpermitted uses, zoning, square footage, lot size/acreage or other matters affecting value or desirability. Unless otherwise indicated in writing, neither brokers, agents nor Theo have verified, or will verify, such information. If any such information is important to buyer in determining whether to buy, the price to pay or intended use of the property, buyer is urged to conduct their own investigation with qualified professionals, satisfy themselves with respect to that information, and to rely solely on the results of that investigation.
School data provided by GreatSchools. School service boundaries are intended to be used as reference only. To verify enrollment eligibility for a property, contact the school directly.