

$788,000
1,203
SQ FT
$655
SQ/FT
1377 Yamada Drive
@ Townsend Ave - 5 - Berryessa, San Jose

- 3 Bed
- 2 Bath
- 1 Park
- 1,203 sqft
- San Jose
-

-
Sat May 30, 1:30 pm - 4:30 pm
-
Sun May 31, 1:30 pm - 4:30 pm
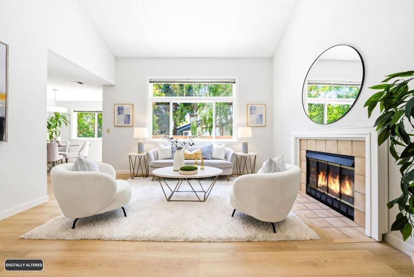
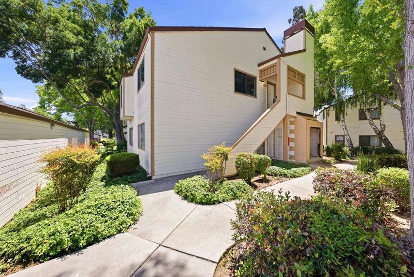
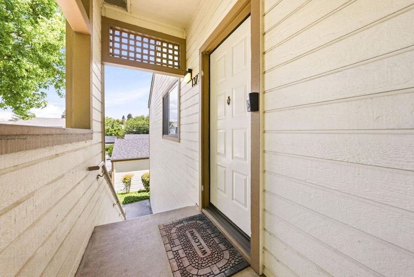
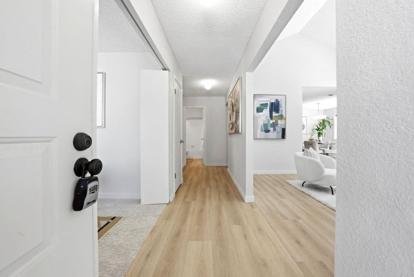
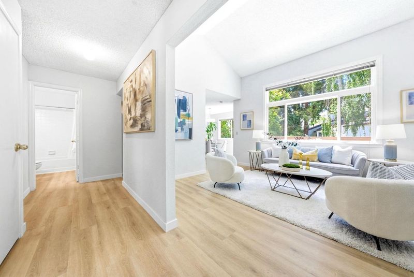
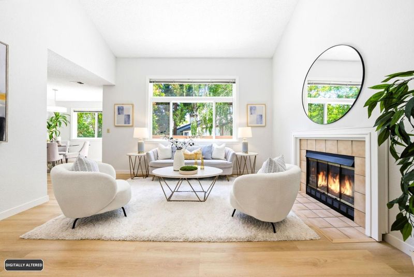
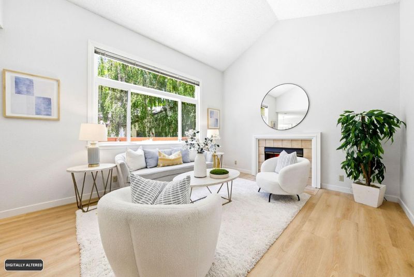
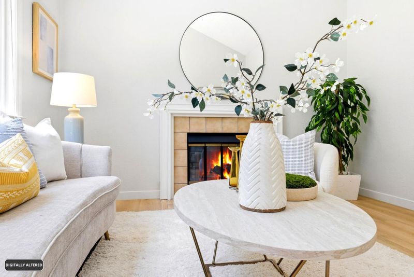
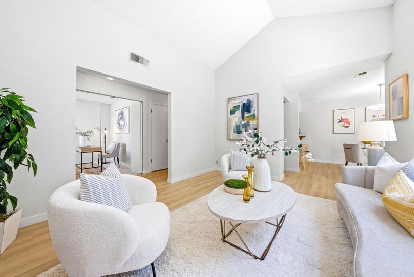
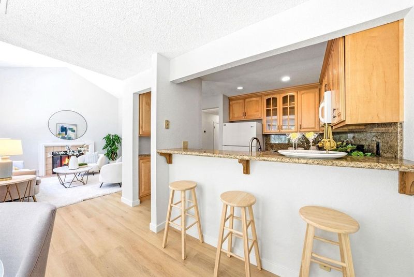
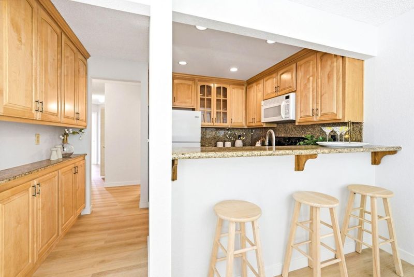
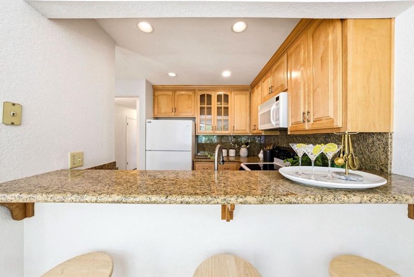
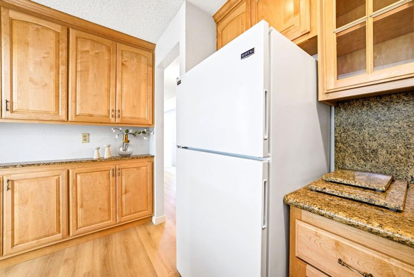
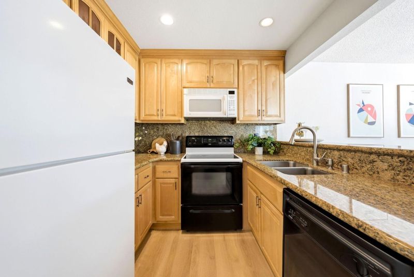
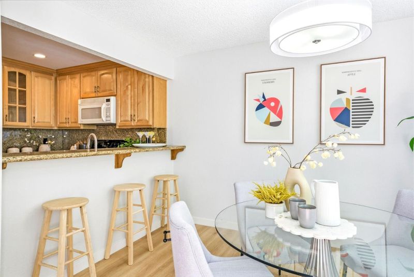
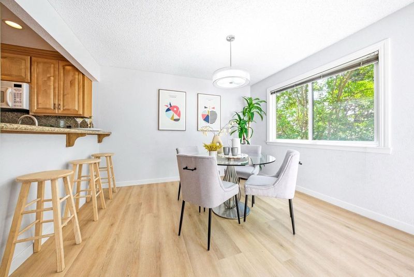
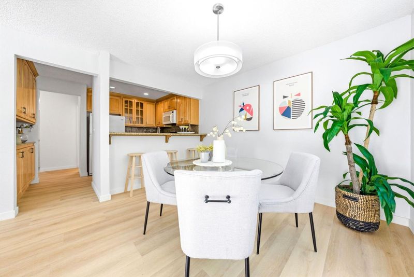
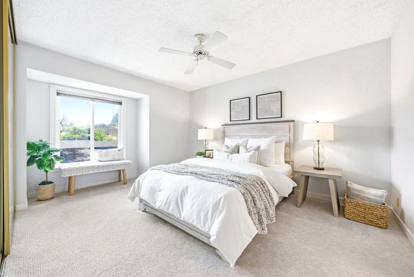
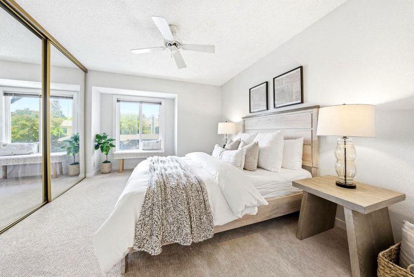
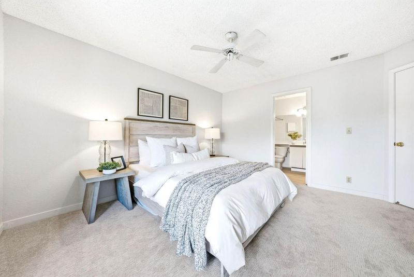
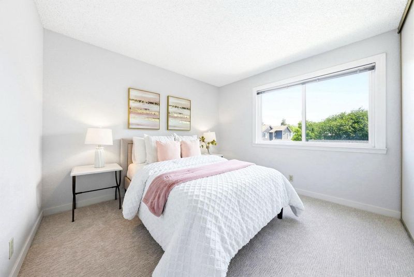
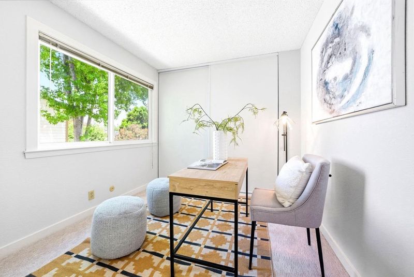
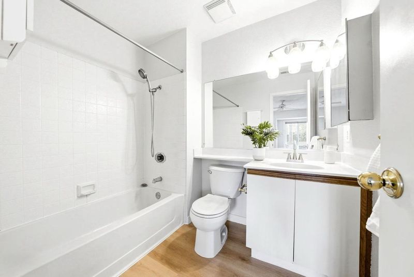
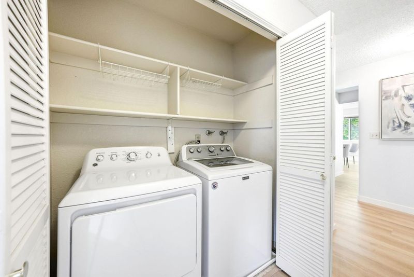
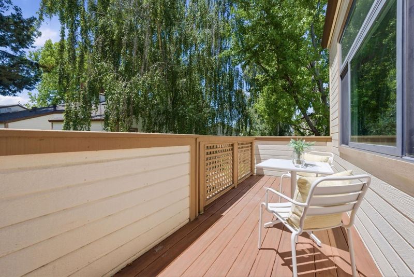
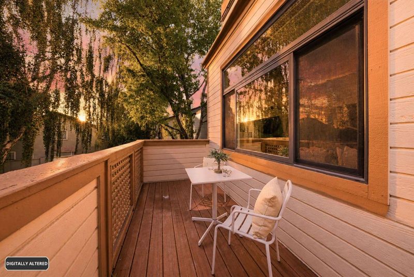
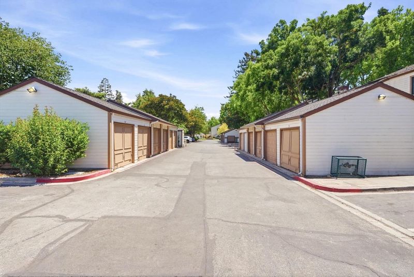
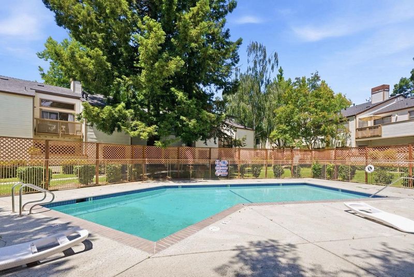
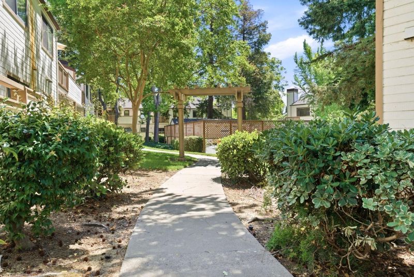
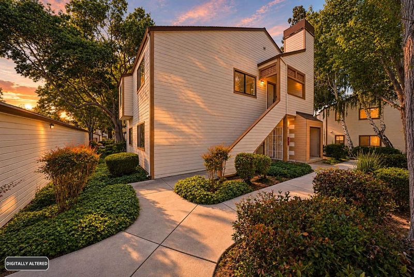
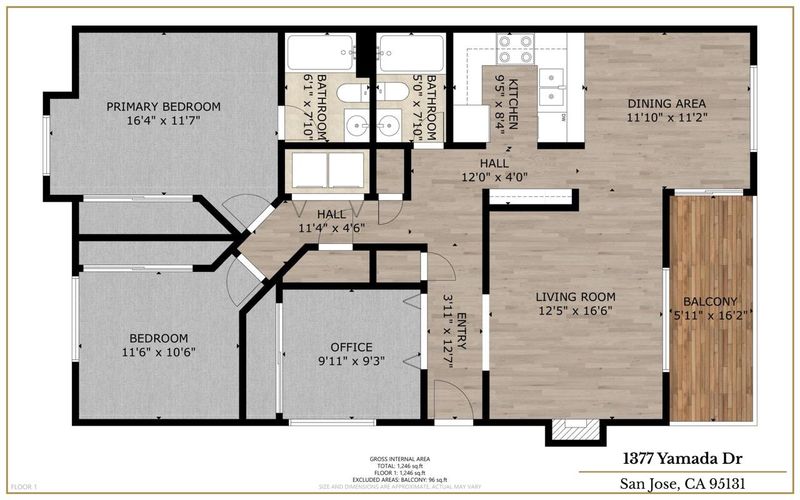
Stunning End-Unit Condo! Welcome to this executive-style, 2nd-floor home in the highly sought-after Shadow Wood community. Nestled at the end of a quiet cul-de-sac, this property offers one of the most private, serene locations in the complex. Boasting 3 spacious bedrooms, 2 full bathrooms, and 1,203 sq ft of bright, open living space. Step inside to find an abundance of natural light pouring through dual-pane windows, highlighted by an oversized picture window in the living room and a cozy wood-burning fireplace. The dining area flow seamlessly into a remodeled chefs kitchen. Enjoy your morning coffee on the private balcony, offering peaceful, majestic views of the surrounding greenbelt and mature trees. Premium features include brand new luxury SPC flooring and upgraded carpet, indoor laundry closet, a Nest thermostat, and a detached 1-car garage. Residents enjoy excellent community amenities, including a sparkling pool just steps away. Strategically located in North San Joses vibrant Silicon Valley hub, you are just minutes from Townsend Park, San Jose Municipal Golf Course, H Mart, Costco, top dining, and major commute corridors (101, 880, 680) and the Berryessa BART station. Welcome home!

- Days on Market
- 2 days
- Current Status
- Active
- Original Price
- $788,000
- List Price
- $788,000
- On Market Date
- May 28, 2026
- Property Type
- Condominium
- Area
- 5 - Berryessa
- Zip Code
- 95131
- MLS ID
- ML82048908
- APN
- 241-28-016
- Year Built
- 1987
- Stories in Building
- 1
- Possession
- COE
- Data Source
- MLSL
- Origin MLS System
- MLSListings, Inc.
Trinity Christian School
Private 1-12 Religious, Coed
Students: 27 Distance: 0.3mi
Vinci Park Elementary School
Public K-5 Elementary
Students: 564 Distance: 0.6mi
Opportunity Youth Academy
Charter 9-12
Students: 291 Distance: 0.9mi
Santa Clara County Special Education School
Public PK-12 Special Education
Students: 1190 Distance: 0.9mi
County Community School
Public 7-12 Yr Round
Students: 39 Distance: 0.9mi
Orchard Elementary School
Public K-8 Elementary
Students: 843 Distance: 1.0mi
- Bed
- 3
- Bath
- 2
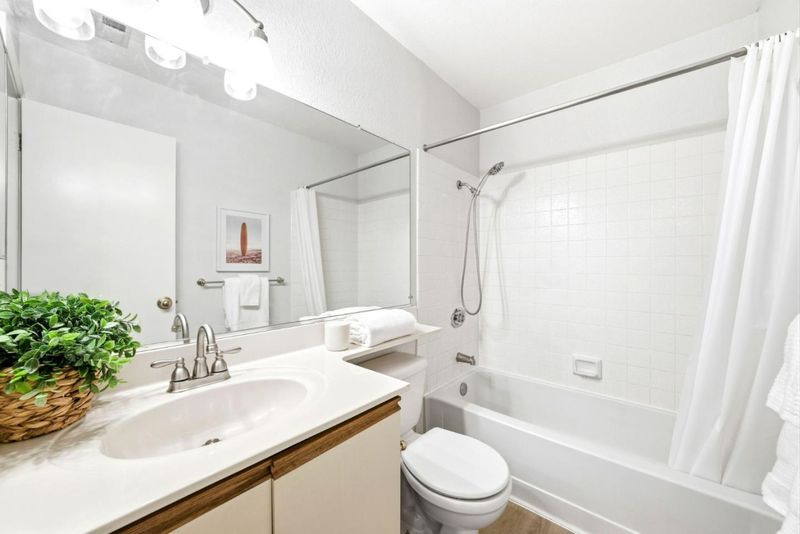
- Showers over Tubs - 2+, Solid Surface
- Parking
- 1
- Detached Garage, Guest / Visitor Parking
- SQ FT
- 1,203
- SQ FT Source
- Unavailable
- Lot SQ FT
- 1,241.0
- Lot Acres
- 0.028489 Acres
- Pool Info
- Community Facility, Pool - In Ground, Spa - In Ground
- Kitchen
- 220 Volt Outlet, Countertop - Granite, Dishwasher, Exhaust Fan, Garbage Disposal, Hood Over Range, Microwave, Oven Range - Electric, Refrigerator
- Cooling
- Ceiling Fan
- Dining Room
- Dining Area
- Disclosures
- Natural Hazard Disclosure
- Family Room
- No Family Room
- Flooring
- Carpet, Vinyl / Linoleum
- Foundation
- Concrete Slab
- Fire Place
- Living Room
- Heating
- Central Forced Air
- Laundry
- Electricity Hookup (220V), Washer / Dryer
- Views
- Greenbelt
- Possession
- COE
- * Fee
- $574
- Name
- BJ Management Solutions
- Phone
- (510) 659-8969
- *Fee includes
- Common Area Electricity, Exterior Painting, Garbage, Insurance - Structure, Landscaping / Gardening, Maintenance - Common Area, Maintenance - Exterior, Management Fee, Pool, Spa, or Tennis, Reserves, Roof, Water, and Water / Sewer
MLS and other Information regarding properties for sale as shown in Theo have been obtained from various sources such as sellers, public records, agents and other third parties. This information may relate to the condition of the property, permitted or unpermitted uses, zoning, square footage, lot size/acreage or other matters affecting value or desirability. Unless otherwise indicated in writing, neither brokers, agents nor Theo have verified, or will verify, such information. If any such information is important to buyer in determining whether to buy, the price to pay or intended use of the property, buyer is urged to conduct their own investigation with qualified professionals, satisfy themselves with respect to that information, and to rely solely on the results of that investigation.
School data provided by GreatSchools. School service boundaries are intended to be used as reference only. To verify enrollment eligibility for a property, contact the school directly.