

$1,100,000
1,044
SQ FT
$1,054
SQ/FT
528 Everett Avenue, #F
@ Cowper/Webster - 242 - Downtown Palo Alto, Palo Alto

- 2 Bed
- 2 Bath
- 1 Park
- 1,044 sqft
- PALO ALTO
-

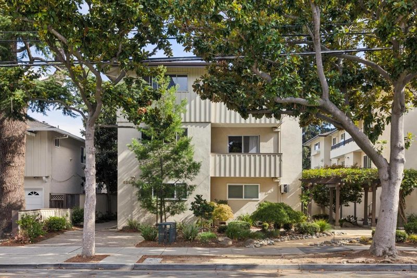
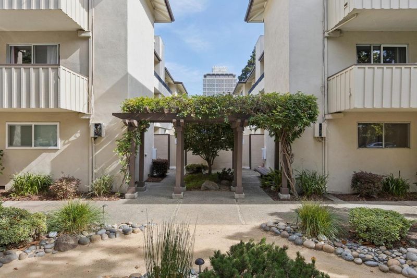
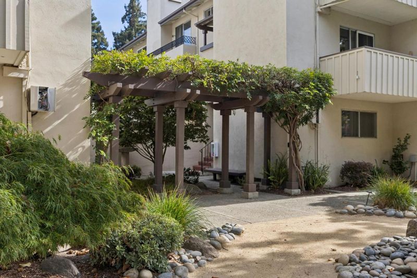
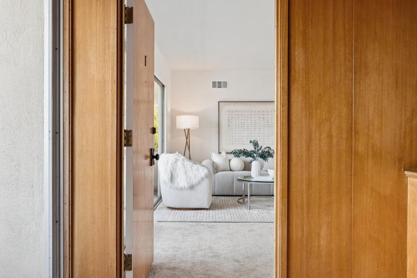
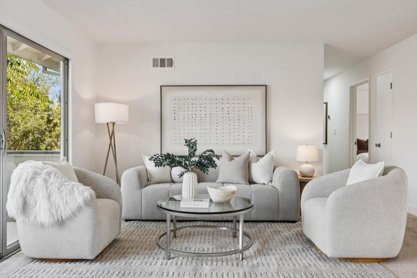
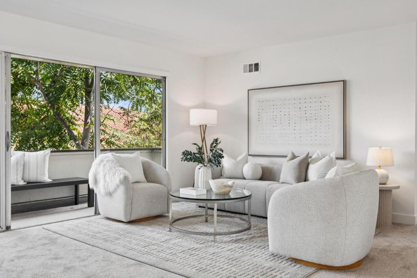
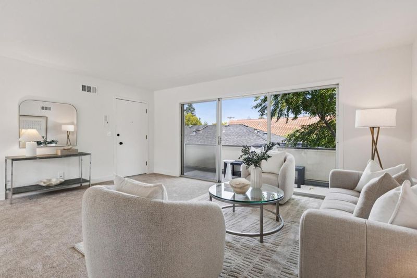
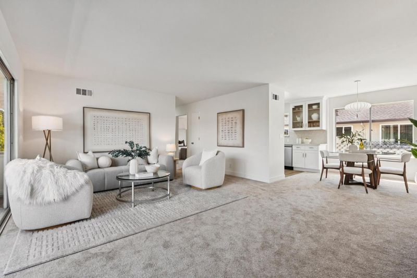
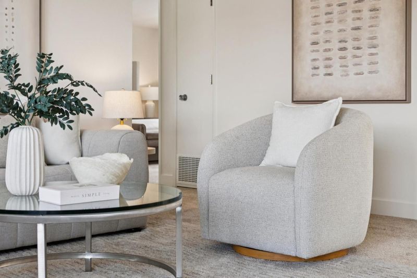
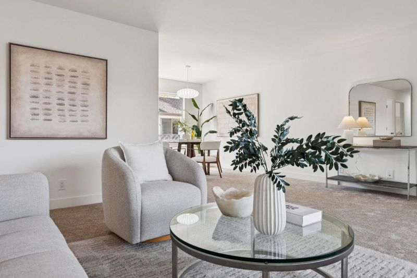
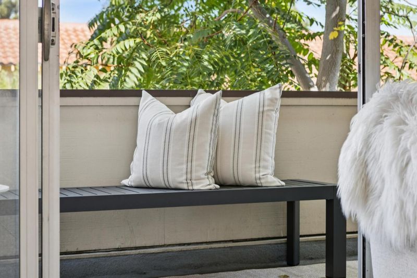
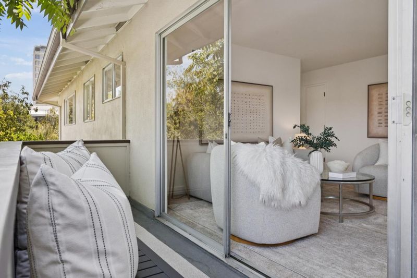
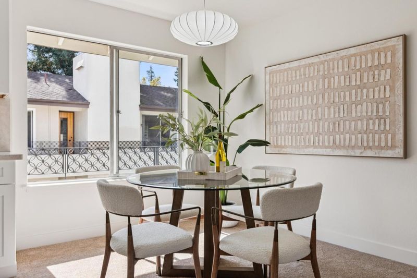
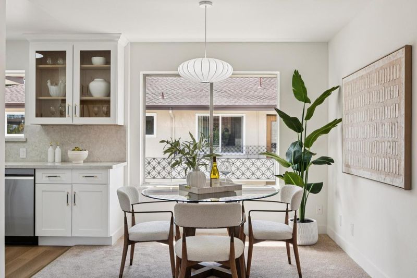
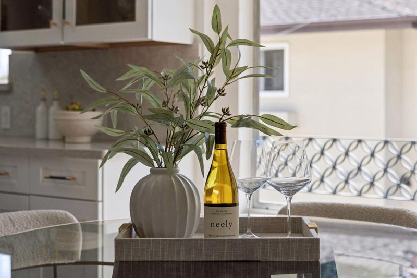
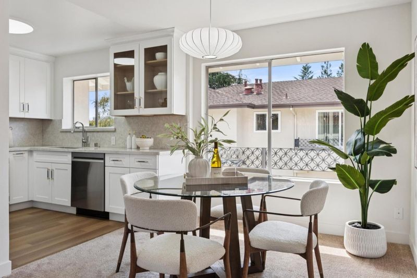
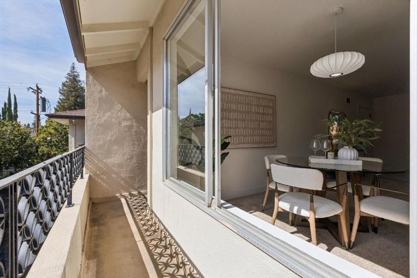
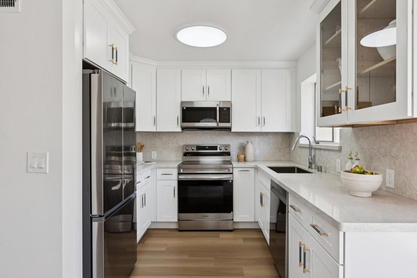
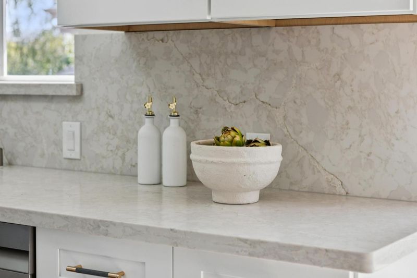
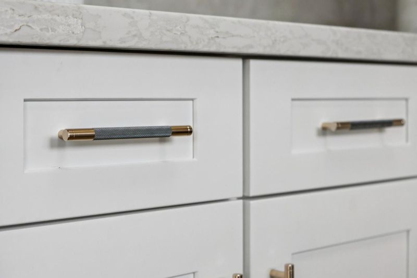
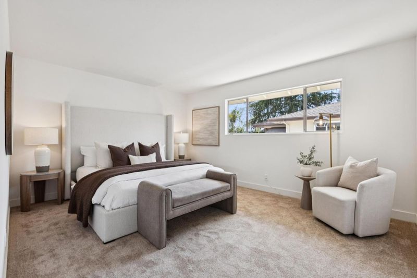
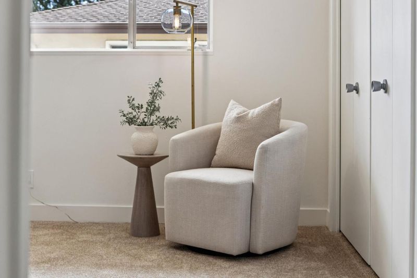
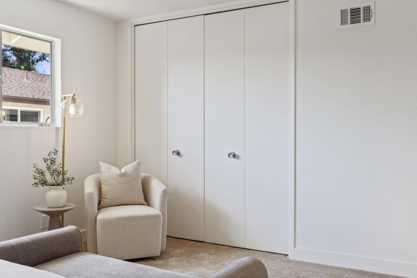
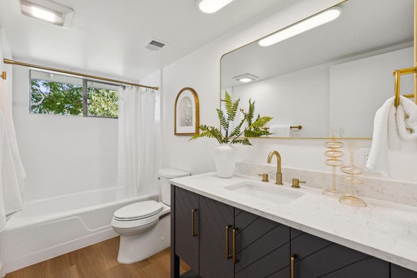
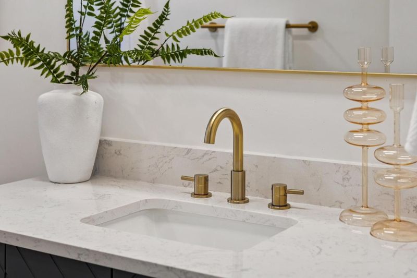
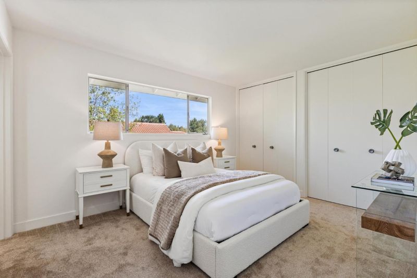
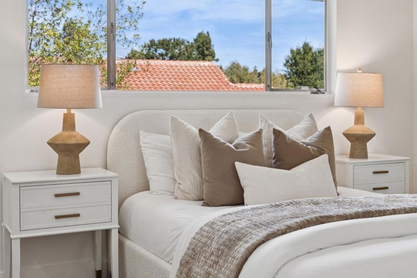
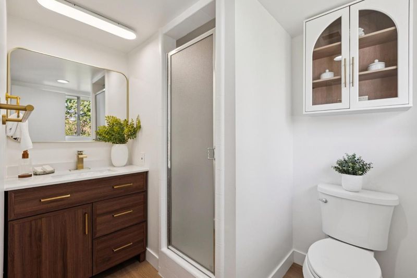
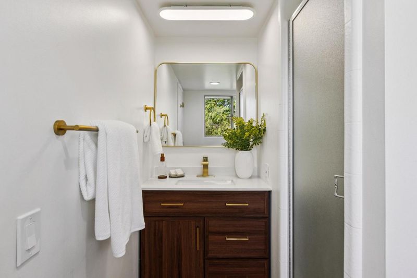
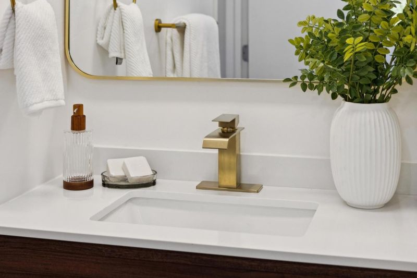
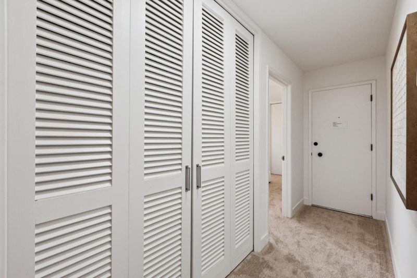
Experience the perfect blend of luxury and lifestyle in this premier renovated top floor 1044 SF 2-bedroom, 2-bathroom Palo Alto condo w/private balcony representing the absolute finest in contemporary modern living. A flawless showcase of mid-century revival design, the home greets you with an airy, open-concept floor plan w/attached brand-new gourmet kitchen. The kitchen is custom-designed with premium flush-front cabinetry, integrated stainless appliances, and strikingly beautiful Grand Marfil quartz countertops curated for the discerning chef. Situated in one of Silicon Valley's most coveted zip codes, this home puts the best of the Peninsula right at your doorstep. Start your mornings at nearby favorites like Philz Coffee, Peet's or Blue Bottle. Later explore the vibrant dining scene on University Avenue or indulge in retail at the Stanford Shopping Center, featuring luxury brands. Ideal for professionals and academics alike, you are perfectly positioned near Stanford University, leading healthcare centers, and major tech campuses including Nvidia, Meta, and Google. Exceptional transit links via Caltrain and Highway 101 make traveling across the Bay effortless. Enjoy close proximity to highly acclaimed local schools, including Addison, Greene, and Paly (buyer to verify).

- Days on Market
- 0 days
- Current Status
- Active
- Original Price
- $1,100,000
- List Price
- $1,100,000
- On Market Date
- Sep 28, 2026
- Property Type
- Condominium
- Area
- 242 - Downtown Palo Alto
- Zip Code
- 94301
- MLS ID
- ML82062835
- APN
- 120-10-013
- Year Built
- 1962
- Stories in Building
- Unavailable
- Possession
- Unavailable
- Data Source
- MLSL
- Origin MLS System
- MLSListings, Inc.
Addison Elementary School
Public K-5 Elementary
Students: 402 Distance: 0.6mi
AltSchool Palo Alto
Private PK-8
Students: 26250 Distance: 0.7mi
Alto International School
Private PK-10 Elementary, Coed
Students: 260 Distance: 0.8mi
Tru
Private K-6 Coed
Students: 24 Distance: 0.9mi
Willow Oaks Elementary School
Public K-8 Elementary
Students: 416 Distance: 0.9mi
Palo Alto High School
Public 9-12 Secondary
Students: 2124 Distance: 0.9mi
- Bed
- 2
- Bath
- 2
- Primary - Stall Shower(s), Shower over Tub - 1
- Parking
- 1
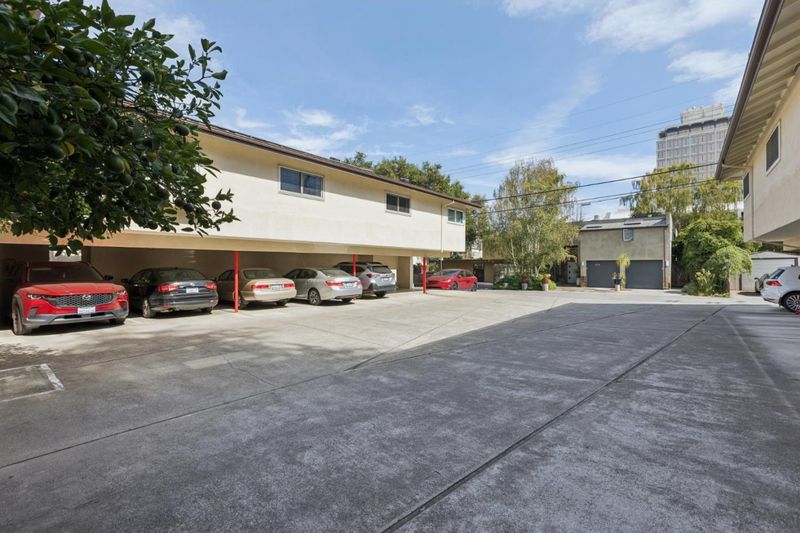
- Carport, Guest / Visitor Parking, Off-Street Parking, Parking Area
- SQ FT
- 1,044
- SQ FT Source
- Unavailable
- Pool Info
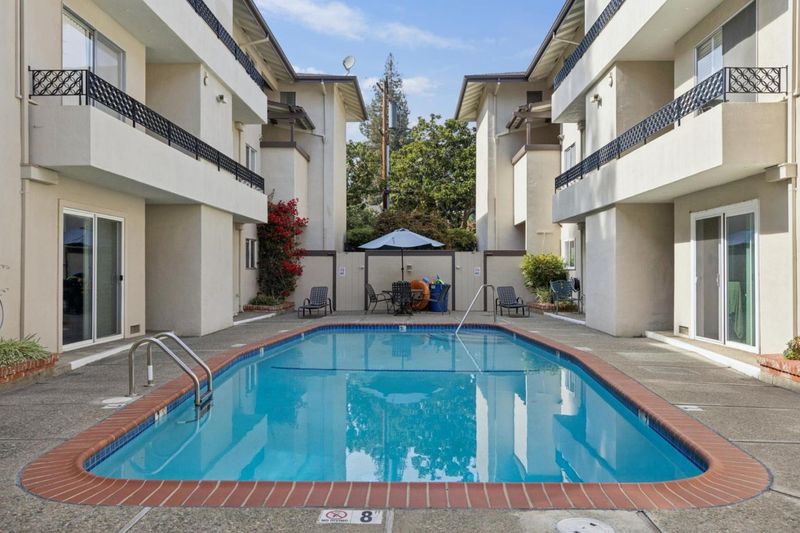
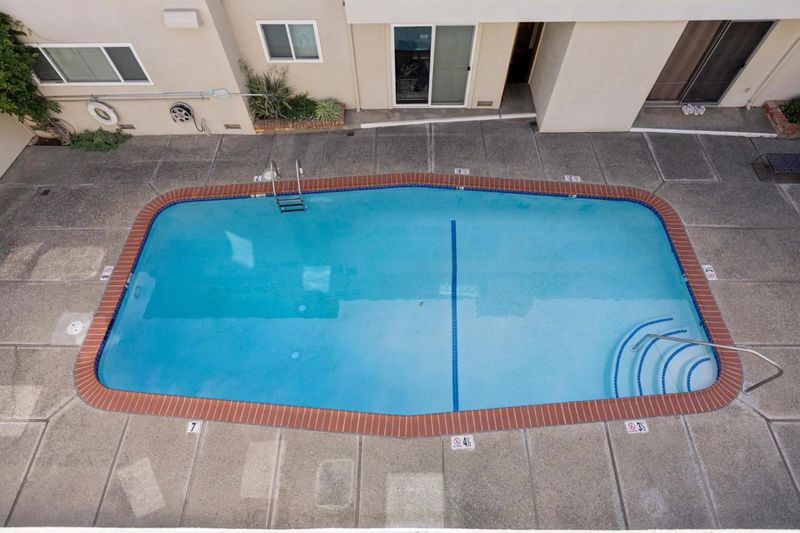
- Pool - In Ground
- Kitchen
- Countertop - Quartz, Dishwasher, Garbage Disposal, Microwave, Oven Range - Electric, Refrigerator
- Cooling
- None
- Dining Room
- Dining "L"
- Disclosures
- Natural Hazard Disclosure
- Family Room
- No Family Room
- Flooring
- Carpet, Vinyl / Linoleum
- Foundation
- Concrete Slab
- Heating
- Central Forced Air - Gas
- * Fee
- $1,100
- Name
- Palo Alto Estates
- *Fee includes
- Garbage and Water / Sewer
MLS and other Information regarding properties for sale as shown in Theo have been obtained from various sources such as sellers, public records, agents and other third parties. This information may relate to the condition of the property, permitted or unpermitted uses, zoning, square footage, lot size/acreage or other matters affecting value or desirability. Unless otherwise indicated in writing, neither brokers, agents nor Theo have verified, or will verify, such information. If any such information is important to buyer in determining whether to buy, the price to pay or intended use of the property, buyer is urged to conduct their own investigation with qualified professionals, satisfy themselves with respect to that information, and to rely solely on the results of that investigation.
School data provided by GreatSchools. School service boundaries are intended to be used as reference only. To verify enrollment eligibility for a property, contact the school directly.