

$449,000
1,689
SQ FT
$266
SQ/FT
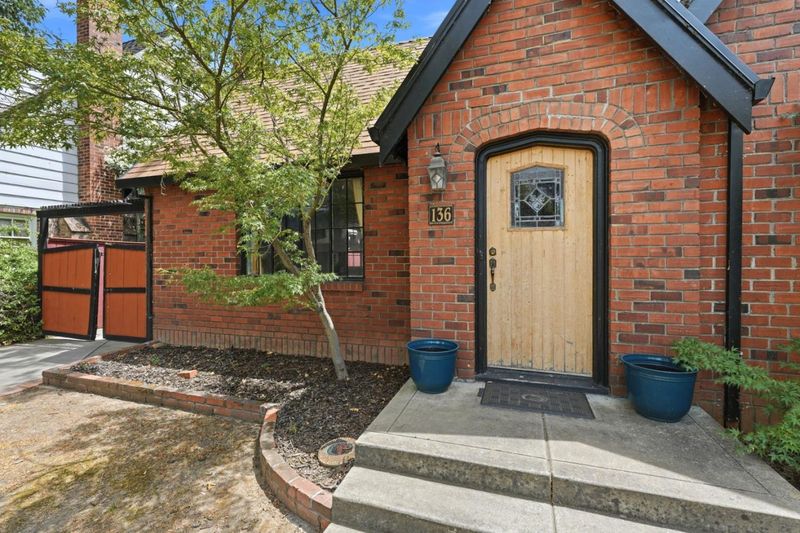
136 West Stadium Drive
@ N Commerce Street - 20701 - Stockton Central, Stockton

- 3 Bed
- 2 Bath
- 5 Park
- 1,689 sqft
- STOCKTON
-

-
Sat Jun 6, 1:00 pm - 4:00 pm
-
Sun Jun 7, 1:00 pm - 4:00 pm
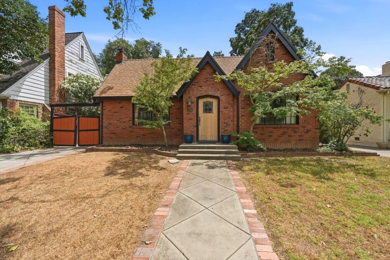
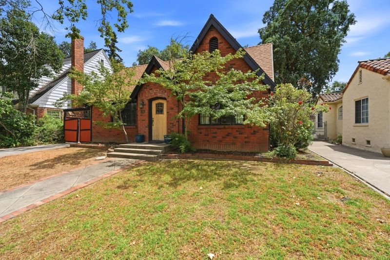
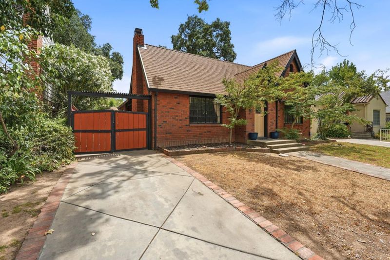
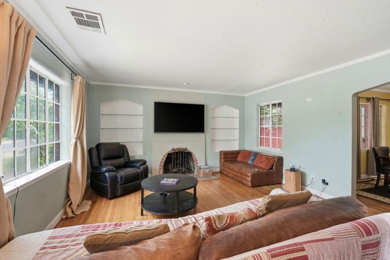
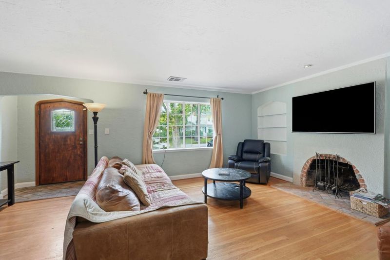
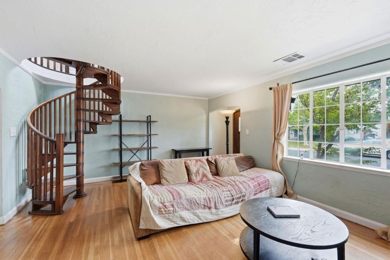
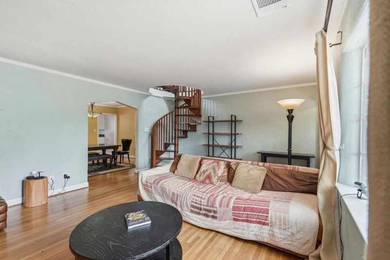
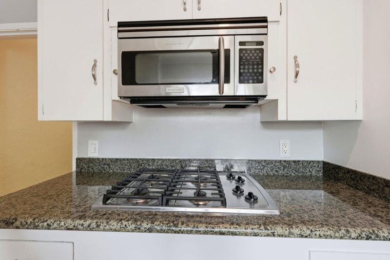
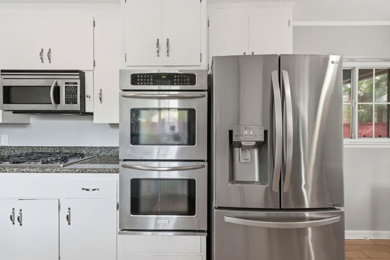
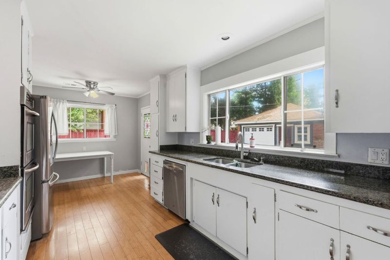
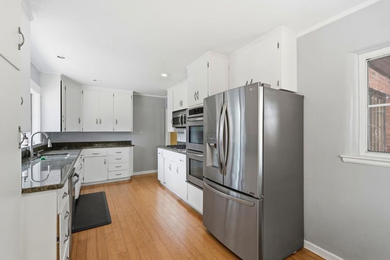
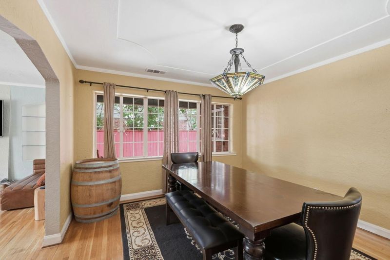
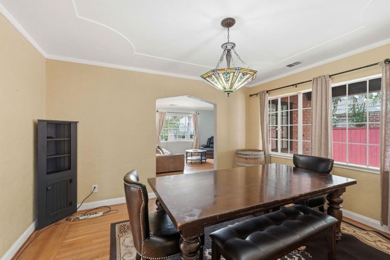
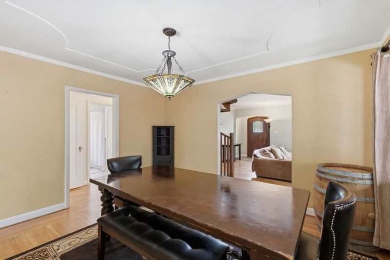
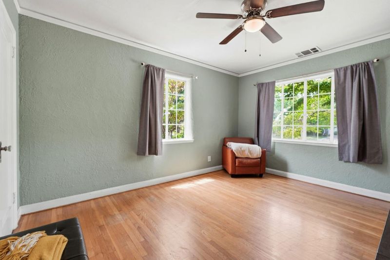
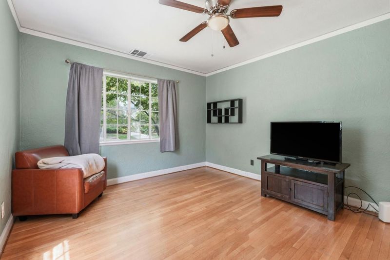
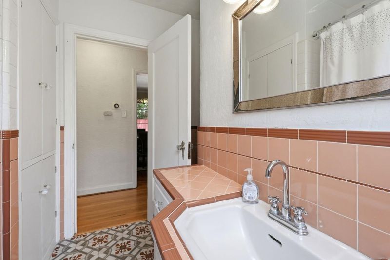
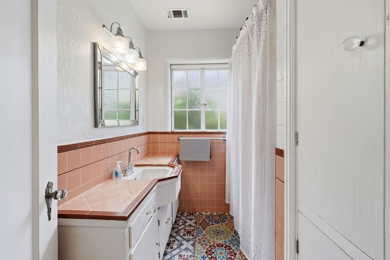
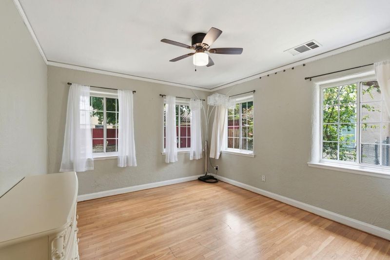
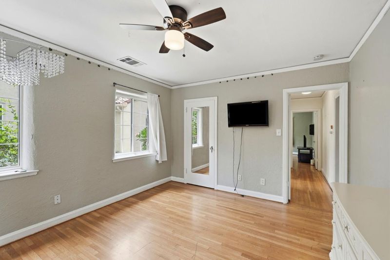
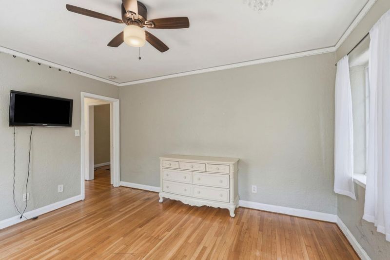
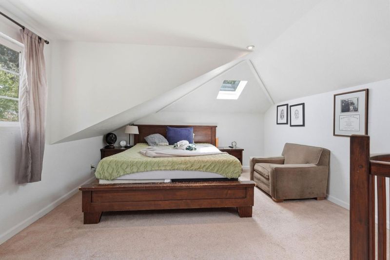
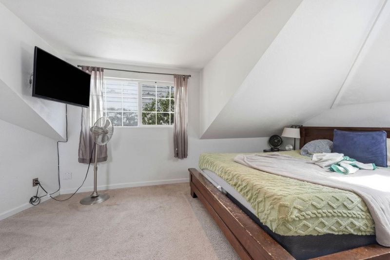
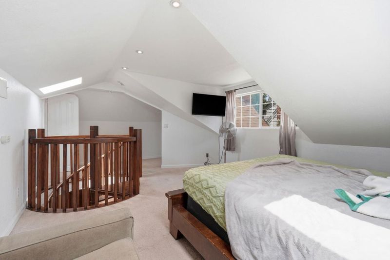
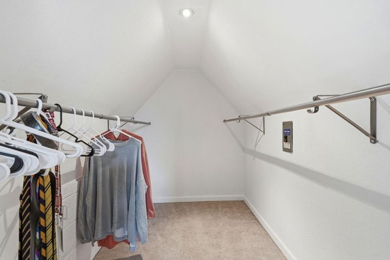
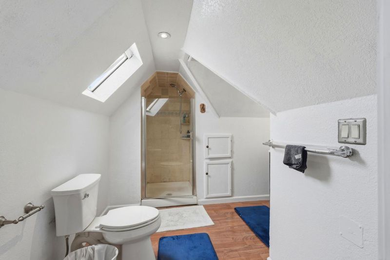
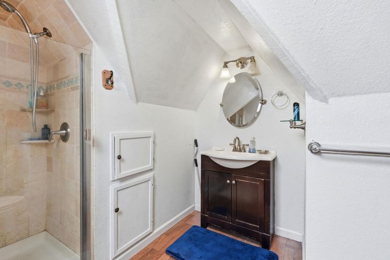
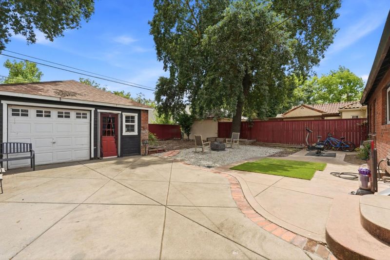
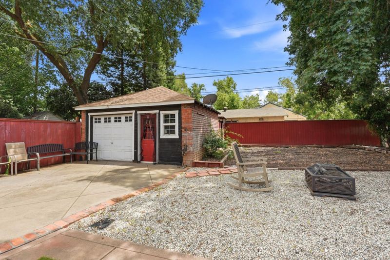
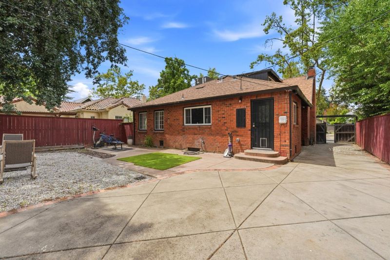
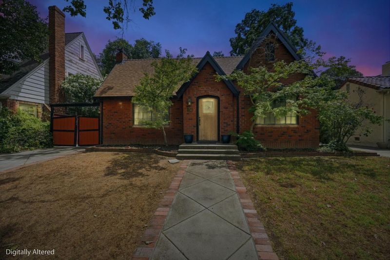
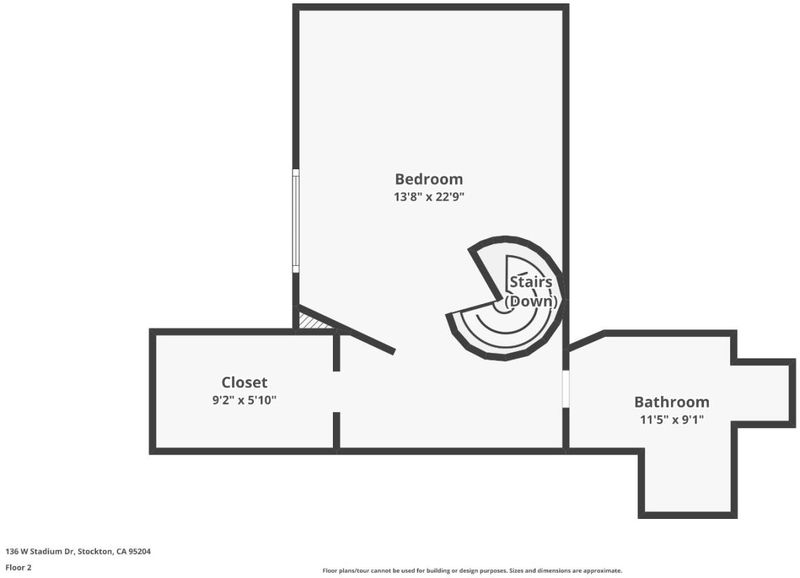
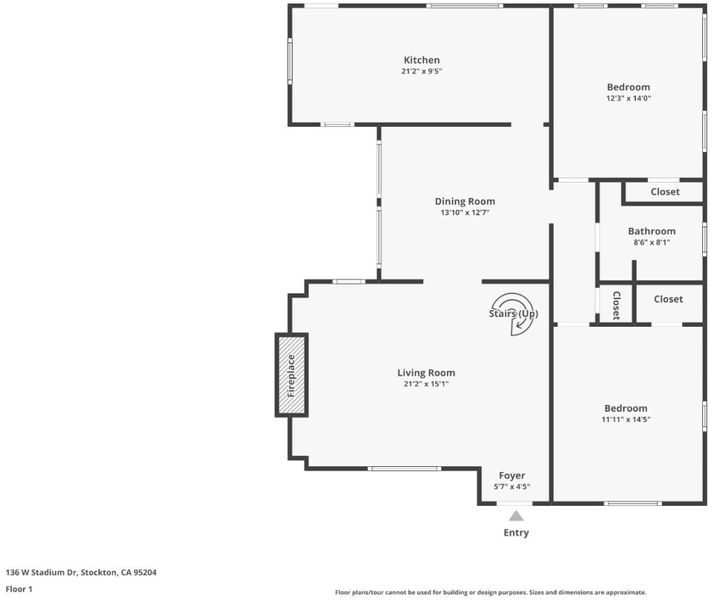
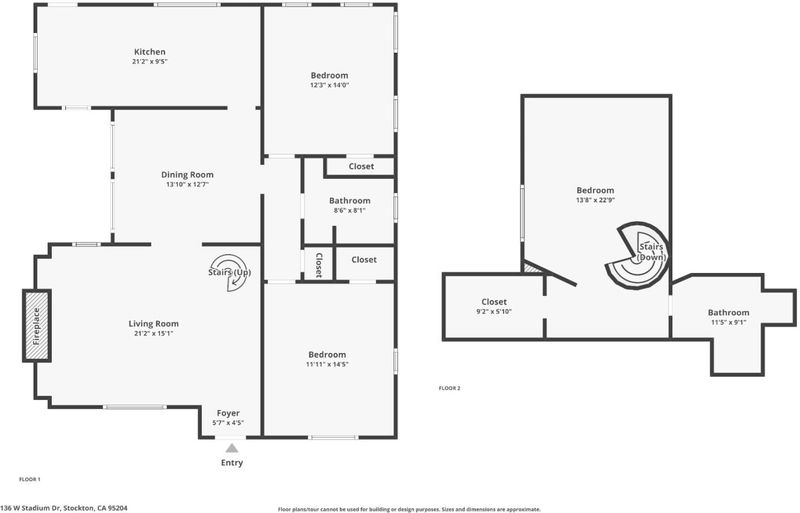
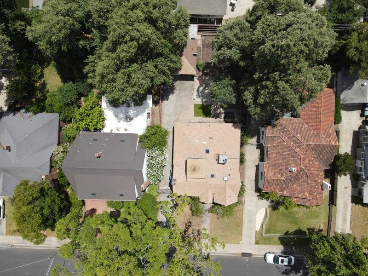
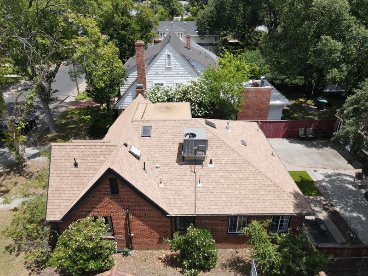
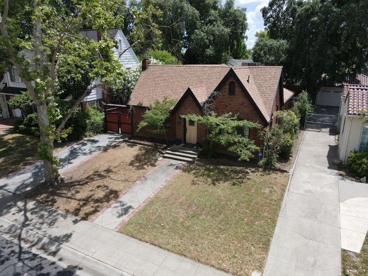
Historic 1930s 3bed/2bath with 1,689 sqft Tudor-style home near U.O.P. with a unique connection to the 1970 film R.P.M., starring Anthony Quinn and Ann-Margret, where the home was featured in multiple scenes. Classic details including hardwood floors, moldings, and a fireplace blend with updates such as BRAND NEW HVAC ($27,500 Investment), granite kitchen countertops, newer roof, new fencing, partial dual-pane windows, and an attic bedroom/loft conversion with ensuite bath. Located about a block from the University of the Pacific, this property offers a spacious backyard, abundant natural light, and inviting living and dining spaces. Its prime location also presents excellent potential for investors, whether for future remodeling opportunities or possible income-producing rental use near the university.

- Days on Market
- 0 days
- Current Status
- Active
- Original Price
- $449,000
- List Price
- $449,000
- On Market Date
- May 29, 2026
- Property Type
- Single Family Home
- Area
- 20701 - Stockton Central
- Zip Code
- 95204
- MLS ID
- ML82049040
- APN
- 115-060-09
- Year Built
- 1931
- Stories in Building
- 2
- Possession
- COE
- Data Source
- MLSL
- Origin MLS System
- MLSListings, Inc.
Cleveland Elementary School
Public K-8 Elementary, Yr Round
Students: 738 Distance: 0.2mi
First Baptist Christian Schools
Private K-8 Elementary, Religious, Coed
Students: 164 Distance: 0.2mi
Wilson Elementary School
Public K-8 Elementary
Students: 377 Distance: 0.4mi
St. Luke School
Private K-8 Elementary, Religious, Coed
Students: 240 Distance: 0.5mi
Sierra Christian School
Private K-8 Elementary, Religious, Coed
Students: 105 Distance: 0.8mi
Ucs Brookside Christian High School
Private 7-12 Coed
Students: 480 Distance: 0.9mi
- Bed
- 3
- Bath
- 2
- Primary - Stall Shower(s), Shower over Tub - 1, Skylight, Tile
- Parking
- 5
- Detached Garage, Room for Oversized Vehicle, Tandem Parking
- SQ FT
- 1,689
- SQ FT Source
- Unavailable
- Lot SQ FT
- 5,800.0
- Lot Acres
- 0.13315 Acres
- Kitchen
- Cooktop - Gas, Countertop - Granite, Dishwasher, Exhaust Fan, Microwave, Oven - Double, Refrigerator
- Cooling
- Ceiling Fan, Central AC
- Dining Room
- Formal Dining Room
- Disclosures
- Natural Hazard Disclosure
- Family Room
- Separate Family Room
- Flooring
- Carpet, Hardwood, Laminate, Tile, Wood
- Foundation
- Raised
- Fire Place
- Family Room, Wood Burning
- Heating
- Central Forced Air
- Laundry
- Inside, Washer / Dryer
- Possession
- COE
- Architectural Style
- Tudor
- Fee
- Unavailable
MLS and other Information regarding properties for sale as shown in Theo have been obtained from various sources such as sellers, public records, agents and other third parties. This information may relate to the condition of the property, permitted or unpermitted uses, zoning, square footage, lot size/acreage or other matters affecting value or desirability. Unless otherwise indicated in writing, neither brokers, agents nor Theo have verified, or will verify, such information. If any such information is important to buyer in determining whether to buy, the price to pay or intended use of the property, buyer is urged to conduct their own investigation with qualified professionals, satisfy themselves with respect to that information, and to rely solely on the results of that investigation.
School data provided by GreatSchools. School service boundaries are intended to be used as reference only. To verify enrollment eligibility for a property, contact the school directly.