

$2,988,000
1,611
SQ FT
$1,855
SQ/FT
883 Brent Drive
@ Bette Ave - 18 - Cupertino, Cupertino

- 4 Bed
- 2 Bath
- 2 Park
- 1,611 sqft
- Cupertino
-

-
Sun May 31, 1:00 pm - 4:00 pm
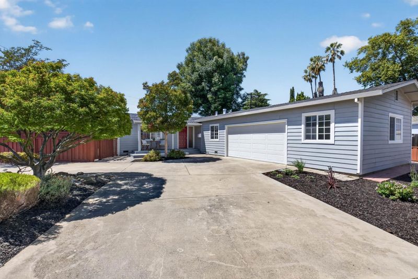
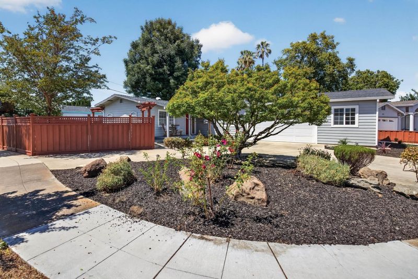
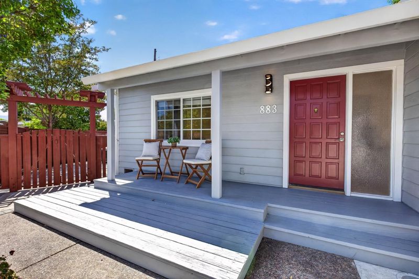
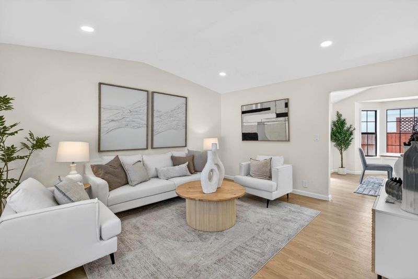
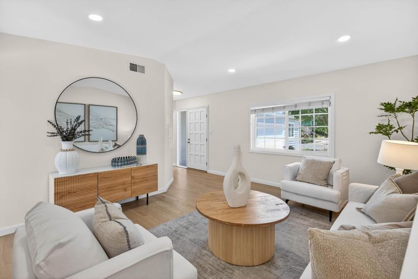
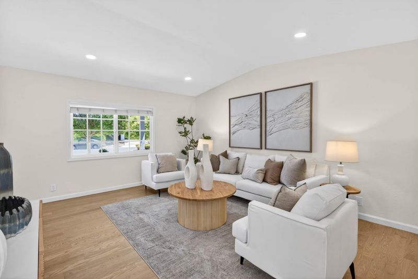
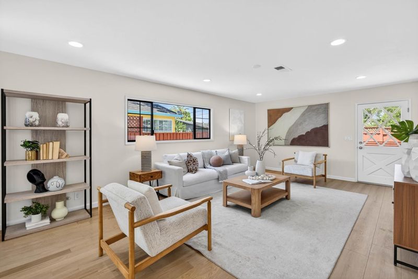
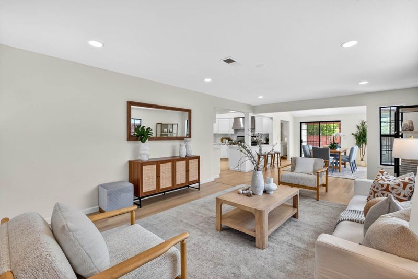
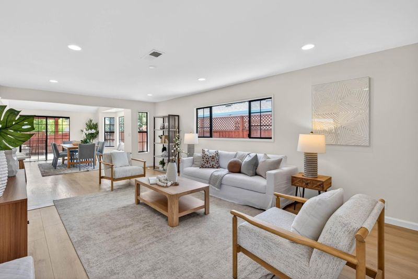
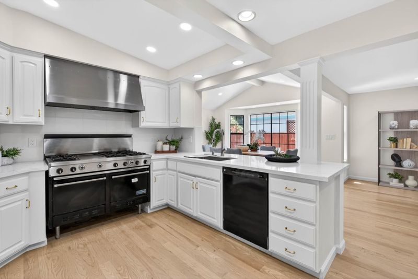
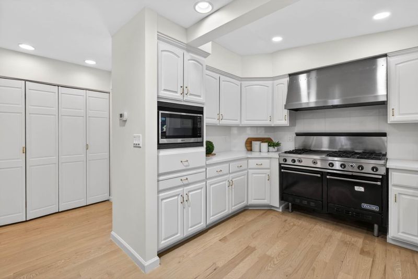
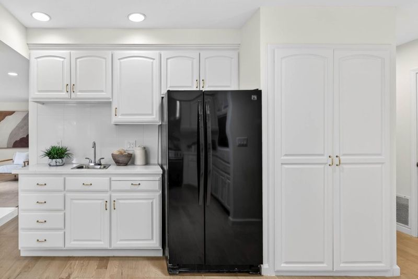
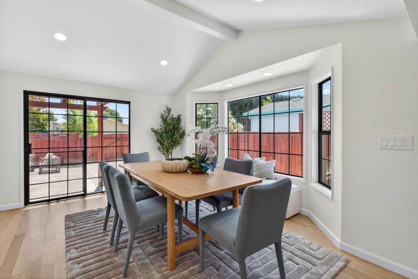
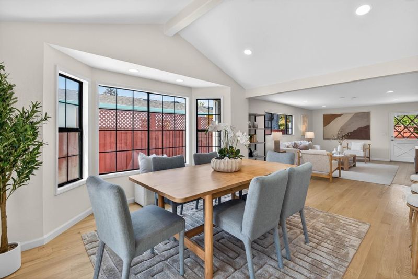
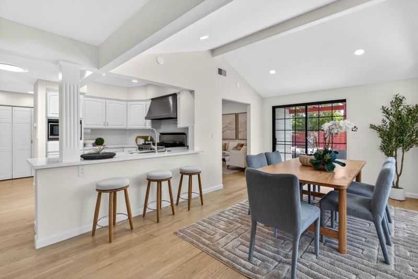
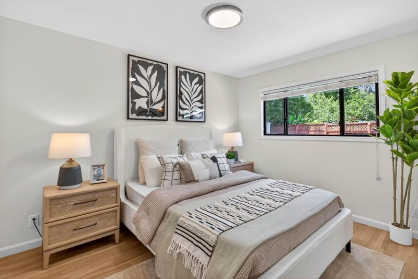
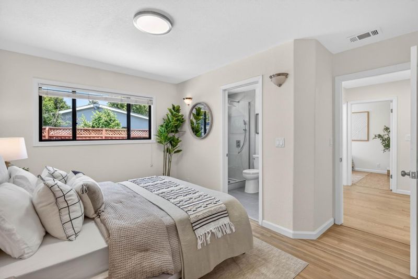
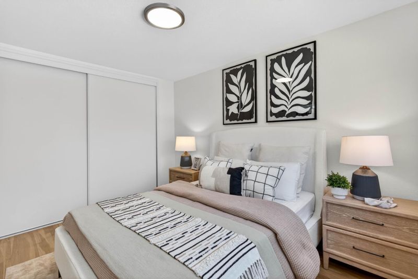
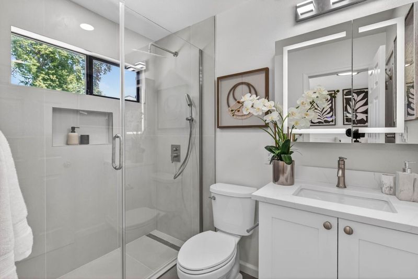
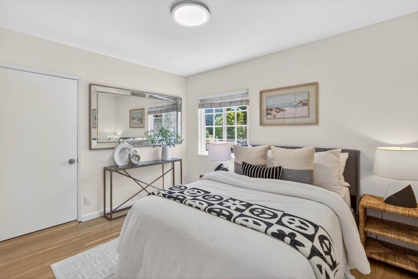
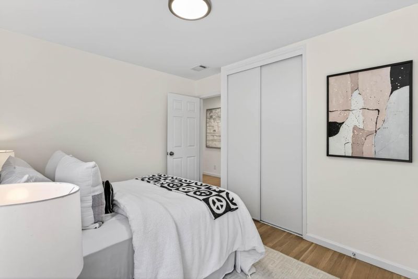
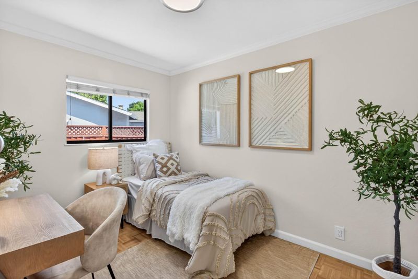
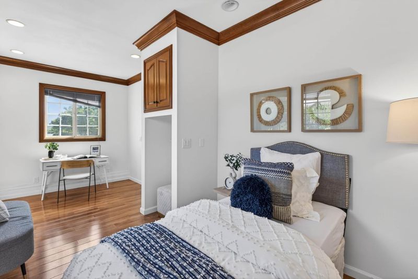
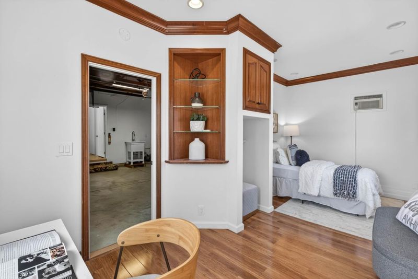
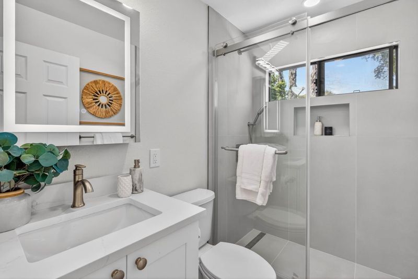
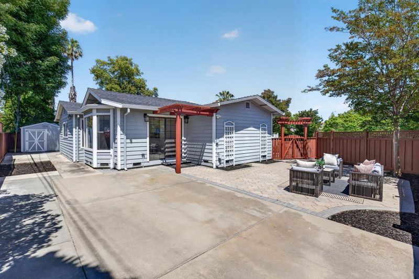
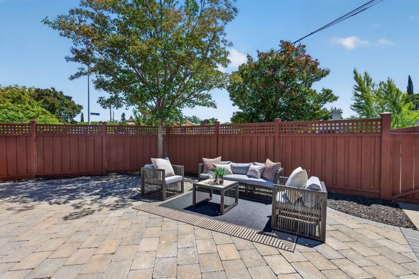
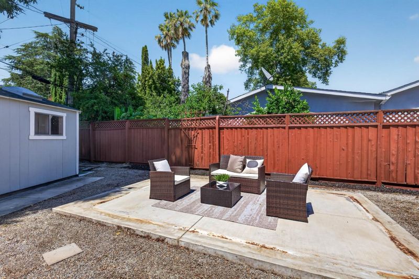
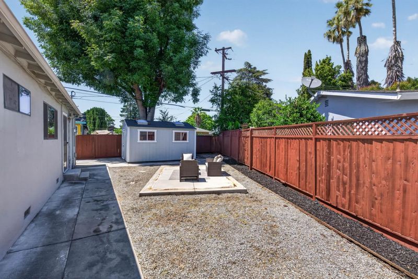
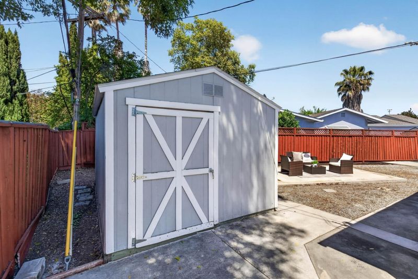
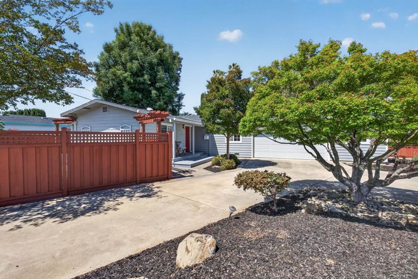
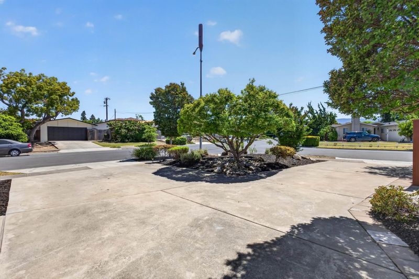
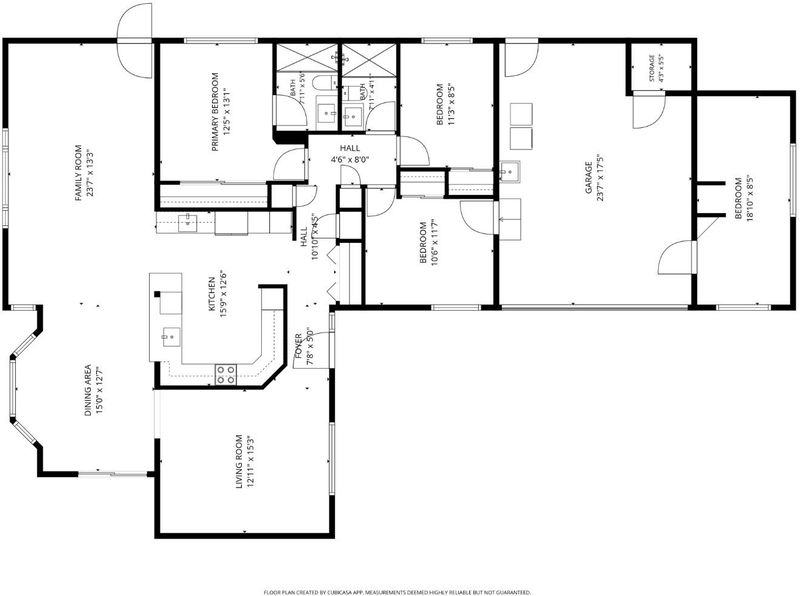
Welcome to this beautifully updated home. A covered front porch, red front door with sidelight, wide driveway, attached 2-car garage, & mature landscaping. Inside, enjoy an open-concept layout with vaulted ceilings, recessed lighting, dual-pane windows, hall closets, & a formal living area. The kitchen features white cabinetry, built-in storage, a large peninsula with seating overhang, stainless steel appliances: range, hood, built-in wall oven & dishwasher, wet bar, pantry, sun tunnel, & architectural column detail. The spacious family room offers vaulted ceilings with exposed beam detail, a bay window, & sliding glass door access to the backyard. Additional living spaces include a formal dining area, spacious bedrooms with built-in closets, updated bathrooms, frameless glass shower enclosure, walk-in shower, tile shower surround, shower niche, & updated vanity. The backyard is designed with a paved patio area, concrete patio extension, pergola accents, detached storage shed, dedicated garden area, mature landscaping, & possible mountain views. Conveniently located near the library, Apple Campus, Apple Infinite Loop, parks, shopping, employment centers, & commute routes. Assigned schools include C. B. Eaton Elem., Sam H. Lawson Mid., & Cupertino High.

- Days on Market
- 4 days
- Current Status
- Active
- Original Price
- $2,988,000
- List Price
- $2,988,000
- On Market Date
- May 27, 2026
- Property Type
- Single Family Home
- Area
- 18 - Cupertino
- Zip Code
- 95014
- MLS ID
- ML82048653
- APN
- 369-24-043
- Year Built
- 1958
- Stories in Building
- 1
- Possession
- Unavailable
- Data Source
- MLSL
- Origin MLS System
- MLSListings, Inc.
C. B. Eaton Elementary School
Public K-5 Elementary
Students: 497 Distance: 0.3mi
L. P. Collins Elementary School
Public K-5 Elementary
Students: 702 Distance: 0.4mi
Warren E. Hyde Middle School
Public 6-8 Middle
Students: 998 Distance: 0.5mi
R. I. Meyerholz Elementary School
Public K-5 Elementary
Students: 776 Distance: 0.5mi
Futures Academy - Cupertino
Private 6-12 Coed
Students: 60 Distance: 0.7mi
D. J. Sedgwick Elementary School
Public PK-5 Elementary
Students: 617 Distance: 0.7mi
- Bed
- 4
- Bath
- 2
- Primary - Stall Shower(s), Stall Shower
- Parking
- 2
- Attached Garage
- SQ FT
- 1,611
- SQ FT Source
- Unavailable
- Lot SQ FT
- 7,544.0
- Lot Acres
- 0.173186 Acres
- Kitchen
- Dishwasher, Hood Over Range, Oven - Built-In, Oven Range, Refrigerator
- Cooling
- Central AC
- Dining Room
- Breakfast Bar, Dining Area
- Disclosures
- NHDS Report
- Family Room
- Separate Family Room
- Flooring
- Hardwood
- Foundation
- Concrete Perimeter
- Heating
- Central Forced Air
- Laundry
- In Garage, Tub / Sink, Washer / Dryer
- Fee
- Unavailable
MLS and other Information regarding properties for sale as shown in Theo have been obtained from various sources such as sellers, public records, agents and other third parties. This information may relate to the condition of the property, permitted or unpermitted uses, zoning, square footage, lot size/acreage or other matters affecting value or desirability. Unless otherwise indicated in writing, neither brokers, agents nor Theo have verified, or will verify, such information. If any such information is important to buyer in determining whether to buy, the price to pay or intended use of the property, buyer is urged to conduct their own investigation with qualified professionals, satisfy themselves with respect to that information, and to rely solely on the results of that investigation.
School data provided by GreatSchools. School service boundaries are intended to be used as reference only. To verify enrollment eligibility for a property, contact the school directly.