

$6,495,000
3,480
SQ FT
$1,866
SQ/FT
1269 Vallejo Street
@ Hyde - SF District 8 - Russian Hill, San Francisco

- 4 Bed
- 3.5 Bath
- 2 Park
- 3,480 sqft
- San Francisco
-

-
Sun Nov 8, 1:00 pm - 4:00 pm
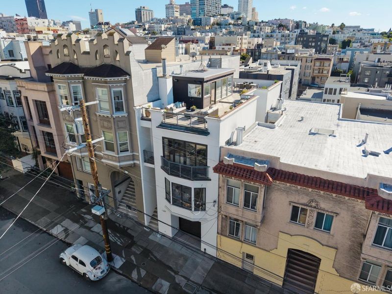
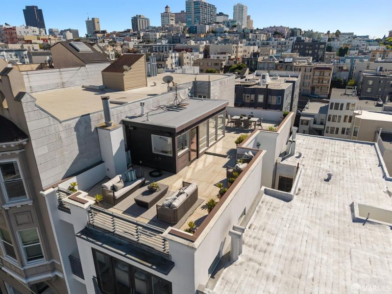
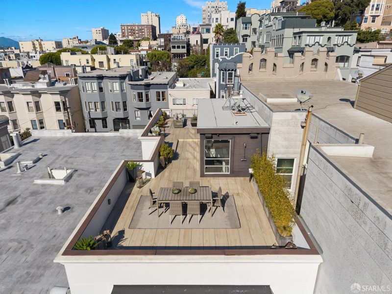
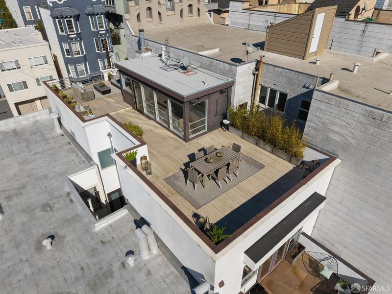
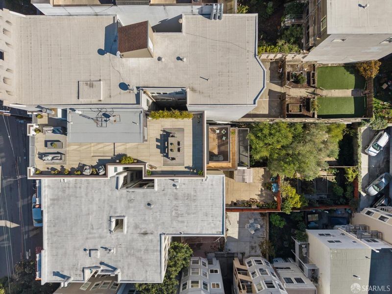
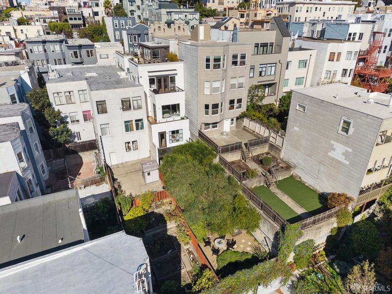
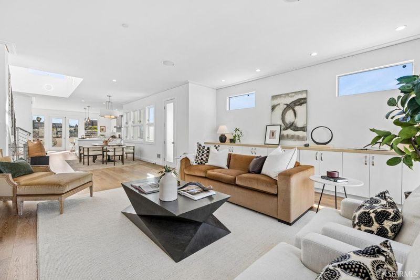
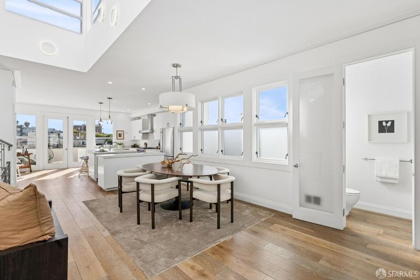
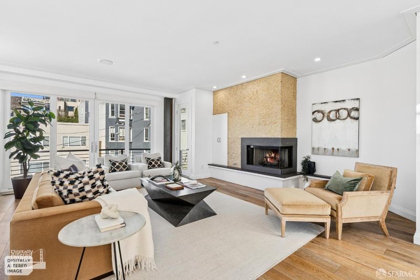
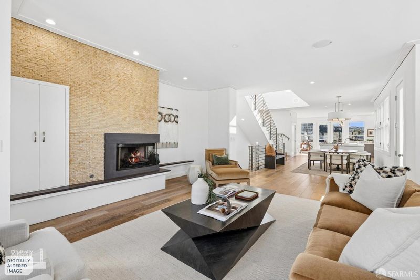
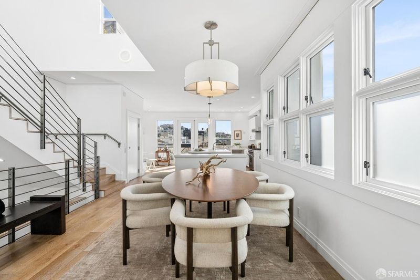
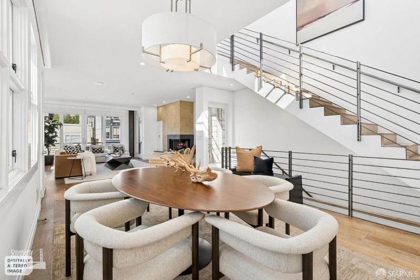
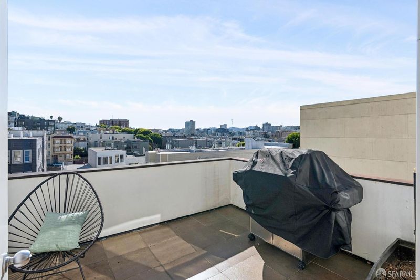
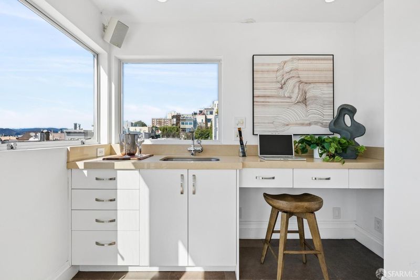
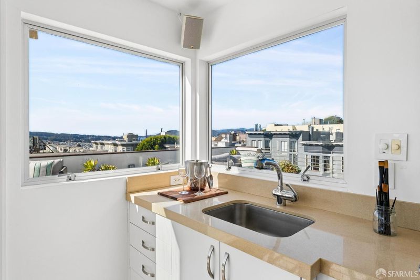
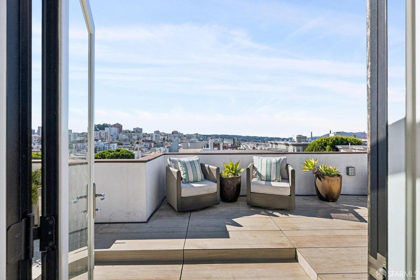
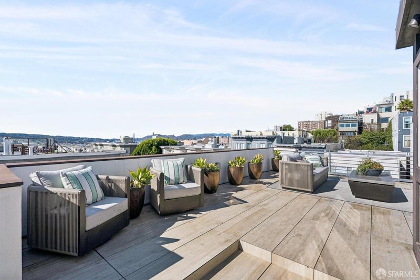
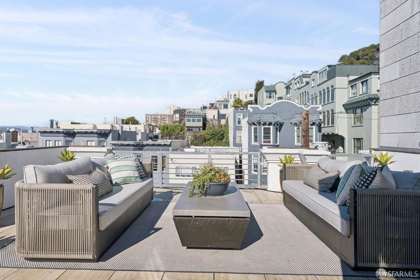
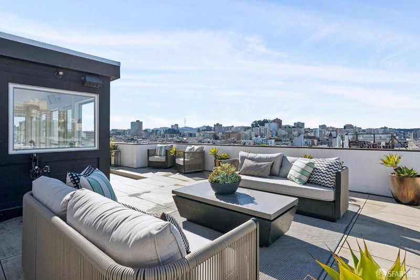
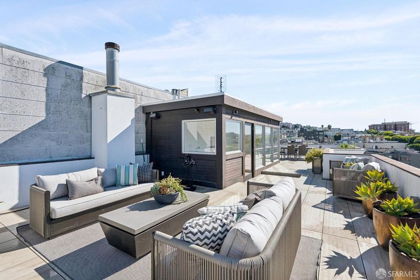
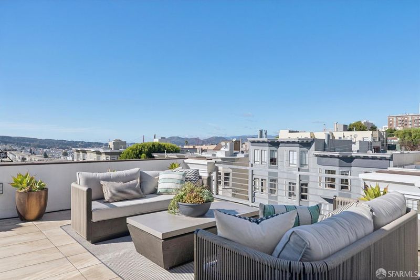
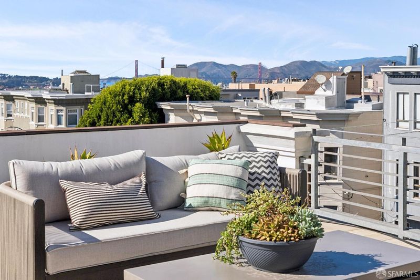
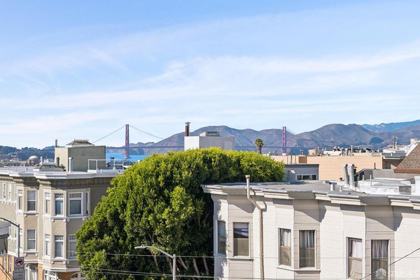
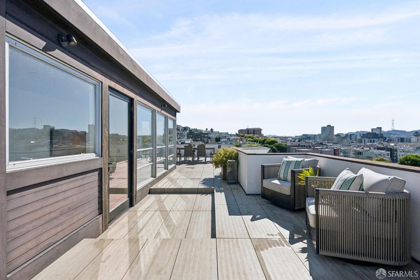
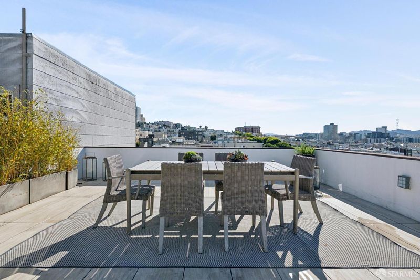
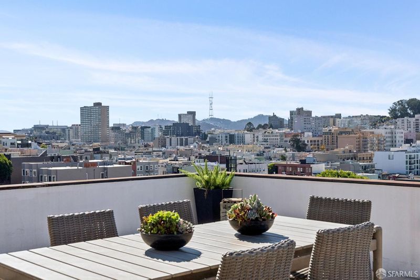
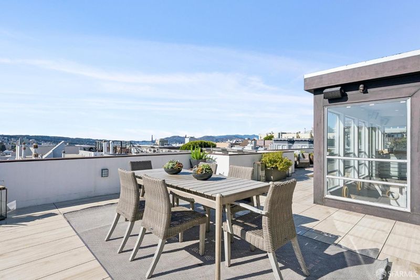
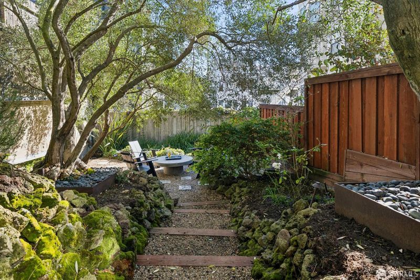
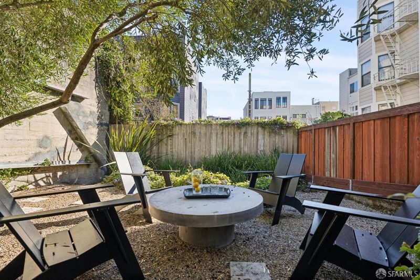
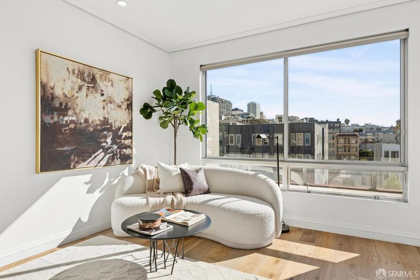
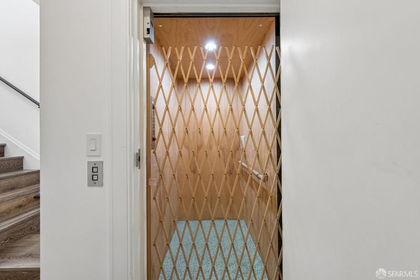
Modern single-family home with 4 bedrooms, 3.5 baths, and a side-by-side 2-car garage. The top floor features an open plan, with kitchen, dining, and living areas flowing seamlessly together. Sun-filled throughout, with multiple decks and a private fenced yard framed by mature olive trees. The highlight is a roof deck spanning the entire footprint, with sweeping Golden Gate Bridge views. Elevator from ground to top floor. Media room.
-
Tue Nov 10, 9:00 am - 11:00 am
Modern single-family home with 4 bedrooms, 3.5 baths, and a side-by-side 2-car garage. The top floor features an open plan, with kitchen, dining, and living areas flowing seamlessly together. Sun-filled throughout, with multiple decks and a private fenced yard framed by mature olive trees. The highlight is a roof deck spanning the entire footprint, with sweeping Golden Gate Bridge views. Elevator from ground to top floor. Media room.
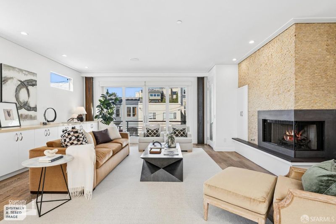
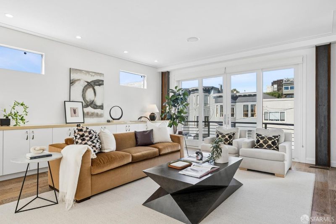
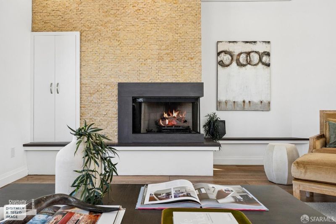
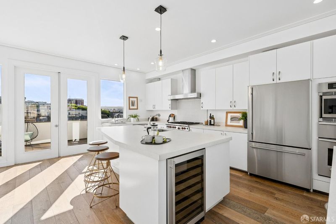
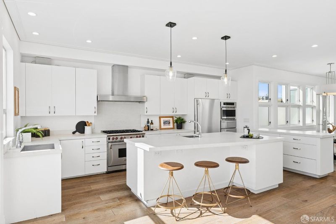
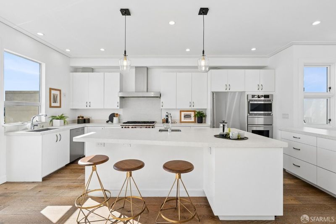
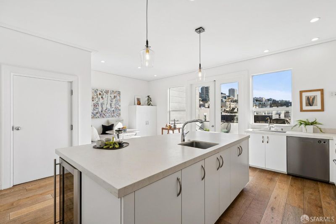
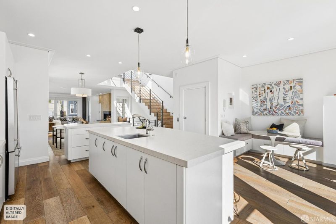
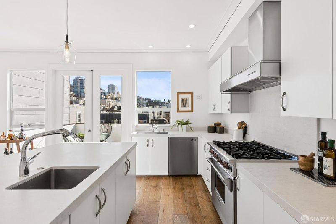
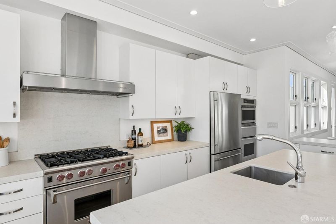
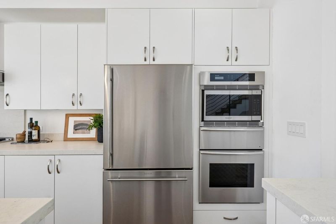
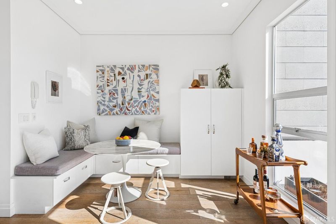
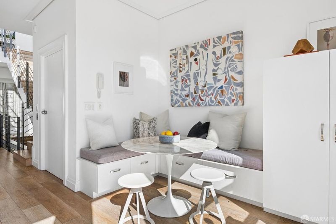
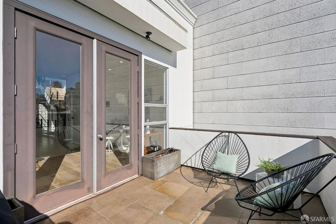
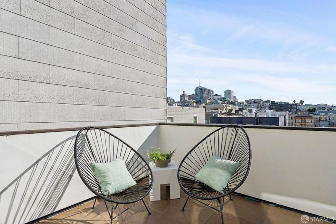
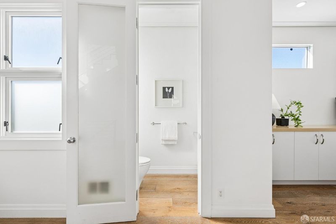
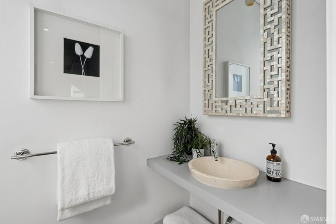
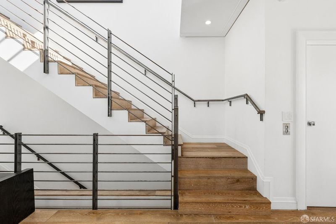
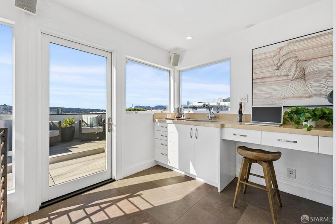
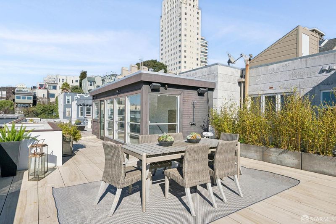
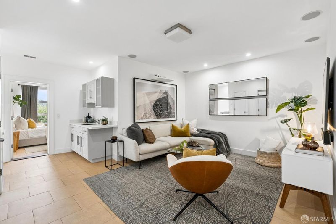
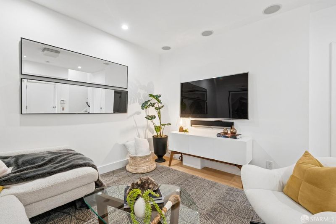
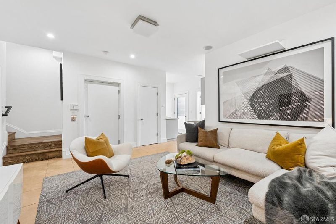
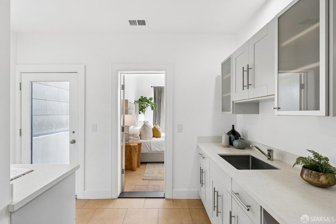
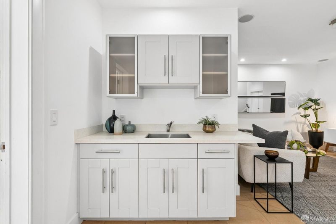
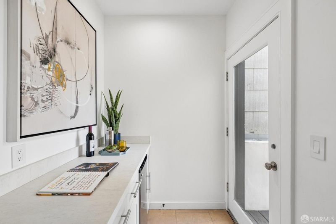
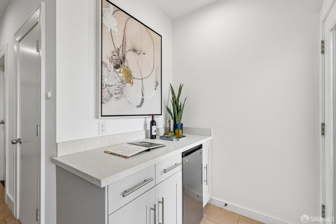
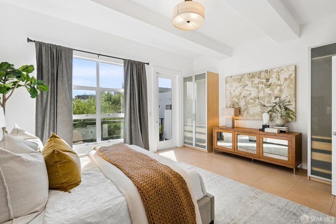
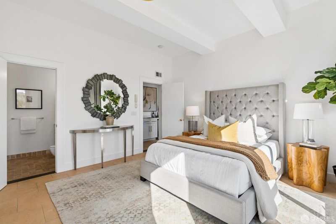
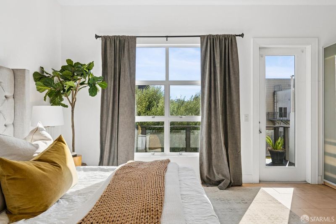
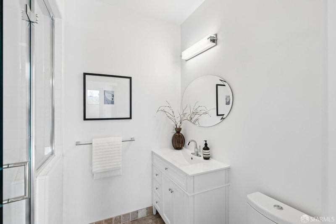
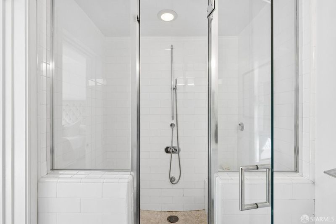
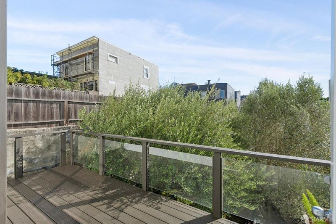
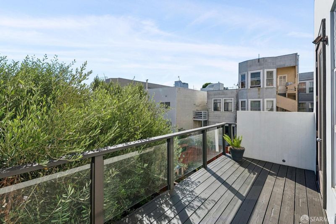
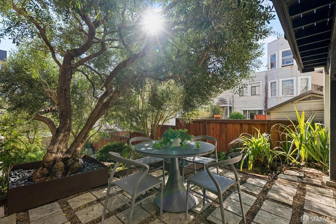
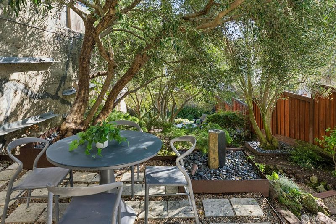
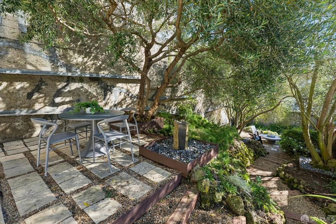
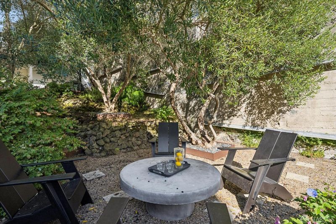
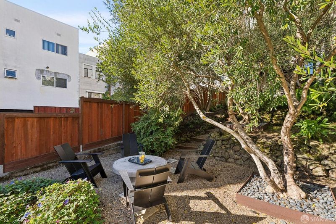
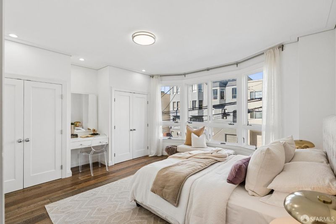
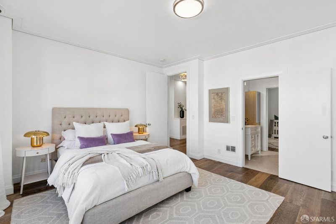
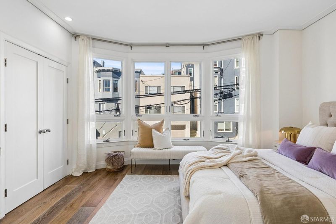
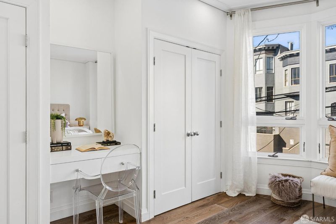
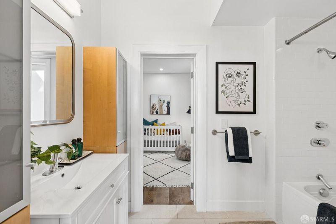
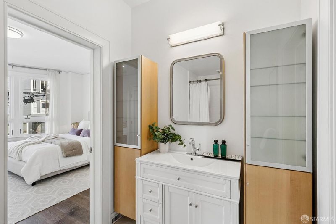
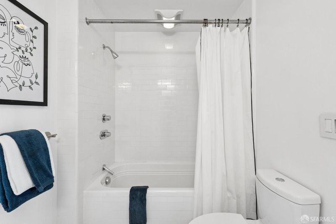
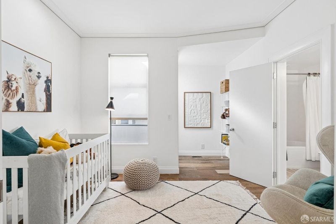
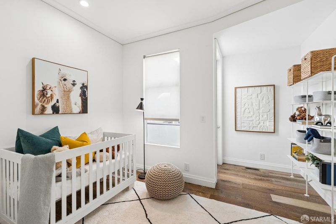
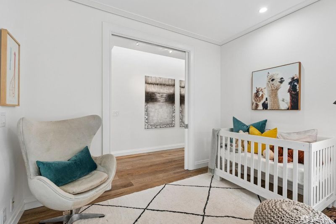
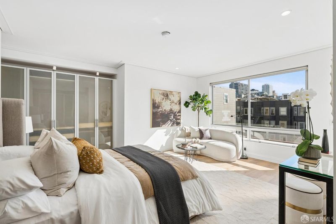
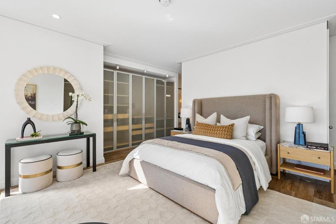
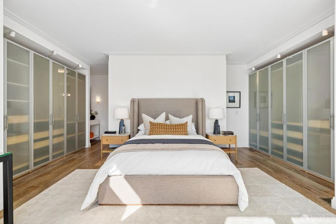
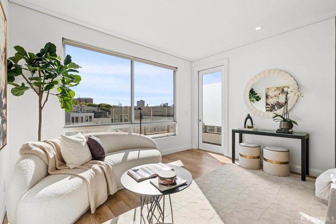
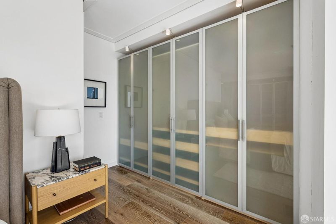
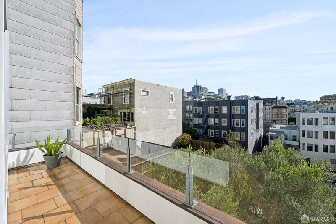
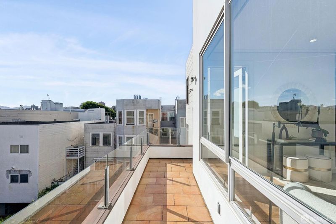
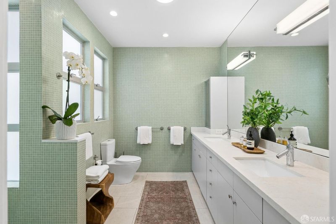
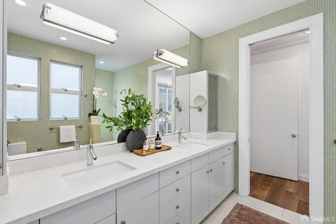
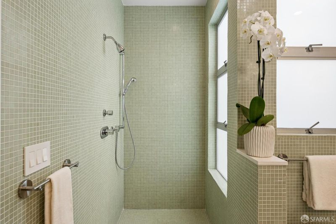
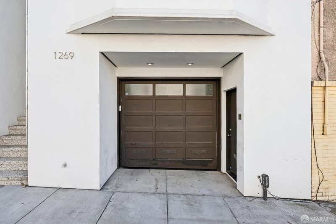
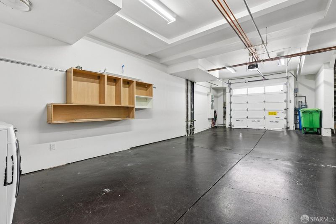
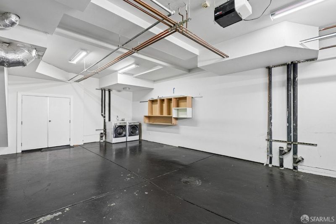
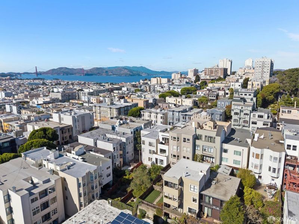
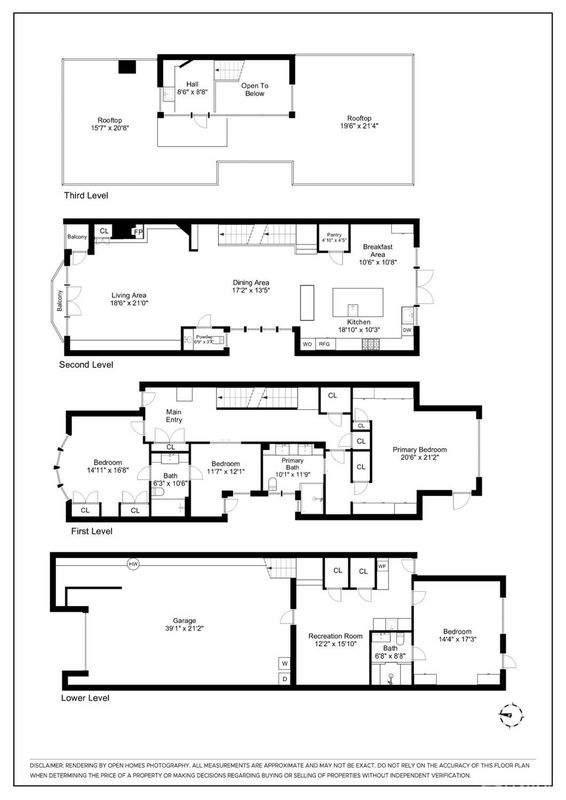
Set in Russian Hill just blocks from Hyde and Polk Streets, 1269 Vallejo pairs generous scale with flexible living and an exceptional amount of outdoor space in the heart of the city. Approximately 3,480 square feet span three interior levels, with four bedrooms, three baths, an elevator connecting the two-car garage to each floor above and an expansive roof deck with sweeping views across San Francisco, the Bay and Golden Gate Bridge. The roof deck is a destination of its own, with far-reaching views across the city, Bay and Golden Gate Bridge and ample room to dine, entertain or simply take in the setting. The third level is devoted to living, dining and entertaining, with an open layout and abundant natural light. A gas fireplace gives the living room warmth and definition, while the dining area and kitchen form the social heart of the home. The kitchen is anchored by a large island with seating, complemented by a Wolf range, Thermador oven, microwave, wine refrigerator and generous storage. An adjacent breakfast area with built-in seating and pantry storage adds another comfortable place to gather, while a rear deck extends the entertaining space outdoors. The second level is dedicated to three bedrooms, including a generous primary suite with an integrated wardrobe system, double vanity bath and private deck. The two secondary rooms share a Jack-and-Jill bath, while one opens to an intimate light-well terrace, adding another quiet outdoor element. On the first level, the two-car garage is joined by a fourth bedroom, full bath, media room and kitchenette with backyard access, while a separate deck adds another private outdoor retreat. This floor has a distinct sense of privacy from the rest of the home. The landscaped backyard is framed by mature olive trees, with inviting spaces for outdoor dining and lounging. Hardwood floors, built-in storage and surround sound complete a home whose appeal lies in its scale, versatility and connection to the outdoors, all within blocks of the restaurants, shops and neighborhood life of Russian Hill.

- Days on Market
- 0 days
- Current Status
- Active
- Original Price
- $6,495,000
- List Price
- $6,495,000
- On Market Date
- Nov 6, 2026
- Property Type
- Single Family Residence
- District
- SF District 8 - Russian Hill
- Zip Code
- 94109
- MLS ID
- 426174700
- APN
- 0152031
- Year Built
- 0
- Stories in Building
- 3
- Possession
- Close Of Escrow
- Data Source
- SFAR
- Origin MLS System
Spring Valley Elementary School
Public K-5 Elementary, Core Knowledge
Students: 327 Distance: 0.2mi
Yick Wo Elementary School
Public 1-5 Elementary
Students: 264 Distance: 0.4mi
Parker (Jean) Elementary School
Public K-5 Elementary
Students: 227 Distance: 0.4mi
St. Brigid School
Private K-8 Elementary, Religious, Coed
Students: 255 Distance: 0.4mi
Cathedral School For Boys
Private K-8 Elementary, Religious, All Male
Students: 263 Distance: 0.4mi
Sherman Elementary School
Public K-5 Elementary
Students: 384 Distance: 0.4mi
- Bed
- 4
- Bath
- 3.5
- Jack & Jill, Steam, Tub w/Shower Over
- Parking
- 2
- Driveway, Enclosed, Garage Door Opener, Garage Faces Front, Inside Entrance, Side By Side, Side by Side, On Site (Single Family Only)
- SQ FT
- 3,480
- SQ FT Source
- Assessor Auto-Fill
- Lot SQ FT
- 3,023.06
- Lot Acres
- 0.0694 Acres
- Kitchen
- Breakfast Area, Kitchen Island, Kitchen/Family Combo, Quartz Counter
- Dining Room
- Dining/Family Combo, Dining/Living Combo, Formal Area
- Entry Level
- 0
- Exterior Details
- Balcony
- Living Room
- Great Room
- Flooring
- Wood
- Foundation
- Concrete, Concrete Perimeter
- Heating
- Central, Natural Gas
- Laundry
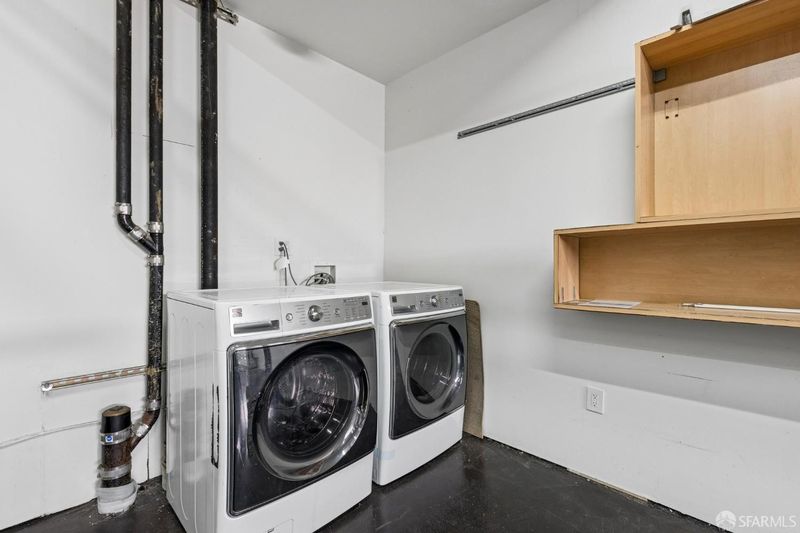
- In Garage
- Views
- Golden Gate Bridge, Sutro Tower
- Possession
- Close Of Escrow
- Architectural Style
- Modern/High Tech
- Fee
- $0
MLS and other Information regarding properties for sale as shown in Theo have been obtained from various sources such as sellers, public records, agents and other third parties. This information may relate to the condition of the property, permitted or unpermitted uses, zoning, square footage, lot size/acreage or other matters affecting value or desirability. Unless otherwise indicated in writing, neither brokers, agents nor Theo have verified, or will verify, such information. If any such information is important to buyer in determining whether to buy, the price to pay or intended use of the property, buyer is urged to conduct their own investigation with qualified professionals, satisfy themselves with respect to that information, and to rely solely on the results of that investigation.
School data provided by GreatSchools. School service boundaries are intended to be used as reference only. To verify enrollment eligibility for a property, contact the school directly.