

$680,000
2,209
SQ FT
$308
SQ/FT
2782 Canal Court
@ 566 Countryside Dr - Fairfield 1, Fairfield

- 4 Bed
- 3 (2/1) Bath
- 4 Park
- 2,209 sqft
- Fairfield
-

-
Sat May 30, 11:00 am - 2:00 pm
Hosted by Erica Kerr DRE#01974432
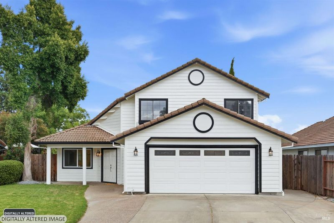
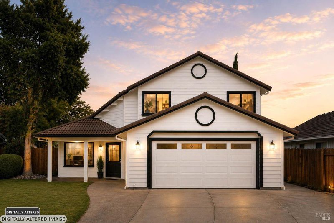
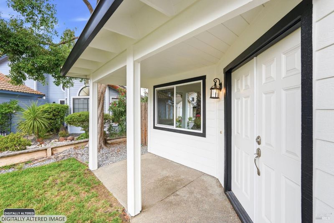
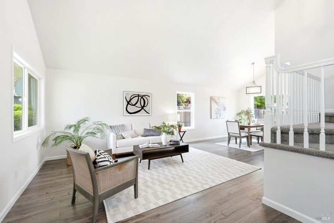
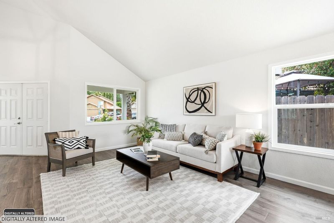
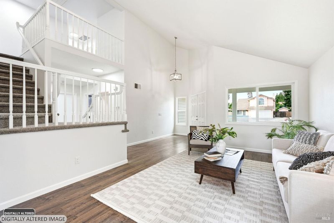
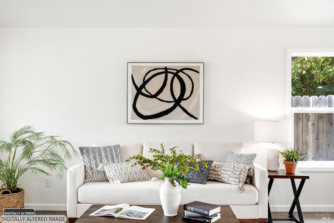
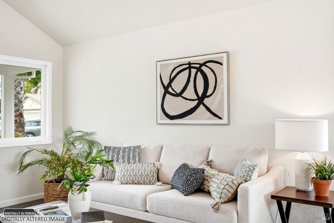
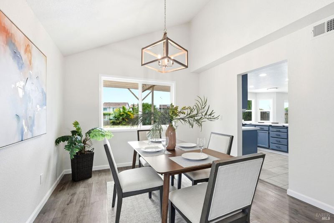
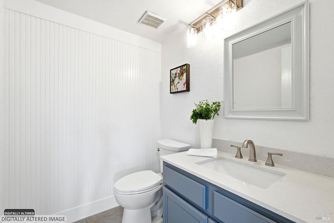
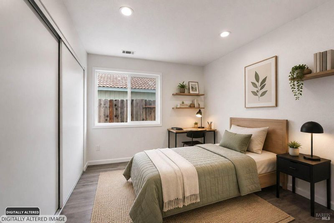
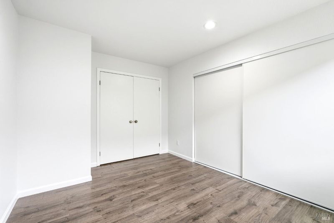
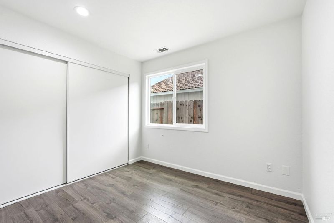
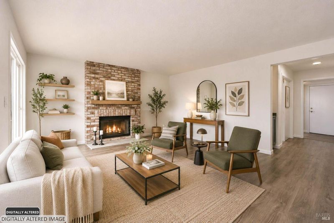
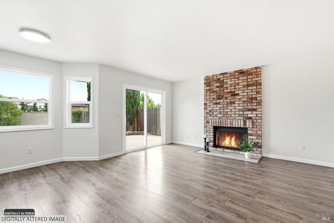
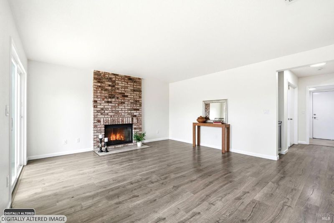
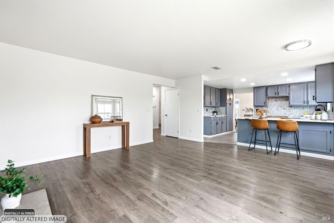
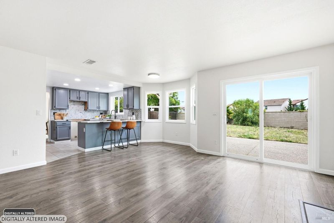
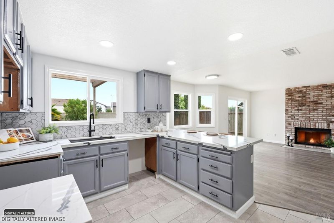
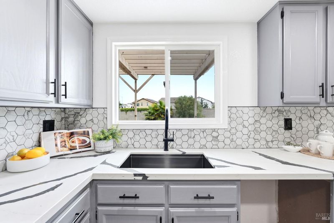
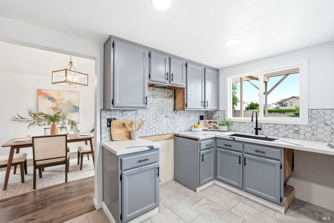
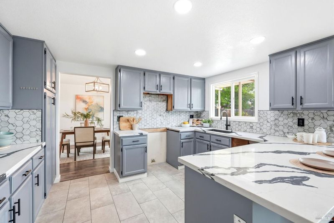
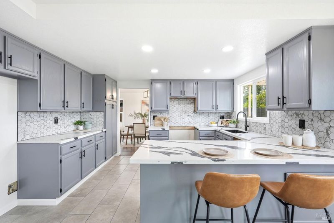
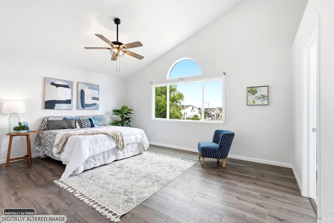
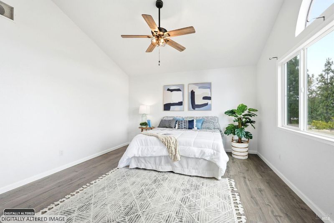
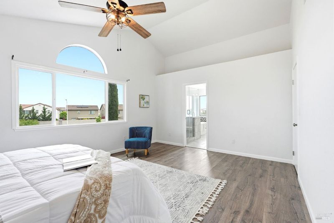
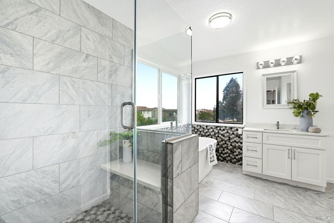
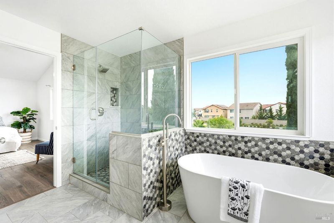
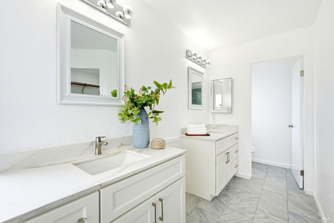
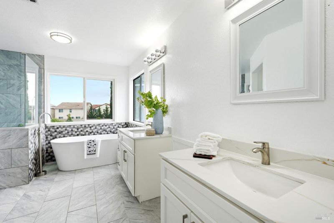
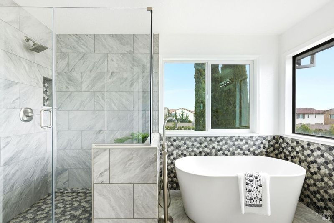
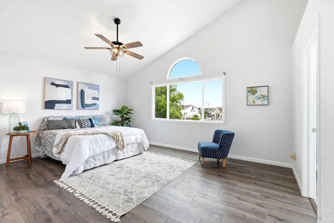
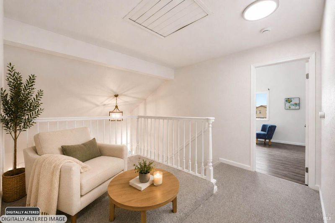
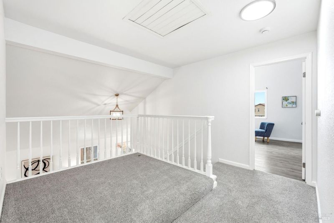
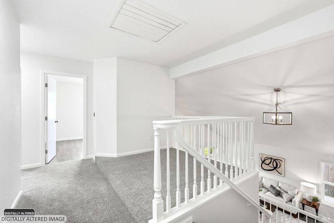
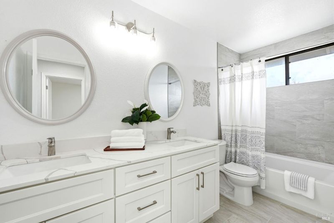
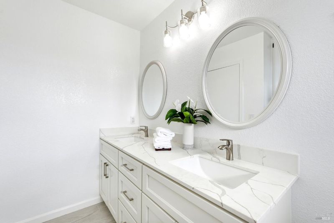
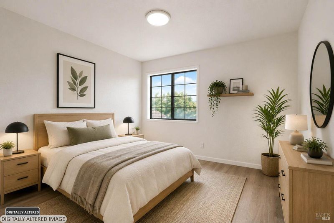
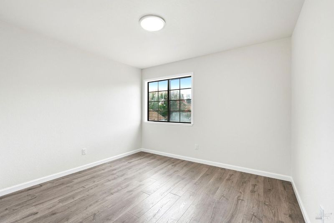
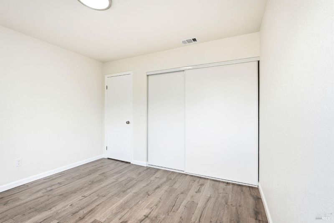
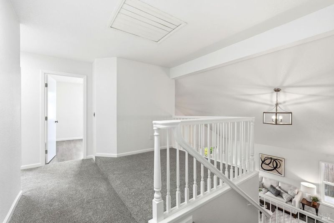
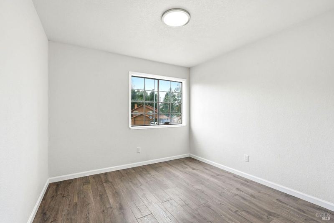
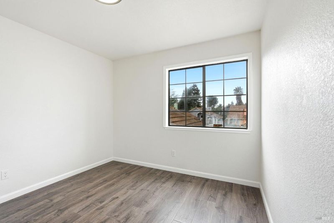
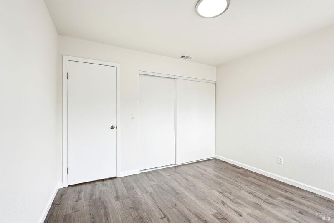
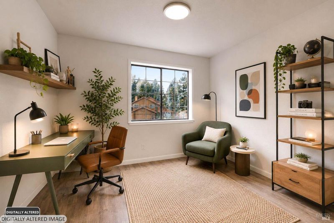
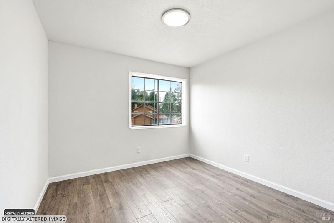
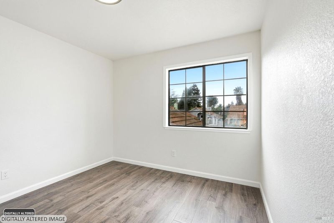
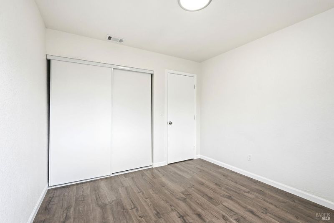
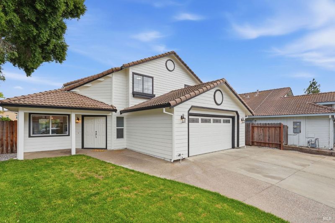
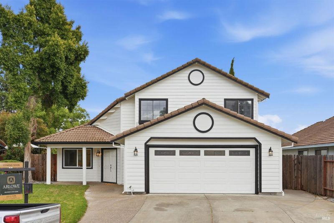
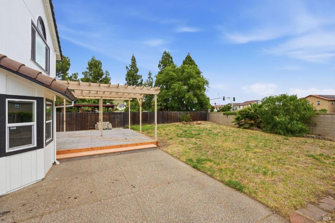
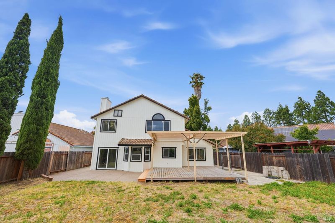
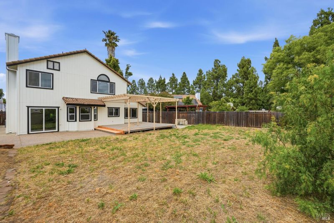
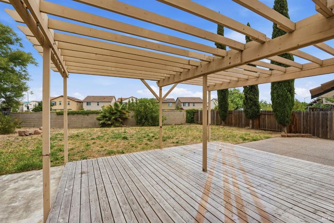
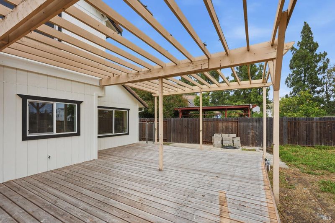
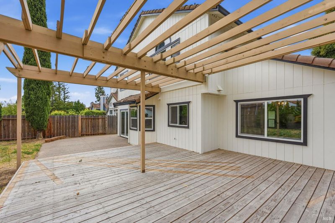
Spacious and beautifully updated, this 4-bedroom, 2.5-bath home is tucked away on a quiet court in the desirable Laurel Park Estates. Move-in ready, the home features fresh interior and exterior paint, new flooring throughout, and abundant natural light, creating a bright and welcoming atmosphere. Thoughtfully refreshed with modern finishes, the renovated bathrooms and remodeled kitchen with quartz countertops offer both style and functionality. The versatile floor plan includes a first-floor bedroom, ideal for guests, a home office, or multigenerational living. Upstairs, the remaining bedrooms provide comfortable accommodations for family and guests alike. Situated on an expansive lot, the oversized backyard offers endless possibilities for entertaining, gardening, or future customization. Conveniently located near schools, shopping, parks, Travis Air Force Base, and major commuter routes, this home combines comfort, convenience, and exceptional value.

- Days on Market
- 2 days
- Current Status
- Active
- Original Price
- $680,000
- List Price
- $680,000
- On Market Date
- May 28, 2026
- Property Type
- Single Family Residence
- Area
- Fairfield 1
- Zip Code
- 94533
- MLS ID
- 326046056
- APN
- 0168-472-140
- Year Built
- 1989
- Stories in Building
- Unavailable
- Possession
- Close Of Escrow
- Data Source
- BAREIS
- Origin MLS System
Victory Christian School
Private 1-8
Students: NA Distance: 0.4mi
Solano County Community School
Public 7-12 Opportunity Community, Yr Round
Students: 44 Distance: 0.5mi
Laurel Creek Elementary School
Public K-6 Elementary, Yr Round
Students: 707 Distance: 0.7mi
Fairfield-Suisun Elementary Community Day School
Public 1-6 Opportunity Community
Students: 5 Distance: 0.8mi
H. Glenn Richardson School
Public K-12 Special Education
Students: 50 Distance: 0.8mi
Grange Middle School
Public 6-8 Middle
Students: 905 Distance: 1.2mi
- Bed
- 4
- Bath
- 3 (2/1)
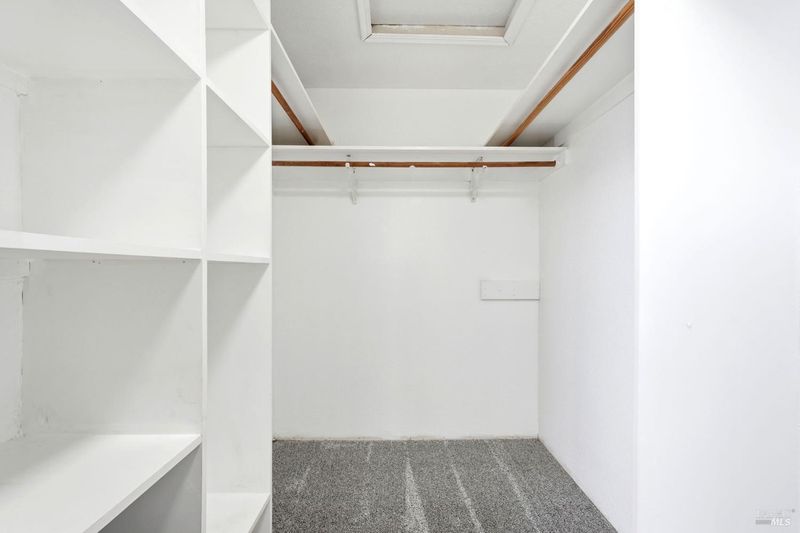
- Double Sinks, Quartz, Tub w/Shower Over, Walk-In Closet, Window
- Parking
- 4
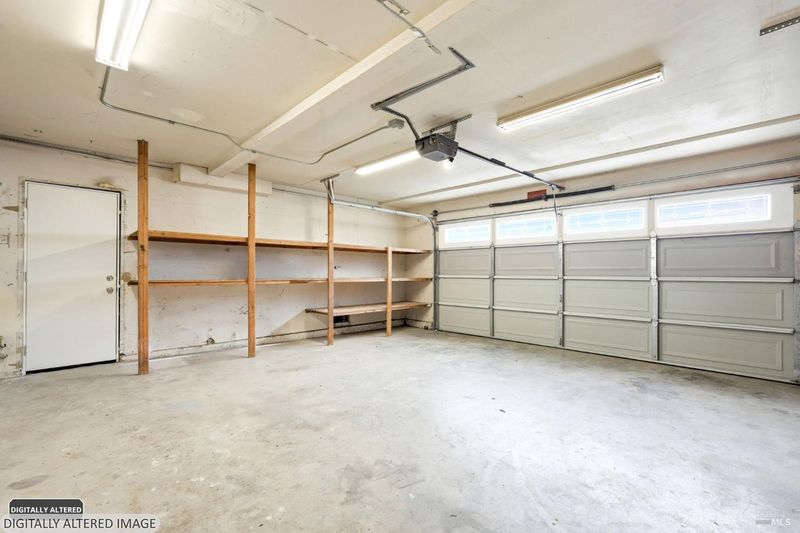
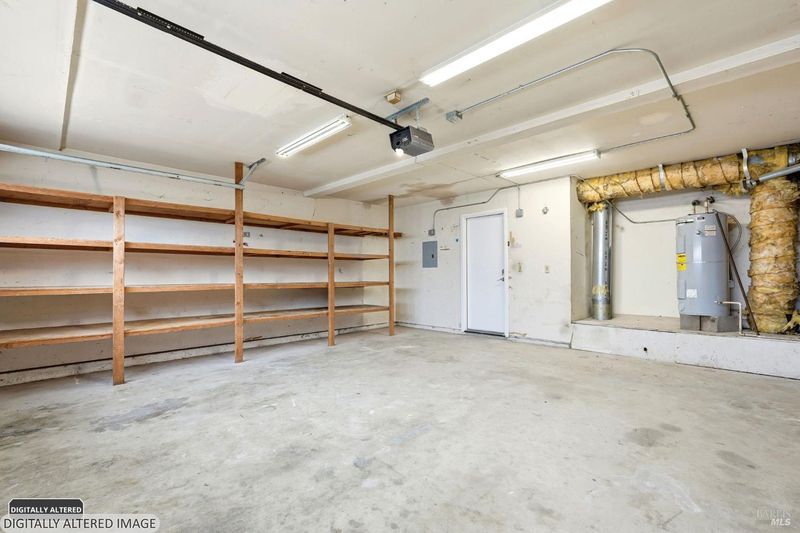
- Attached, Garage Door Opener, Garage Facing Front
- SQ FT
- 2,209
- SQ FT Source
- Assessor Auto-Fill
- Lot SQ FT
- 7,980.0
- Lot Acres
- 0.1832 Acres
- Kitchen
- Other Counter, Pantry Cabinet, Quartz Counter
- Cooling
- Ceiling Fan(s), Central
- Dining Room
- Dining/Family Combo
- Living Room
- Cathedral/Vaulted, Great Room
- Flooring
- Carpet, Luxury Vinyl Plank
- Foundation
- Slab
- Fire Place
- Family Room
- Heating
- Central
- Laundry
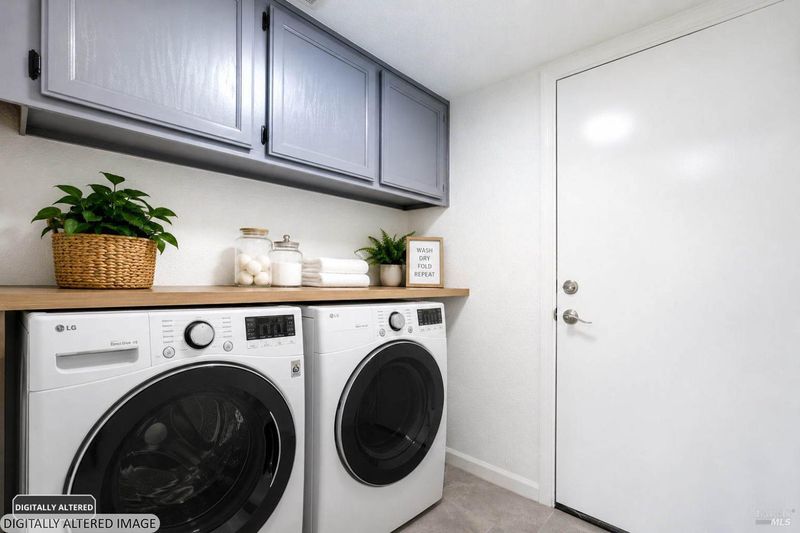
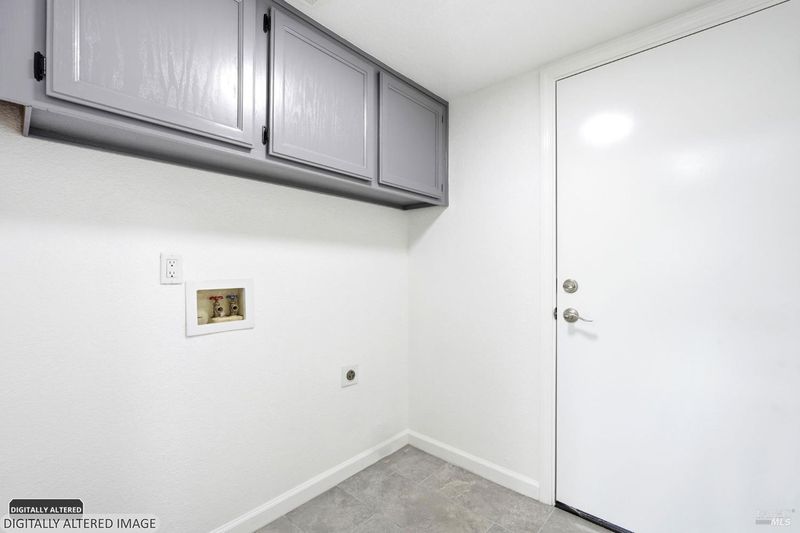
- Cabinets, Ground Floor, Hookups Only, Laundry Closet
- Upper Level
- Bedroom(s), Full Bath(s), Primary Bedroom
- Main Level
- Bedroom(s), Dining Room, Family Room, Garage, Kitchen, Living Room, Partial Bath(s)
- Possession
- Close Of Escrow
- Basement
- None
- Architectural Style
- Traditional
- Fee
- $0
MLS and other Information regarding properties for sale as shown in Theo have been obtained from various sources such as sellers, public records, agents and other third parties. This information may relate to the condition of the property, permitted or unpermitted uses, zoning, square footage, lot size/acreage or other matters affecting value or desirability. Unless otherwise indicated in writing, neither brokers, agents nor Theo have verified, or will verify, such information. If any such information is important to buyer in determining whether to buy, the price to pay or intended use of the property, buyer is urged to conduct their own investigation with qualified professionals, satisfy themselves with respect to that information, and to rely solely on the results of that investigation.
School data provided by GreatSchools. School service boundaries are intended to be used as reference only. To verify enrollment eligibility for a property, contact the school directly.