

$1,085,000
1,977
SQ FT
$549
SQ/FT
1696 Provence Ln
@ Solera Street - Brentwood

- 2 Bed
- 2 Bath
- 2 Park
- 1,977 sqft
- Brentwood
-

-
Sun May 31, 1:00 pm - 4:00 pm
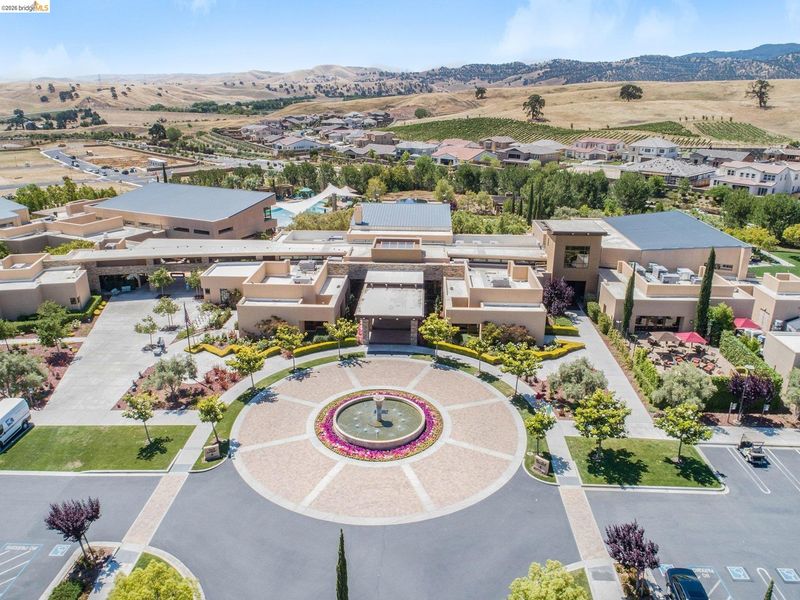
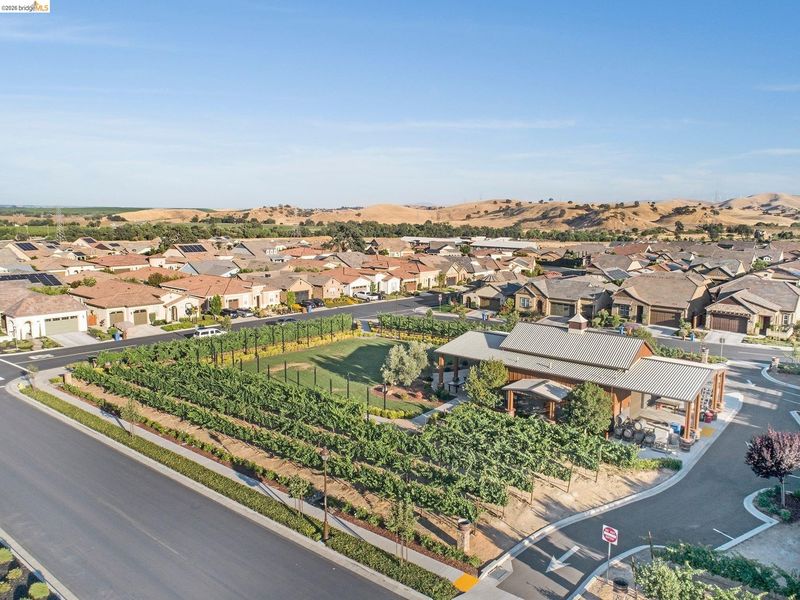
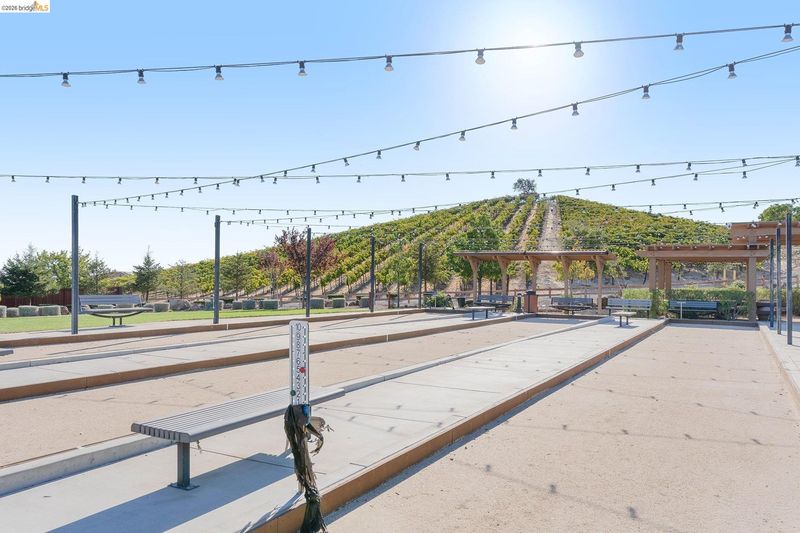
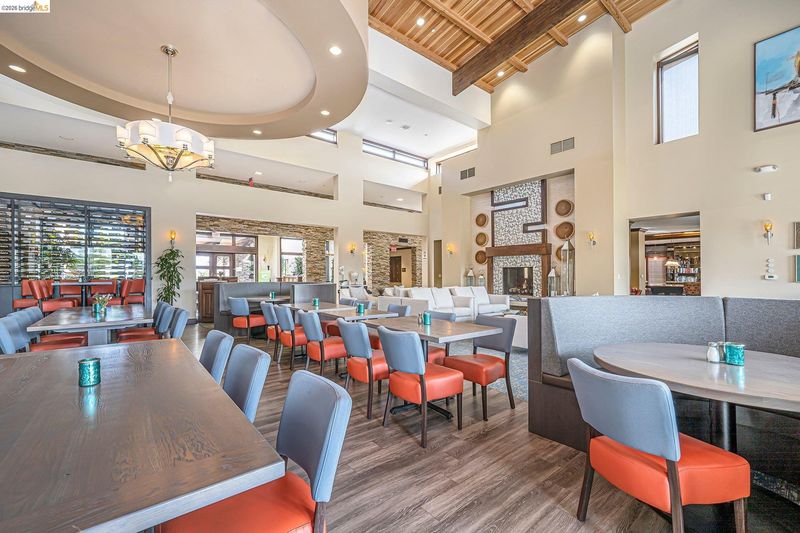
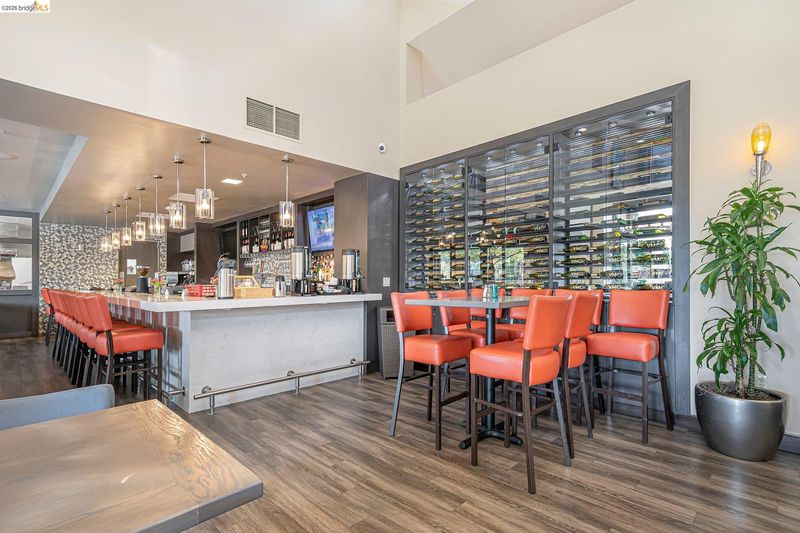
Trilogy at the Vineyards
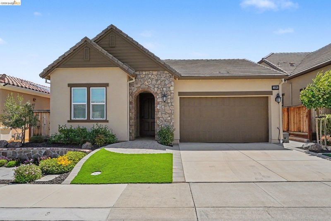
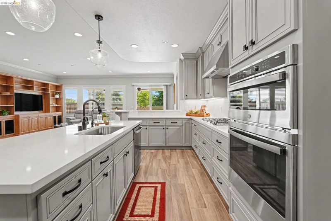
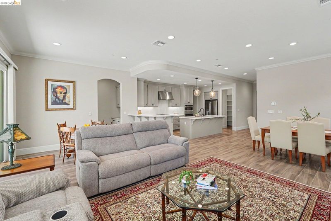
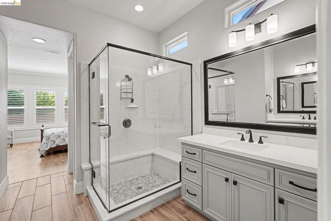
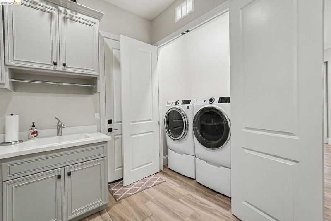
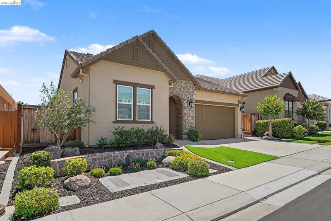
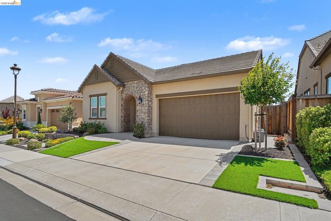
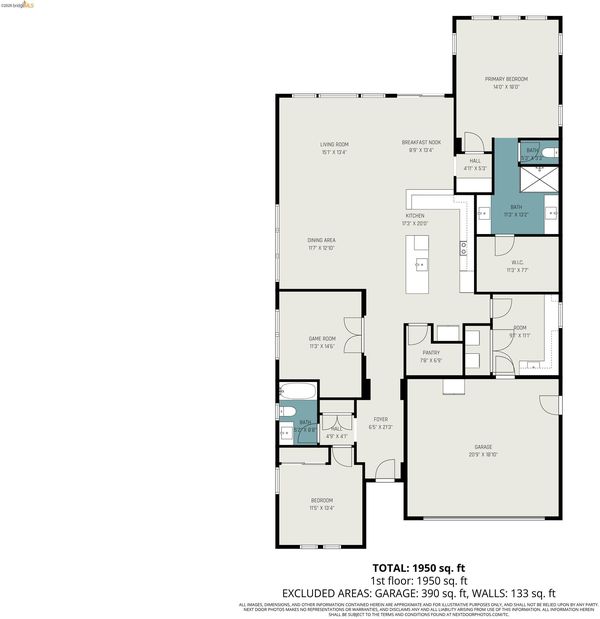
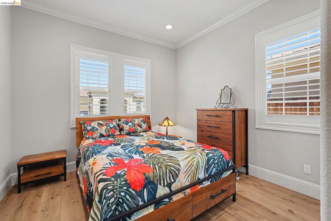
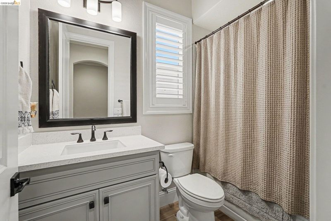
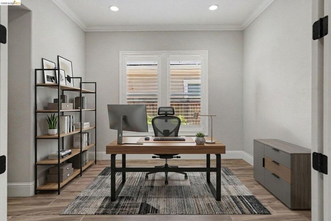
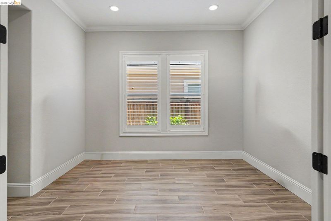
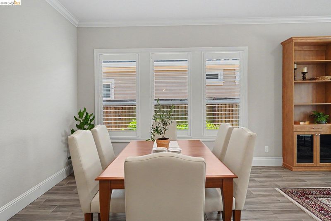
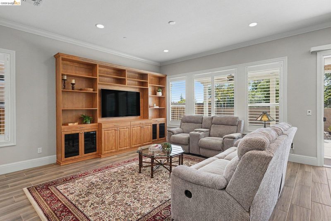
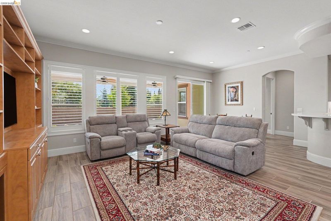
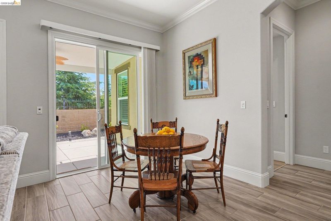
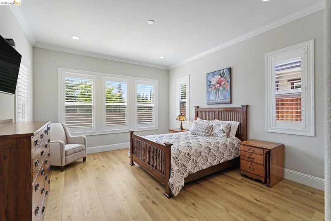
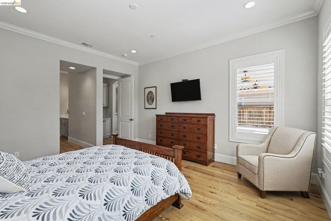
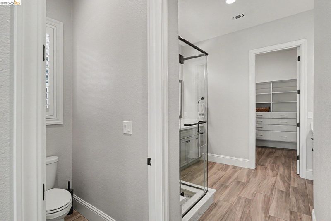
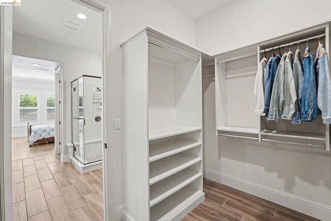
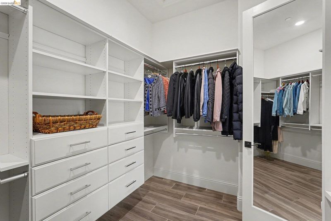
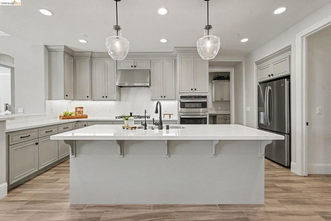
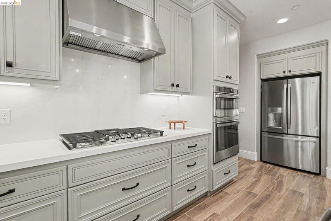
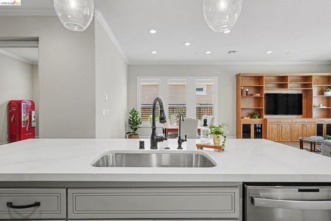
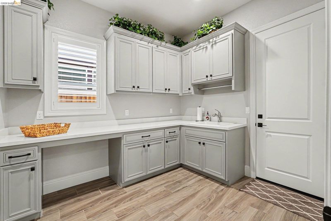
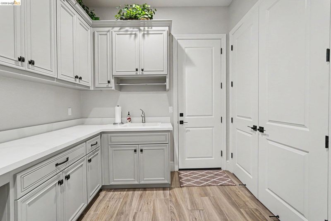
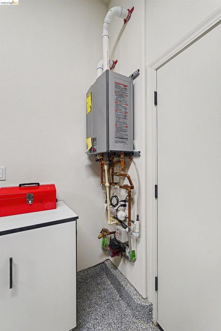
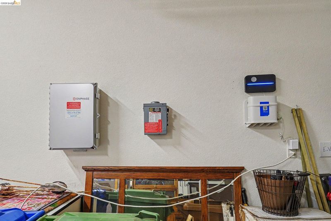
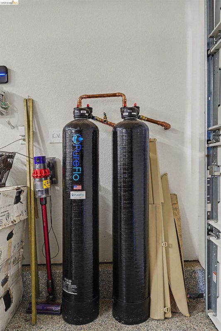
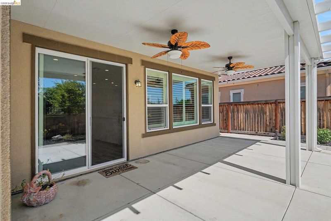
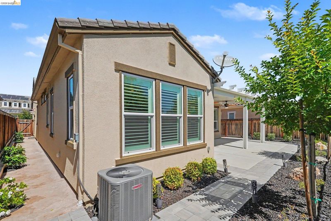
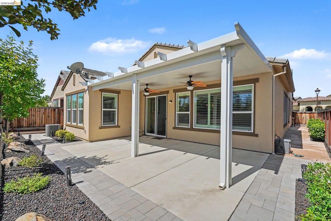
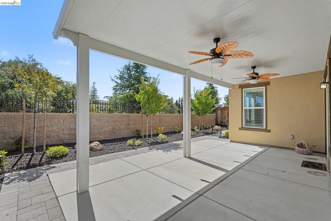
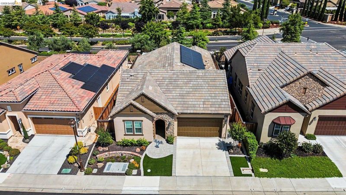
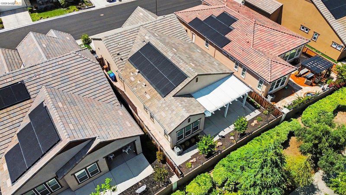
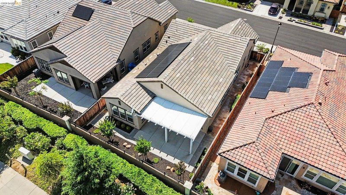
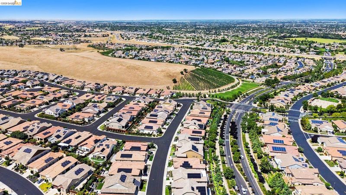
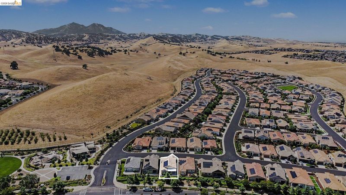
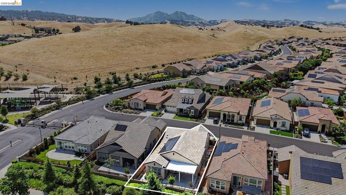
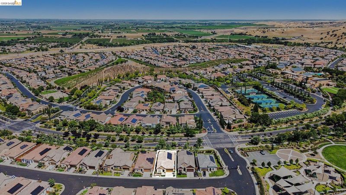
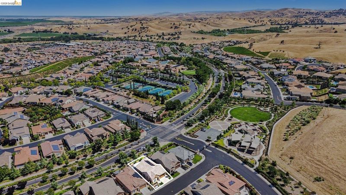
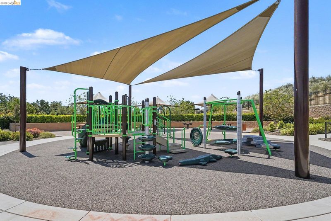
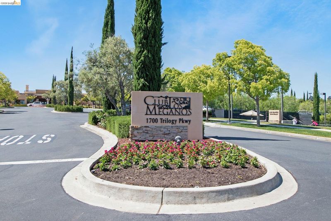
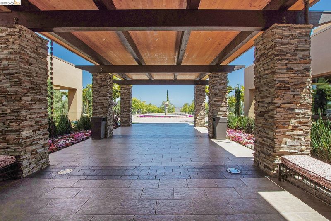
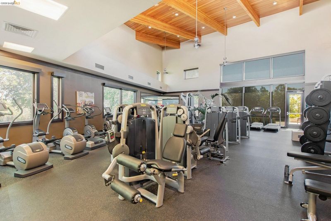
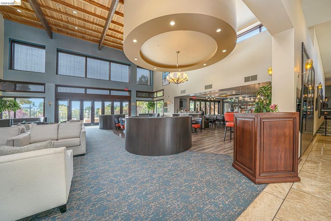
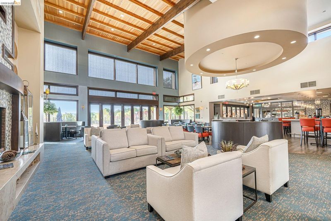
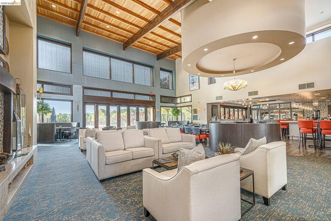
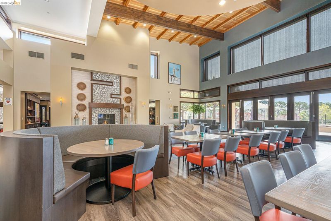
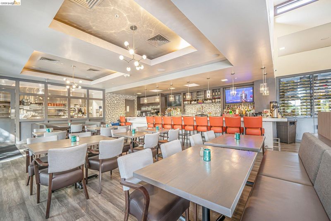
Better than new! Just a short walk to Club Los Meganos, this upgraded Vendange floor plan in Trilogy at The Vineyards offers approximately 1,977 sq. ft., 2 bedrooms, 2 bathrooms, and a private office that can easily serve as a guest room or potential 3rd bedroom. The open-concept design seamlessly connects the kitchen, dining area, and family room, creating a comfortable space for everyday living and entertaining. Features include quartz countertops, white and light gray cabinetry, stainless steel appliances, gas cooktop, large island, plantation shutters, crown molding, custom built-ins, tile and LVP flooring, and high ceilings throughout. The primary suite offers an upgraded quartz and tile shower, dual vanities, and customized closet organizers. Enjoy a covered patio, turf lawns, extensive hardscaping, beautiful Brentwood sunrises, and a location just steps from a neighborhood park and playground for visiting grandkids. Additional highlights are solar, a tankless water heater, epoxy garage floors, plus the refrigerator, washer, and dryer.

- Current Status
- New
- Original Price
- $1,085,000
- List Price
- $1,085,000
- On Market Date
- May 28, 2026
- Property Type
- Detached
- D/N/S
- Brentwood
- Zip Code
- 94513
- MLS ID
- 41136385
- APN
- 0077300036
- Year Built
- 2022
- Stories in Building
- 1
- Possession
- Close Of Escrow
- Data Source
- MAXEBRDI
- Origin MLS System
- DELTA
Bright Star Christian Child Care Center
Private PK-5
Students: 65 Distance: 1.1mi
R. Paul Krey Elementary School
Public K-5 Elementary, Yr Round
Students: 859 Distance: 1.2mi
Adams (J. Douglas) Middle School
Public 6-8 Middle
Students: 1129 Distance: 1.8mi
Ron Nunn Elementary School
Public K-5 Elementary, Yr Round
Students: 650 Distance: 1.9mi
Heritage High School
Public 9-12 Secondary, Yr Round
Students: 2589 Distance: 2.0mi
Heritage Cccoe Special Education Programs School
Public K-12 Special Education, Combined Elementary And Secondary
Students: 70 Distance: 2.0mi
- Bed
- 2
- Bath
- 2
- Parking
- 2
- Attached
- SQ FT
- 1,977
- SQ FT Source
- Public Records
- Lot SQ FT
- 5,102.0
- Lot Acres
- 0.12 Acres
- Pool Info
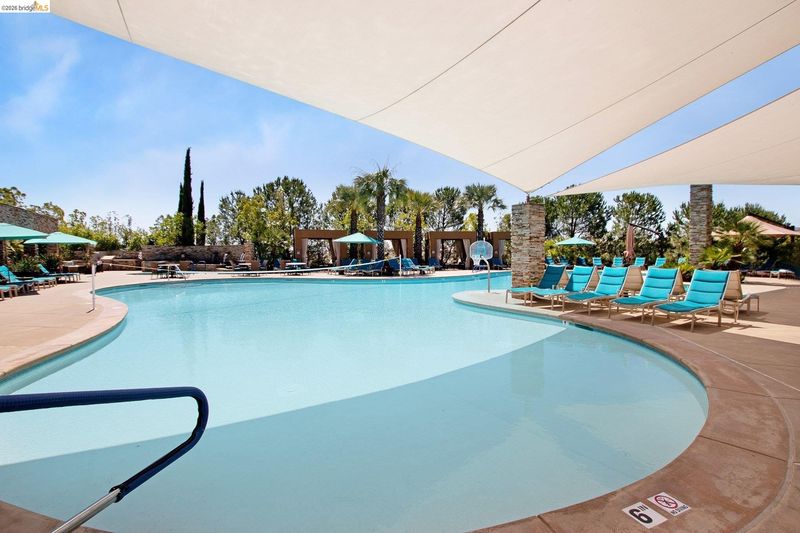
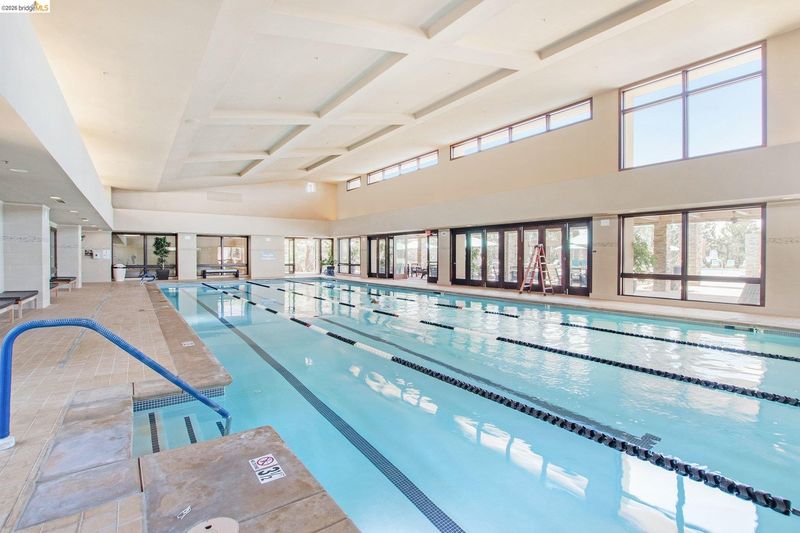
- Other, Community
- Kitchen
- Dishwasher, Gas Range, Microwave, Refrigerator, Breakfast Bar, Counter - Solid Surface, Stone Counters, Eat-in Kitchen, Disposal, Gas Range/Cooktop, Kitchen Island, Updated Kitchen
- Cooling
- Ceiling Fan(s), Central Air
- Disclosures
- None
- Entry Level
- Exterior Details
- Back Yard, Front Yard, Sprinklers Automatic
- Flooring
- Laminate, Tile
- Foundation
- Fire Place
- None
- Heating
- Forced Air
- Laundry
- Laundry Room, Cabinets, Sink, Washer/Dryer Stacked Incl
- Main Level
- 2 Bedrooms, 2 Baths, Primary Bedrm Suite - 1, Laundry Facility, Main Entry
- Possession
- Close Of Escrow
- Architectural Style
- Traditional
- Construction Status
- Existing
- Additional Miscellaneous Features
- Back Yard, Front Yard, Sprinklers Automatic
- Location
- Level, Landscaped
- Roof
- Tile
- Water and Sewer
- Public
- Fee
- $445
MLS and other Information regarding properties for sale as shown in Theo have been obtained from various sources such as sellers, public records, agents and other third parties. This information may relate to the condition of the property, permitted or unpermitted uses, zoning, square footage, lot size/acreage or other matters affecting value or desirability. Unless otherwise indicated in writing, neither brokers, agents nor Theo have verified, or will verify, such information. If any such information is important to buyer in determining whether to buy, the price to pay or intended use of the property, buyer is urged to conduct their own investigation with qualified professionals, satisfy themselves with respect to that information, and to rely solely on the results of that investigation.
School data provided by GreatSchools. School service boundaries are intended to be used as reference only. To verify enrollment eligibility for a property, contact the school directly.