


$508,000
1,734
SQ FT
$293
SQ/FT
1701 Kent Dr
@ Summerset Dr - Summerset 2, Brentwood

- 2 Bed
- 2 Bath
- 2 Park
- 1,734 sqft
- Brentwood
-

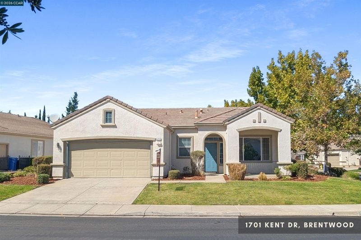
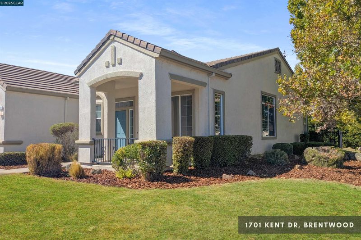
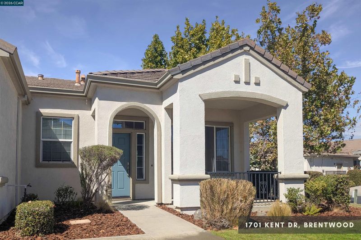
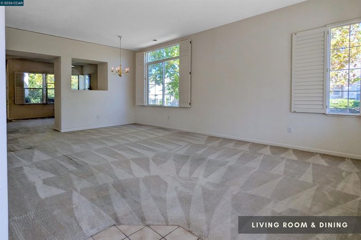
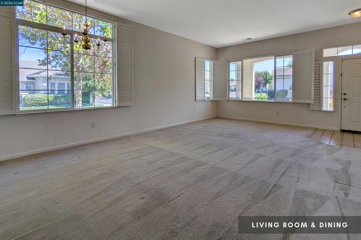
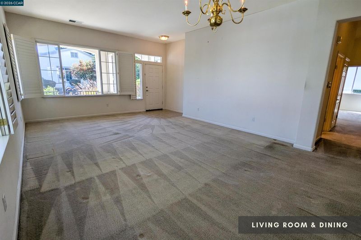
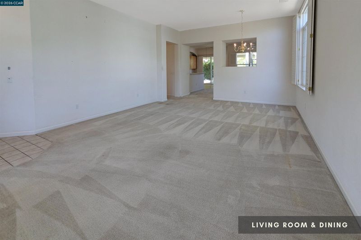
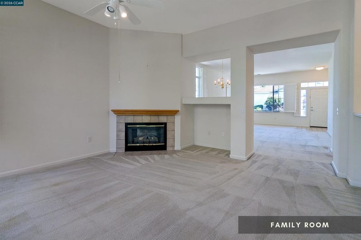
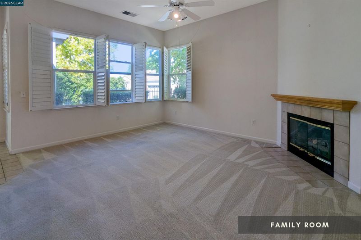
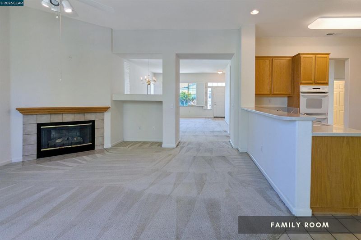
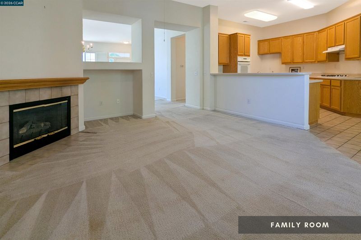
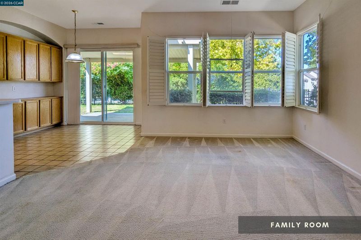
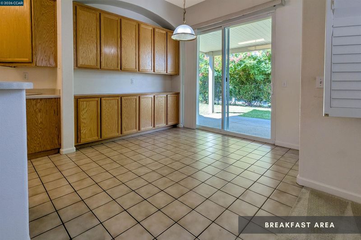
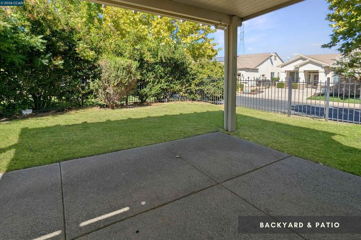
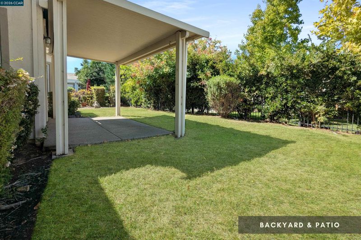
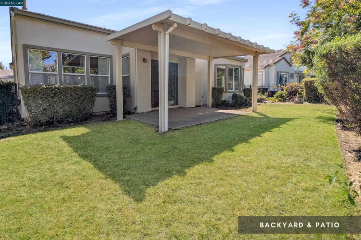
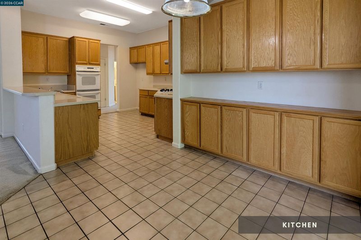
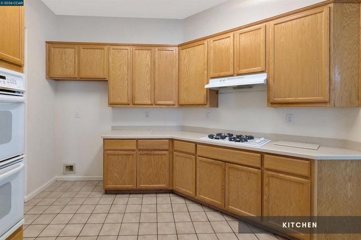
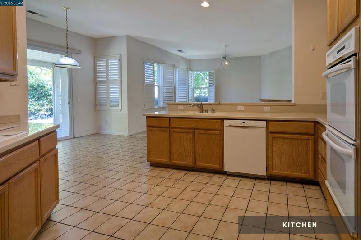
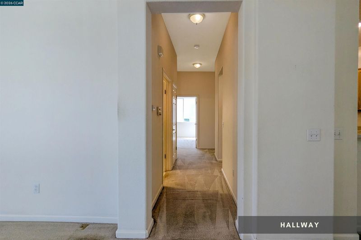
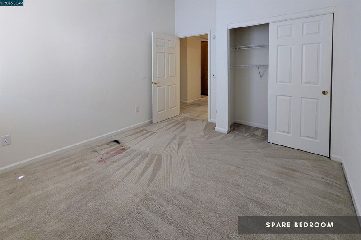
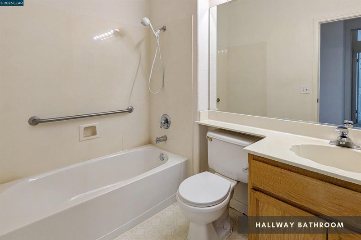
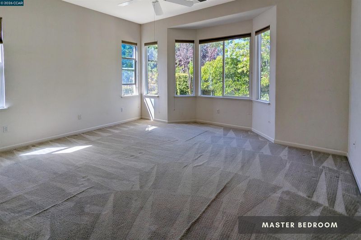
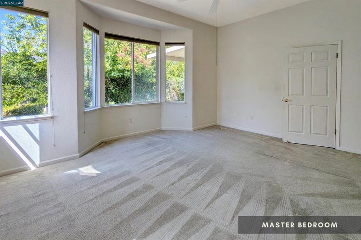
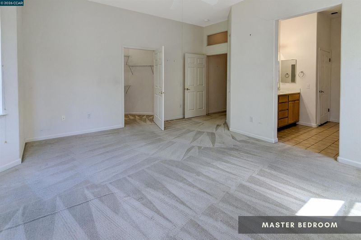
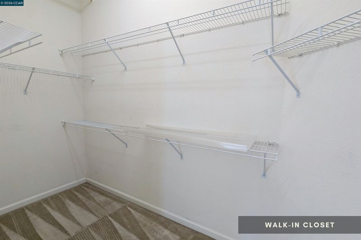
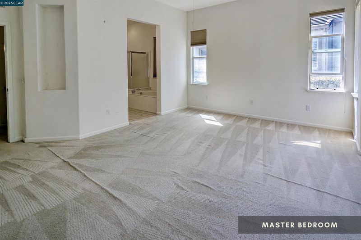
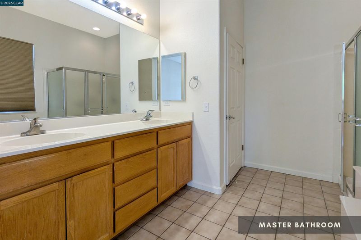
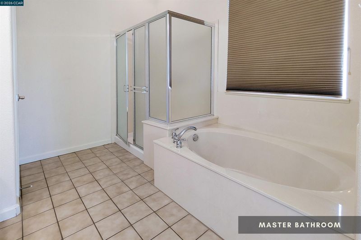
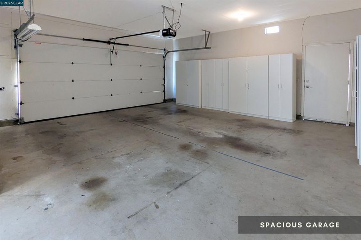
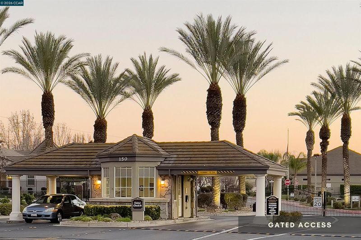
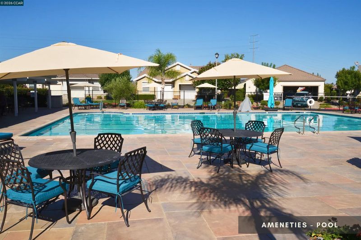
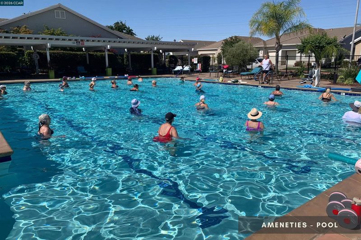
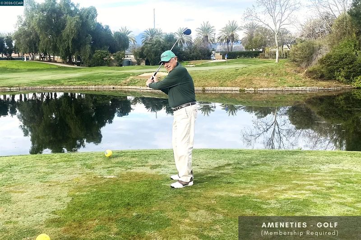
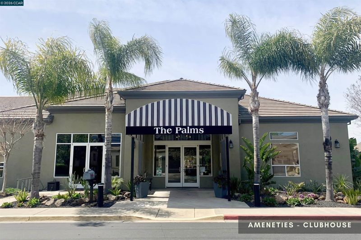
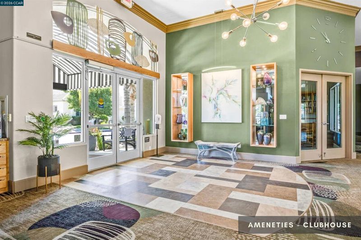
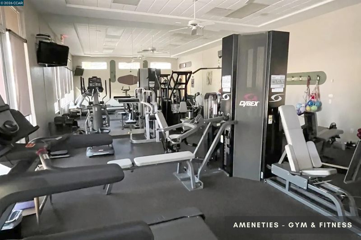
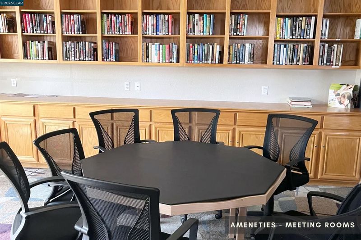
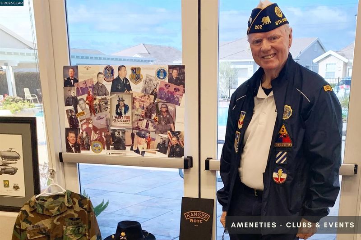
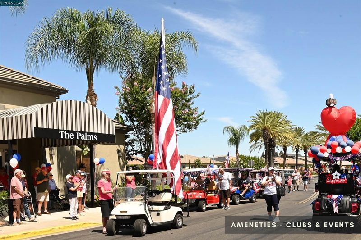
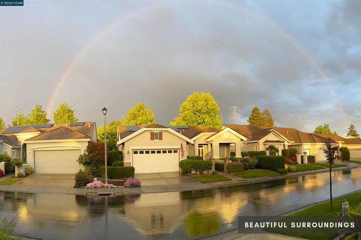
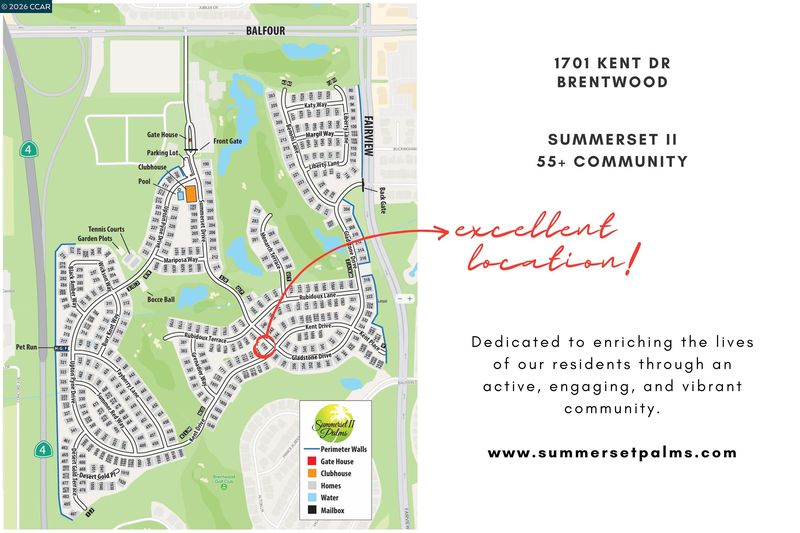
MORE HOUSE, MORE YARD, MORE FUN… at a price that leaves room to make it your own! Welcome to 1701 Kent Dr, a spacious single-story home on an oversized corner lot in Summerset II, Brentwood’s gated 55+ community. With 1,734 sqft, a living room AND family room, a large backyard, and room for your golf cart in the garage, there’s plenty of space for everyday life and the things you enjoy! Inside, the floor plan gives you options. A welcoming living and dining area provides plenty of room to entertain, while the separate family room offers a more casual place to relax. The kitchen sits alongside the family room, with plenty of cabinetry and a breakfast area overlooking the backyard. The primary suite is generously sized, with a walk-in closet and a spacious private bathroom, while the second bedroom and full bath are ready for guests, hobbies, or a home office. Central AC keeps the home comfortable year-round. Then there’s the YARD! The approximately 8,400 sqft corner lot gives this home considerably more outdoor space than many of its neighbors, with a large fenced backyard and covered patio ready for gardening, entertaining, pets, or simply enjoying a quiet afternoon outside. The home is largely original, and that’s part of the opportunity. Update it now, tackle projects over time, or simply move in and make changes when you’re ready. At $508,000, you can put your budget toward the improvements YOU want rather than paying for someone else’s choices. And life at Summerset II extends well beyond your front door. The community clubhouse, pool and spa, fitness center, pickleball and tennis courts, bocce, billiards, library, pet run, clubs, classes, activities, and social events make it easy to be as busy (or as relaxed) as you want. Golf is nearby, and the garage includes dedicated golf-cart space with a charging station. A big corner lot, a comfortable single-level floor plan, an active community, and the freedom to make the home your own.

- Current Status
- New
- Original Price
- $508,000
- List Price
- $508,000
- On Market Date
- Sep 28, 2026
- Property Type
- Detached
- D/N/S
- Summerset 2
- Zip Code
- 94513
- MLS ID
- 41149652
- APN
- 0104300165
- Year Built
- 1999
- Stories in Building
- 1
- Possession
- Close Of Escrow
- Data Source
- MAXEBRDI
- Origin MLS System
- CONTRA COSTA
Bright Star Christian Child Care Center
Private PK-5
Students: 65 Distance: 0.5mi
R. Paul Krey Elementary School
Public K-5 Elementary, Yr Round
Students: 859 Distance: 0.7mi
Ron Nunn Elementary School
Public K-5 Elementary, Yr Round
Students: 650 Distance: 0.8mi
Delta Christian Academy
Private 1-12 Religious, Coed
Students: NA Distance: 1.2mi
Brentwood Elementary School
Public K-5 Elementary, Yr Round
Students: 764 Distance: 1.3mi
Dainty Center/Willow Wood School
Private K-6 Elementary, Coed
Students: 39 Distance: 1.3mi
- Bed
- 2
- Bath
- 2
- Parking
- 2
- Attached, Golf Cart Garage
- SQ FT
- 1,734
- SQ FT Source
- Public Records
- Lot SQ FT
- 8,400.0
- Lot Acres
- 0.19 Acres
- Pool Info
- In Ground, Lap, Pool/Spa Combo, Community
- Kitchen
- Dishwasher, Gas Water Heater, Breakfast Nook, Eat-in Kitchen
- Cooling
- Central Air
- Disclosures
- Disclosure Package Avail
- Entry Level
- Exterior Details
- Back Yard, Front Yard, Side Yard
- Flooring
- Tile, Carpet
- Foundation
- Fire Place
- Family Room
- Heating
- Forced Air
- Laundry
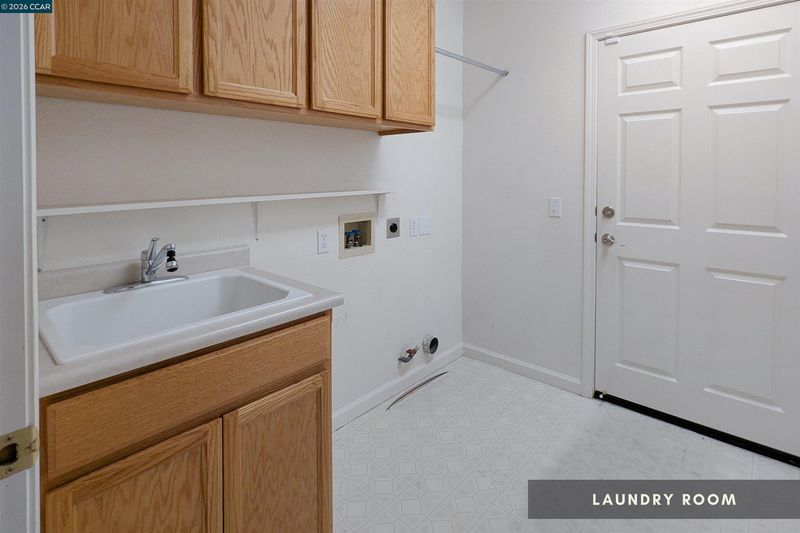
- Laundry Room
- Main Level
- 2 Bedrooms, 2 Baths, Primary Bedrm Retreat, Laundry Facility, No Steps to Entry, Main Entry
- Possession
- Close Of Escrow
- Architectural Style
- Traditional
- Construction Status
- Existing
- Additional Miscellaneous Features
- Back Yard, Front Yard, Side Yard
- Location
- Corner Lot, Level, Landscaped
- Roof
- Tile
- Water and Sewer
- Public
- Fee
- $142
MLS and other Information regarding properties for sale as shown in Theo have been obtained from various sources such as sellers, public records, agents and other third parties. This information may relate to the condition of the property, permitted or unpermitted uses, zoning, square footage, lot size/acreage or other matters affecting value or desirability. Unless otherwise indicated in writing, neither brokers, agents nor Theo have verified, or will verify, such information. If any such information is important to buyer in determining whether to buy, the price to pay or intended use of the property, buyer is urged to conduct their own investigation with qualified professionals, satisfy themselves with respect to that information, and to rely solely on the results of that investigation.
School data provided by GreatSchools. School service boundaries are intended to be used as reference only. To verify enrollment eligibility for a property, contact the school directly.