

$1,295,000
2,062
SQ FT
$628
SQ/FT
150 Lake Merced Hls
@ Lake Merced Blvd - 3 - Lake Shore, San Francisco

- 3 Bed
- 2.5 Bath
- 2 Park
- 2,062 sqft
- San Francisco
-

-
Sat May 30, 2:00 pm - 4:00 pm
-
Sun May 31, 1:00 pm - 3:00 pm
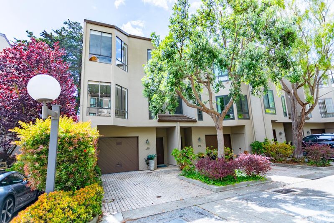
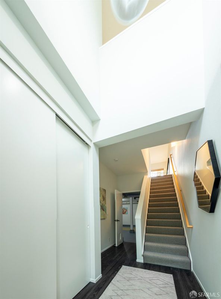
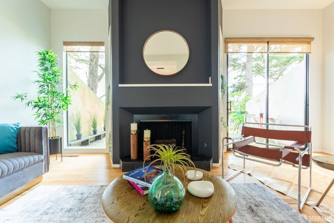
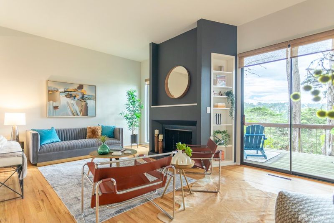
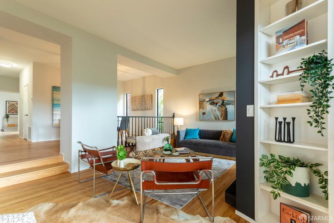
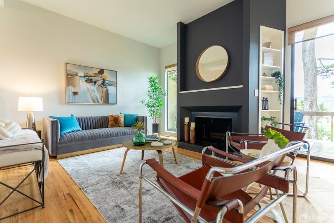
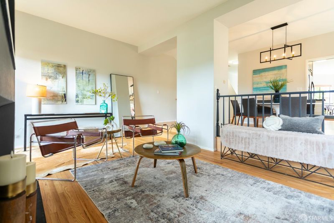
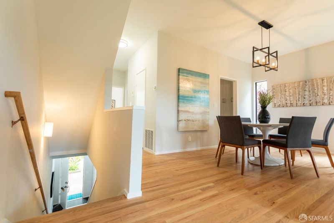
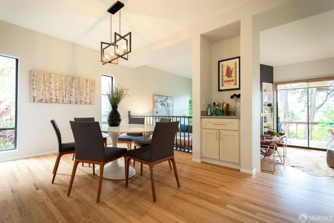
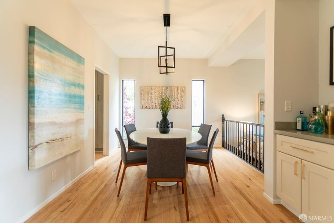
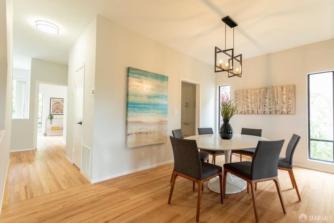
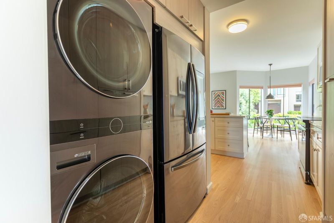
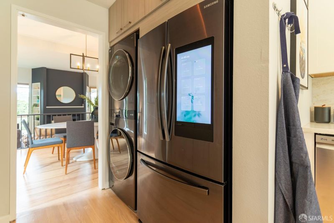
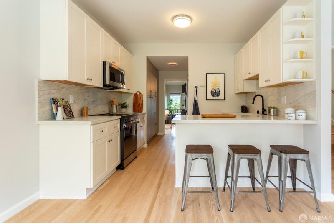
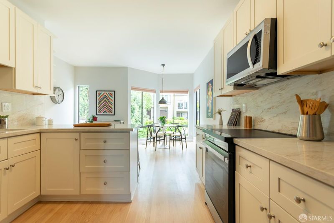
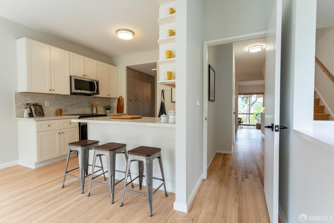
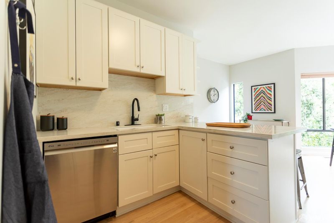
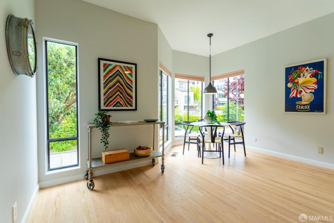
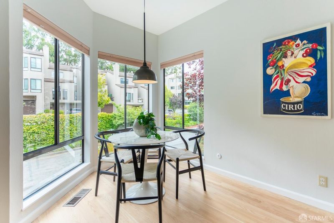
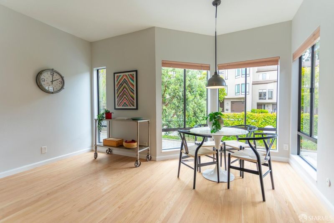
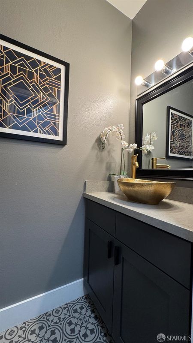
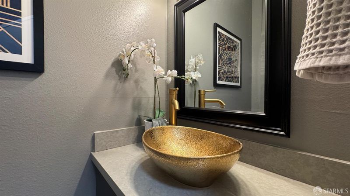
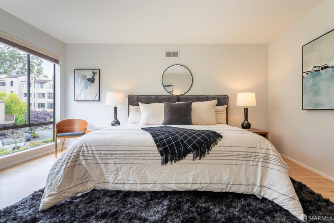
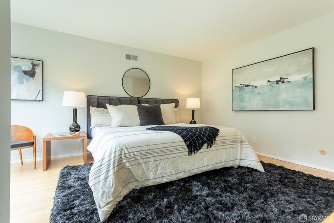
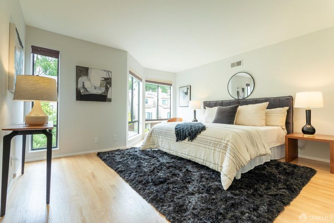
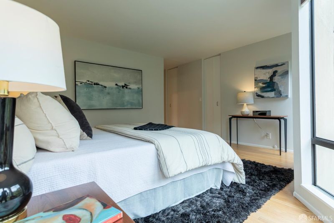
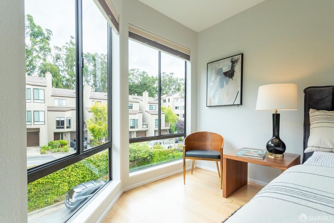
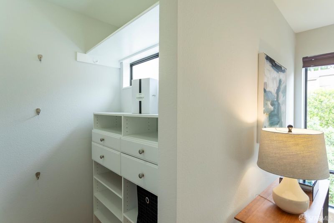
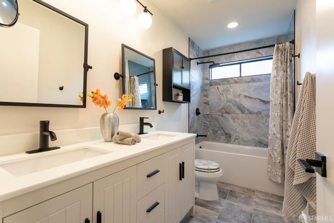
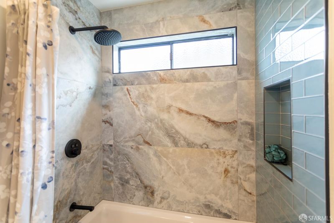
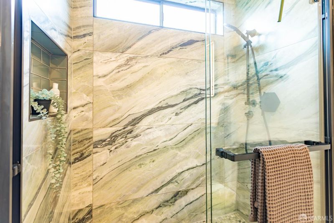
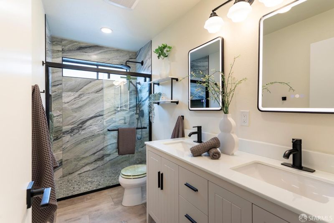
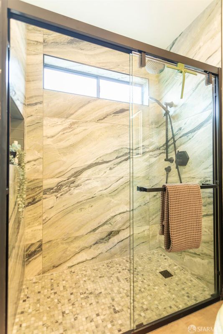
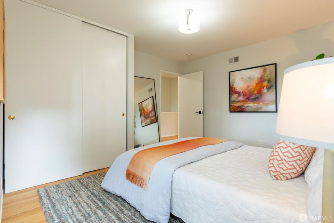
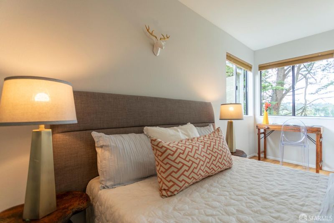
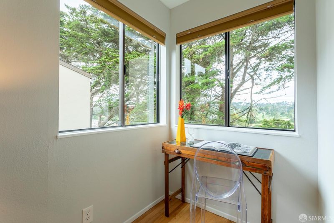
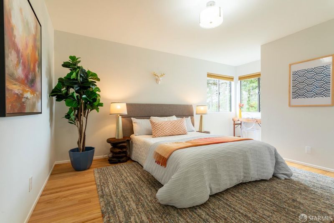
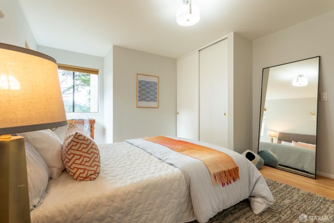
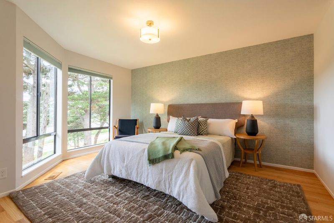
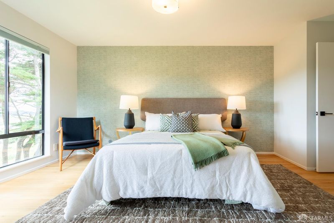
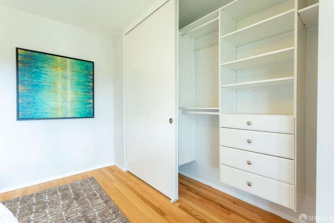
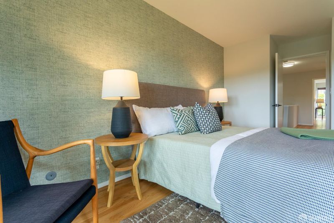
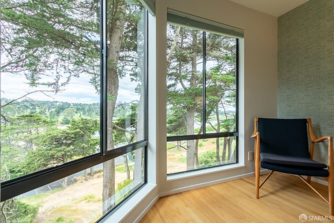
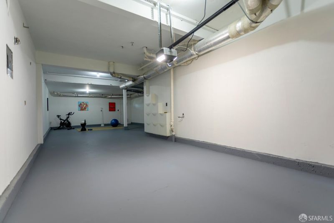
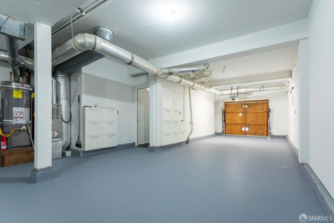
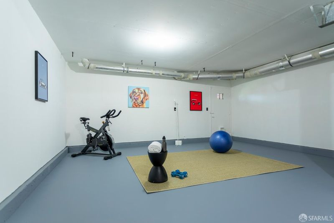
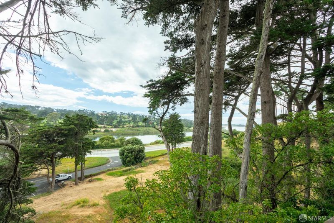
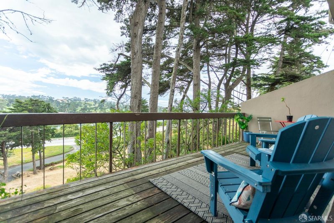
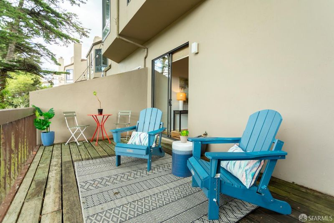
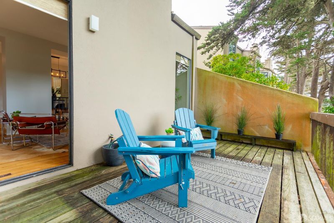
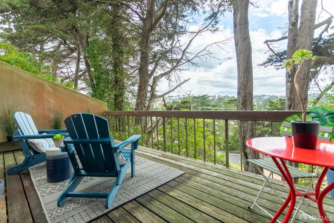
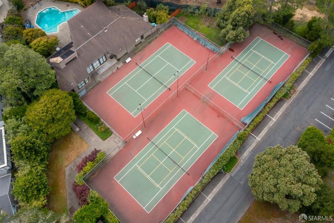
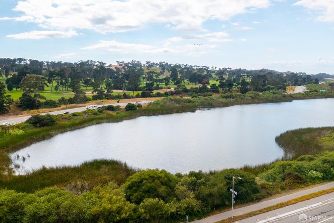
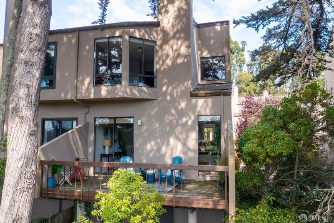
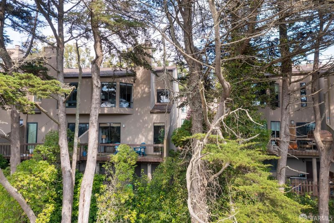
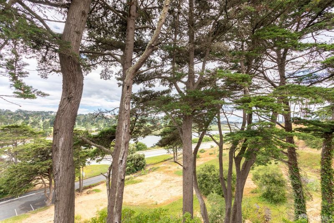
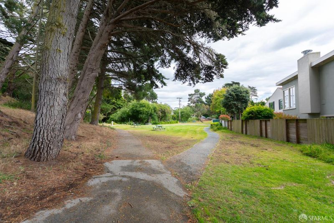
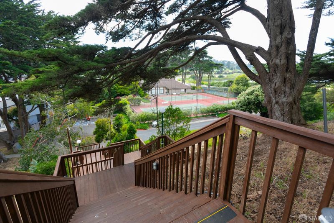
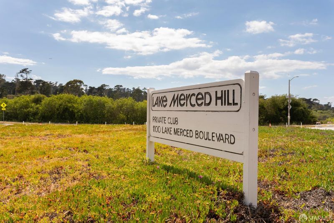
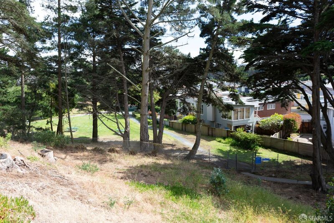
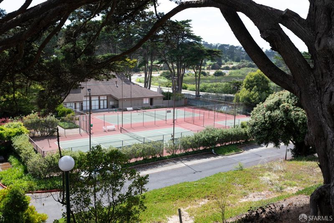
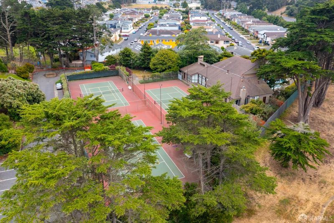
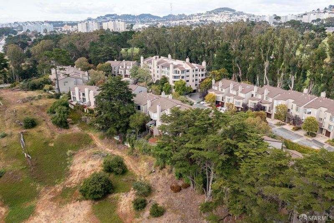
Stunning Semi-Detached 3-level townhome located within the private gated community of Lake Merced Hills! This spacious 3BD/2.5BA residence offers approximately 2,062 SQFT of resort-style living surrounded by tranquil greenery, Lake Merced, and views toward The Olympic Club golf course. Built in 1975, hardwood floors throughout, inviting living room with fireplace, soaring vaulted ceilings, formal dining area, and sliding doors opening to a peaceful private patio ideal for indoor-outdoor entertaining. The updated chef's kitchen includes custom cabinetry, stainless steel appliances, Quartz countertops, breakfast area, laundry, new hardwood floors, and convenient powder room. Upstairs features 3 generously sized bedrooms and 2 recently renovated full baths, including a spacious primary suite with dual walk-in closets. Entry level offers a 2-car tandem garage with abundant storage space and flexibility for a home gym or hobby area, plus additional driveway parking. Residents enjoy outstanding community amenities including 24-hour security, heated swimming pool, spa, tennis courts, saunas, clubhouse, and plentiful guest parking. Prime location just moments from Lake Merced, Stonestown Galleria, Westlake Shopping Center, Daly City BART, Highway 280, and easy Peninsula access.

- Days on Market
- 2 days
- Current Status
- Active
- Original Price
- $1,295,000
- List Price
- $1,295,000
- On Market Date
- May 28, 2026
- Property Type
- Townhouse
- District
- 3 - Lake Shore
- Zip Code
- 94132
- MLS ID
- 426134709
- APN
- 7381-026
- Year Built
- 1975
- Stories in Building
- 0
- Possession
- Close Of Escrow
- Data Source
- SFAR
- Origin MLS System
Westlake Elementary School
Public K-5 Elementary
Students: 377 Distance: 0.3mi
Krouzian Zekarian Armenian School
Private K-8
Students: 95 Distance: 0.5mi
Kzv Armenian School
Private PK-8 Elementary, Religious, Coed
Students: 138 Distance: 0.5mi
The Brandeis School of San Francisco
Private K-8 Elementary, Religious, Coed
Students: 332 Distance: 0.5mi
St. Thomas More
Private K-8 Elementary, Religious, Coed
Students: 311 Distance: 0.6mi
Everyday Magic
Private K-5 Elementary, Coed
Students: NA Distance: 0.6mi
- Bed
- 3
- Bath
- 2.5
- Shower Stall(s)
- Parking
- 2
- EV Charging, Garage Door Opener, Interior Access
- SQ FT
- 2,062
- SQ FT Source
- Unavailable
- Lot SQ FT
- 1,119.0
- Lot Acres
- 0.0257 Acres
- Kitchen
- Breakfast Area
- Dining Room
- Formal Area
- Living Room
- Cathedral/Vaulted, Sunken
- Flooring
- Wood
- Heating
- Central
- Laundry
- In Kitchen
- Upper Level
- Bedroom(s), Full Bath(s), Primary Bedroom
- Main Level
- Dining Room, Kitchen, Living Room, Partial Bath(s)
- Views
- Forest, Golf Course, Lake, Woods
- Possession
- Close Of Escrow
- Special Listing Conditions
- Other
- * Fee
- $780
- *Fee includes
- Common Areas and Recreation Facility
MLS and other Information regarding properties for sale as shown in Theo have been obtained from various sources such as sellers, public records, agents and other third parties. This information may relate to the condition of the property, permitted or unpermitted uses, zoning, square footage, lot size/acreage or other matters affecting value or desirability. Unless otherwise indicated in writing, neither brokers, agents nor Theo have verified, or will verify, such information. If any such information is important to buyer in determining whether to buy, the price to pay or intended use of the property, buyer is urged to conduct their own investigation with qualified professionals, satisfy themselves with respect to that information, and to rely solely on the results of that investigation.
School data provided by GreatSchools. School service boundaries are intended to be used as reference only. To verify enrollment eligibility for a property, contact the school directly.