

$689,000
1,053
SQ FT
$654
SQ/FT
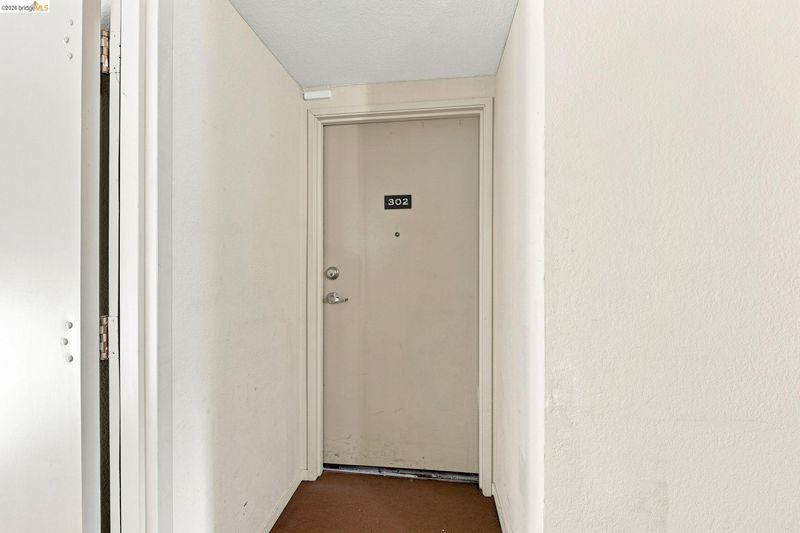
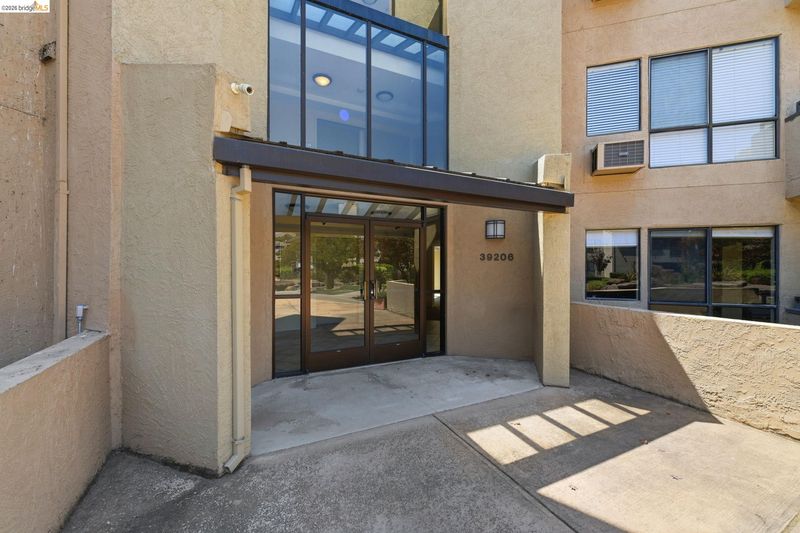
39206 Guardino Dr, #302
@ Walnut Ave. - Adobe Hills, Fremont

- 2 Bed
- 2 Bath
- 0 Park
- 1,053 sqft
- Fremont
-

-
Sat Aug 15, 1:00 pm - 4:00 pm
First Open house. Great Top floor unit
-
Sun Aug 16, 1:00 pm - 4:00 pm
First open house weekend. Don't miss!!
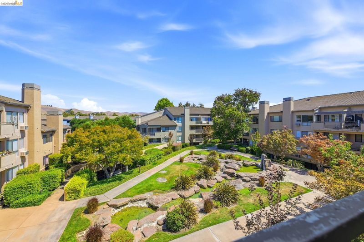
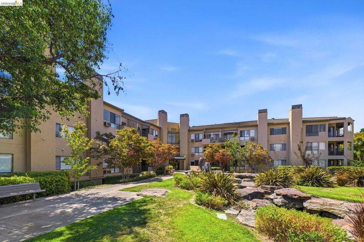
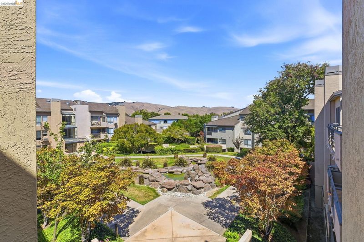
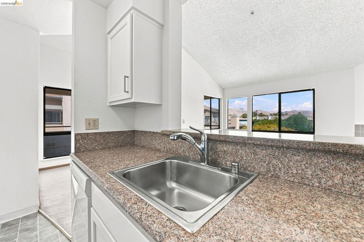
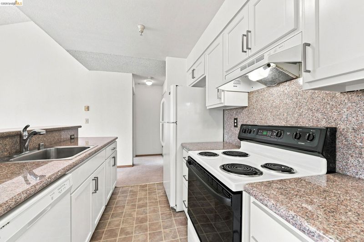
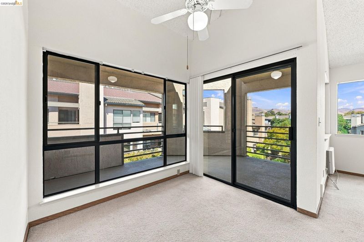
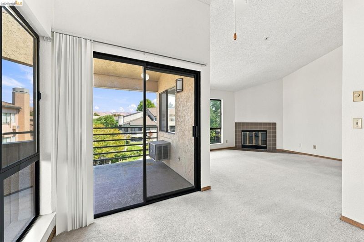
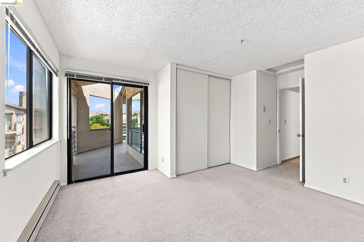
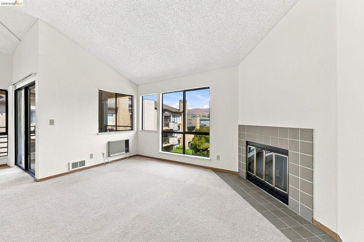

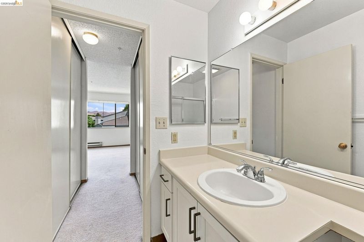
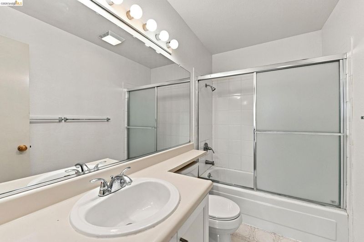
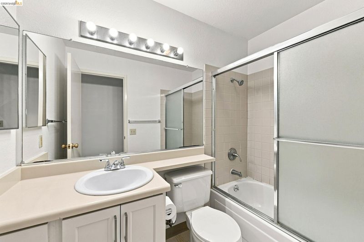
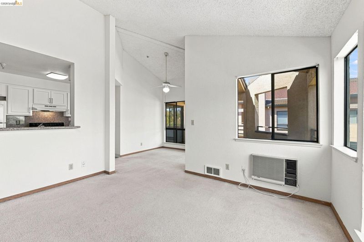
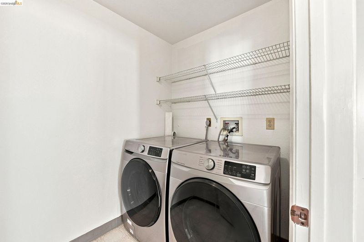
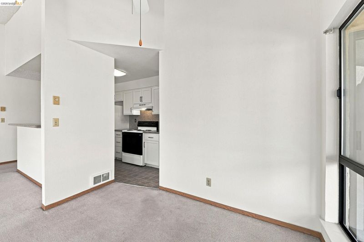
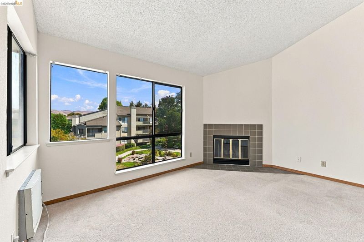
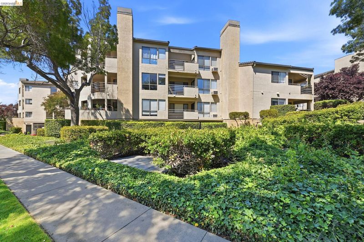
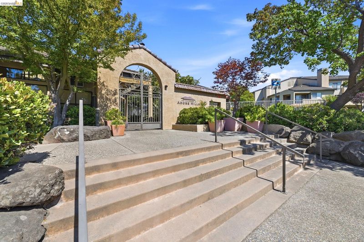
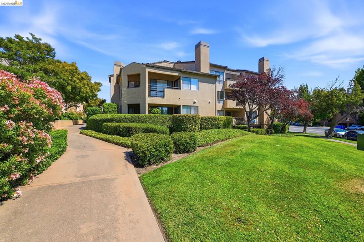
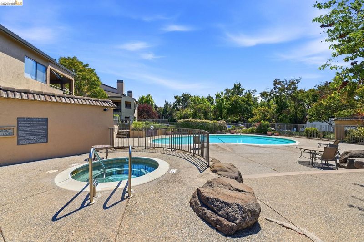
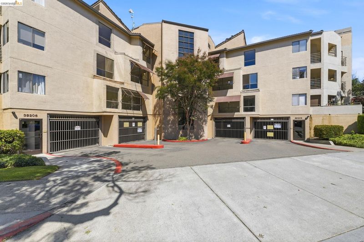
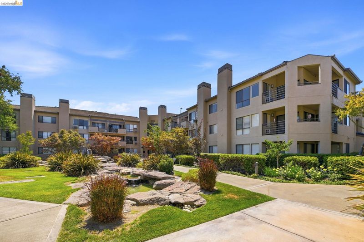
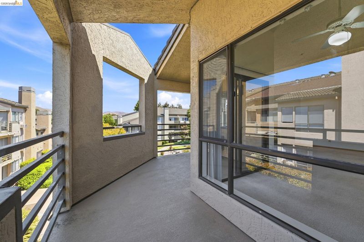
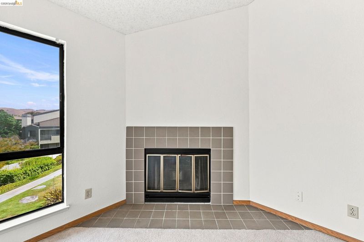
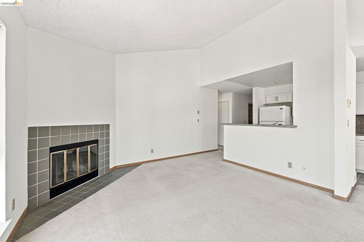
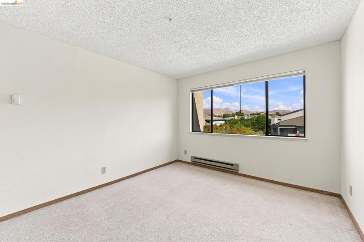
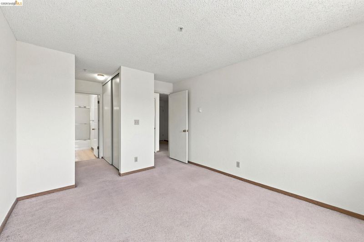
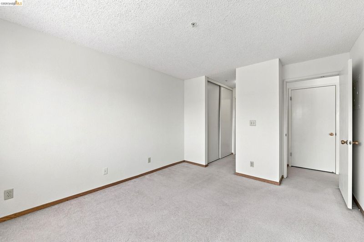
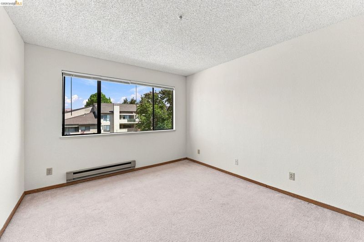
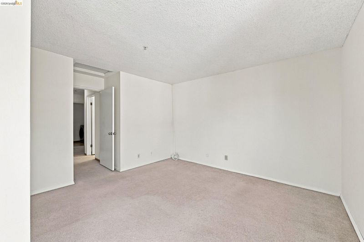
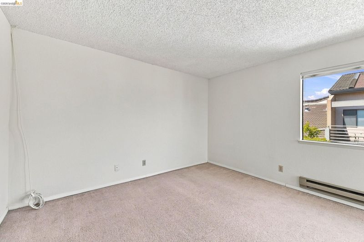
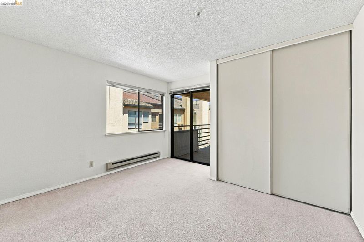
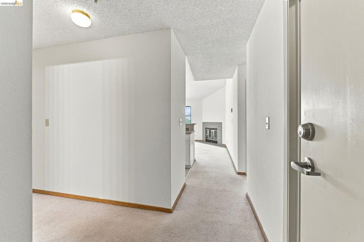
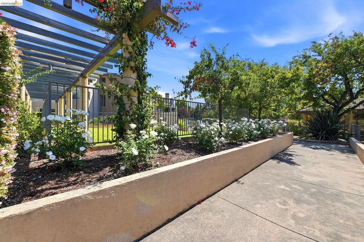
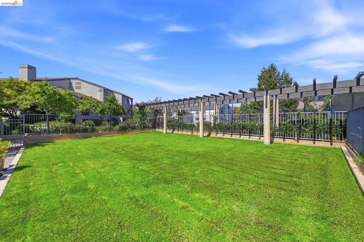
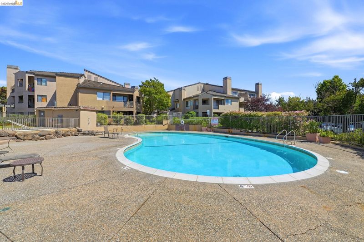
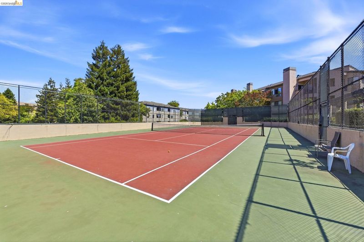
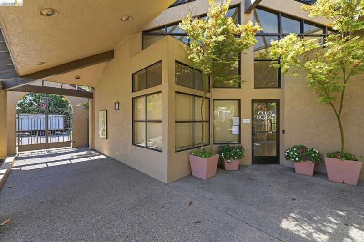
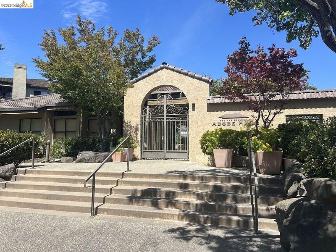
Welcome to this exceptional top-floor residence in Fremont’s desirable Adobe Hills community, where soaring ceilings, abundant natural light and a spacious open floor plan create an immediate sense of volume and openness. Offering 1,053 square feet with two bedrooms and two full baths, the thoughtfully designed layout provides excellent separation between the bedrooms, creating privacy and flexibility rarely found in condo living. The main living area is centered around a fireplace and opens to a private outdoor deck overlooking the beautifully landscaped greenbelt, providing a peaceful extension of the living space. Fresh interior paint, spacious in-unit laundry room complete with storage and the privacy of a top-floor location make this home truly move-in ready. The gated community offers a pool, spa, tennis court and clubhouse, all in an exceptionally convenient central Fremont location near BART, Central Park and Lake Elizabeth, with easy access to Highways 680, 880 and 84. Spacious, bright and remarkably well located, this is a special opportunity to enjoy the best of Fremont condo living.

- Current Status
- New
- Original Price
- $689,000
- List Price
- $689,000
- On Market Date
- Aug 11, 2026
- Property Type
- Condominium
- D/N/S
- Adobe Hills
- Zip Code
- 94538
- MLS ID
- 41144568
- APN
- 5078168
- Year Built
- 1990
- Stories in Building
- 1
- Possession
- Close Of Escrow, Immediate
- Data Source
- MAXEBRDI
- Origin MLS System
- Bridge AOR
California School For The Deaf-Fremont
Public PK-12
Students: 372 Distance: 0.2mi
California School For The Blind
Public K-12
Students: 66 Distance: 0.4mi
BASIS Independent Fremont
Private K-8 Coed
Students: 330 Distance: 0.8mi
Parkmont Elementary School
Public K-6 Elementary
Students: 885 Distance: 0.8mi
Kimber Hills Academy
Private K-8 Elementary, Religious, Coed
Students: 261 Distance: 0.9mi
J. Haley Durham Elementary School
Public K-6 Elementary
Students: 707 Distance: 1.1mi
- Bed
- 2
- Bath
- 2
- Parking
- 0
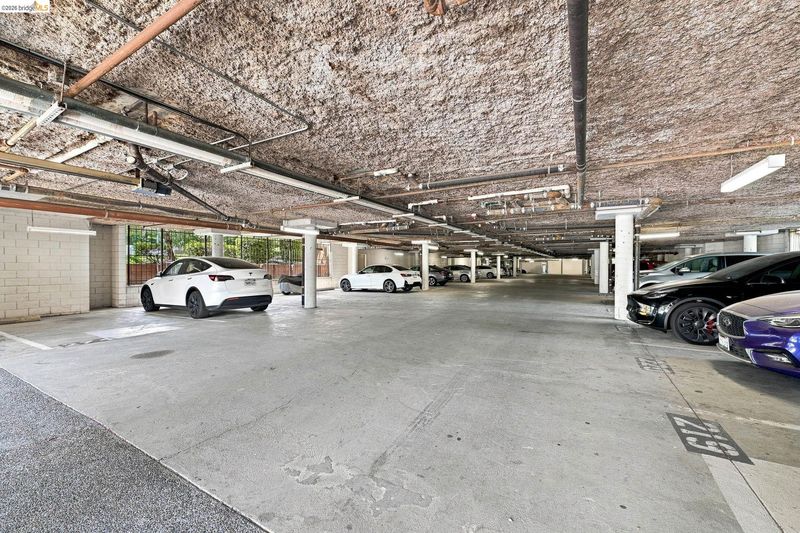
- Below Building Parking
- SQ FT
- 1,053
- SQ FT Source
- Public Records
- Lot SQ FT
- 212,519.0
- Lot Acres
- 4.88 Acres
- Pool Info
- In Ground, Community
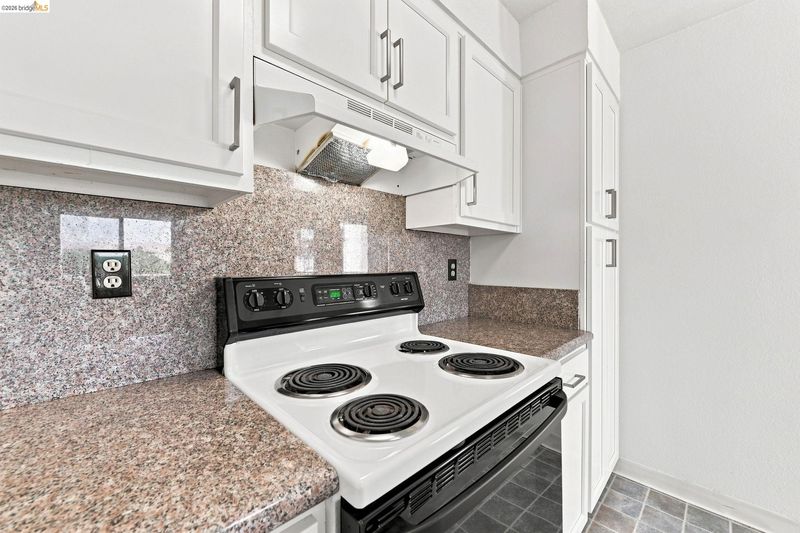
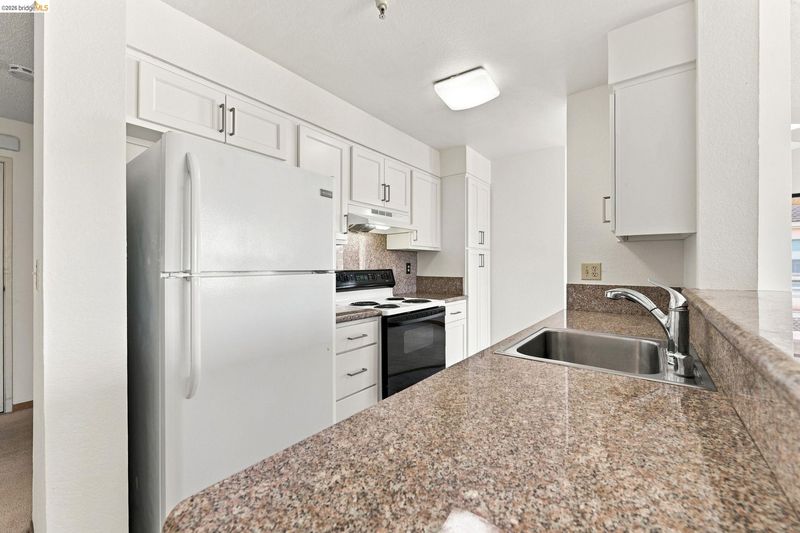
- Kitchen
- Dishwasher, Free-Standing Range, Refrigerator, Dryer, Washer, Range/Oven Free Standing
- Cooling
- Wall/Window Unit(s)
- Disclosures
- Nat Hazard Disclosure
- Entry Level
- 3
- Exterior Details
- Balcony, Unit Faces Common Area, No Yard
- Flooring
- Linoleum, Carpet
- Foundation
- Fire Place
- Family Room
- Heating
- Baseboard, Electric
- Laundry
- Dryer, Washer, In Unit
- Main Level
- 2 Bedrooms, 2 Baths
- Possession
- Close Of Escrow, Immediate
- Architectural Style
- Contemporary
- Construction Status
- Existing
- Additional Miscellaneous Features
- Balcony, Unit Faces Common Area, No Yard
- Location
- Other
- Roof
- Unknown
- Water and Sewer
- Public
- Fee
- $637
MLS and other Information regarding properties for sale as shown in Theo have been obtained from various sources such as sellers, public records, agents and other third parties. This information may relate to the condition of the property, permitted or unpermitted uses, zoning, square footage, lot size/acreage or other matters affecting value or desirability. Unless otherwise indicated in writing, neither brokers, agents nor Theo have verified, or will verify, such information. If any such information is important to buyer in determining whether to buy, the price to pay or intended use of the property, buyer is urged to conduct their own investigation with qualified professionals, satisfy themselves with respect to that information, and to rely solely on the results of that investigation.
School data provided by GreatSchools. School service boundaries are intended to be used as reference only. To verify enrollment eligibility for a property, contact the school directly.