

$729,000
1,015
SQ FT
$718
SQ/FT
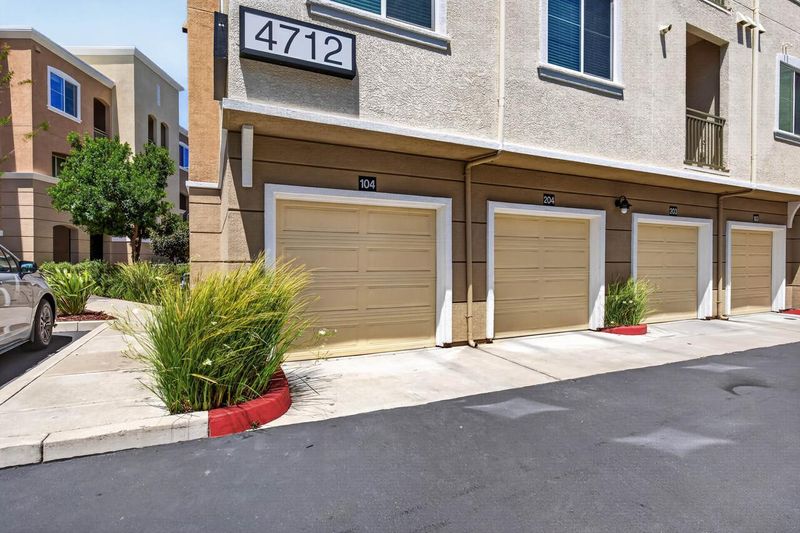
4712 Norris Canyon Road, #104
@ Norris Canyon Road - 4400 - San Ramon, San Ramon

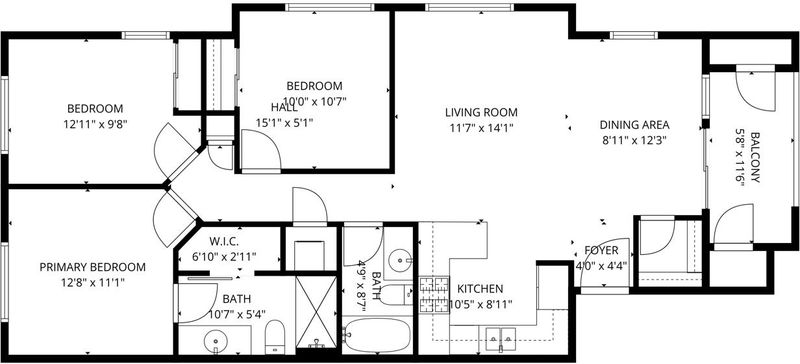
- 3 Bed
- 2 Bath
- 2 Park
- 1,015 sqft
- SAN RAMON
-

-
Sat May 30, 1:00 pm - 4:00 pm
-
Sun May 31, 1:00 pm - 4:00 pm
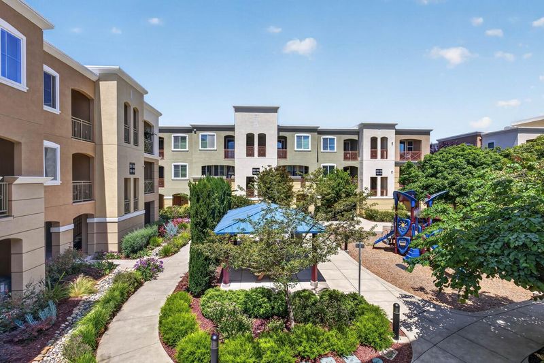
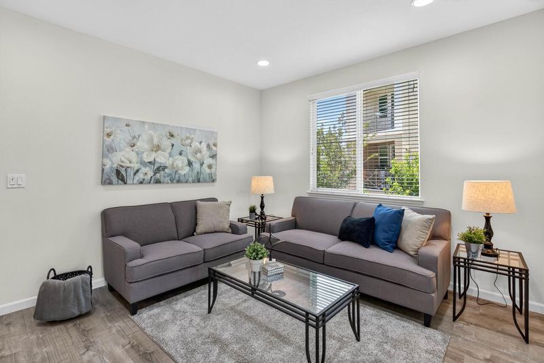
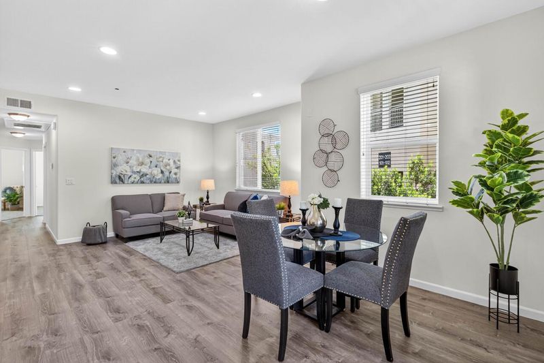
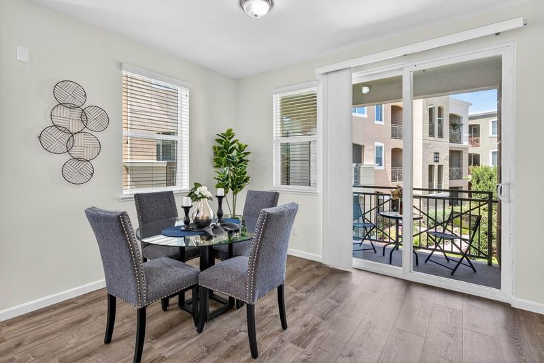
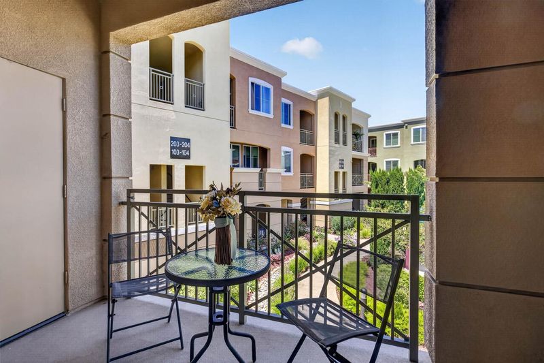
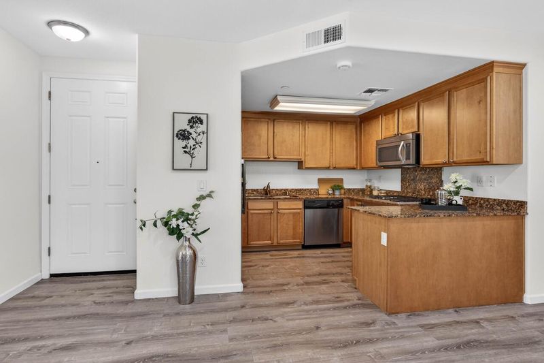
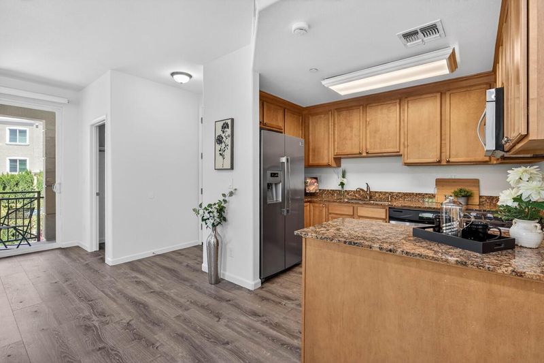
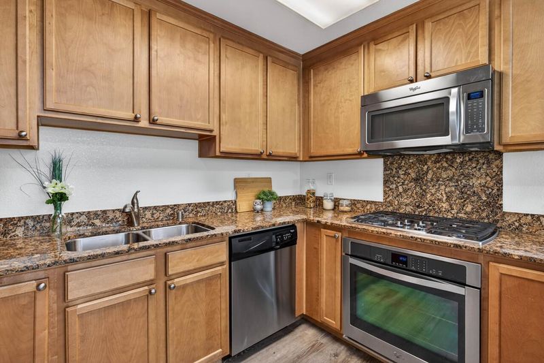
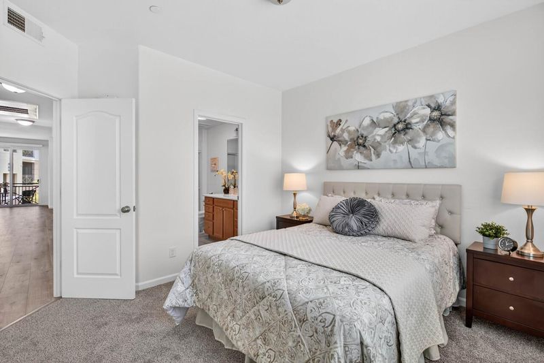
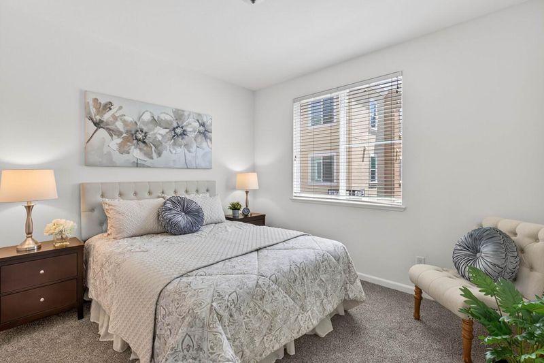
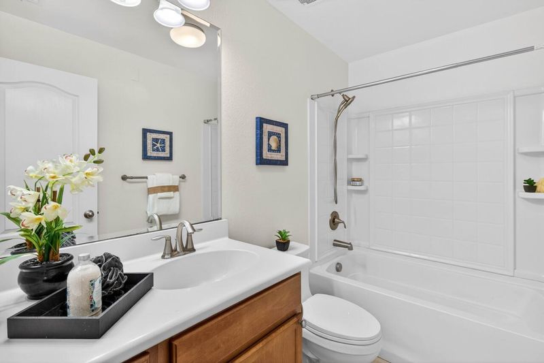
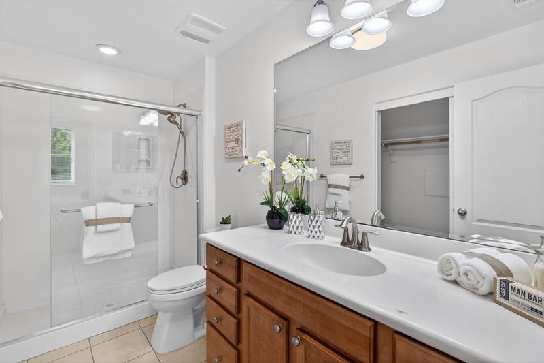
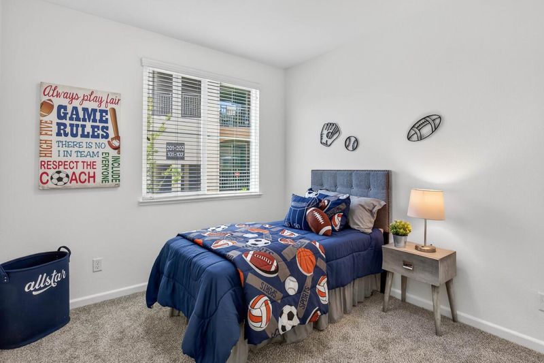
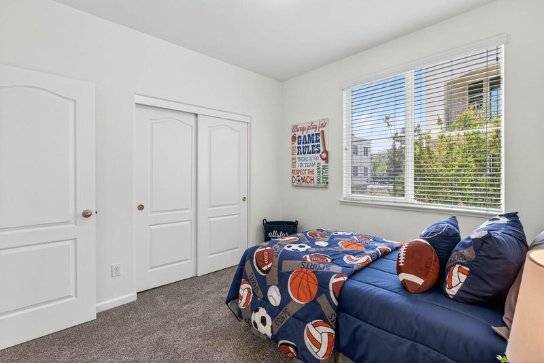
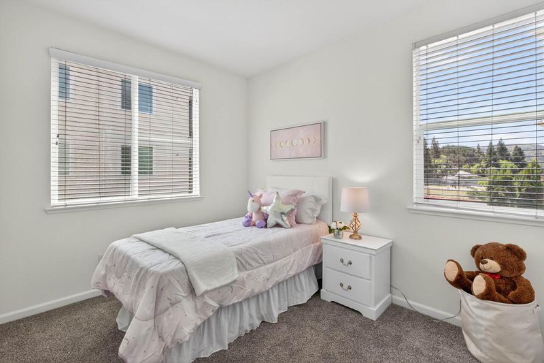
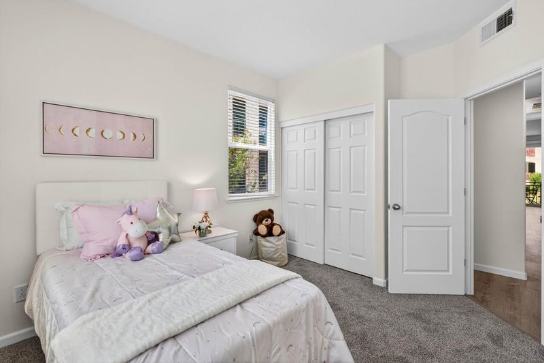
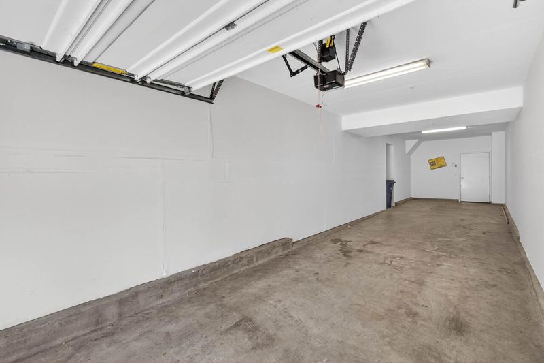
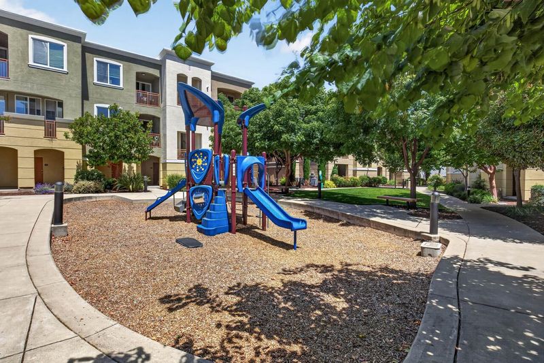
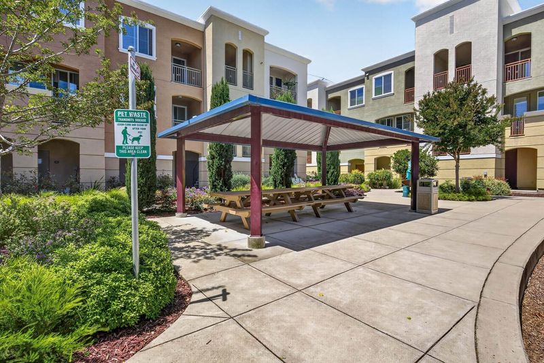
Welcome to this beautifully maintained property located in the highly desirable Norris Canyon area of San Ramon, this elegant home offers a perfect blend of comfort, convenience, and modern living. This residence features an open and inviting floor plan with natural light, stylish finishes, and living spaces. Residents can enjoy convenient access to top-rated schools, shopping, dining, parks, hiking trails, and major commuter routes including I-680. ** property is an excellent opportunity for homeowners seeking luxury, convenience, and an exceptional lifestyle. ** MUST SEE ** Newer beautiful condo with lots of upgrades in the Park Central community, located in Bishop Ranch of San Ramon. This 3 bedroom, 2 bath home has beautiful laminate flooring. Open floor plan with living, dining & kitchen. Spacious kitchen with large granite breakfast bar & upgraded stainless steel appliances. Tandem 2 car garage. Highly ranked Elementary, Middle and High Schools. This house is located next to Iron Horse Trail, close to Crow Canyon Commons shopping center with market, shops, dining, blocks away from San Ramon City Center. This property is very clean and in prime location with excellent schools. **** New paint, laminate flooring, carpet, closet doors, lights and front door lock

- Days on Market
- 2 days
- Current Status
- Active
- Original Price
- $729,000
- List Price
- $729,000
- On Market Date
- May 28, 2026
- Property Type
- Condominium
- Area
- 4400 - San Ramon
- Zip Code
- 94583
- MLS ID
- ML82048821
- APN
- 213-930-046-7
- Year Built
- 2014
- Stories in Building
- 0
- Possession
- Unavailable
- Data Source
- MLSL
- Origin MLS System
- MLSListings, Inc.
Iron Horse Middle School
Public 6-8 Middle
Students: 1069 Distance: 0.5mi
Dorris-Eaton School, The
Private PK-8 Elementary, Coed
Students: 300 Distance: 0.6mi
Bella Vista Elementary
Public K-5
Students: 493 Distance: 0.9mi
Bollinger Canyon Elementary School
Public PK-5 Elementary
Students: 518 Distance: 1.1mi
Greenbrook Elementary School
Public K-5 Elementary
Students: 630 Distance: 1.2mi
Golden View Elementary School
Public K-5 Elementary
Students: 668 Distance: 1.3mi
- Bed
- 3
- Bath
- 2
- Stall Shower, Tile, Tub, Tub in Primary Bedroom, Updated Bath
- Parking
- 2
- Attached Garage, Gate / Door Opener
- SQ FT
- 1,015
- SQ FT Source
- Unavailable
- Kitchen
- Cooktop - Gas, Countertop - Granite, Dishwasher, Exhaust Fan, Microwave, Oven - Built-In, Oven Range - Built-In, Gas, Refrigerator
- Cooling
- Central AC
- Dining Room
- Dining Area in Living Room, Eat in Kitchen
- Disclosures
- Lead Base Disclosure, Natural Hazard Disclosure, NHDS Report
- Family Room
- No Family Room
- Flooring
- Carpet, Laminate
- Foundation
- None
- Heating
- Central Forced Air - Gas, Forced Air
- Laundry
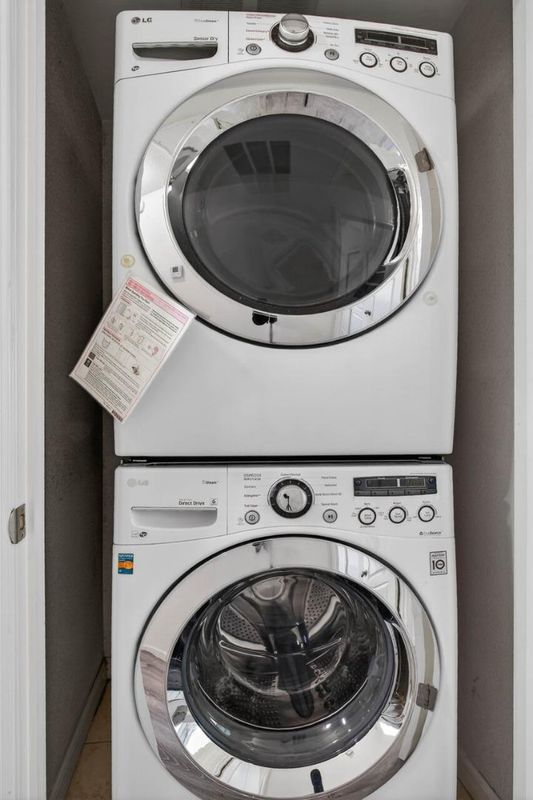
- Inside, Washer / Dryer
- * Fee
- $297
- Name
- Bay Area Property Services
- Phone
- (925) 746-0542
- *Fee includes
- Common Area Electricity, Exterior Painting, Insurance - Common Area, Insurance - Liability, Maintenance - Common Area, Maintenance - Exterior, Roof, and Sewer
MLS and other Information regarding properties for sale as shown in Theo have been obtained from various sources such as sellers, public records, agents and other third parties. This information may relate to the condition of the property, permitted or unpermitted uses, zoning, square footage, lot size/acreage or other matters affecting value or desirability. Unless otherwise indicated in writing, neither brokers, agents nor Theo have verified, or will verify, such information. If any such information is important to buyer in determining whether to buy, the price to pay or intended use of the property, buyer is urged to conduct their own investigation with qualified professionals, satisfy themselves with respect to that information, and to rely solely on the results of that investigation.
School data provided by GreatSchools. School service boundaries are intended to be used as reference only. To verify enrollment eligibility for a property, contact the school directly.